
Unit 22, 920 Dynes Road
Ottawa (Carleton Square), ON K2C 0G8
- 3Bedrooms
- 2Bathrooms
- 1Parking
- 1000–1199Sq Ft
- $3,311Tax
- $685/moCondo Fee
 Estimated Value:$362,750See Free Estimate Report

Property not available for sale or for rent.
HOMEH One: full-service selling for a 1% listing fee. The buyer's agent commission is separate.
Free Home EvaluationHow Much Is My Home Worth?Homes for Sale NearbySale & Price History for Unit 22, 920 Dynes Road, Ottawa, Carleton Square
| Start Date | End Date | Price | Event | MLS# |
|---|---|---|---|---|
| 2026-04-22 | 2026-06-11 | Login to See Prices | Sold | x13033146 |
Real estate boards require you to or to see the full details of this property.
*Sold prices and complete sale & price history are regulated data. Under the Trust in Real Estate Services Act, 2002 (TRESA) and the rules of the Real Estate Council of Ontario (RECO), and pursuant to the Multiple Listing Service® rules of the Canadian Real Estate Association (CREA) and the Toronto Regional Real Estate Board (TRREB), this information may be shown only to registered users who have agreed to the applicable terms of use (a Virtual Office Website, or "VOW," arrangement). HOMEH Inc., Brokerage therefore provides it to signed-in members only. Creating an account is free and takes under a minute.
About Unit 22, 920 Dynes Road, Ottawa, Carleton Square
Summarized Description
- Beautifully updated townhouse with energy-efficient features.
- Fully renovated in 2018 with modern upgrades.
- Private backyard with upgraded patio stones.
- Open-concept living area flows into contemporary kitchen.
- Finished basement adds valuable living space.
- Located near parks, shops, and public transport.
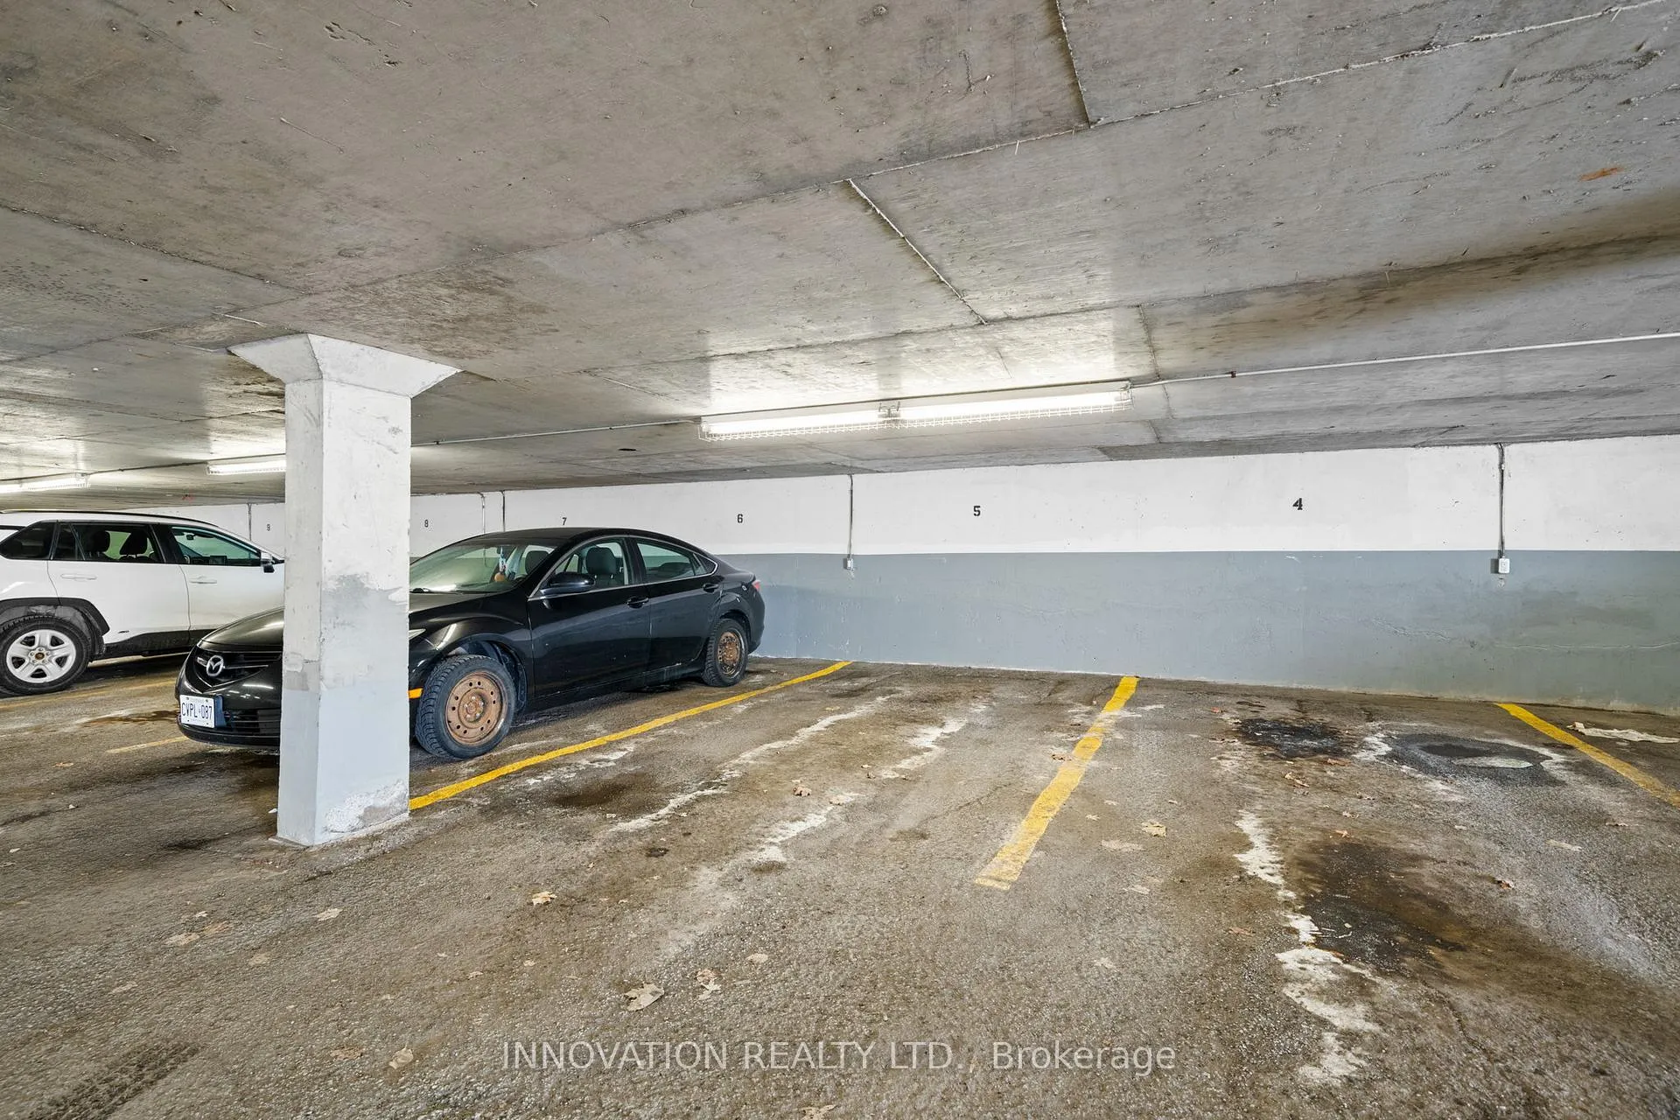
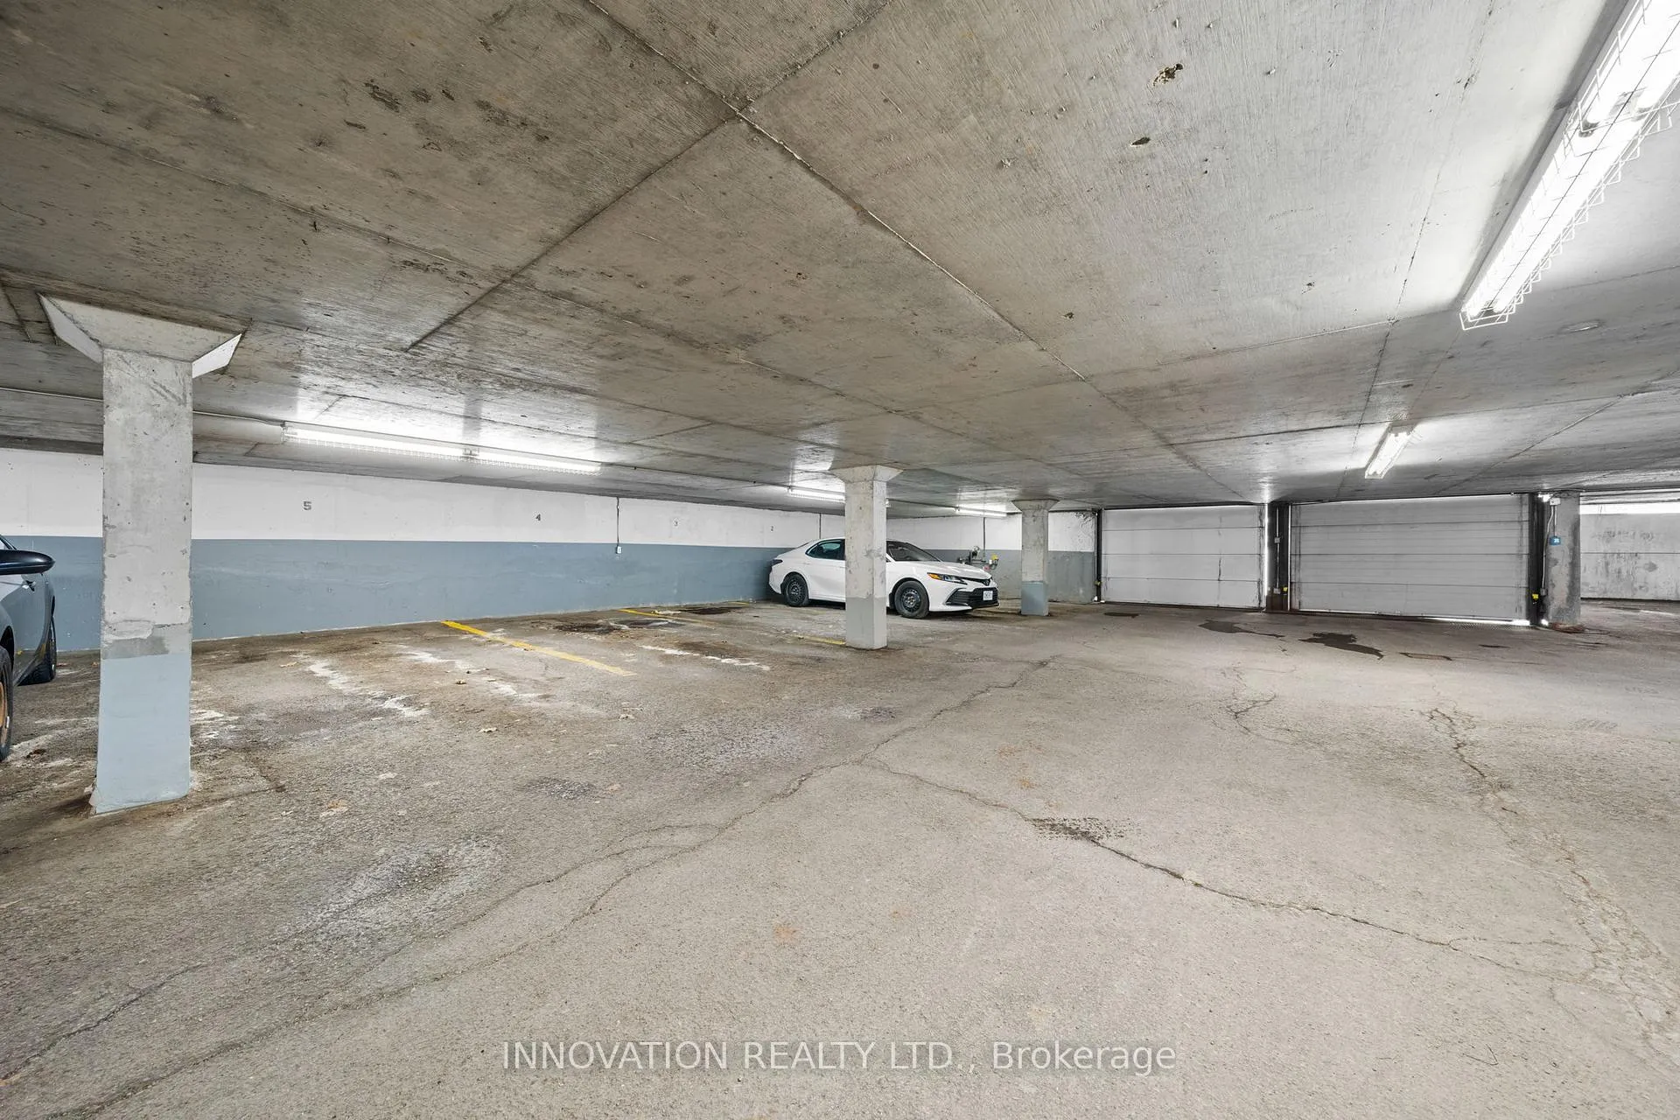
- Includes one underground parking space.
- Established perennial garden enhances curb appeal.
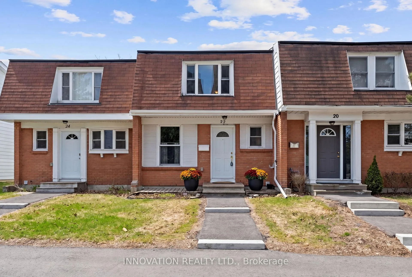
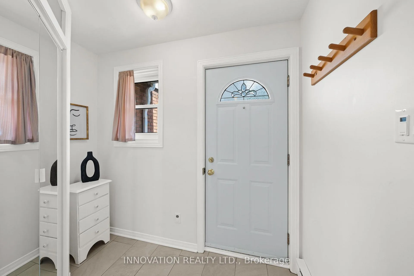
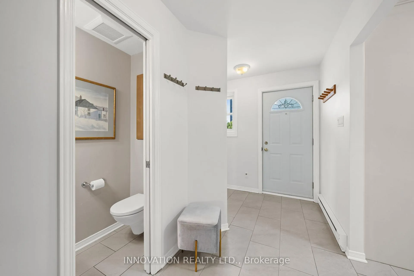
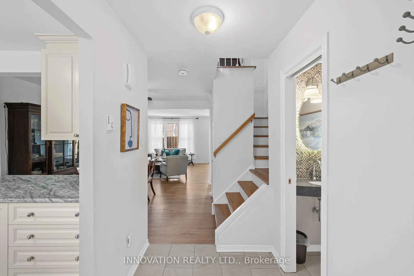
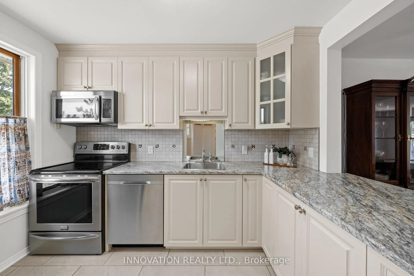
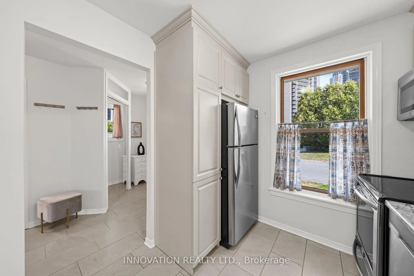
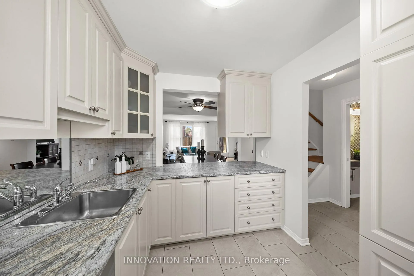
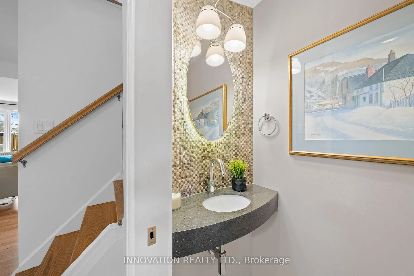
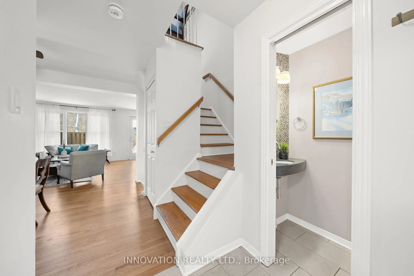
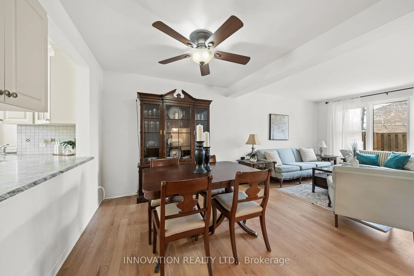
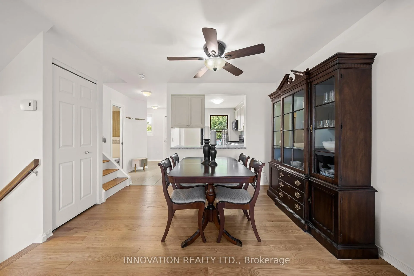
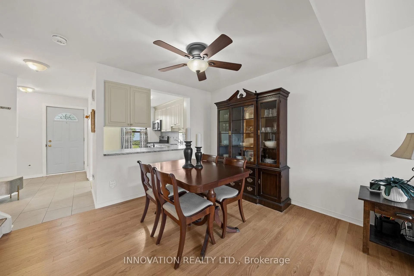
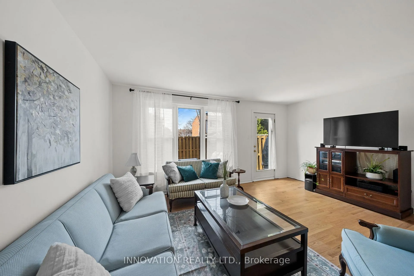
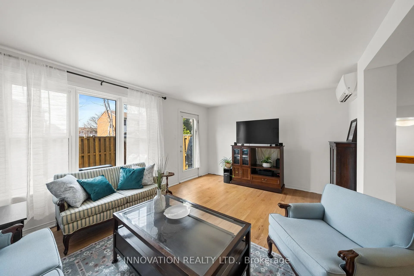
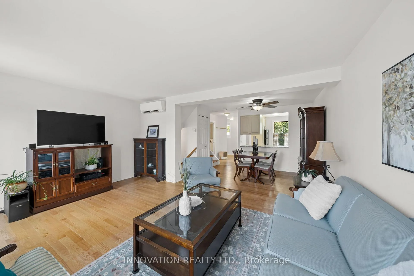
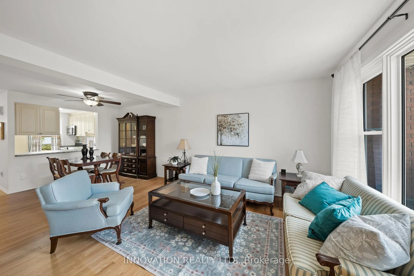
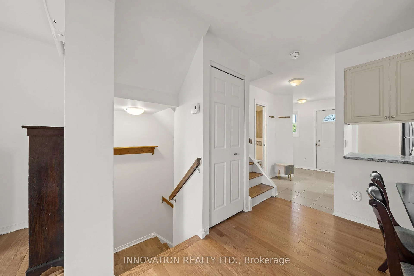
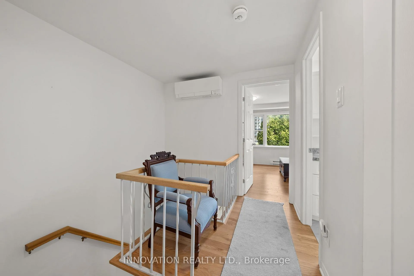
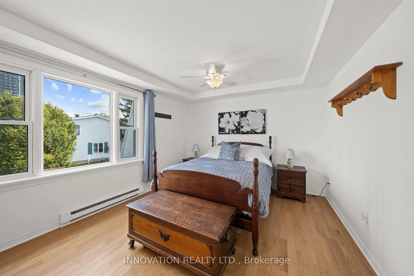
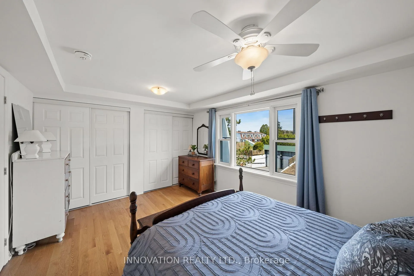
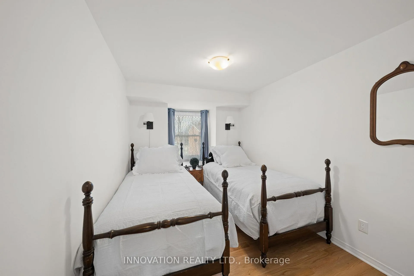
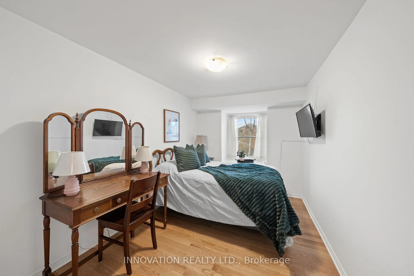
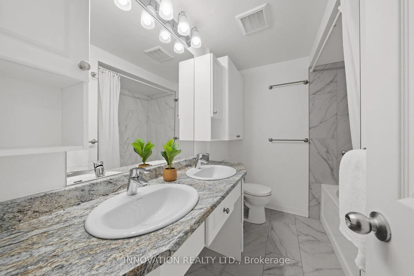
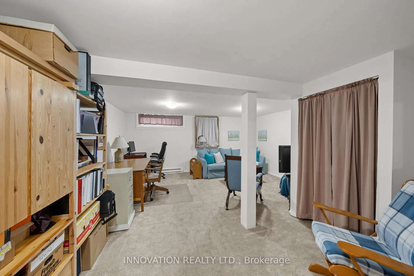
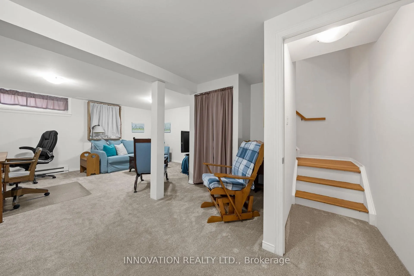
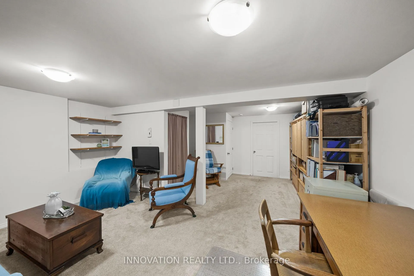
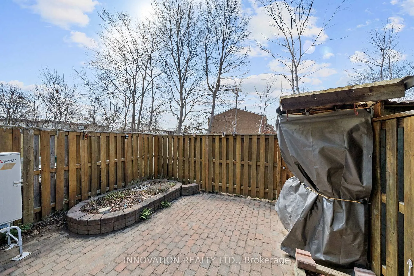
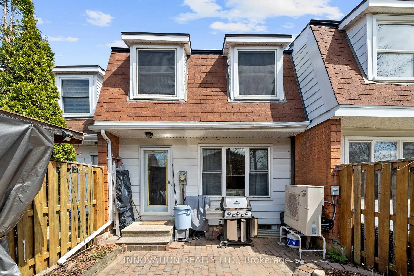
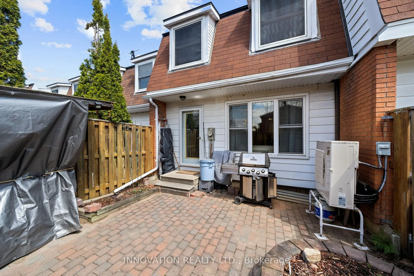
22-920 Dynes Road - Discover a beautifully updated townhouse that stands apart for its exceptional energy efficiency and thoughtful upgrades. This home boasts an impressively low carbon footprint due to a heat pump and additional insulation in both the attic and exterior walls enabling considerable energy cost savings. The inviting front yard features an established perennial garden and a sitting area, while the private backyard offers upgraded patio stones, a raised garden with mature perennials and herbs, a sheltered storage area, and a freshly stained fence. One underground parking space is included. Fully renovated in 2018, the home showcases upgraded flooring, insulation, cabinets, countertops, bedroom and closet doors, most appliances, an enhanced electrical panel and roofing. Inside, you'll find three well-sized bedrooms with overhead lighting and full-size closets, a modern full bathroom, a custom powder room and a renovated front entry to allow additional space. The open-concept living and dining area flows into a contemporary kitchen equipped with stainless steel appliances, custom cabinetry, pantry storage, and stylish countertops. Hardwood flooring extends throughout the main living areas and bedrooms, complemented by ceramic tile in the kitchen and bathrooms. The finished basement adds valuable living space with wall-to-wall carpeting and pine storage cabinets. Located within walking distance to independent grocers, pharmacies, parks-including Mooney's Bay and Hog's Back Falls-local shops, restaurants, banks, and OC Transpo routes. Nearby schools, churches, and community centres complete this highly convenient and connected location. And, having a reputable property management company organizing building maintenance needs, provides further convenience and peace of mind. Book a showing today!
Key Facts & Features
Property Costs
- Annual Property Tax Amount
- $3,311
- Land Transfer Tax Fee
- $4,460
Condo/Maintenance Fee
- Maintenance Fee
- $685 /month
Included In Maintenance Fee
- Building Insurance Included
- Water Included
- Parking Included
- Basement Type
- Finished
Interior Features
- Pets Permitted
- Yes-with Restrictions
- Laundry Features
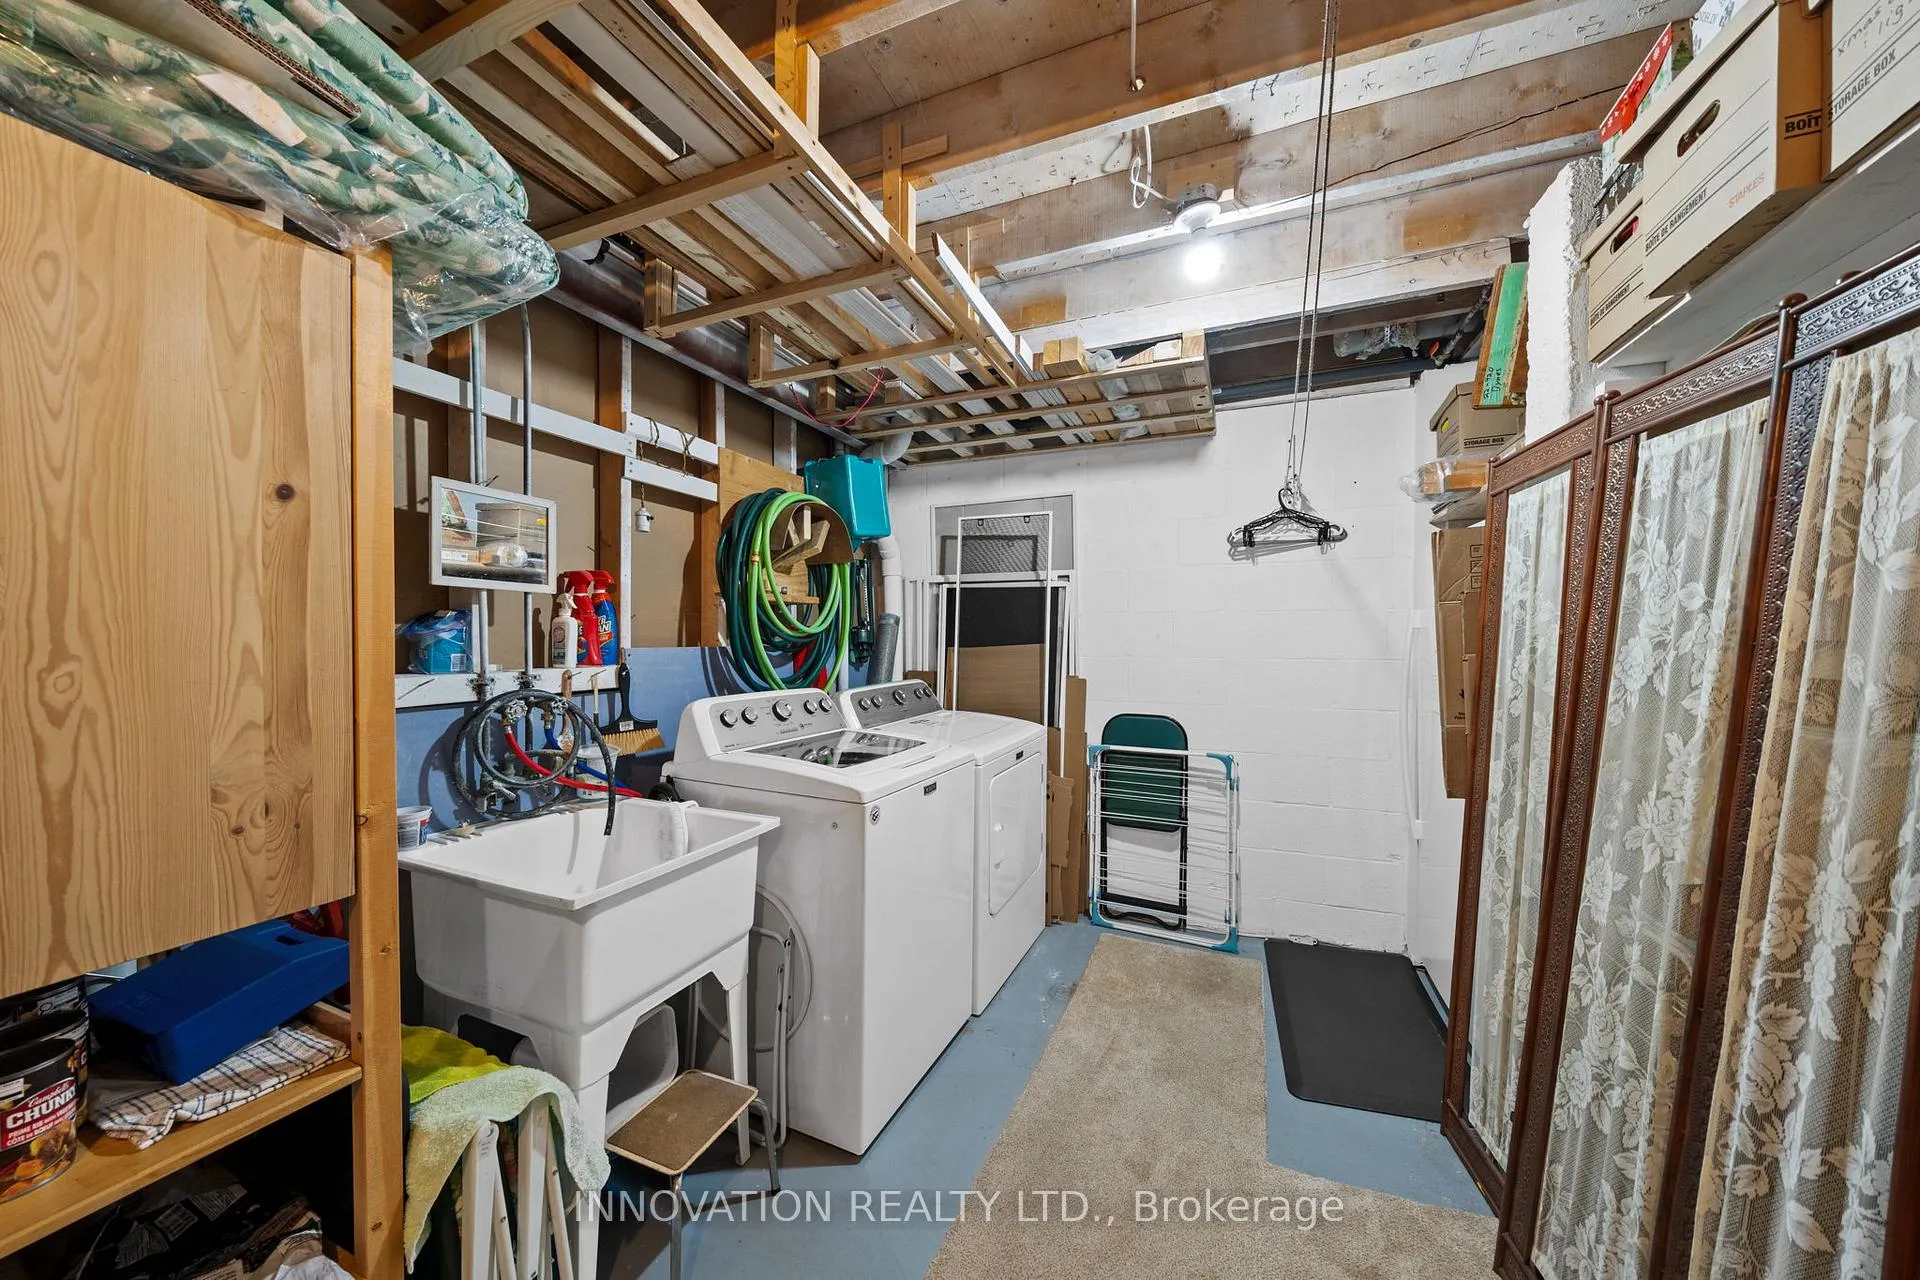
- In-Suite Laundry
- Interior Extras
- Water Heater Owned
- Fireplace/Stove
- No
- Elevator
- No
Exterior Features
- Balcony
- None
- Exterior Extras
- Patio
Building Amenities
- Visitor Parking
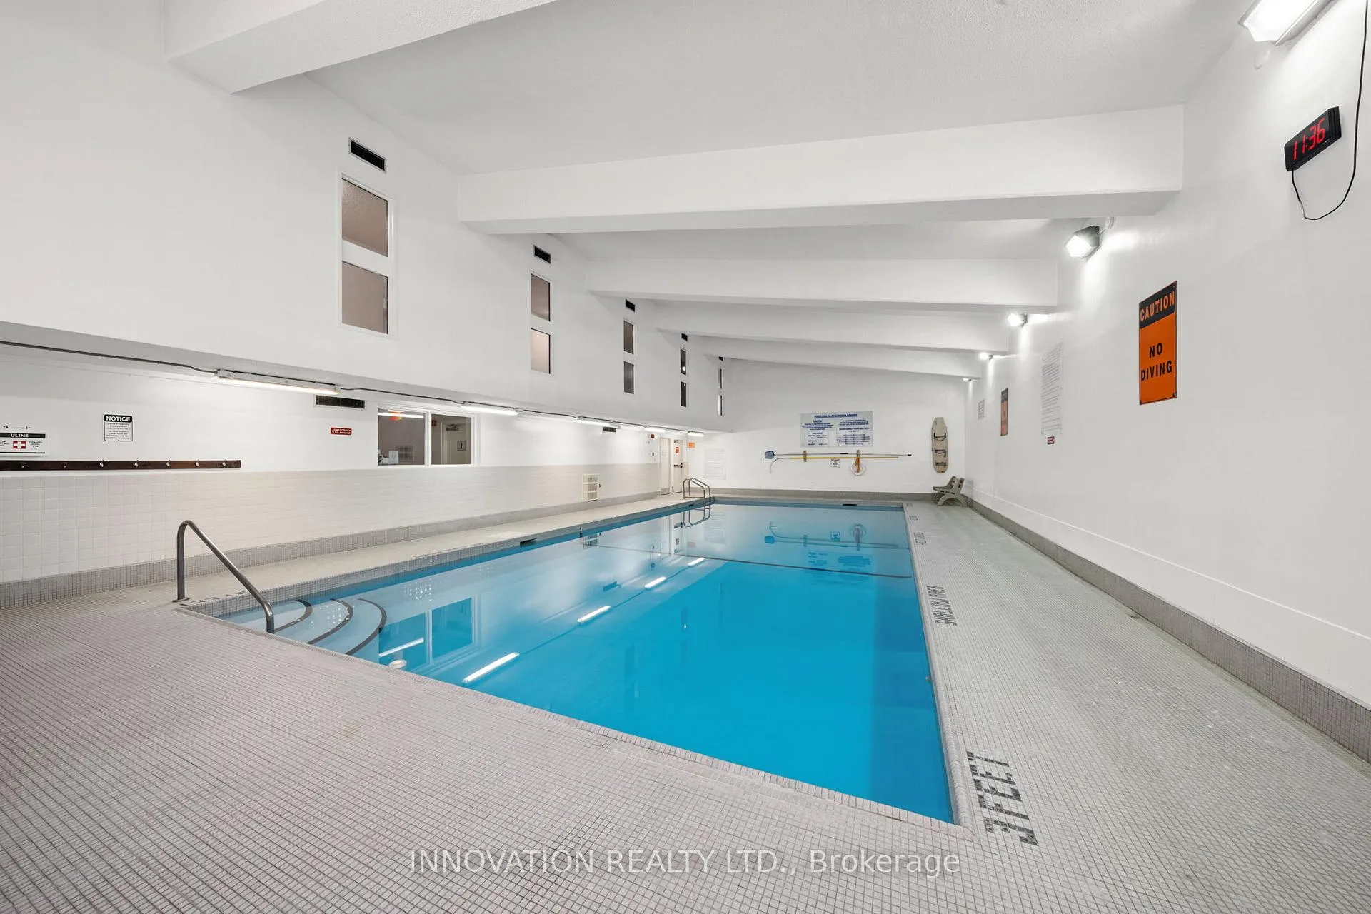
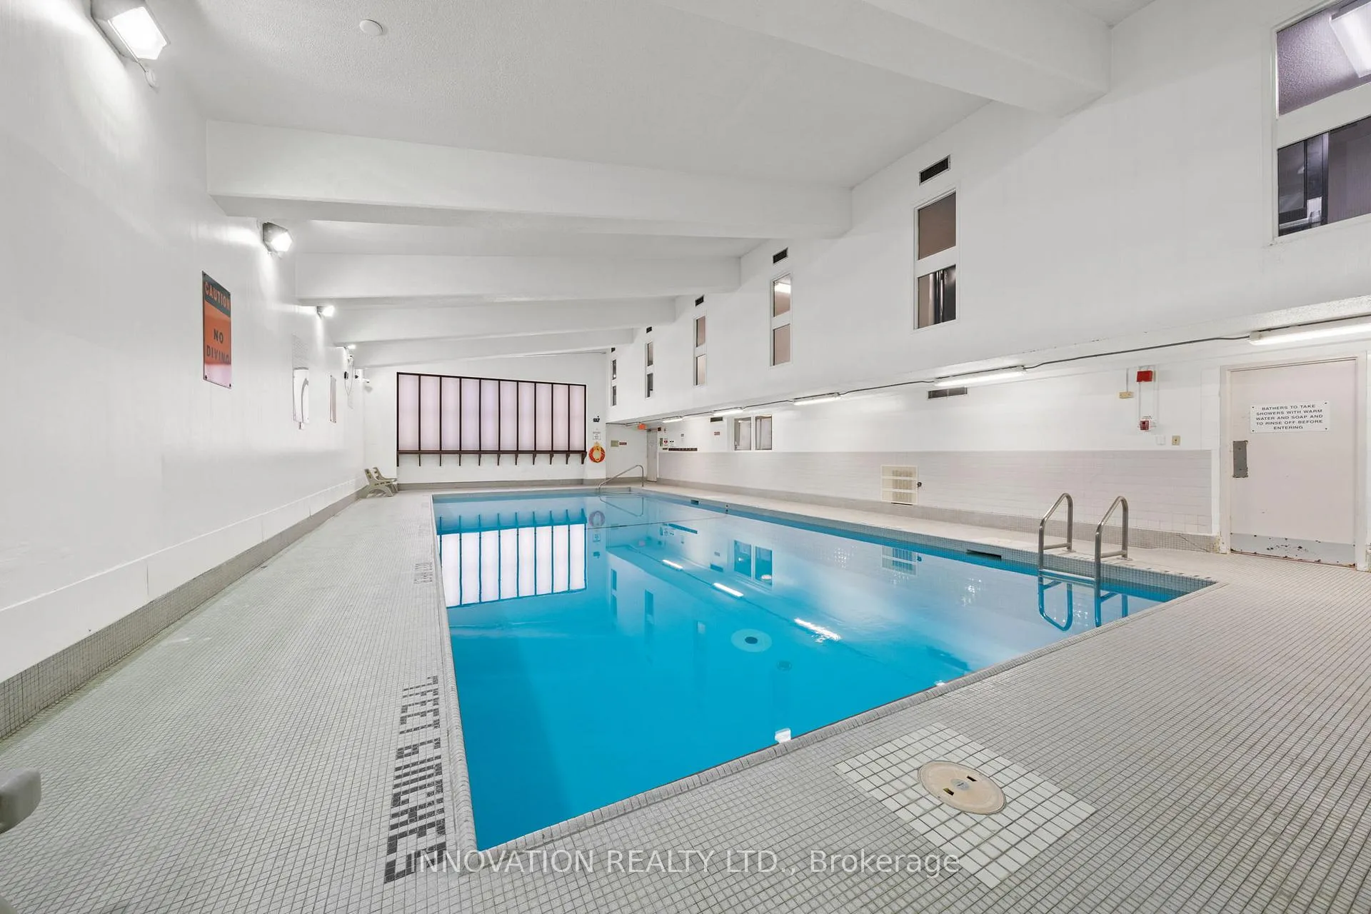
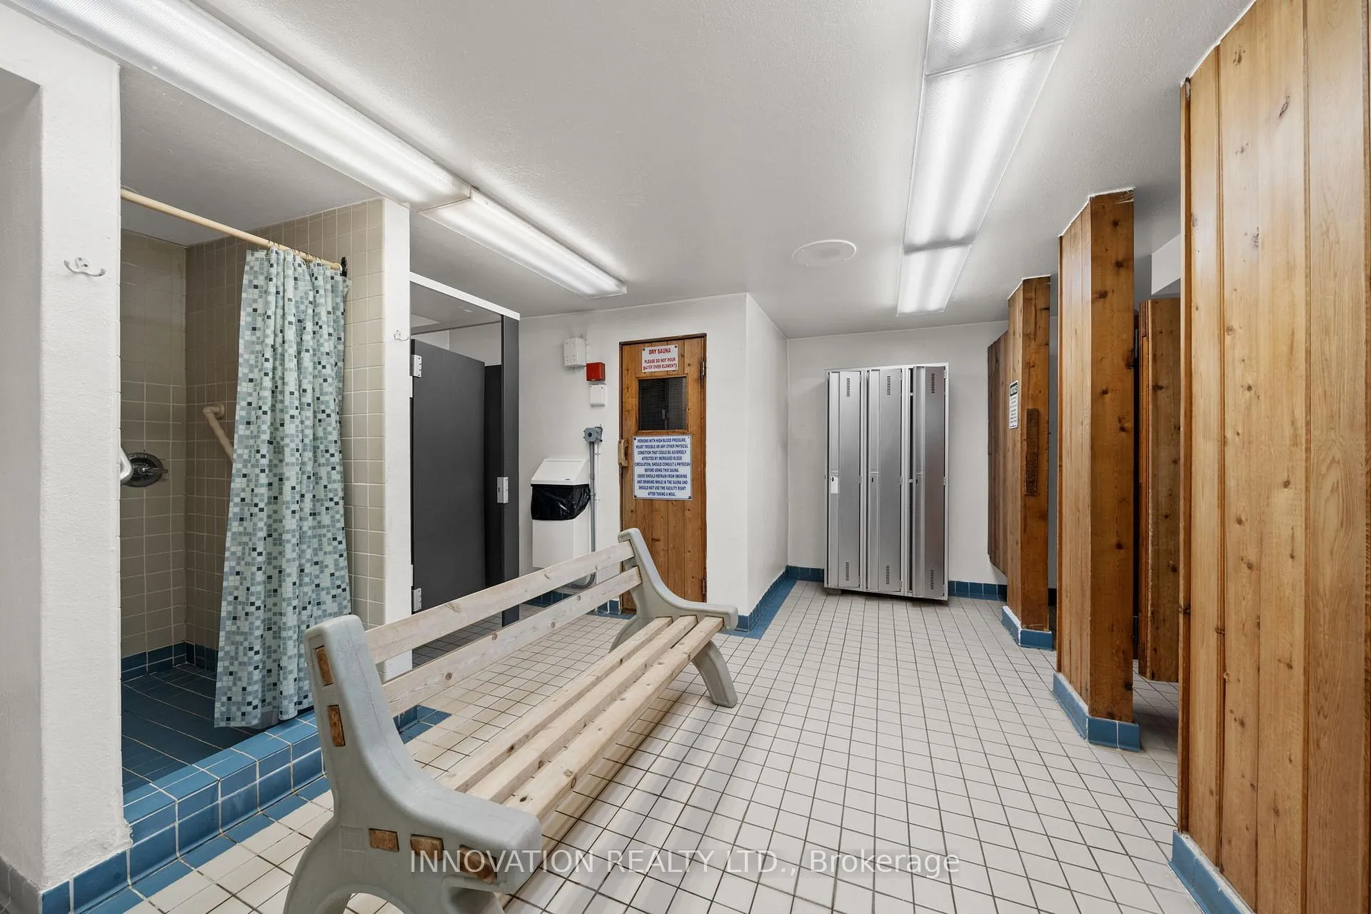
- Indoor Pool
Building
- Building Type
- Condo Townhouse
- Building Style
- 2-Storey
- Condo Corp Number
- 23
Construction
- Exposure
- East
- Exterior Finish
- Brick
- Roof
- Asphalt Shingle
- Special Designation
- Unknown
Inclusions
- Inclusions
- HWT, Fridge, Stove, Remote and Key, Washer and dryer, Microwave
Exclusions
- Exclusions
- Upright freezer
Parking & Garages
- Garage Type
- Underground
- Garage Spaces
- 1
- Parking Type
- Owned
- Parking Spaces
- 0
- Total Garage And Parking Spaces
- 1
Lockers
- Locker Type
- None
Heating & Cooling
- Heat Source
- Electric
- Heat Type
- Baseboard
- Air Conditioning
- Central Air
- Bedrooms
- 3
- Washrooms
- 2
- Kitchens
- 1
Washrooms
- 4-piece, Second
- 2-piece, Main
- Municipality
- Ottawa
- Neighbourhood
- Carleton Square
- Main cross streets
- Dynes Road and Prince of Wales Drive
- Directions
- From Prince of Wales Drive turn onto Dynes Road.
- MLS® number
- X13033146
- Data source
- Toronto Regional Real Estate Board
- Status change
- 2026-06-11
- Listed on
- 2026-04-22
- Days on market
- 50 days
- Possession type
- Flexible
- Co-op commission
- 2.0%
- Seller
- Listed by
- INNOVATION REALTY LTD.
Home Market Value
Current home valuation for Unit 22, 920 Dynes Road, Ottawa, Carleton Square, Ottawa, ON. Listed for $399,000
HOMEH Estimate
$362,750
Estimated Sales Range
$316,838 - $408,662
HOMEH Estimate for Unit 22, 920 Dynes Road, Ottawa, Carleton Square
Calculated with a real agent's CMA method — 45+ years of experience, codified. Not an AI guess.
For the owner
Is this your home? Track its value.
Get this home's HOMEH Estimate by email once a month, with how many homes are for sale around you.
Mortgage Payment Calculator
Compare up to 4 down payment scenarios
5% of purchase price for homes $500K or less
$19,950
| Scenario 1 | Scenario 2 | Scenario 3 | Scenario 4 | |
|---|---|---|---|---|
−Down payment | % $ | % $ | % $ | % $ |
+CMHC insurance | $15,162 | $11,132 | $9,496 | $0 |
=Total mortgage | $394,212 | $370,232 | $348,646 | $319,200 |
Amortization | ||||
Mortgage rate | % | % | % | % |
| Payment frequency | ||||
=Mortgage payment | $1,925monthly | $1,808monthly | $1,702monthly | $1,558monthly |
Land Transfer Tax
$4,460
$4,460
Around this home
Data provided by OpenStreetMap & Fraser Institute School Rankings
Ask HOMEH
New!Hi there!
👋Text or call (416) 301-9001
Recommended for you
Based on homes you've looked at.
No recommended properties found.
Nearby similar homes
No nearby properties found.
More real estate resources
Other homes nearby
Explore this area
Nearby neighbourhoods
- 4703 - Carleton Heights homes for sale
- 4604 - Mooneys Bay/Riverside Park homes for sale
- 5303 - Carlington homes for sale
- 5304 - Central Park homes for sale
- 7203 - Merivale Industrial Park/Citiplace homes for sale
- 4605 - Riverside Park homes for sale
- 5302 - Carlington homes for sale
- 7202 - Borden Farm/Stewart Farm/Carleton Heights/Parkwood Hills homes for sale
No nearby listings available.