

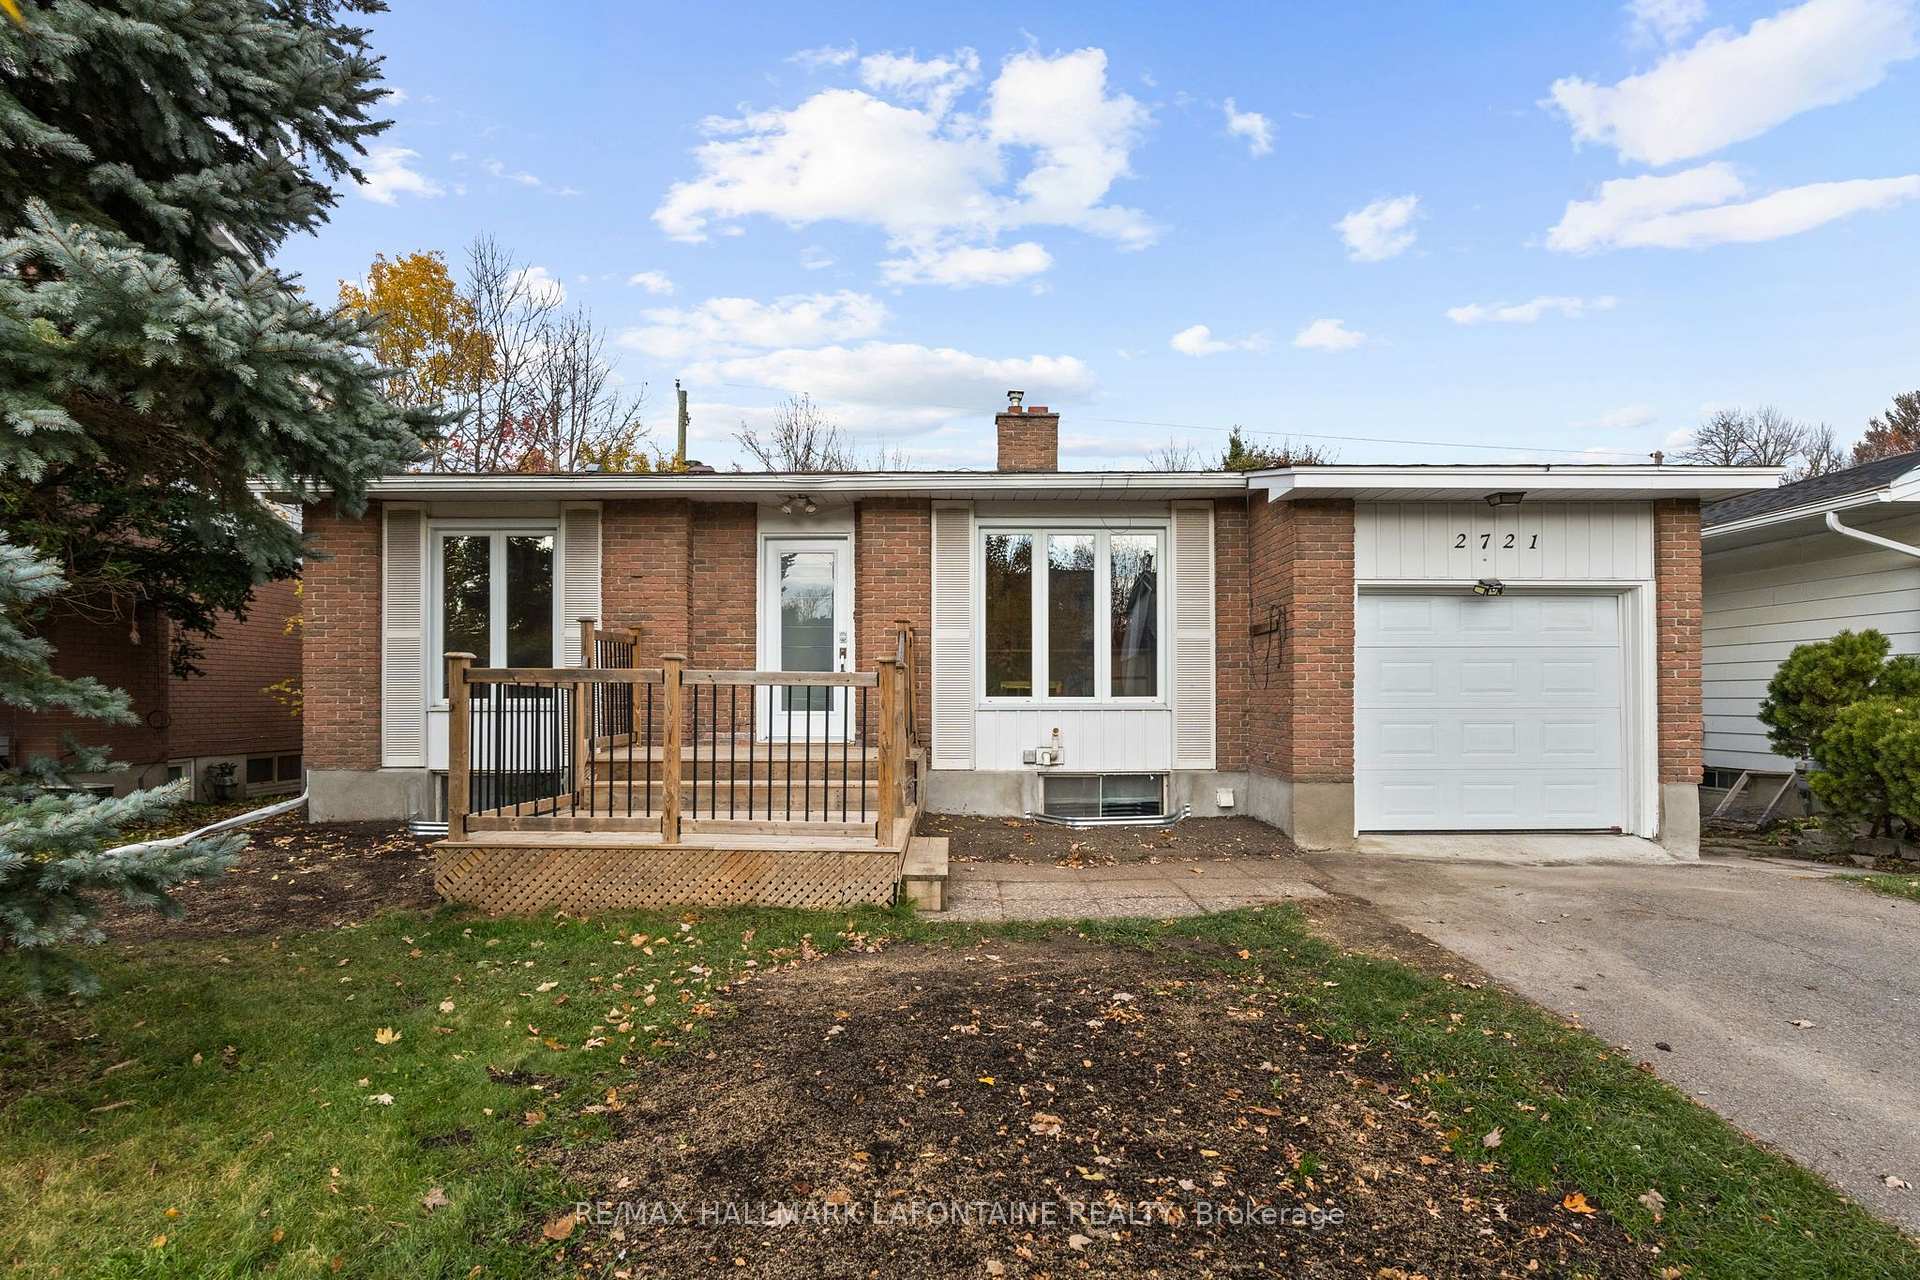
2721 Baylie Avenue
2721 Baylie Avenue
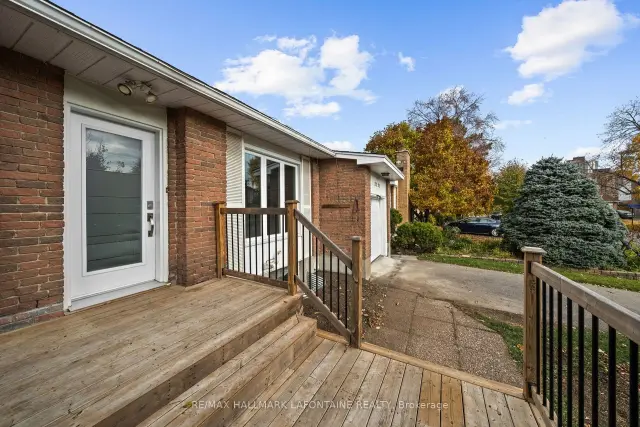
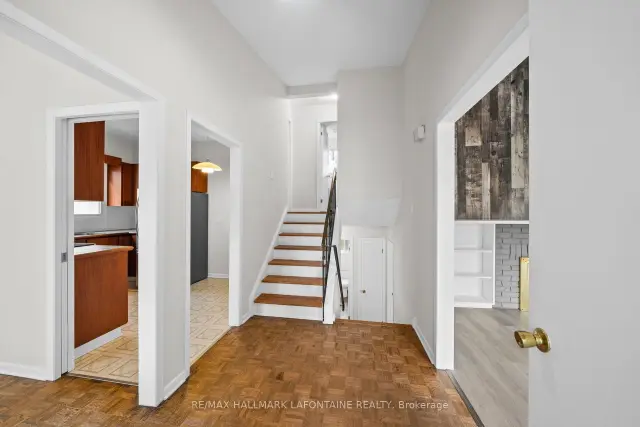
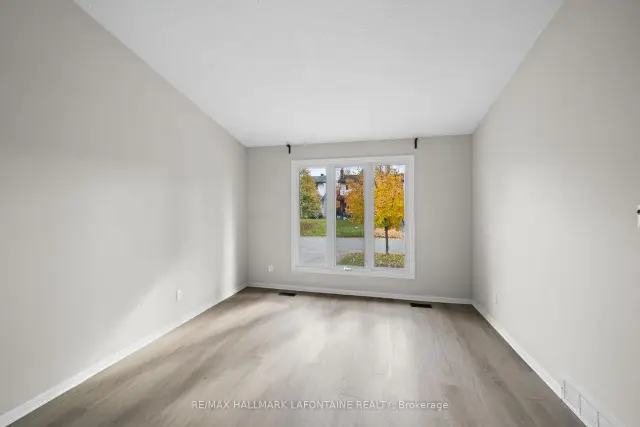
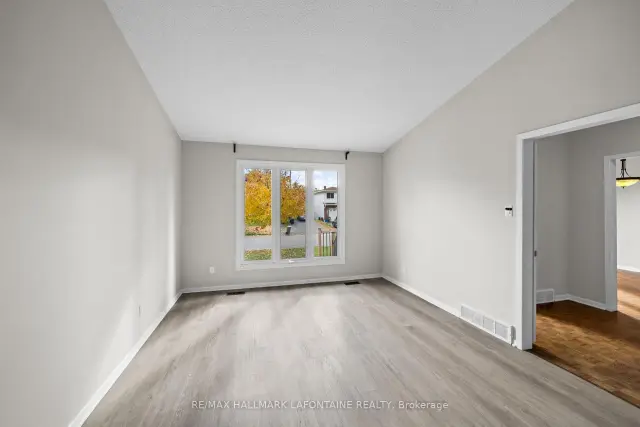 See all 21 photos
Property history
Facts and features
- BasementUnfinished
- Lot size50 × 100 ft
- Lease term12 months
- FurnishedUnfurnished
- Fireplace
- Central air
The homeDetached, Sidesplit 3, 1,100–1,500 sq ft
- Type: Detached
- Style: Sidesplit 3
- Living space: 1,100–1,500 sq ft
- Basement: Full, unfinished
InsideFireplace Yes, Ensuite, Other
- Fireplace: Yes
- Laundry: Ensuite
- Features: Other
- Rooms above ground: 8
- Rooms in the basement: 1
- Bedrooms: 4
- Bathrooms: 2
- Kitchens: 1
Outside and lotBrick, other, Asphalt shingle, Block
- Exterior: Brick, other
- Roof: Asphalt shingle
- Foundation: Block
- Size: 50 × 100 ft
Parking1 Garage, Attached
- Spaces: 1 Garage
- Garage: Attached
Heating, water and powerForced air, gas, Central air, Municipal water
- Heating: Forced air, gas
- Cooling: Central air
- Water: Municipal water
- Sewer: Municipal sewer
Rent and termsRent $2,600 a month, Entire property, Unfurnished
- Rent: $2,600 a month
- Space for rent: Entire property
- Furnished: Unfurnished
- Lease: 12 months
- Rent includes: Parking
- Rental items: Hwt
IncludedStove, microwave, dryer, washer, refrigerator, dishwasher, hood fan
- Included: Stove, microwave, dryer, washer, refrigerator, dishwasher, hood fan
Listing detailsX14132030, Rented, Oct 30, 2026
- MLS® number: X14132030
- Status: Rented
- Listed on: Oct 30, 2026
- Days on market: 12
- Updated: Nov 11, 2026
- Possession: 2026-11-01 / Flexible
- Occupied by: Vacant
- Listing brokerage: RE/MAX HALLMARK LAFONTAINE REALTY
About this home
2721 Baylie Avenue, Ottawa (Redwood Park), ON K2H 6Y7
This 4 bedroom, 2 full bathroom backsplit has two bedrooms and a full bath on the upper level, and two bedrooms and a full bath on the lower level. There are only a few steps between floors, so it works well for a family or for roommates who want some separation. The main floor living room has a vaulted ceiling and a fireplace. Flooring is a mix of hardwood, tile and wall-to-wall carpet. The unfinished part of the basement can be used for storage, a rec room or a home gym. Outside, the backyard is large and partly fenced, with an interlock patio. Parking fits three cars, including the garage, which has an inside entry to the basement. The street is quiet and family friendly. Queensway Carleton Hospital, Bayshore Mall, DND and transit are all close, and the Pinecrest/Greenbank ramp to the 417 is minutes away.
Ask about this home
A HOMEH agent will answer your questions about this home.
Around this home
Daily convenience, out of 100, from the distances below
Schools nearby
School rating, out of 10.
Helpful calculators
Your HOMEH agent

"I would see it this week."