
53 Merton Street
Ottawa (Hintonburg), ON K1Y 1V6
- 2+1Bedrooms
- 4Bathrooms
- 0Garage
- 1500–2000Sq Ft
- $7,137Tax
- 56 ftLot frontage
 Estimated Value:$935,253See Free Estimate Report

Sale & Price History for 53 Merton Street, Ottawa, Hintonburg
| Start Date | End Date | Price | Event | MLS# |
|---|---|---|---|---|
| No listing history available | ||||
Real estate boards require you to or to see the full details of this property.
*Sold prices and complete sale & price history are regulated data. Under the Trust in Real Estate Services Act, 2002 (TRESA) and the rules of the Real Estate Council of Ontario (RECO), and pursuant to the Multiple Listing Service® rules of the Canadian Real Estate Association (CREA) and the Toronto Regional Real Estate Board (TRREB), this information may be shown only to registered users who have agreed to the applicable terms of use (a Virtual Office Website, or "VOW," arrangement). HOMEH Inc., Brokerage therefore provides it to signed-in members only. Creating an account is free and takes under a minute.
About 53 Merton Street, Ottawa, Hintonburg
Summarized Description
- Award-winning architect design in Hintonburg location
- 3 bedrooms and 3.5 bathrooms for spacious living
- Bright space with high ceilings and large windows
- Open-concept layout ideal for entertaining
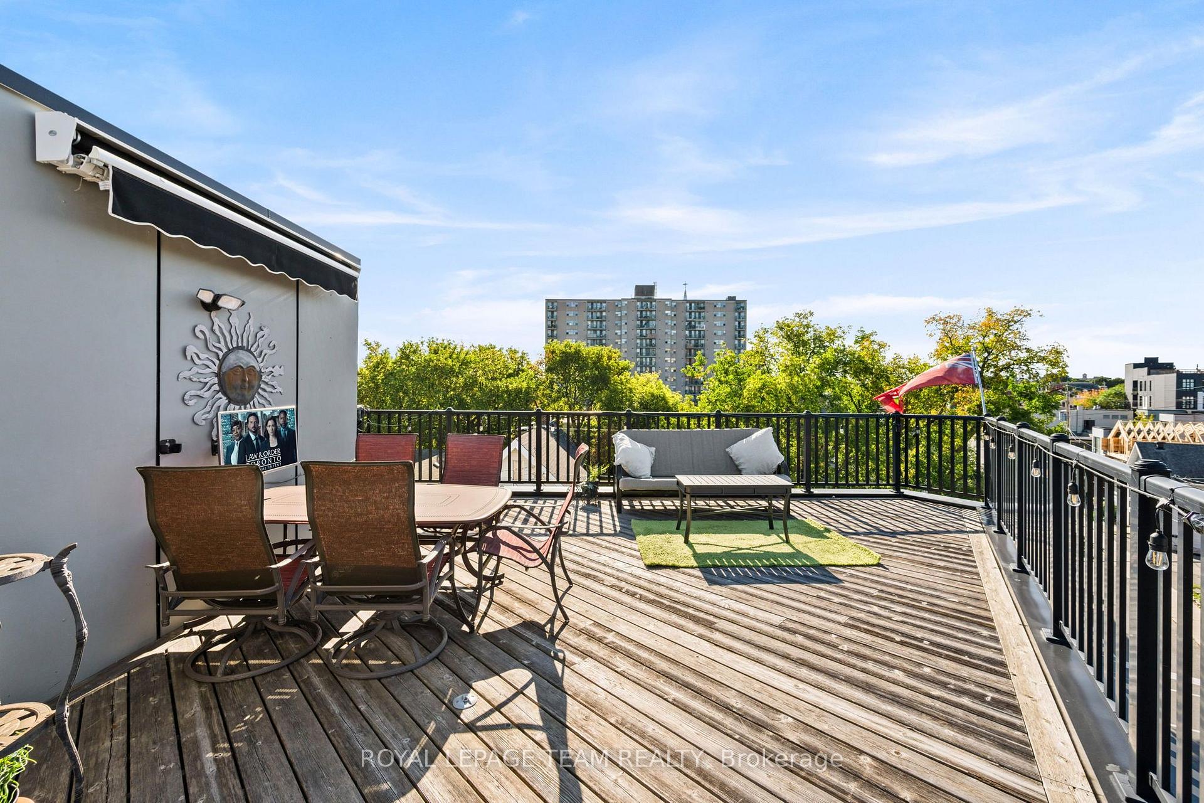
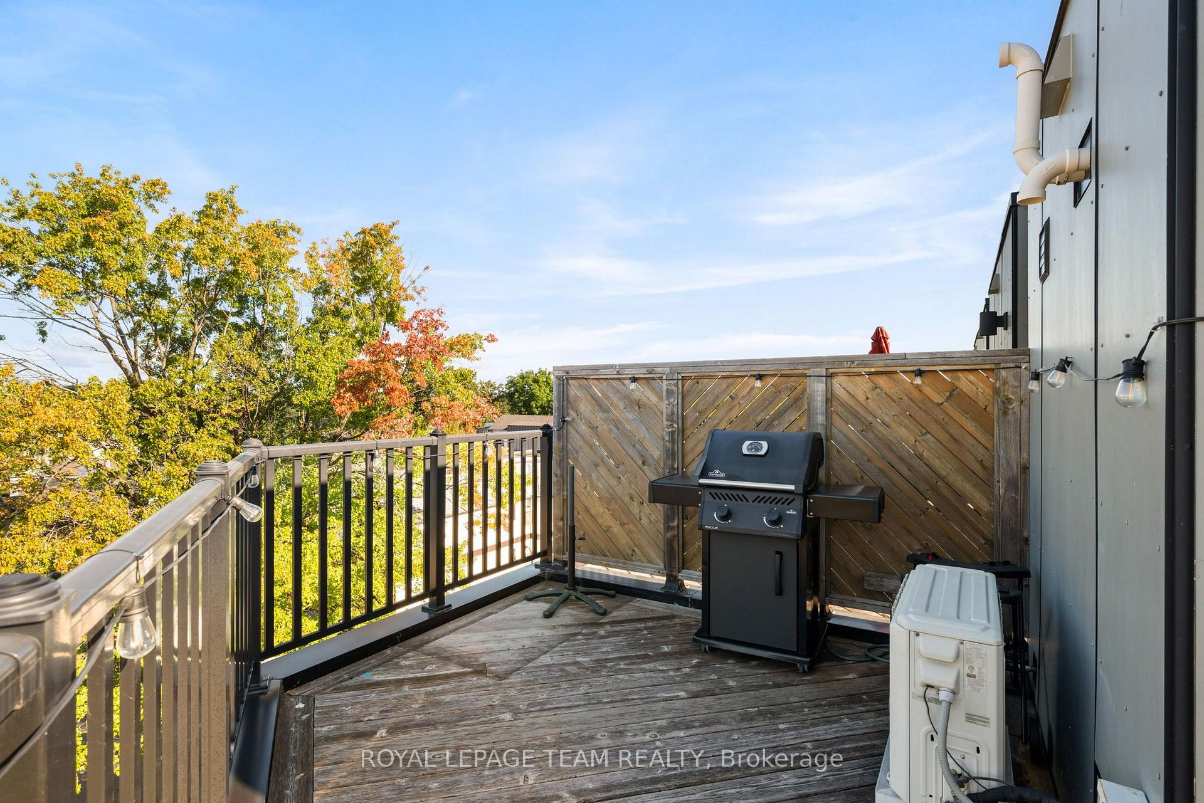
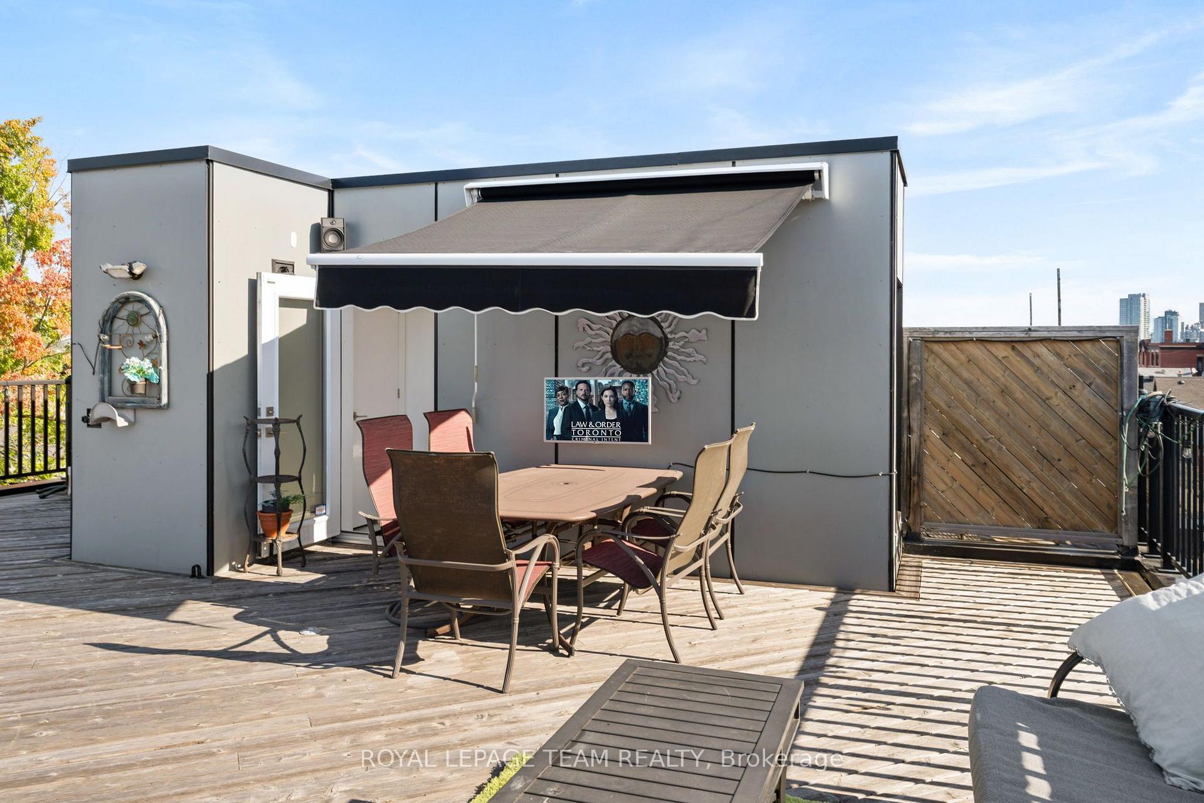
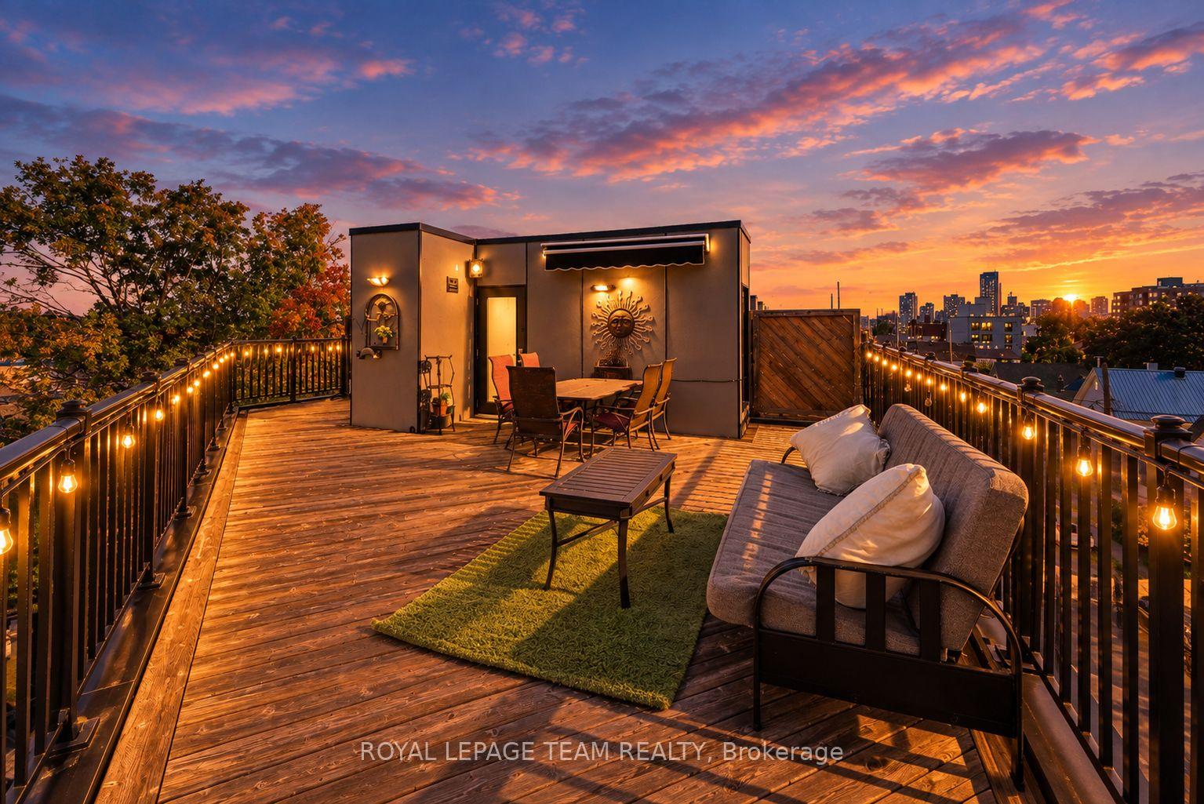
- Luxurious rooftop terrace with downtown views
- High-end kitchen with Bosch appliances
- Private balcony off second bedroom
- Finished lower level for versatile use
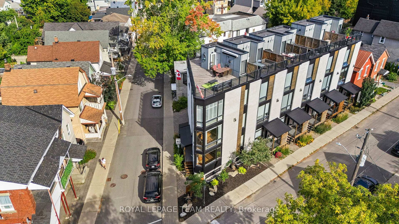
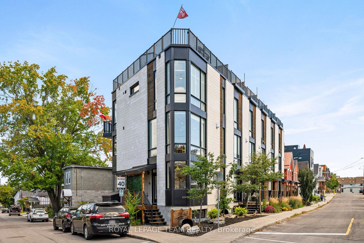
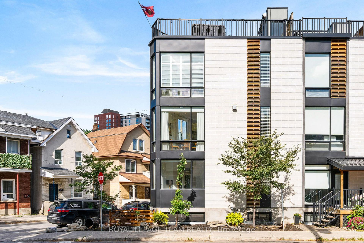
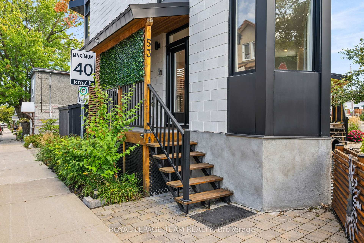
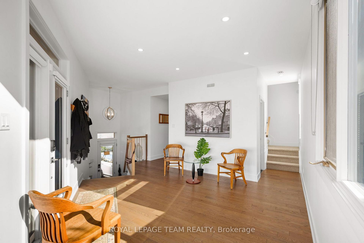
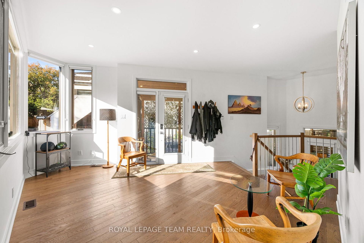
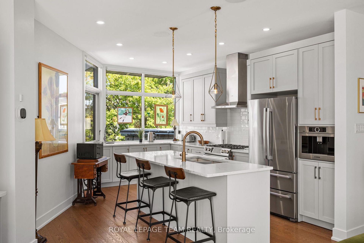
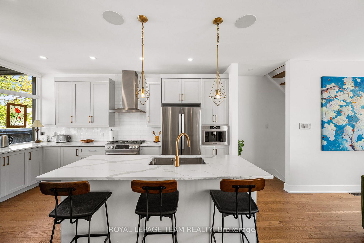
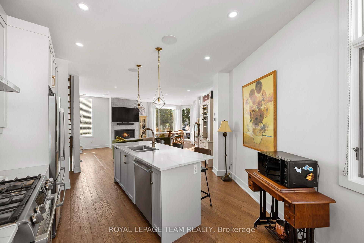
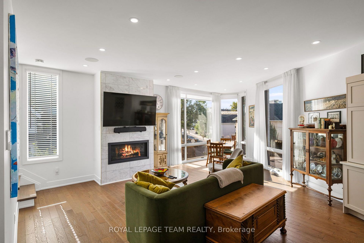
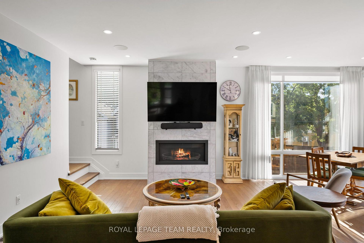
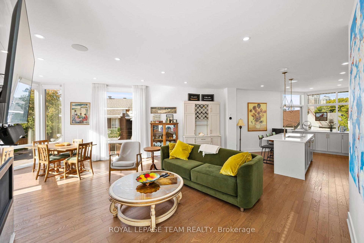
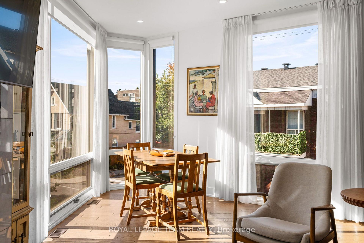
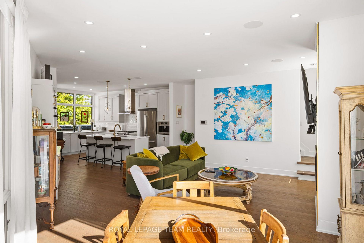
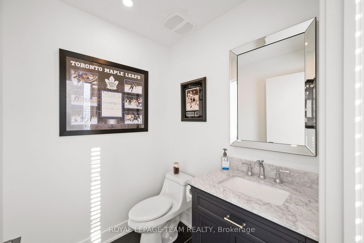
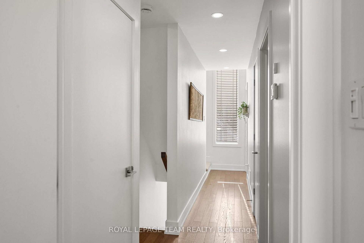
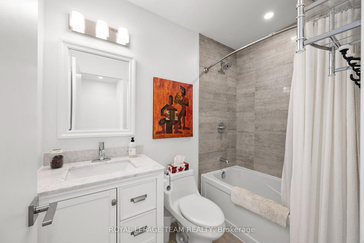
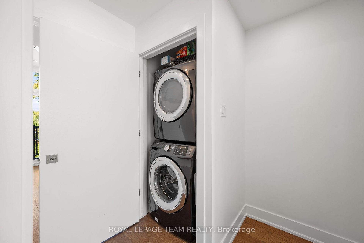
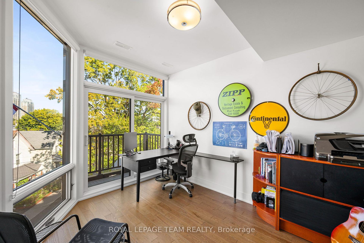
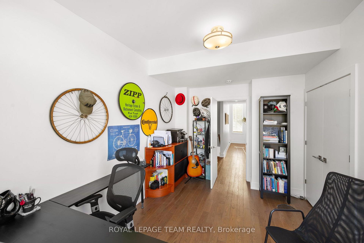
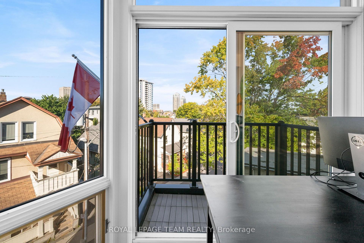
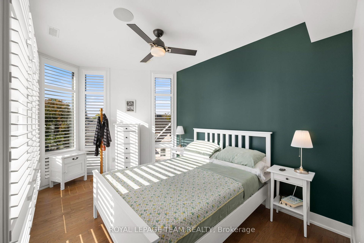
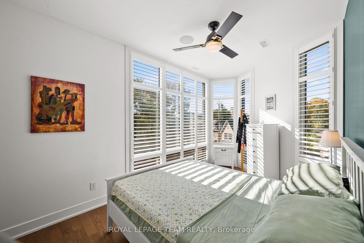
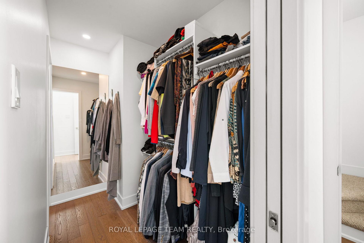
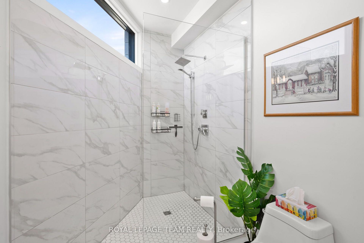
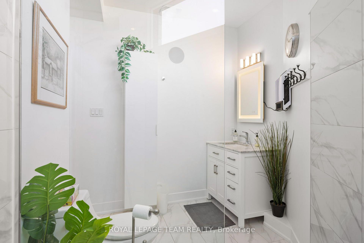
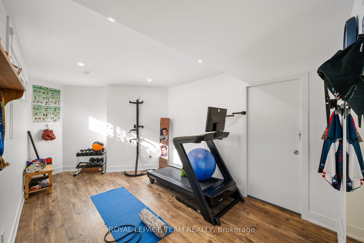
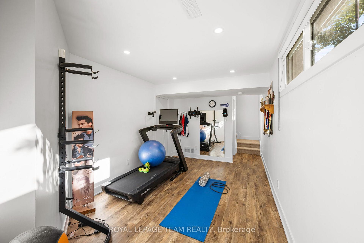
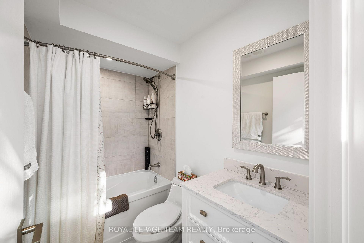
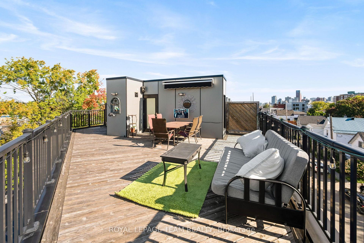
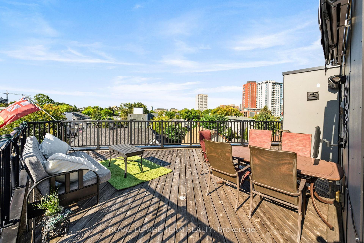
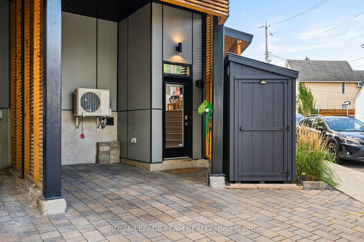
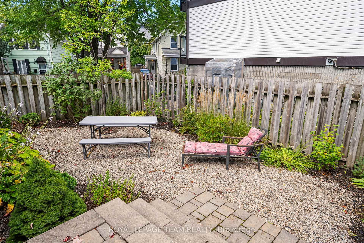
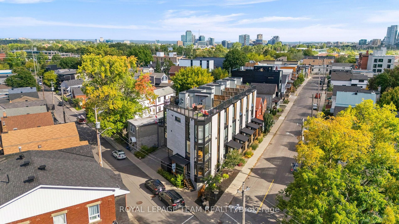
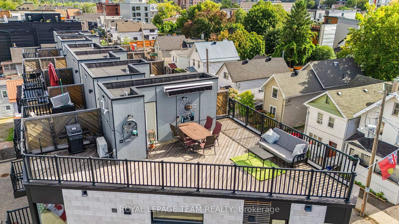
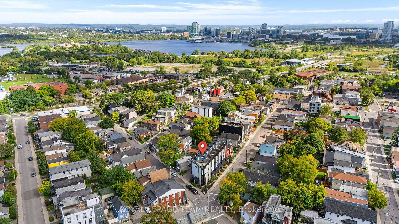
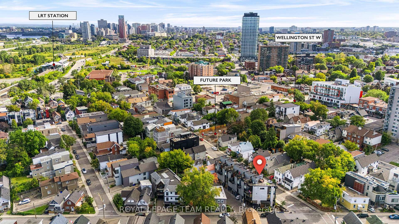
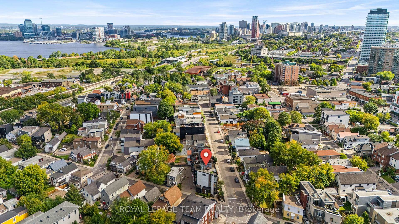
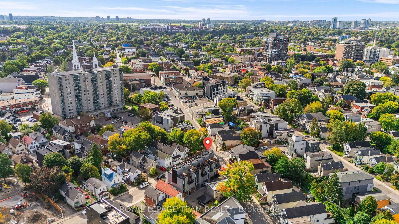
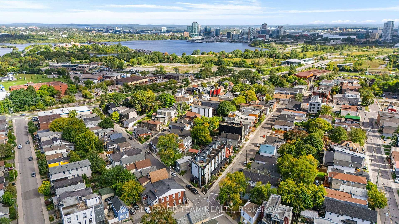
Located in an unbeatable Hintonburg location that combines urban convenience with quiet luxury. Designed by award-winning architect Chris Simmonds, this beautiful end-unit offers 3 (2+1) bedrooms and 3.5 bathrooms on a quiet street within walking distance to the LRT, restaurants and numerous amenities including a new park being built. High ceilings, huge floor-to-ceiling windows, pot lighting and high-end modern finishes create a bright and comfortable living space, with fitted blinds and shutters throughout. The front features a landscaped low-maintenance garden and private porch entrance. The first level offers a welcoming space perfect for a sitting area or home office. The second(main) level features a huge open-concept living, kitchen and dining area. The spacious kitchen boasts a large quartz island, high-end Bosch appliances including a built-in espresso machine, and plenty of room for cooking and entertaining. The living area features a marble gas fireplace, complemented by a premium built-in audio system and speakers throughout the home. The upper level features two bedrooms, including a spacious primary suite with walk-in closet and ensuite with oversized shower and high-tech mirror. The second bedroom has its own private balcony with city views. One of the home's standout features is the huge rooftop terrace with downtown views, cedar decking, built-in awning, and gas BBQ and water lines, creating an incredible space to entertain or relax. The fully finished lower level perfect for a third bedroom, gym,office or additional living space plus a Workshop & Storage area. Additional features include dual A/C and furnaces, covered rear carport parking, side storage shed and a unique common outdoor area at the rear of the development. Thoughtful design throughout contributes to a quiet and private feel. $680 annual fee for snow removal&lane/park maintenance. Square footage per builder. Room measurements estimated using Cubicasa App. Minimum 24 hours irrevocable.
Key Facts & Features
Property Costs
- Annual Property Tax Amount
- $7,137
- Land Transfer Tax Fee
- $20,475
Rental Items
- Rental Equipment
- Hot Water Tank is rented, from Enercare, currently $58.95 (including HST) per month
- Basement Type
- Finished
Interior Features
- Interior Extras
- Intercom, Separate Heating Controls
- Fireplace/Stove
- Yes
- Fireplace Features
- Natural Gas
- Elevator
- No
Exterior Features
- Pool
- None
Building
- Building Type
- Freehold Townhouse
- Building Style
- 3-Storey
Construction
- Exterior Finish
- Metal/Steel Siding, Stone
- Roof
- Other
- Foundation Details
- Poured Concrete
- Special Designation
- Unknown
Lot
- Lot Front
- 56.41 ft
- Lot Shape
- Irregular
Inclusions
- Inclusions
- Fridge, Stove, Dishwasher, Washer, Dryer, Coffee Machine, Blinds/Shutters /Drapes, Built-in Sound/Audio System, Built-in Intercom, Built-in Security System Equipment, Rooftop Crank Awning, Built in mirror located in the master bathroom
Exclusions
- Exclusions
- Microwave, Front Door Lock, RingAlarm, EcoBee thermostat, Basement Shelving&Workbench, Primary Bedroom Ceiling Fan, Primary Ensuite Bathroom Heater, Garden Ornaments(including Bicycle), BBQ, Outdoor Furniture, Rooftop TV mount, Flagpole Mounts, Rooftop Railing Lights, Showerhead in downstairs bathroom
Parking & Garages
- Garage Type
- Carport
- Garage Spaces
- 0
- Parking Spaces
- 0
- Total Garage And Parking Spaces
- 1
Heating & Cooling
- Heat Source
- Gas
- Heat Type
- Forced Air
- Air Conditioning
- Central Air
- Water
- Municipal
- Sewers
- Sewer
- Bedrooms
- 2 + 1
- Washrooms
- 4
- Kitchens
- 1
- Family / bonus room
- Yes
Room sizes
- Family Room—Second level
- Bathroom—Third level
- Kitchen—Second level
- Bathroom—Main level
- Living Room—Main level
- Other—Upper level
- Laundry—Third level
- Primary Bedroom—Third level
- Dining Room—Second level
- Bedroom—Third level
- Bathroom—Third level
- Foyer—Main level
- Recreation—Lower level
Washrooms
- 2-piece, Main
- 4-piece, Basement
- 3-piece, Upper
- 4-piece, Upper
- Municipality
- Ottawa
- Neighbourhood
- Hintonburg
- Main cross streets
- Merton St and Ladouceur St, just a few blocks from Wellington St W
- Directions
- From Wellington Street West, go North on Merton Street. Property right at the corner of Merton/Ladouceur
- MLS® number
- X13796076
- Data source
- Toronto Regional Real Estate Board
- Listed on
- 2026-09-17
- Updated on
- 2026-10-05
- Days on market
- 36 days
- Possession type
- Flexible
- Co-op commission
- 2.0%
- Seller
- Listed by
- ROYAL LEPAGE TEAM REALTY
Home Market Value
Current home valuation for 53 Merton Street, Ottawa, Hintonburg, Ottawa, ON. Listed for $1,200,000
HOMEH Estimate
$935,253
Estimated Sales Range
$841,833 - $1,237,276
HOMEH Estimate for 53 Merton Street, Ottawa, Hintonburg
Calculated with a real agent's CMA method — 45+ years of experience, codified. Not an AI guess.
For the owner
Is this your home? Track its value.
Get this home's HOMEH Estimate by email once a month, with how many homes are for sale around you.
Mortgage Payment Calculator
Compare up to 4 down payment scenarios
5% on first $500K + 10% on $700,000 over $500K
$95,000
| Scenario 1 | Scenario 2 | Scenario 3 | Scenario 4 | |
|---|---|---|---|---|
−Down payment | % $ | % $ | % $ | % $ |
+CMHC insurance | $44,160 | $33,480 | $28,560 | $0 |
=Total mortgage | $1,148,160 | $1,113,480 | $1,048,560 | $960,000 |
Amortization | ||||
Mortgage rate | % | % | % | % |
| Payment frequency | ||||
=Mortgage payment | $5,606monthly | $5,437monthly | $5,120monthly | $4,687monthly |
Land Transfer Tax
$20,475
$20,475
Around this home
No schools found nearby
Data provided by OpenStreetMap & Fraser Institute School Rankings
Ask HOMEH
New!Hi there!
👋Text or call (416) 301-9001
Recommended for you
Based on homes you've looked at.
No recommended properties found.
Nearby similar homes
No nearby properties found.
More real estate resources
Other homes nearby
Explore this area
Nearby neighbourhoods
- 3105 - Cardinal Glen homes for sale
- 6002 - Woodroffe homes for sale
- 9007 - Kanata - Kanata Lakes/Heritage Hills homes for sale
- 9101 - Carp homes for sale
- 6001 - Woodroffe homes for sale
- 9401 - Fitzroy homes for sale
- 4606 - Riverside Park South homes for sale
- 7603 - Sheahan Estates/Trend Village homes for sale
No nearby listings available.