

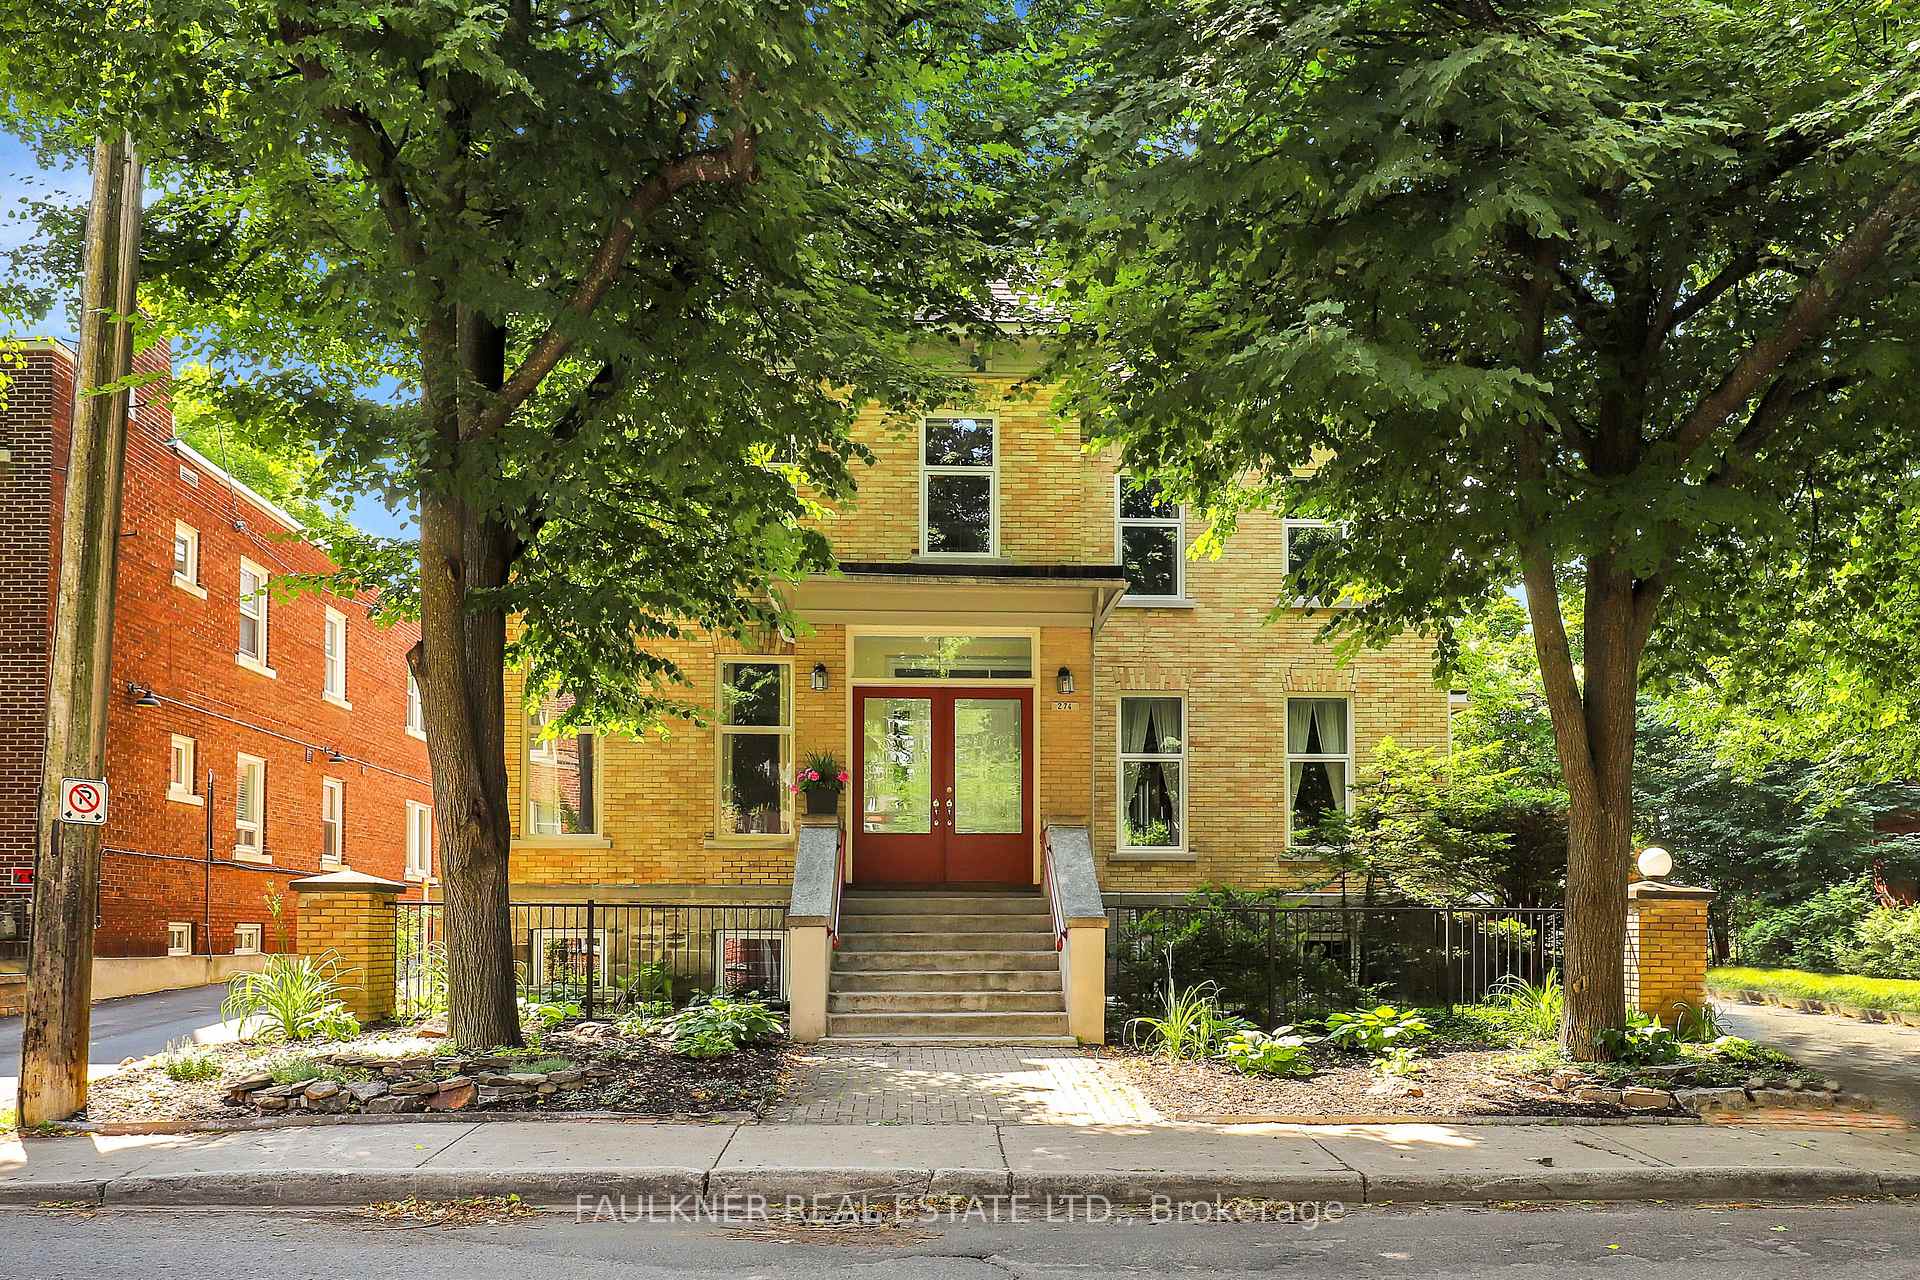
Unit 3, 274 Daly Avenue
Unit 3, 274 Daly Avenue
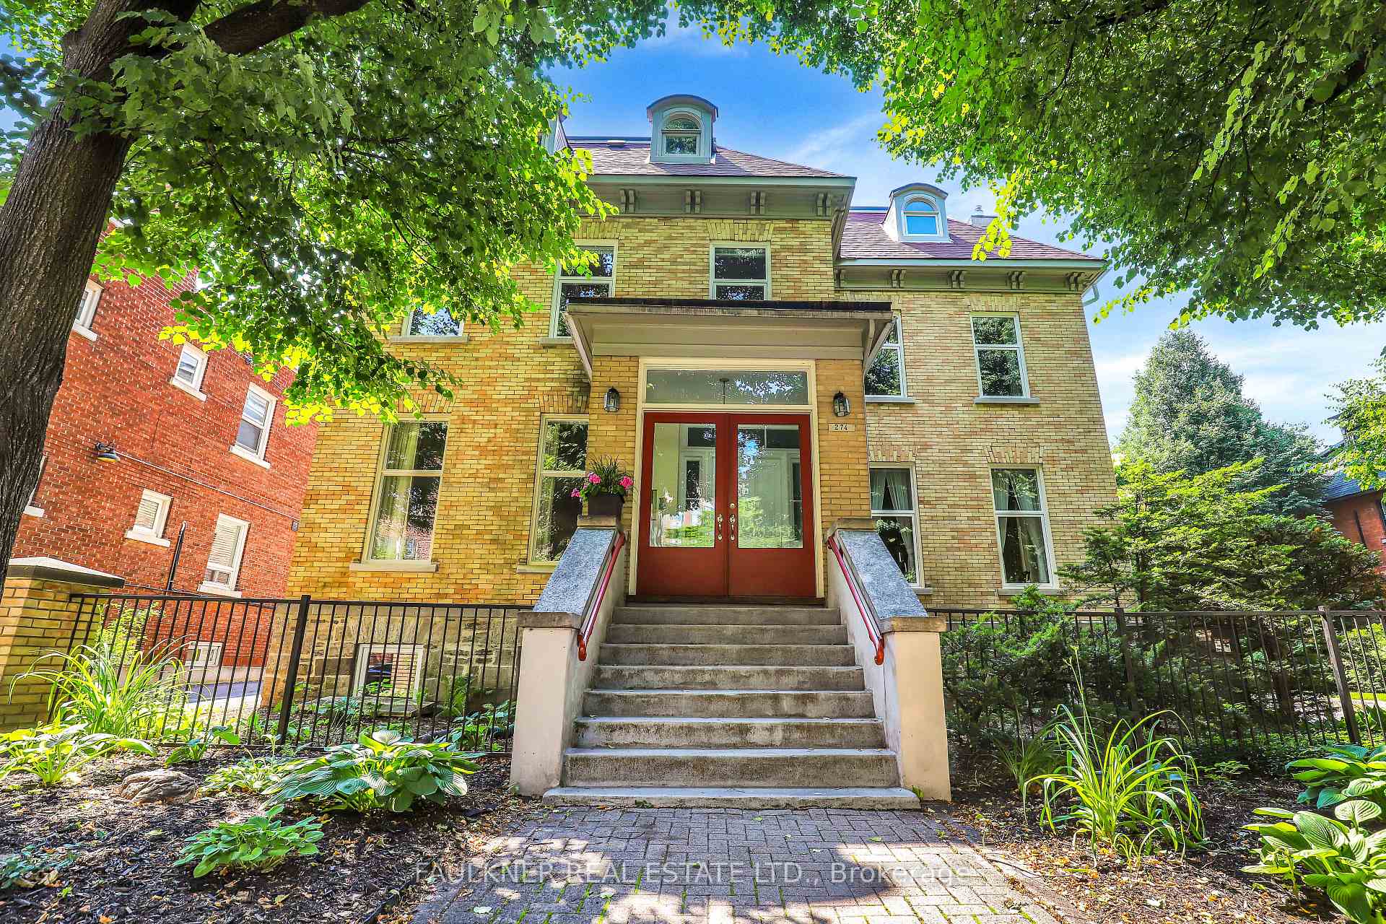
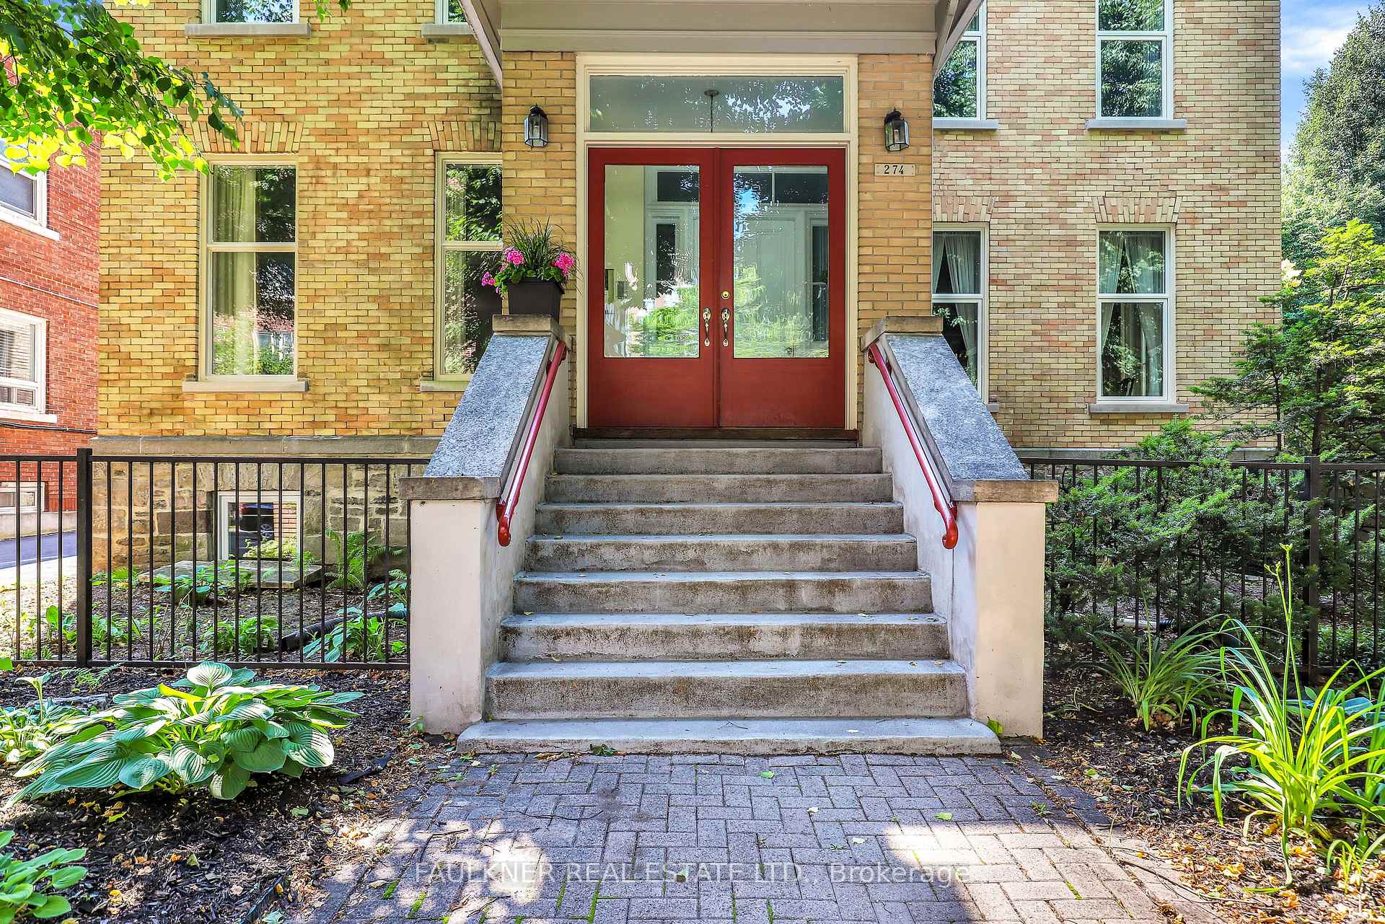
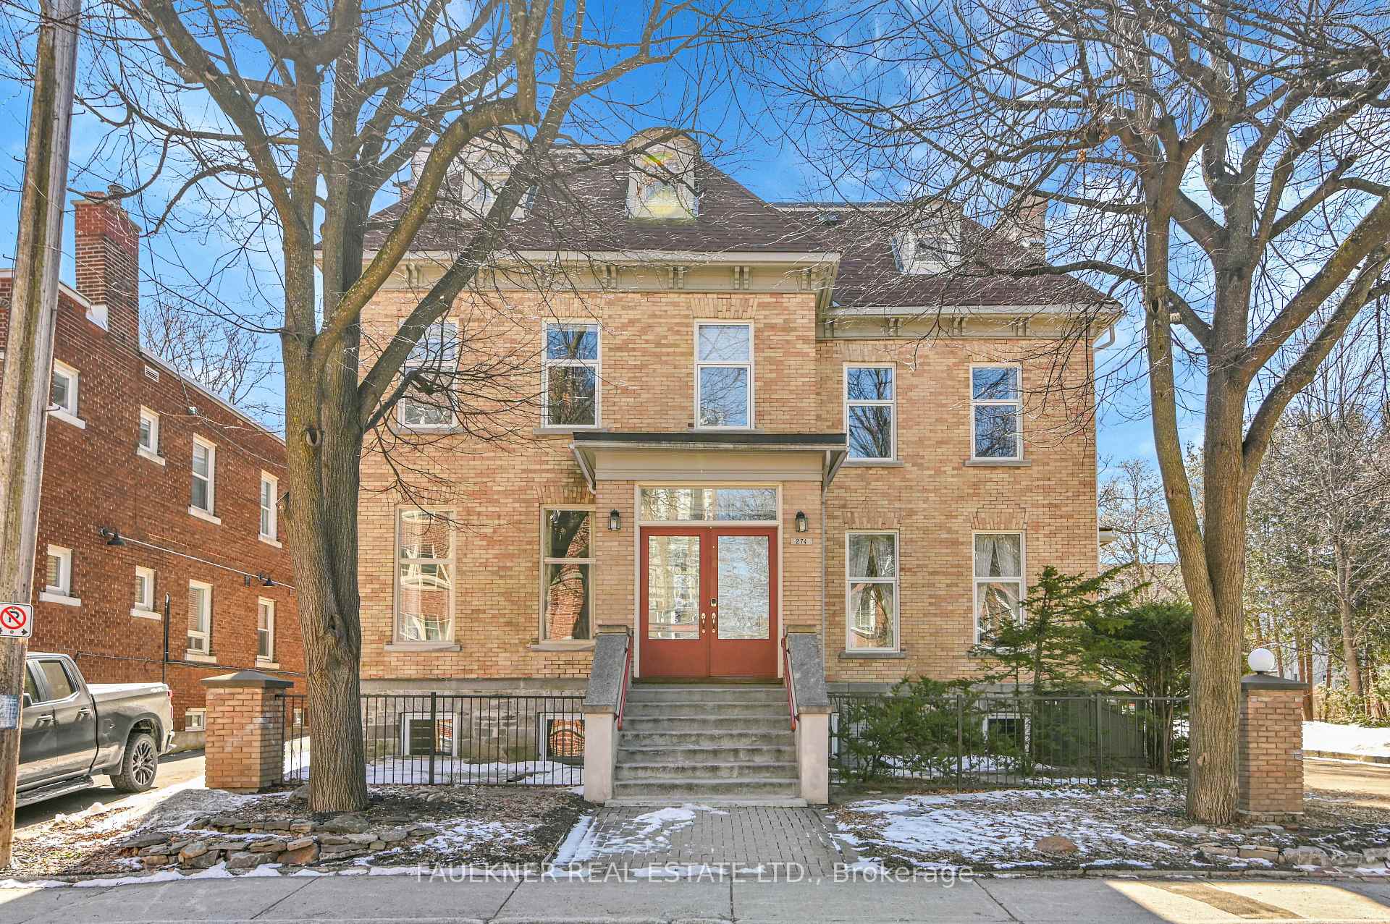
 See all 38 photos
Property history
Facts and features
- ExposureNorth
- LaundryIn-suite laundry, sink
- LockerExclusive
- BalconyOpen
- Separate entrance
- Fireplace
- Central air
The homeCondo Apartment, Apartment, 100+
- Type: Condo Apartment
- Style: Apartment
- Age: 100+
- Living space: 1,200–1,399 sq ft
- Basement: Separate entrance, full
- Exposure: North
- View: Trees/woods
- Special designation: Other
InsideFireplace Yes, natural gas, In-suite laundry, sink, Built-in oven, carpet free, countertop range, floor drain, primary bedroom - main floor, separate heating controls, separate hydro meter, storage, storage area lockers, water heater, water heater owned
- Fireplace: Yes, natural gas
- Laundry: In-suite laundry, sink
- Features: Built-in oven, carpet free, countertop range, floor drain, primary bedroom - main floor, separate heating controls, separate hydro meter, storage, storage area lockers, water heater, water heater owned
- Security: Carbon monoxide detectors, smoke detector
- Rooms above ground: 8
- Bedrooms: 2
- Bathrooms: 2
- Kitchens: 1
- Family room: Yes
OutsideAluminum siding, brick, Flat, shingles, Concrete
- Exterior: Aluminum siding, brick
- Roof: Flat, shingles
- Foundation: Concrete
- Balcony: Open
- Features: Deck
- Accessibility: 32 inch min doors, hallway width 36-41 inches, parking
Parking and locker1 Parking, Exclusive, Surface
- Spaces: 1 Parking
- Parking type: Exclusive
- Driveway: Surface
- Locker: Exclusive
- Locker number: #3
Building274 Daly Avenue Condos, Storeys 3, Units 6
- Name: 274 Daly Avenue Condos
- Storeys: 3
- Units: 6
- Condo corporation: 242
- Amenities: Bike storage, community bbq, sauna, visitor parking
- Pets: Allowed
Heating, water and powerBaseboard, electric, Central air
- Heating: Baseboard, electric
- Cooling: Central air
Costs and taxesTaxes $4,413 a year, Condo fee $771 a month, Common elements included, parking included, building insurance included, water included
- Taxes, 2024: $4,413 a year
- Condo fee: $771 a month
- Fee includes: Common elements included, parking included, building insurance included, water included
- HST: No HST
- Rental items: None
Included in the saleFridge, stove top, oven, dishwasher, washer/dryer, hot water tank, curtain rods & window coverings. small bedroom: murphy bed, desk with chair and desk lamp and purple filing cabinet, primary bedroom: wall mounted tv, back patio: 4 black patio chairs., Not included None
- Included: Fridge, stove top, oven, dishwasher, washer/dryer, hot water tank, curtain rods & window coverings. small bedroom: murphy bed, desk with chair and desk lamp and purple filing cabinet, primary bedroom: wall mounted tv, back patio: 4 black patio chairs.
- Not included: None
NearbyArts centre, library, park, public transit, rec./commun.centre, school
- Close to: Arts centre, library, park, public transit, rec./commun.centre, school
Listing detailsX12061078, Sold, Apr 3, 2025
- MLS® number: X12061078
- Status: Sold
- Listed on: Apr 3, 2025
- Days on market: 34
- Updated: May 7, 2025
- Possession: Flexible
- Occupied by: Owner
- Listing brokerage: FAULKNER REAL ESTATE LTD.
About this home
Unit 3, 274 Daly Avenue, Ottawa (Sandy Hill), ON K1N 6G5
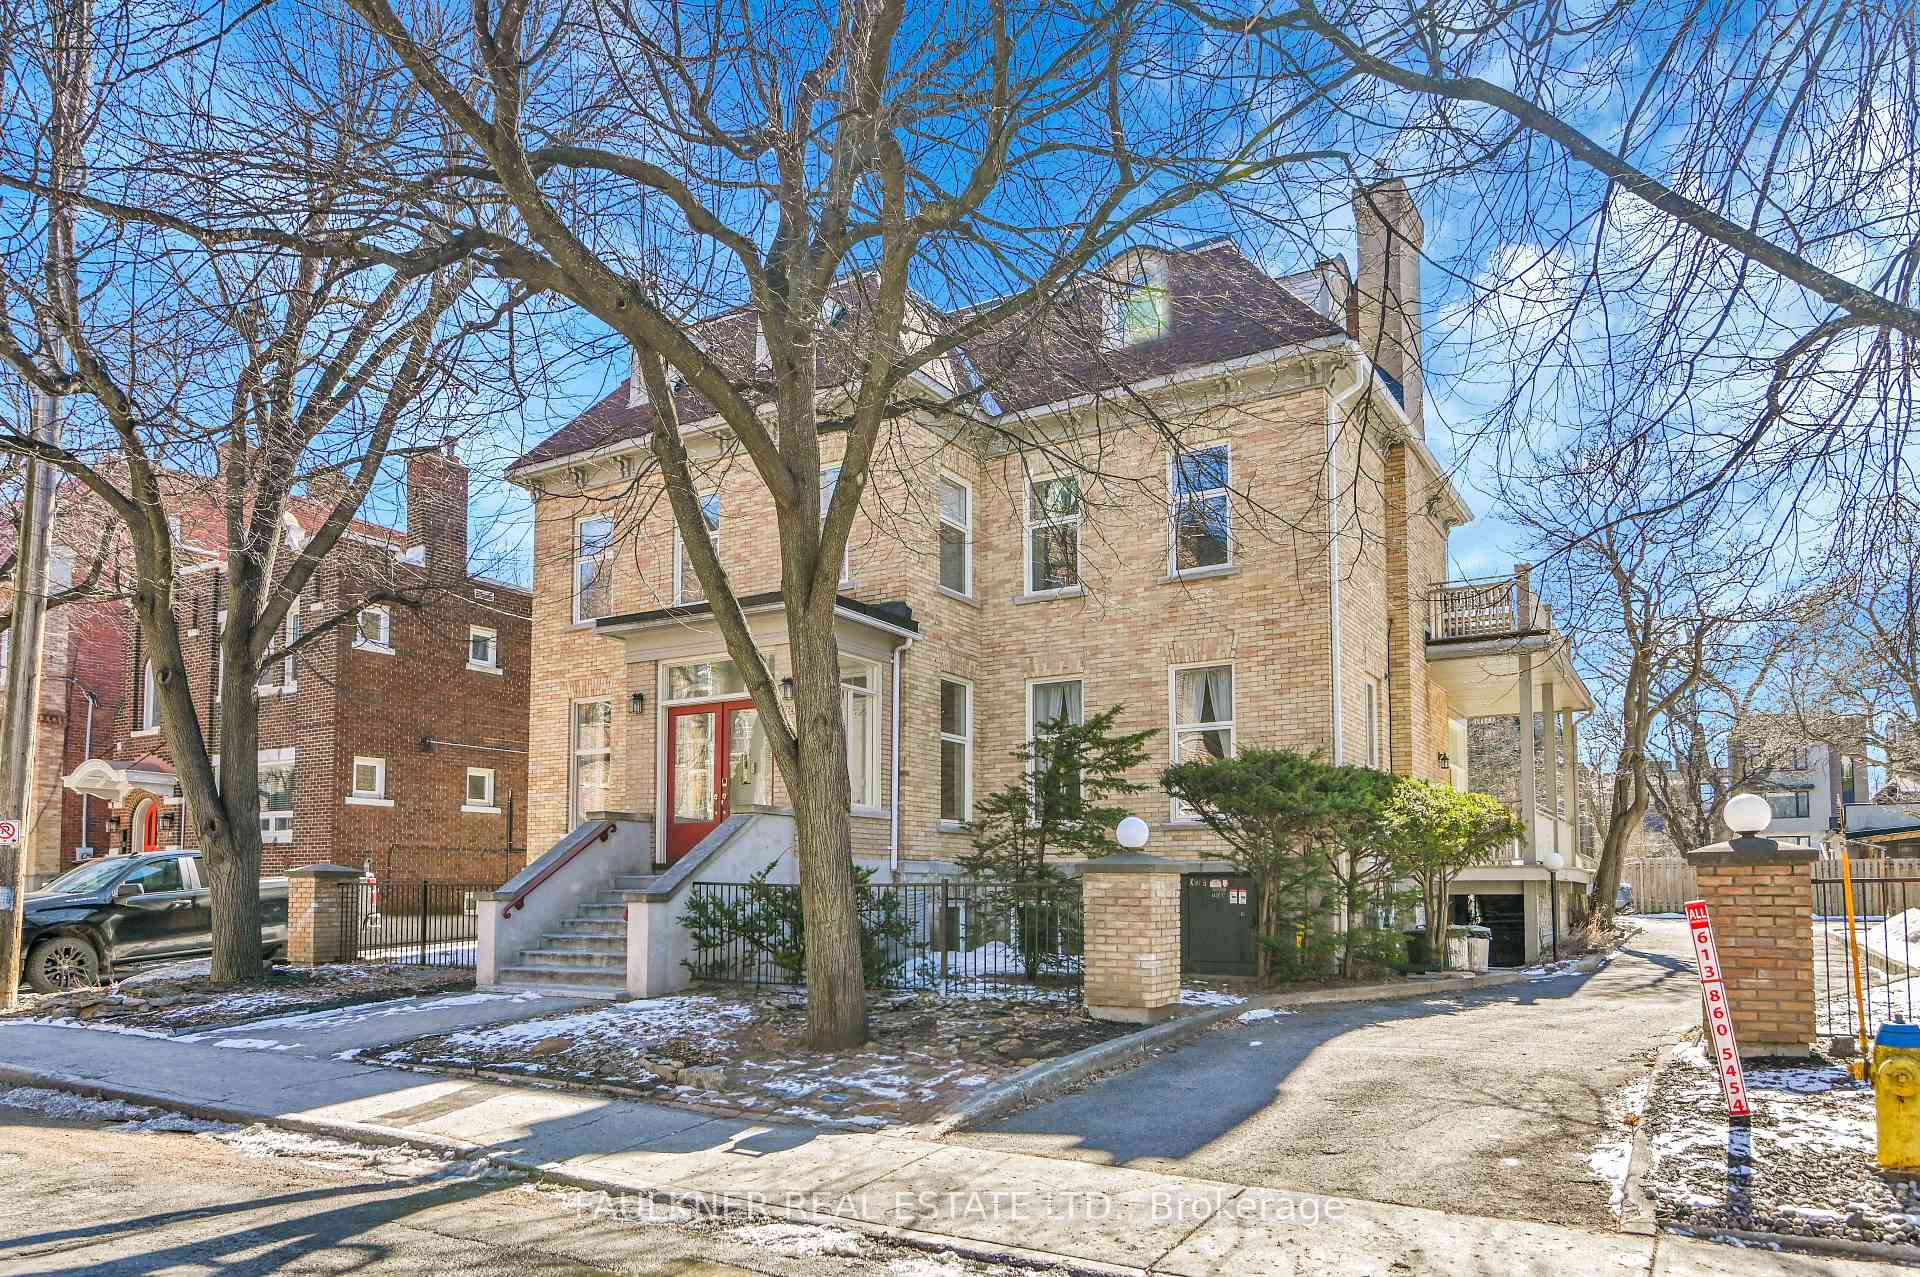
Welcome to 274 Daly Avenue! This historic home in the conservation district of leafy Sandy Hill has been masterfully converted into a 6-unit condominium by renowned architect, Barry Hobin. This spacious unit offers 1,349 square feet (mpac) of sophisticated living space featuring over 9-foot ceilings, large windows, a cozy gas fireplace and hardwood flooring throughout. The living room's striking focal point is a full wall of custom built- in bookshelves with ample storage. The kitchen and bathrooms have been tastefully renovated, blending modern comforts with classic charm. The versatile family room opens directly onto a spacious, west-facing balcony, perfect for summer gatherings with views of the treed lawn. The primary bedroom includes an ensuite bathroom, a walk-in closet, and a second balcony overlooking the shared garden, with convenient access to the exterior stairwell leading to your parking spot. The second bedroom, complete with a Murphy bed, is another flexible space, perfect for a home office or guest retreat. All closets have been professionally organized by California Closets. A second full bathroom and laundry room complete this thoughtfully designed floorplan. Walk to the Rideau River, Strathcona Park, Rideau Centre, University of Ottawa, ByWard Market, and the NAC.
Ask about this home
A HOMEH agent will answer your questions about this home.
Know more about 274 Daly Avenue Condos
Condo building · 274 Daly Ave
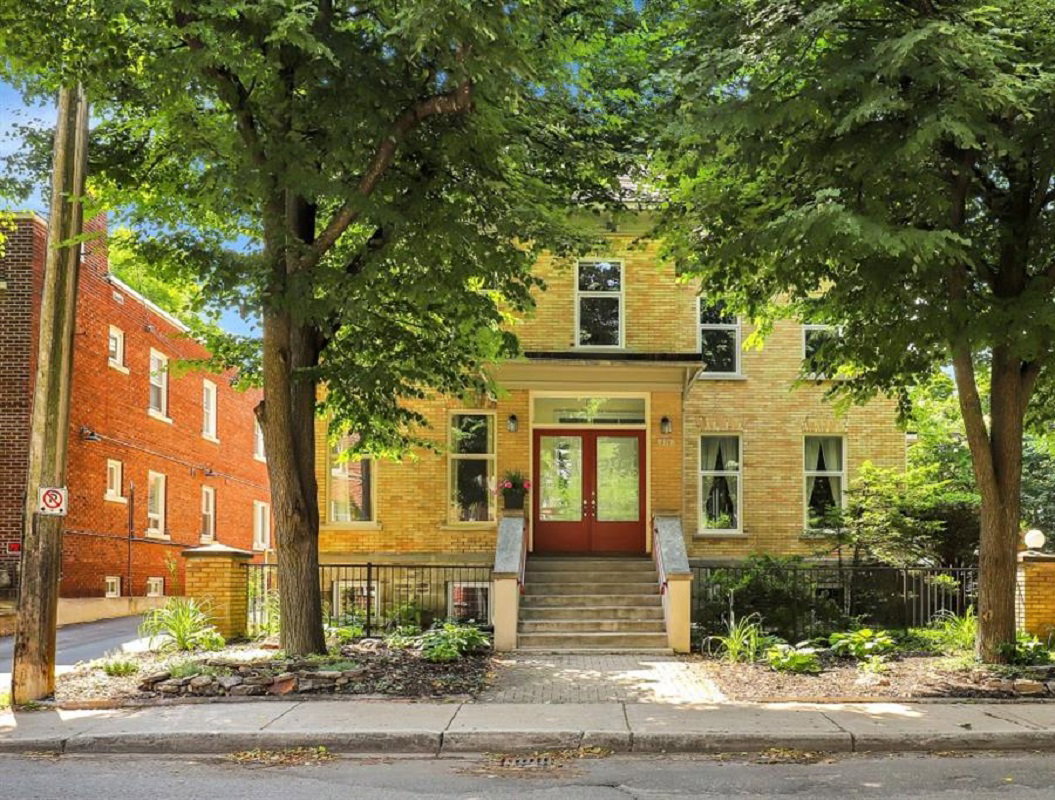
274 Daly Avenue Condos is a 3-storey condo with 6 suites. No units are on the market here right now.
- 3storeys
- 6suites
No similar units for sale in 274 Daly Avenue Condos right now.
Around this home
Daily convenience, out of 100, from the distances below
Schools nearby
School rating, out of 10.
Helpful calculators
Your HOMEH agent

"I would see it this week."