

Unit 52, 8 Oyster Bay Court
Unit 52, 8 Oyster Bay Court
 See all 40 photos
Property history
Facts and features
- ExposureSouth east
- LaundryIn-suite
- LockerNone
- BalconyNone
- Finished basement
- Fireplace
- Central air
The homeSemi-Detached Condo, Bungalow, 1,600–1,799 sq ft
- Type: Semi-Detached Condo
- Style: Bungalow
- Living space: 1,600–1,799 sq ft
- Basement: Full, finished
- Exposure: South East
- Special designation: Other
InsideFireplace Yes, In-suite laundry, Workbench, water heater owned, auto garage door remote, central vacuum, primary bedroom - main floor
- Fireplace: Yes
- Laundry: In-suite laundry
- Features: Workbench, water heater owned, auto garage door remote, central vacuum, primary bedroom - main floor
- Rooms above ground: 11
- Bedrooms: 2
- Bathrooms: 3
- Kitchens: 1
OutsideBrick, vinyl siding, Asphalt shingle, Balcony None
- Exterior: Brick, vinyl siding
- Roof: Asphalt shingle
- Balcony: None
Parking and locker2 Garage, Attached, Parking type Owned
- Spaces: 2 Garage
- Garage: Attached
- Parking type: Owned
- Driveway: Private
- Locker: None
BuildingCondo corporation 497, Pets Allowed
- Condo corporation: 497
- Pets: Allowed
Heating, water and powerForced air, gas, Central air
- Heating: Forced air, gas
- Cooling: Central air
Costs and taxesTaxes $4,270 a year, Condo fee $665 a month, Building insurance included, common elements included, cac included, parking included
- Taxes, 2024: $4,270 a year
- Condo fee: $665 a month
- Fee includes: Building insurance included, common elements included, cac included, parking included
Included in the saleFridge, stove, dishwasher, washer, dryer, central air conditioning, two (2) hot water tanks, garage door opener, all blinds/window coverings, three (3) basement workshop workbenches + peg board, basement storage shelving, patio furniture w/ umbrella., Kitchen antique ceiling light fixture.
- Included: Fridge, stove, dishwasher, washer, dryer, central air conditioning, two (2) hot water tanks, garage door opener, all blinds/window coverings, three (3) basement workshop workbenches + peg board, basement storage shelving, patio furniture w/ umbrella.
- Not included: Kitchen antique ceiling light fixture.
Listing detailsX11957383, Sold, Feb 5, 2025
- MLS® number: X11957383
- Status: Sold
- Listed on: Feb 5, 2025
- Days on market: 8
- Updated: Feb 13, 2025
- Possession: 30-60 days
- Occupied by: Owner
- Listing brokerage: CAPITAL COMMERCIAL INVESTMENT CORP.
About this home
Unit 52, 8 Oyster Bay Court, Ottawa (Stittsville, Central), ON K2S 1H3
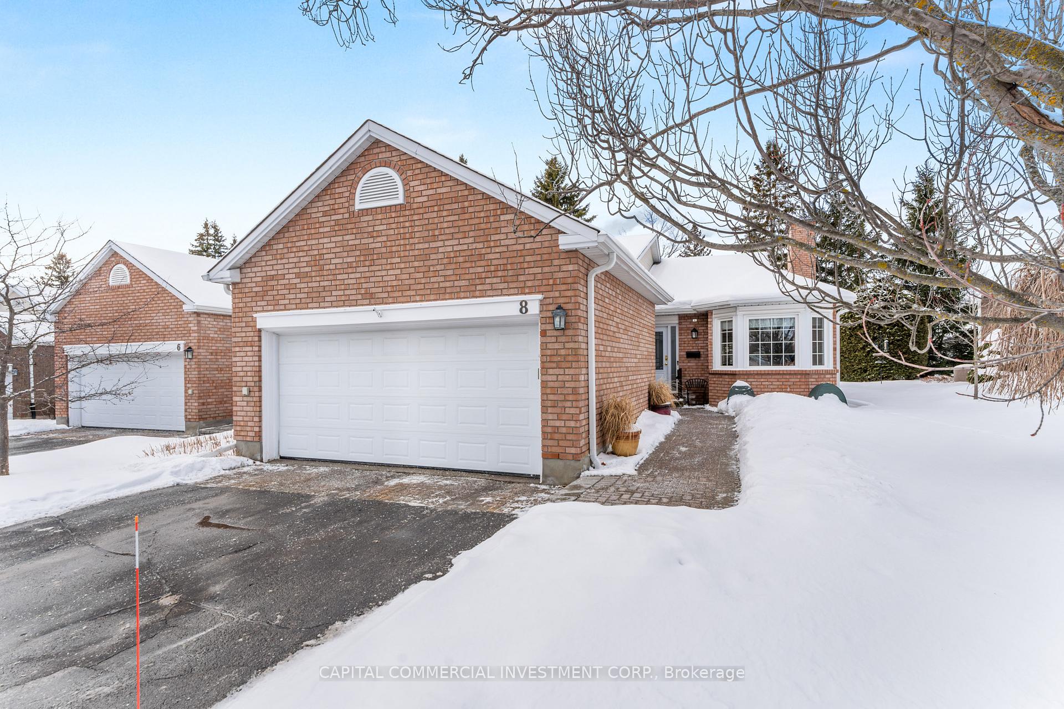
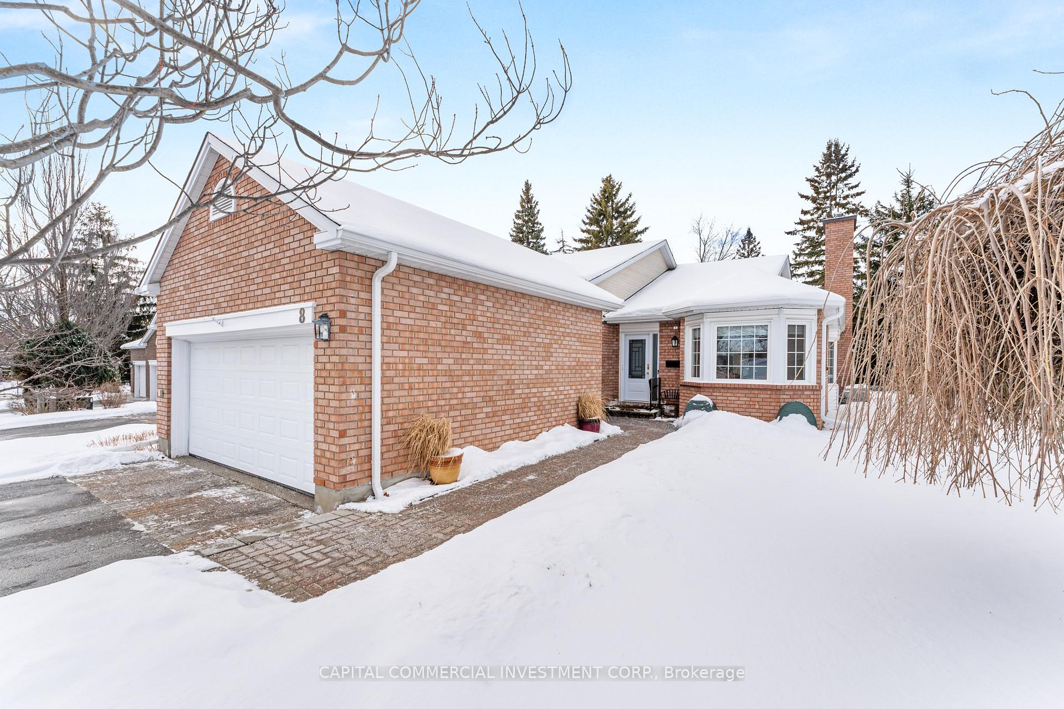
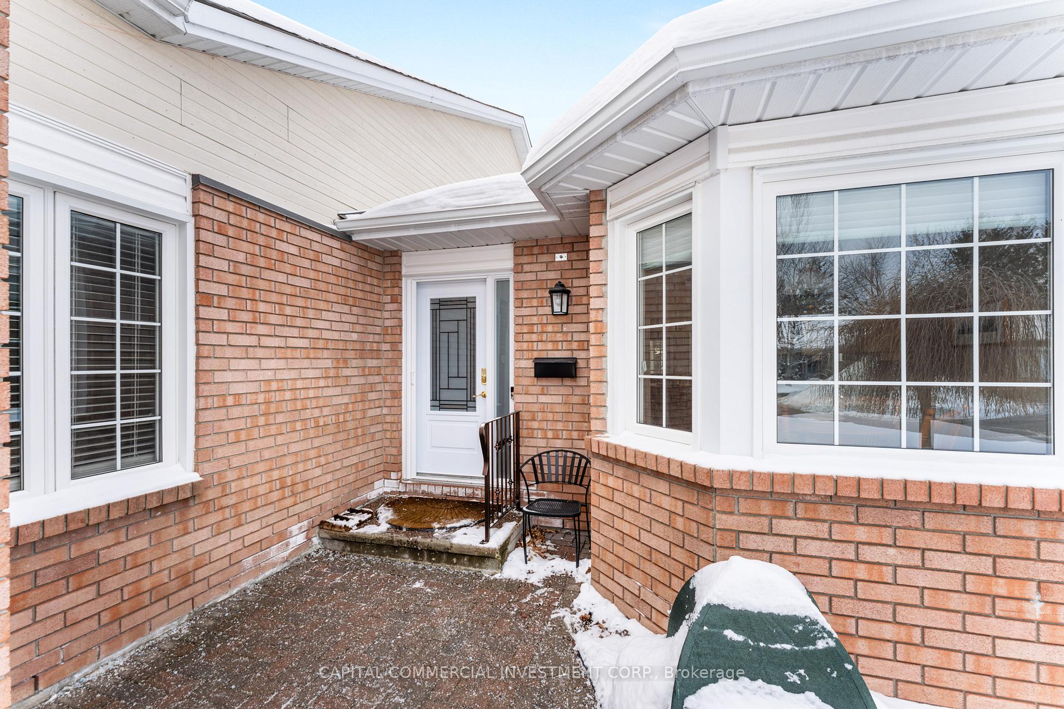
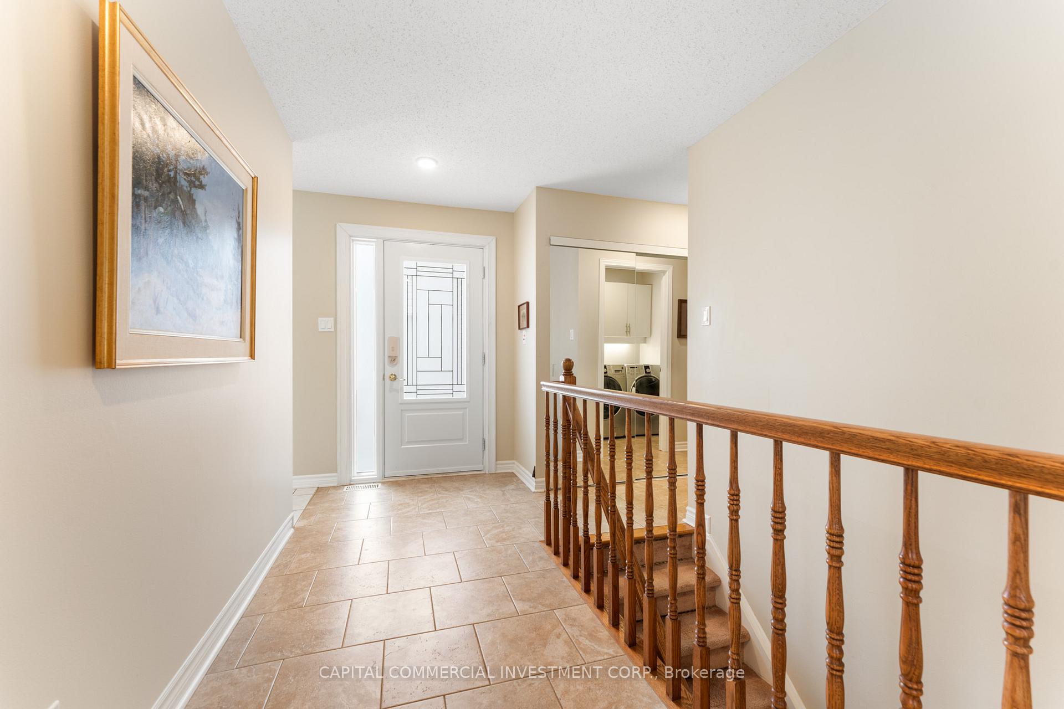
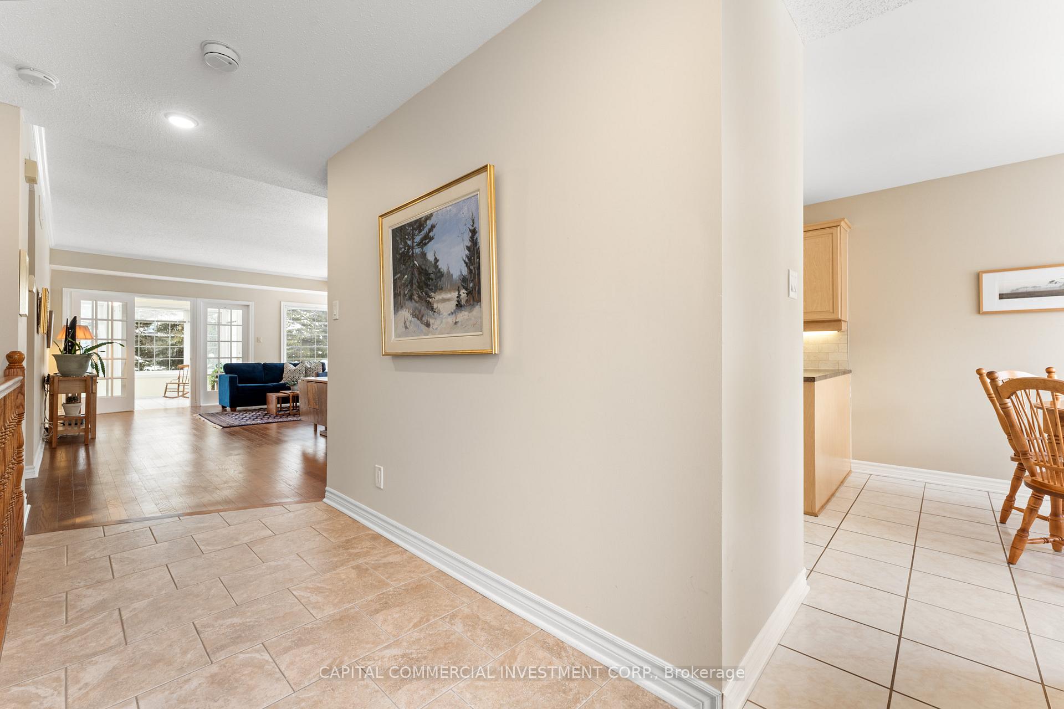
Welcome to this meticulously maintained semi-detached 2 bed / 3 full bath Tamarack-built bungalow with attached double-car garage. Located on a quiet cul-de-sac in Amberwood Village, this condo offers condominium living at its finest. This bright and sun-filled end-unit offers a spacious eat-in kitchen, open concept dining and living space with tons of large windows, hardwood floors and a cozy gas fireplace. The four-season sunroom is a wonderful place to relax where you can enjoy the quiet and tranquil surroundings with convenient access to the private rear patio lined with perennial garden on a treed lot. Enjoy the benefits of a generously sized primary bedroom with ample closet space AND walk-in closet, updated 4-piece ensuite bath, only steps from the main floor laundry room. The secondary bedroom is on the adjacent side of the main floor located beside a renovated 3-piece bathroom. The lower level offers a full recreation room, office area, 3-piece bathroom, and workshop. Enjoy the nearby recreation facility and Amberwood Golf Club, within walking distance, offering, pickleball, tennis, swimming, golf and much more!
Ask about this home
A HOMEH agent will answer your questions about this home.
Around this home
Daily convenience, out of 100, from the distances below
Schools nearby
School rating, out of 10.
Helpful calculators
Your HOMEH agent

"I would see it this week."