

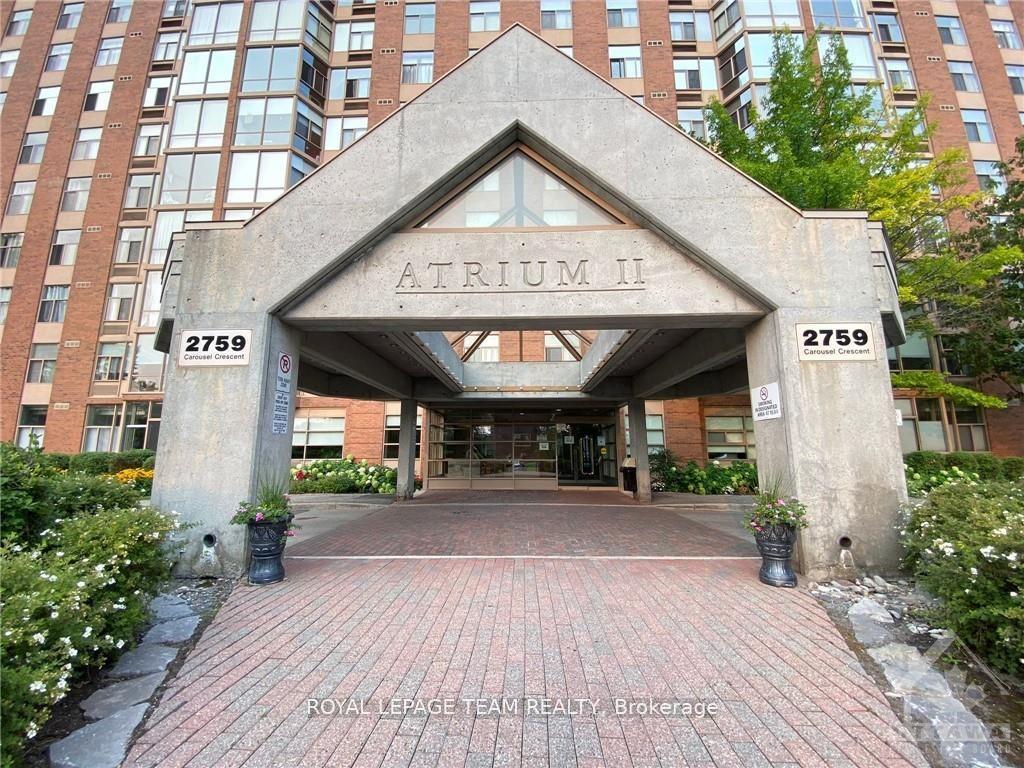
Unit 803, 2759 Carousel Crescent
Unit 803, 2759 Carousel Crescent
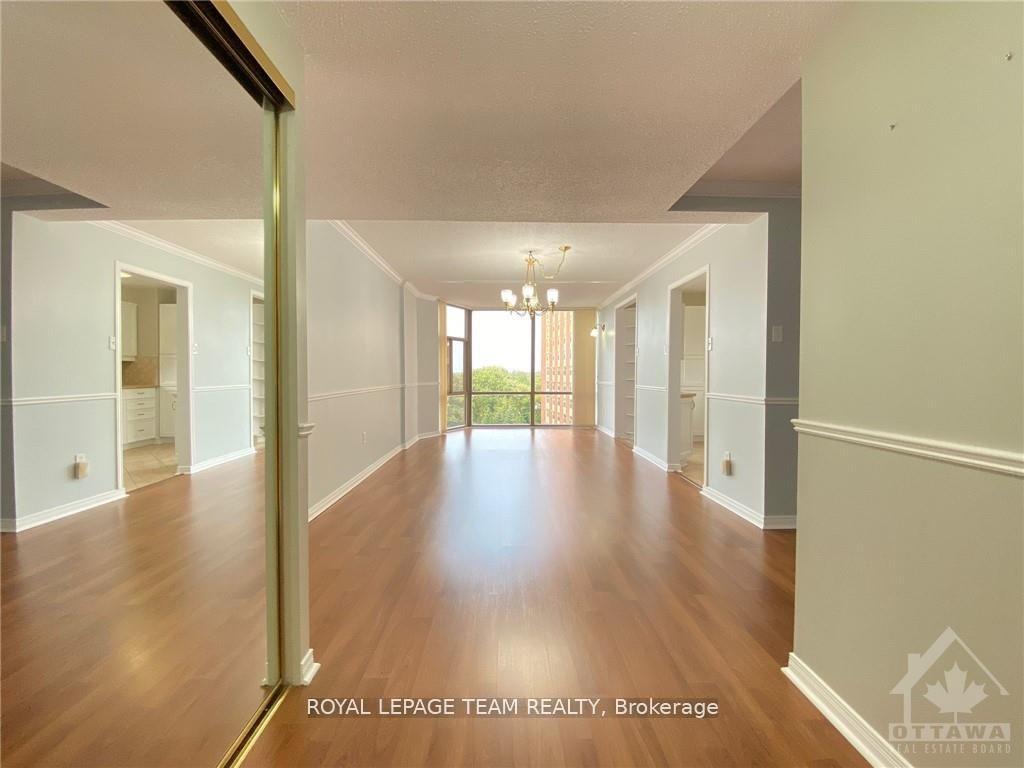
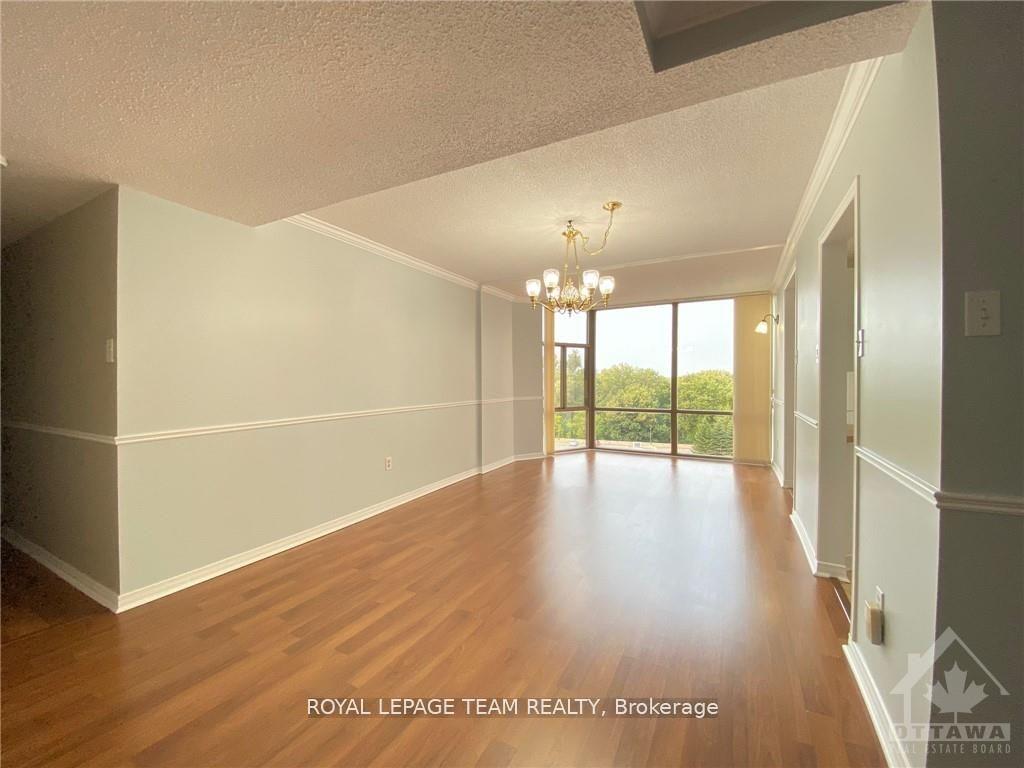
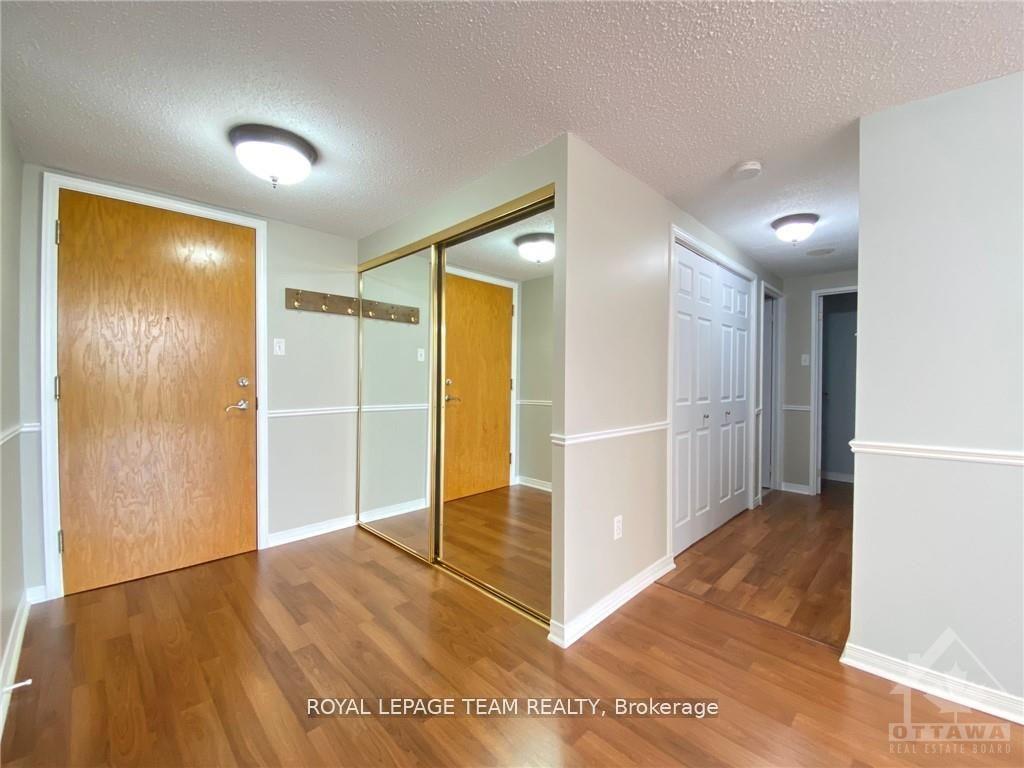
 See all 29 photos
Property history
Facts and features
- ExposureWest
- LaundryIn-suite
- LockerExclusive
- BalconyNone
The homeCondo Apartment, Apartment, 1,200–1,399 sq ft
- TypeCondo Apartment
- StyleApartment
- Living space1,200–1,399 sq ft
- BasementNone
- ExposureWest
InsideIn-suite laundry, Primary bedroom - main floor, Rooms above ground 9
- LaundryIn-suite laundry
- FeaturesPrimary bedroom - main floor
- Rooms above ground9
- Bedrooms2
- Bathrooms2
- Kitchens1
OutsideBrick, Balcony None
- ExteriorBrick
- BalconyNone
Parking and locker1 Parking, Underground, Exclusive
- Spaces1 Parking
- GarageUnderground
- Parking typeExclusive
- LockerExclusive
BuildingAtrium II, Condo corporation 383, Pets Allowed
- NameAtrium II
- Condo corporation383
- PetsAllowed
Heating, water and powerHeat pump, electric, Other
- HeatingHeat pump, electric
- CoolingOther
Rent and termsRent $2,300 a month, Main, Unfurnished
- Rent$2,300 a month
- Space for rentMain
- FurnishedUnfurnished
- Lease12 months
- Rent includesOther
- DepositRequired
- Credit checkRequired
- Employment letterRequired
- Rental applicationRequired
- ReferencesRequired
- Rental itemsHot water tank
IncludedStove, dryer, washer, refrigerator, dishwasher, microwave/hood fan, Tenant possessions
- IncludedStove, dryer, washer, refrigerator, dishwasher, microwave/hood fan
- Not includedTenant possessions
Listing detailsX12131669, Rented, May 7, 2025
- MLS® numberX12131669
- StatusRented
- Listed onMay 7, 2025
- Days on market15
- UpdatedMay 22, 2025
- Possession2025-07-01 / 60-89 days
- Occupied byTenant
- Listing brokerageROYAL LEPAGE TEAM REALTY
About this home
Unit 803, 2759 Carousel Crescent, Ottawa (Emerald Woods/Sawmill Creek), ON K1T 2N5
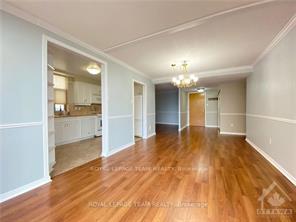
Stunning renovated corner unit the Mercury model (largest at 1,220 sq ft) on the 8th floor. Available July 1st currently tenanted. This beautifully maintained 2-bedroom, 2-bathroom apartment offers a bright, spacious layout with quality upgrades throughout. The open-concept living and dining areas are filled with natural light and can comfortably accommodate oversized furniture. The fully renovated kitchen features extended pantry storage, custom cabinetry with pot drawers, sleek backsplash, custom shelving, and a window above the sink for added brightness. The large primary bedroom includes two closets and a modern ensuite with a stand-up shower. The second bedroom is generously sized with a spacious closet. Both bathrooms have been tastefully updated, and there is a convenient in-unit laundry closet. Flooring includes a mix of hardwood, carpet (wall-to-wall), and other quality finishes. Every detail in this unit has been thoughtfully considered for comfort and style. Enjoy access to resort-style recreation facilities and easy connectivity to downtown. Major shopping centers, dining, and transit options are just around the corner, making this location ideal for convenience and lifestyle. This is a rare opportunity to move into one of the buildings most desirable models. Don't miss your chance to move in and enjoy this beautiful home starting July 1st! Tenant is responsible for tenant insurance, electricity, heating, hot water tank rental and to purchase Enercare Total Home Protection Plan.
Ask about this home
A HOMEH agent will answer your questions about this home.
Know more about Atrium II
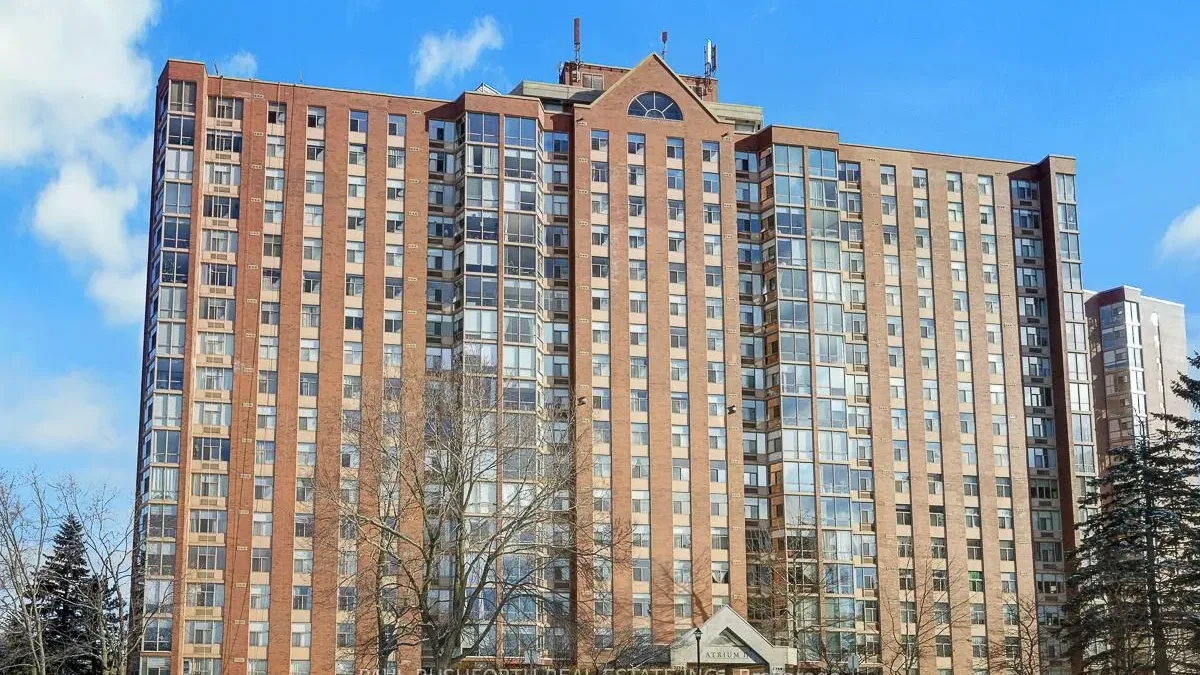
Condo building · 2759 Carousel Crescent
Atrium II is a condo. Right now 4 for sale and 1 for rent are on the market here.
- $284/sq ft
No similar units for rent in Atrium II right now.
Around this home
Daily convenience, out of 100, from the distances below
Schools nearby
School rating, out of 10.
Helpful calculators
Your HOMEH agent

"I would see it this week."