

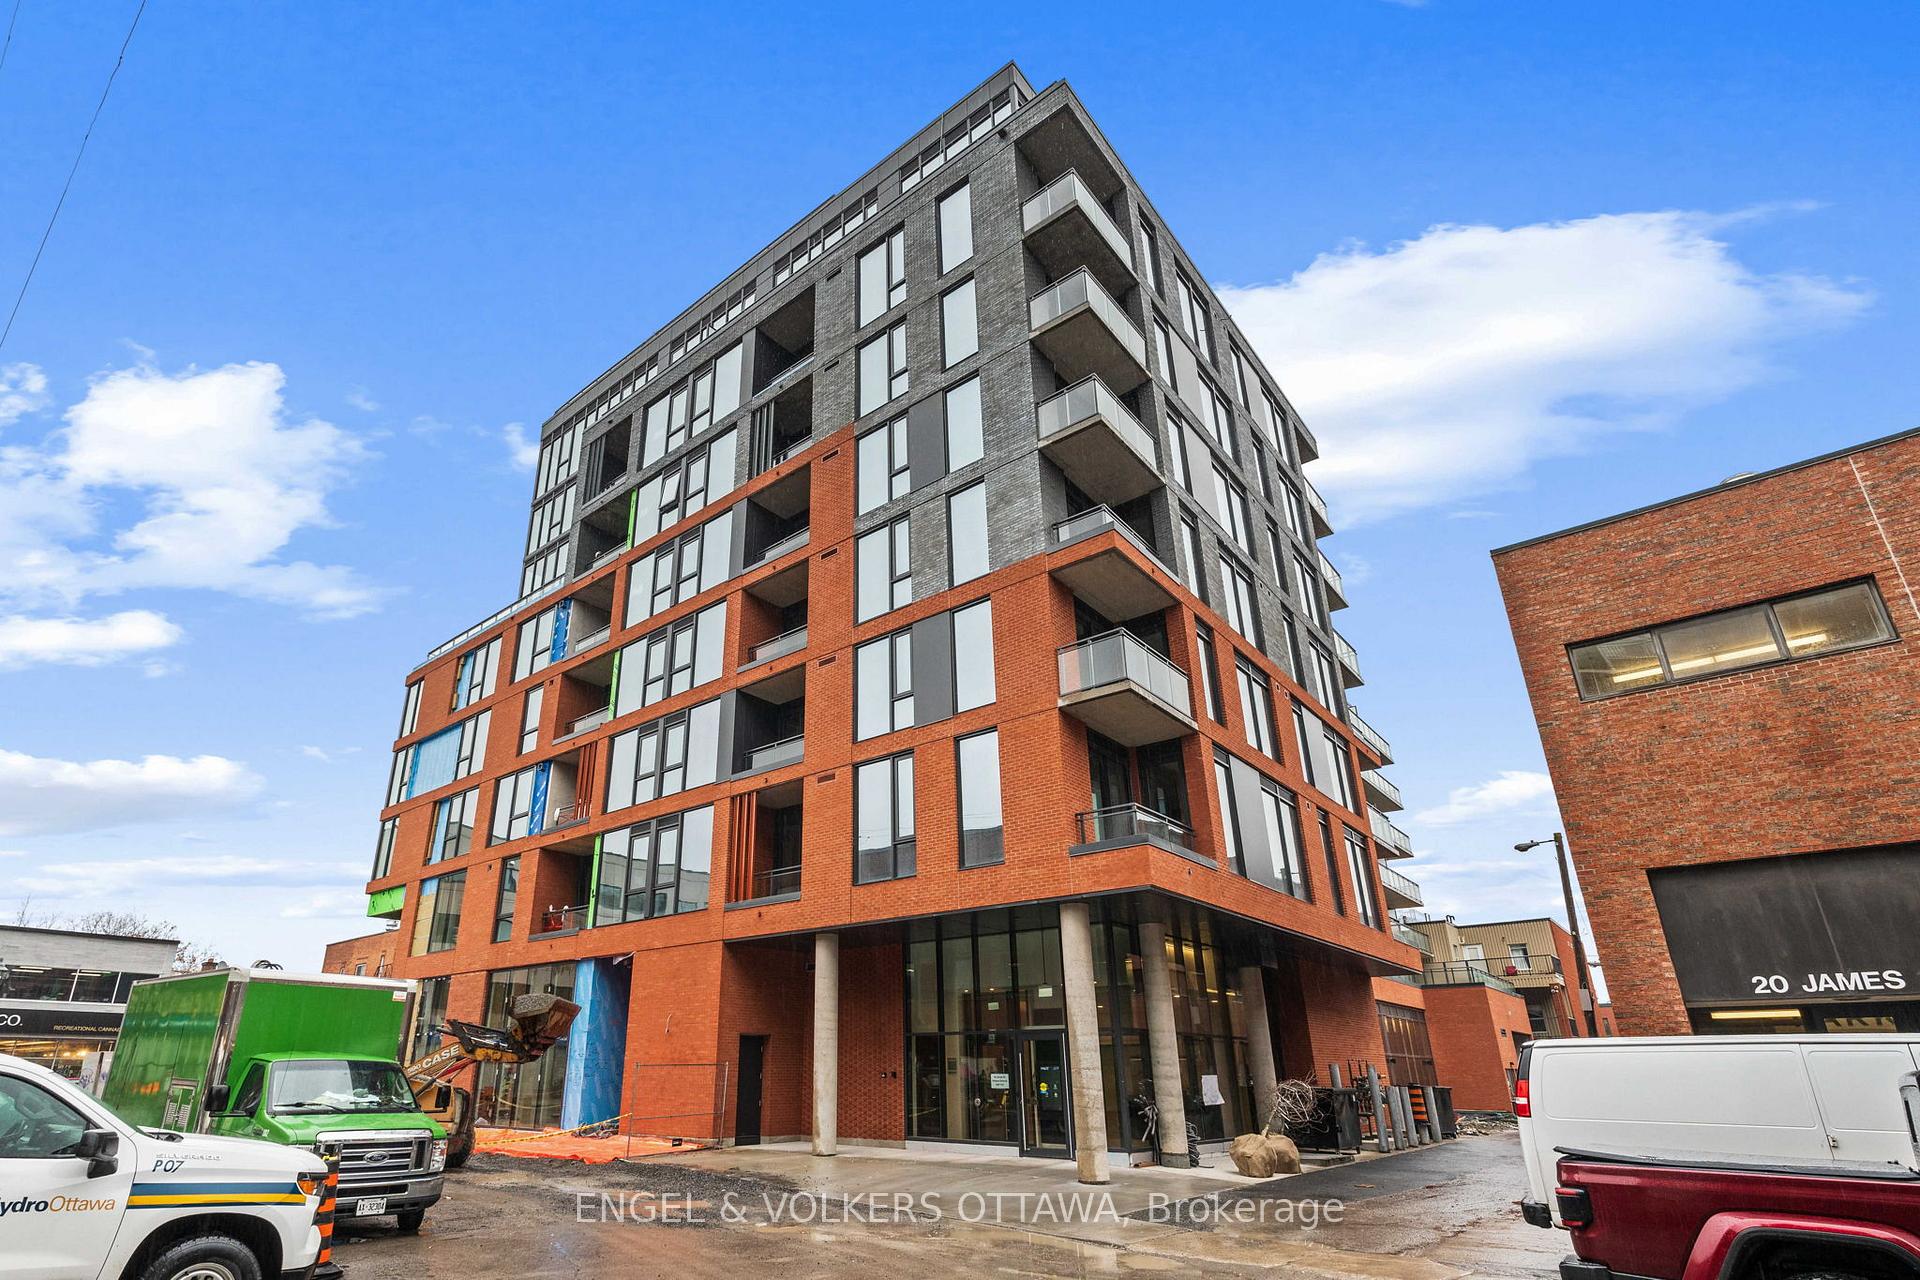
Unit 301, 10 James Street
Unit 301, 10 James Street
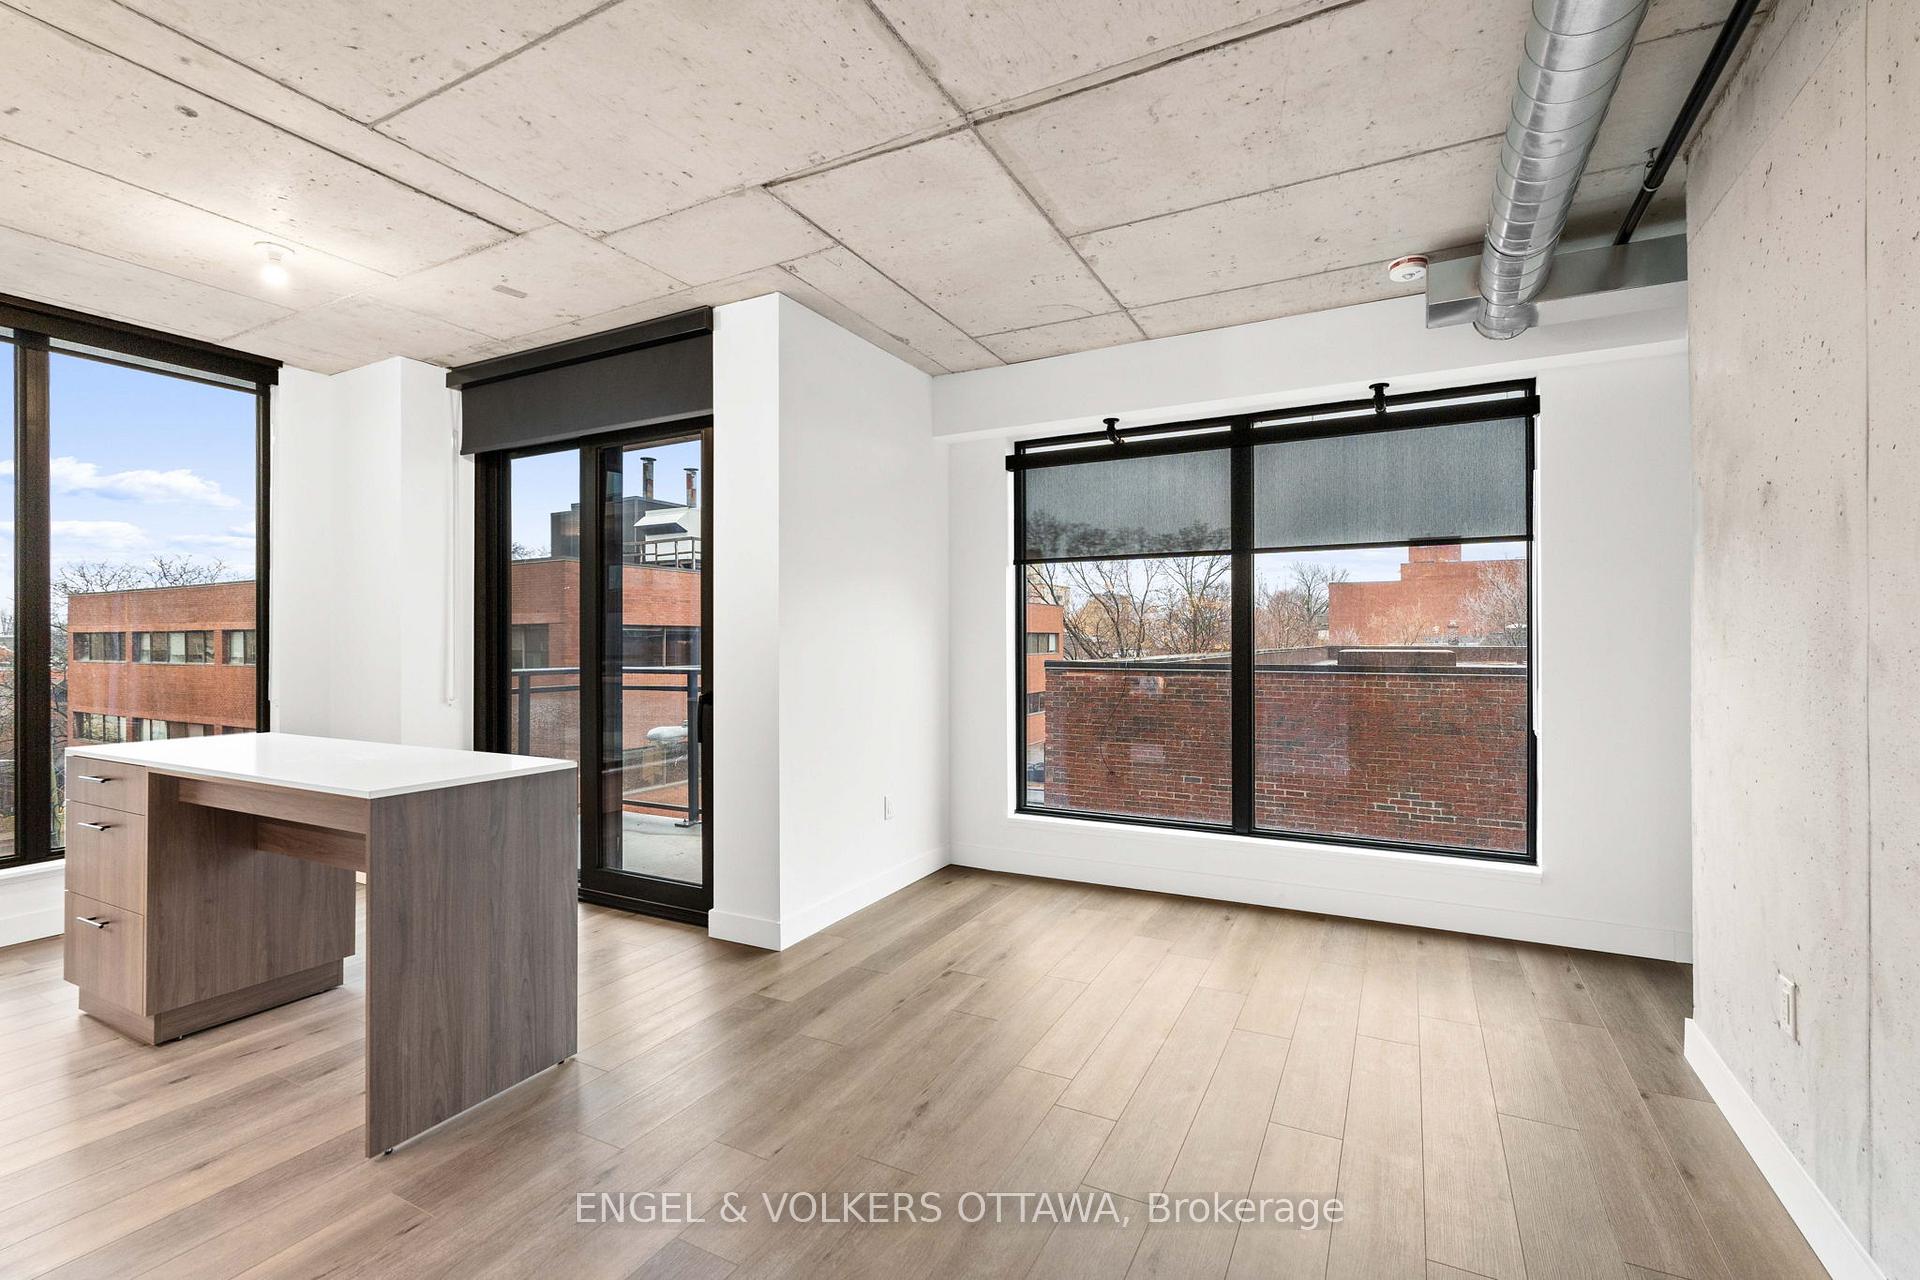 See all 13 photos
Property history
Facts and features
- ExposureEast
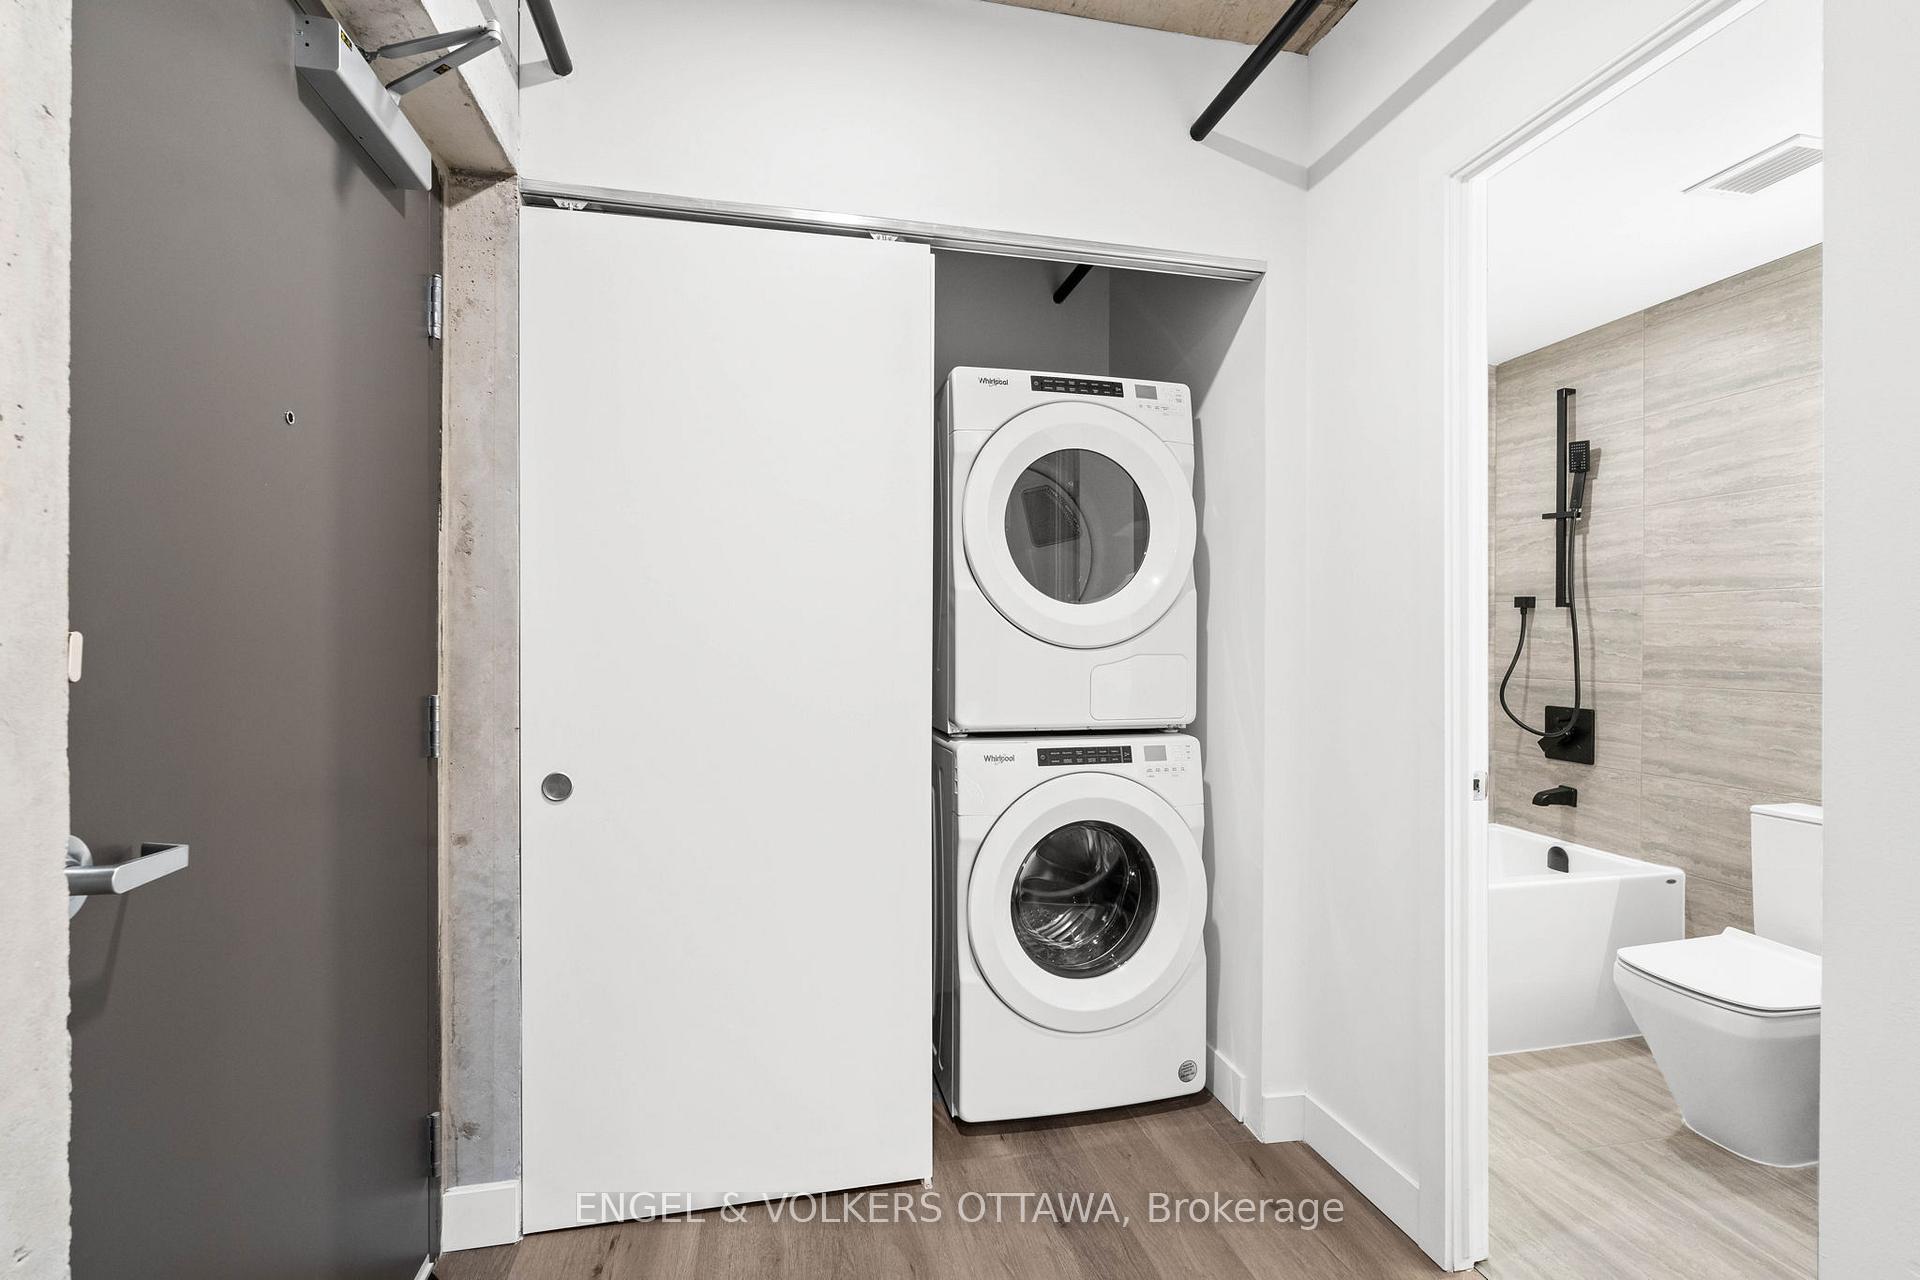
- LaundryIn-suite
- LockerNone
- BalconyOpen
- Central air
- Gym
- Outdoor pool
- Party room/meeting room
- Rooftop deck/garden
The homeCondo Apartment, Apartment, 700–799 sq ft
- TypeCondo Apartment
- StyleApartment
- Living space700–799 sq ft
- BasementNone
- ExposureEast
InsideIn-suite laundry, main level, Primary bedroom - main floor, Rooms above ground 3
- LaundryIn-suite laundry, main level
- FeaturesPrimary bedroom - main floor
- Rooms above ground3
- Rooms in the basement0
- Bedrooms2
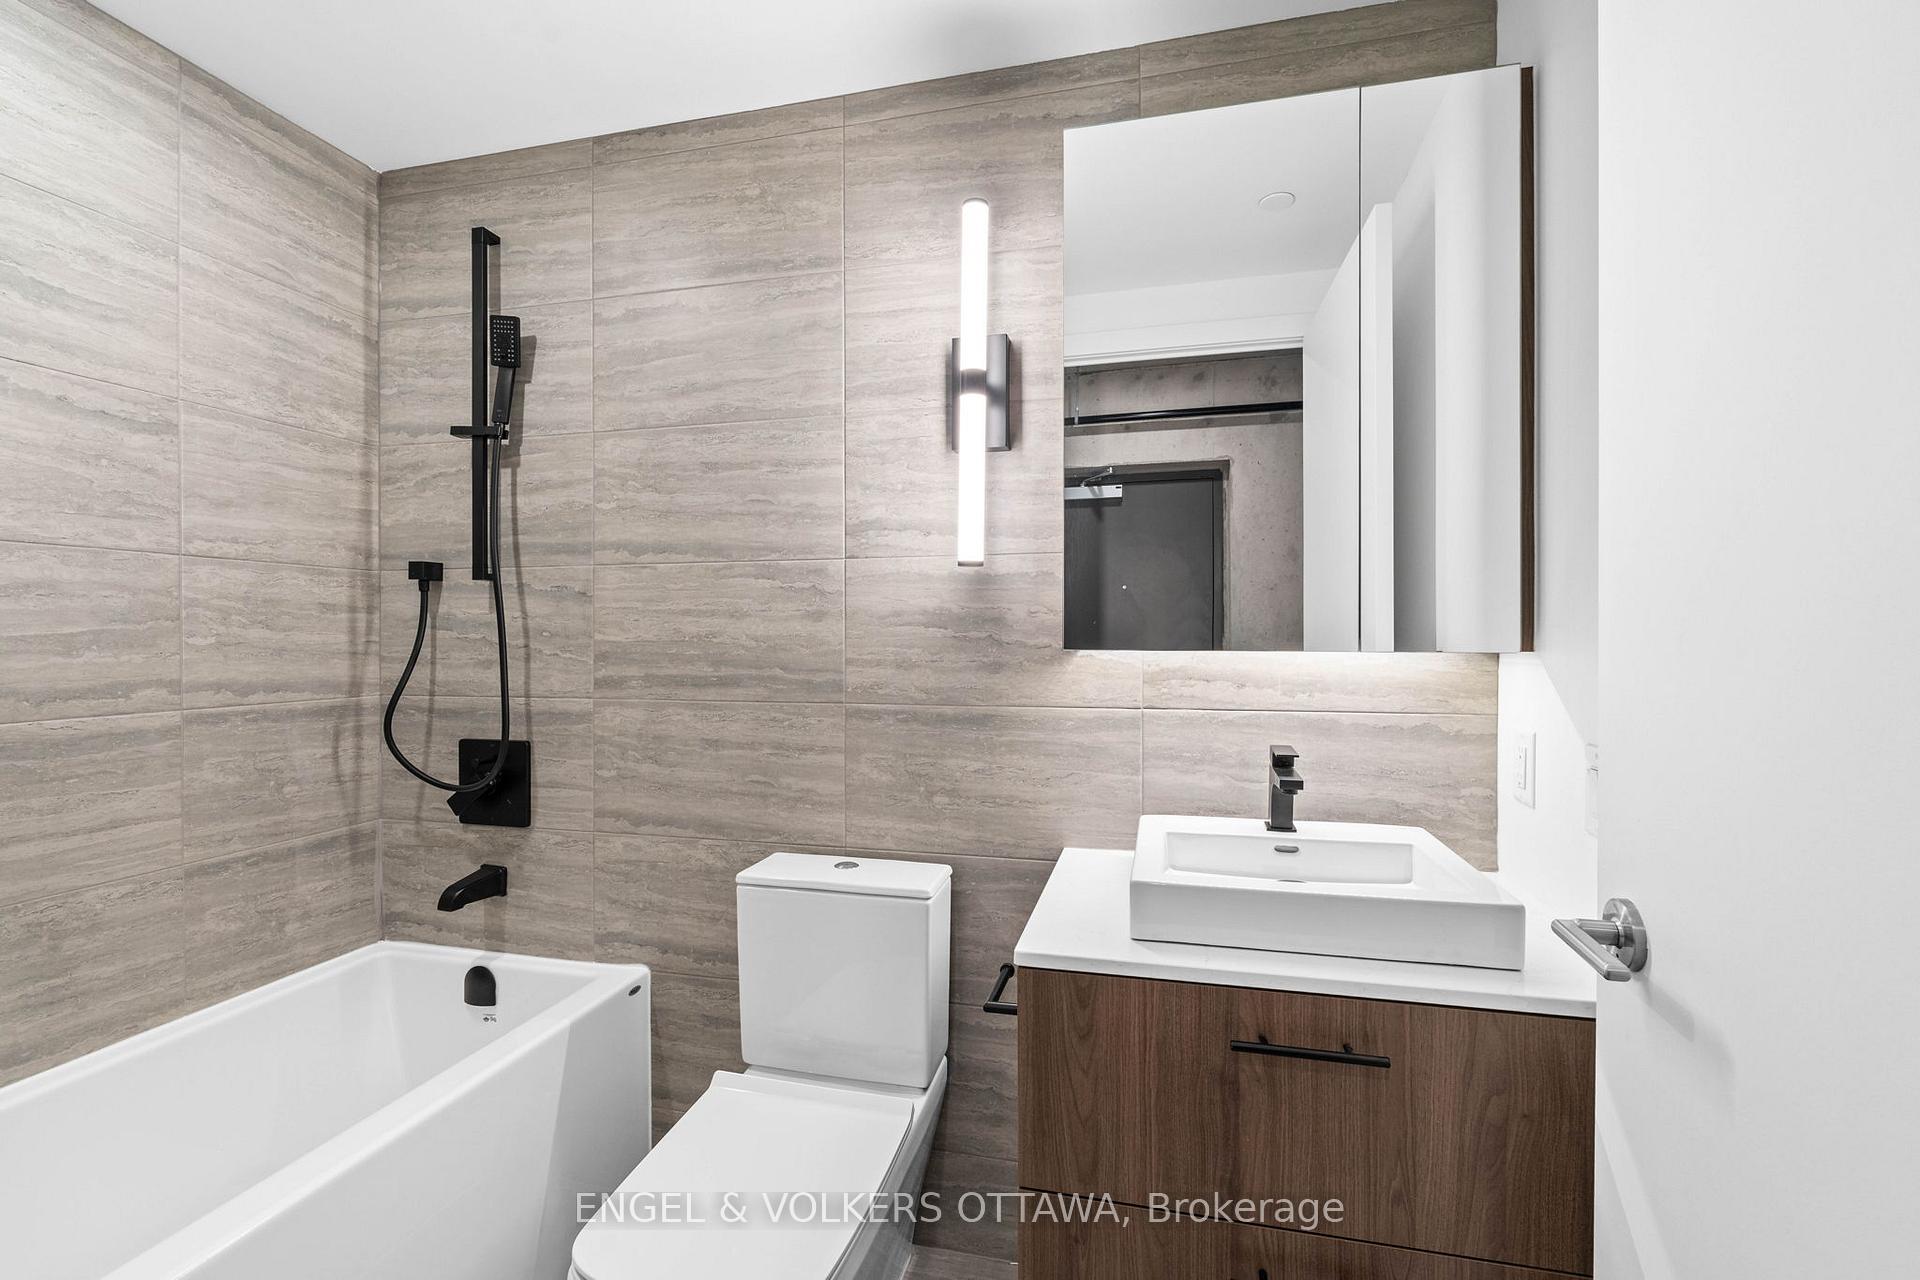
- Bathrooms2
- Kitchens1
OutsideBrick, Open
- ExteriorBrick
- BalconyOpen
Parking and locker1 Parking, Underground, Parking type Owned
- Spaces1 Parking
- GarageUnderground
- Parking typeOwned
- LockerNone
BuildingJames house, Storeys 10, Units 127
- NameJames house
- Storeys10
- Units127
- Registered2024
- Condo corporation0
- AmenitiesGym, outdoor pool, party room/meeting room, rooftop deck/garden
- PetsAllowed
Heating, water and powerForced air, gas, Central air
- HeatingForced air, gas
- CoolingCentral air
Rent and termsRent $2,900 a month, Entire property, Unfurnished
- Rent$2,900 a month
- Space for rentEntire property
- FurnishedUnfurnished
- Lease12 months
- Rent includesCentral air conditioning, high speed internet
- DepositRequired
- Credit checkRequired
- Employment letterRequired
- Rental applicationRequired
- ReferencesRequired
- Rental itemsNone
IncludedStove, dishwasher, hoodfan/microwave, fridge, washer, dryer, Not included None
- IncludedStove, dishwasher, hoodfan/microwave, fridge, washer, dryer
- Not includedNone
Listing detailsX12061987, Rented, Apr 4, 2025
- MLS® numberX12061987
- StatusRented
- Listed onApr 4, 2025
- Days on market15
- UpdatedApr 19, 2025
- PossessionImmediate
- Occupied byVacant
- Listing brokerageENGEL & VOLKERS OTTAWA
About this home
Unit 301, 10 James Street, Ottawa (Ottawa Centre), ON K2P 1Y5
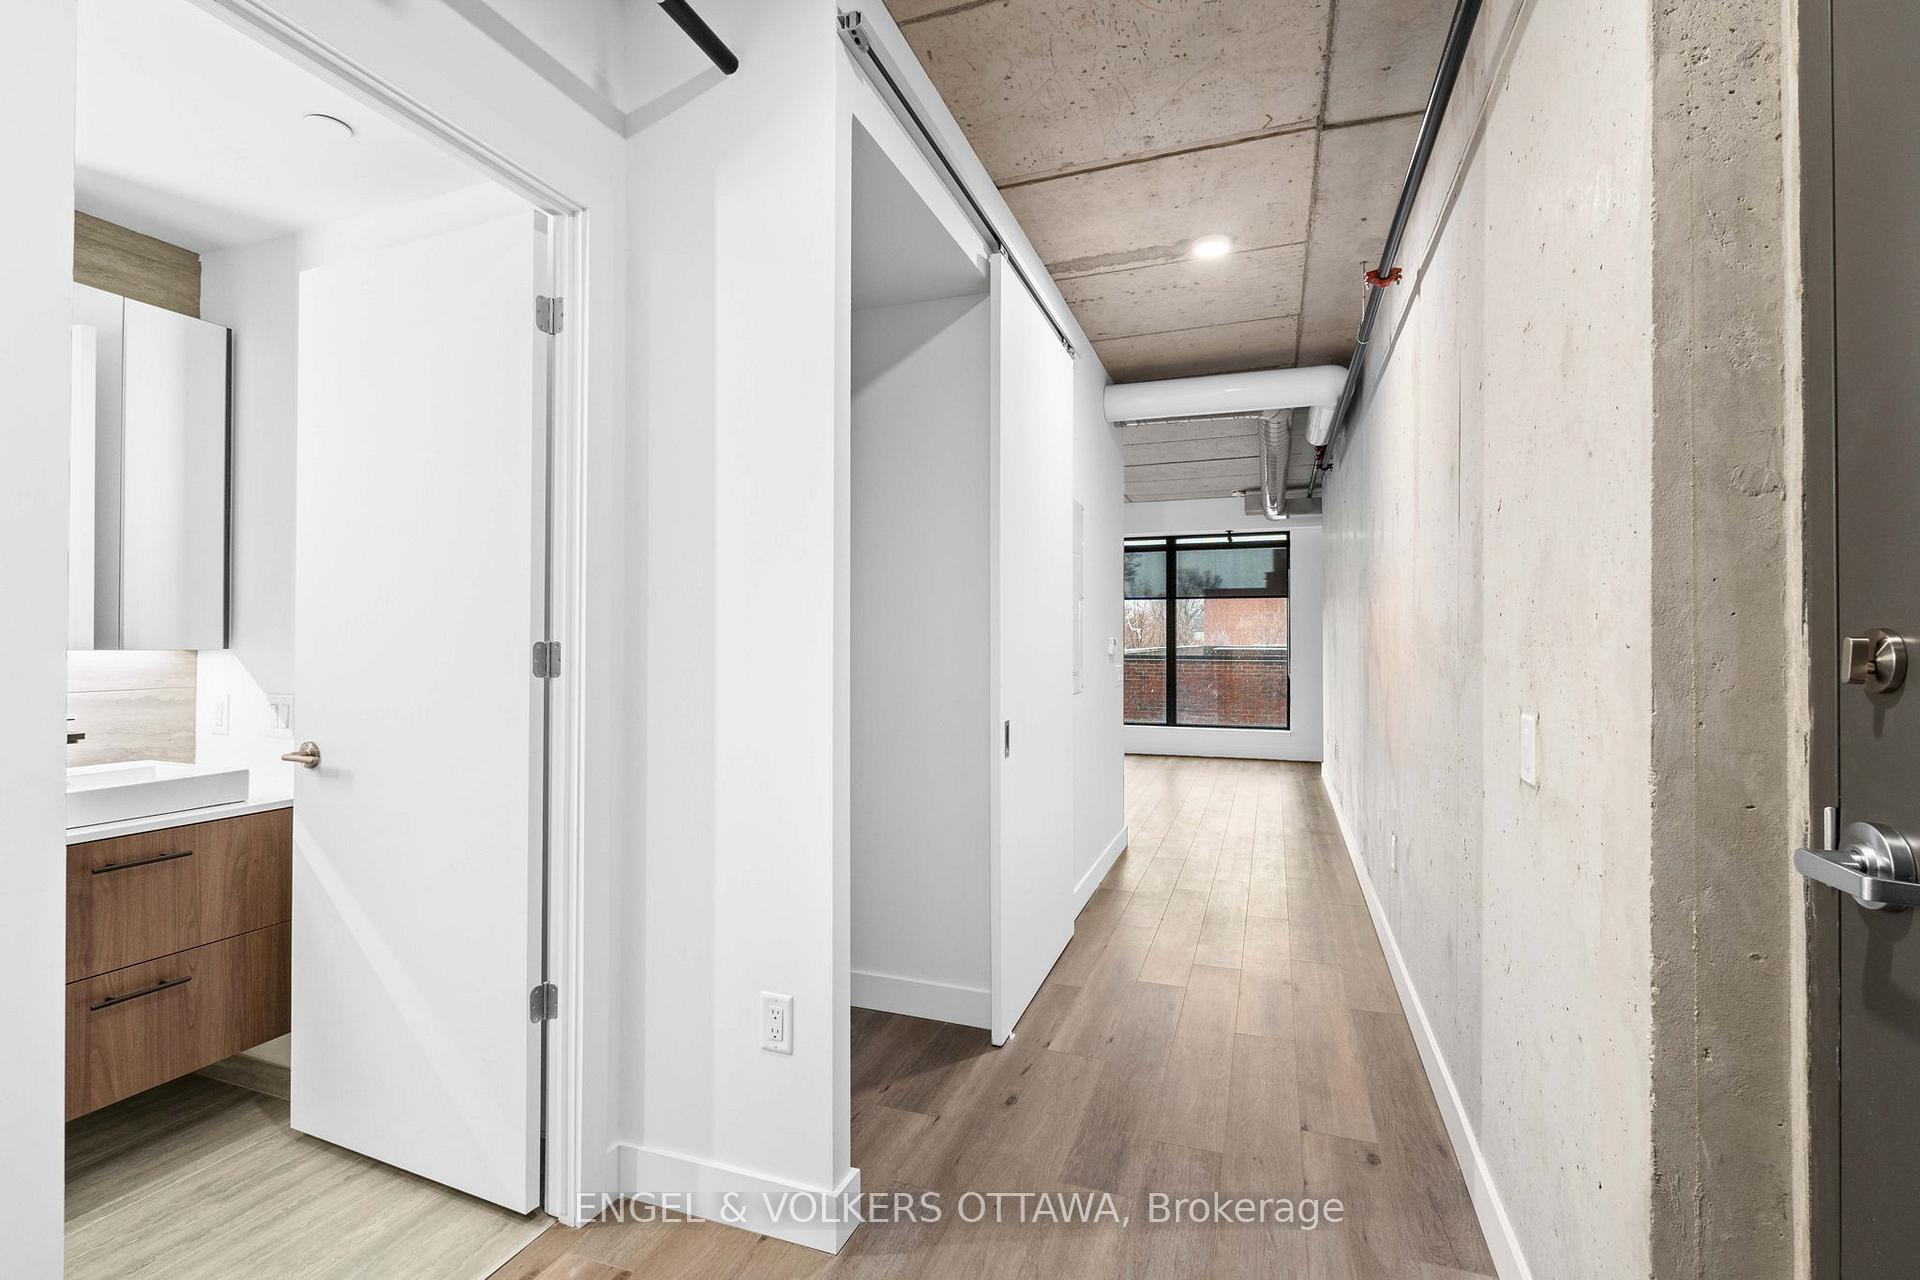
Welcome to James House, a contemporary condominium nestled in Ottawa's vibrant Centretown neighborhood. This brand-new, never-lived-in 2-bedroom, 2-bathroom unit offers a spacious open-concept layout with sleek finishes and expansive windows that bathe the interior in natural light. The modern kitchen is equipped with state-of-the-art appliances, catering to culinary enthusiasts. Residents can enjoy amenities such as an exercise center and a rooftop terrace with a swimming pool. Situated at the corner of Bank and James Street, the area boasts a diverse selection of shops, restaurants, and entertainment venues. The Canadian Museum of Nature and the historic Glebe neighborhood are within a 10-minute walk, providing cultural and recreational opportunities. With easy access to public transit and major thoroughfares, James House offers a dynamic and convenient urban lifestyle in the heart of Ottawa. The parking space comes equipped with a convenient electric vehicle (EV) charger, included in the rent, perfect for EV owners! Don't need a parking spot? You can rent it out to other residents in the building, as there's high demand for parking. The building also offers a concierge and a cutting-edge iValet entrance system for a seamless, modern living experience. Water and Internet are included! The tenant only pays for electricity.
Ask about this home
A HOMEH agent will answer your questions about this home.
Know more about James House
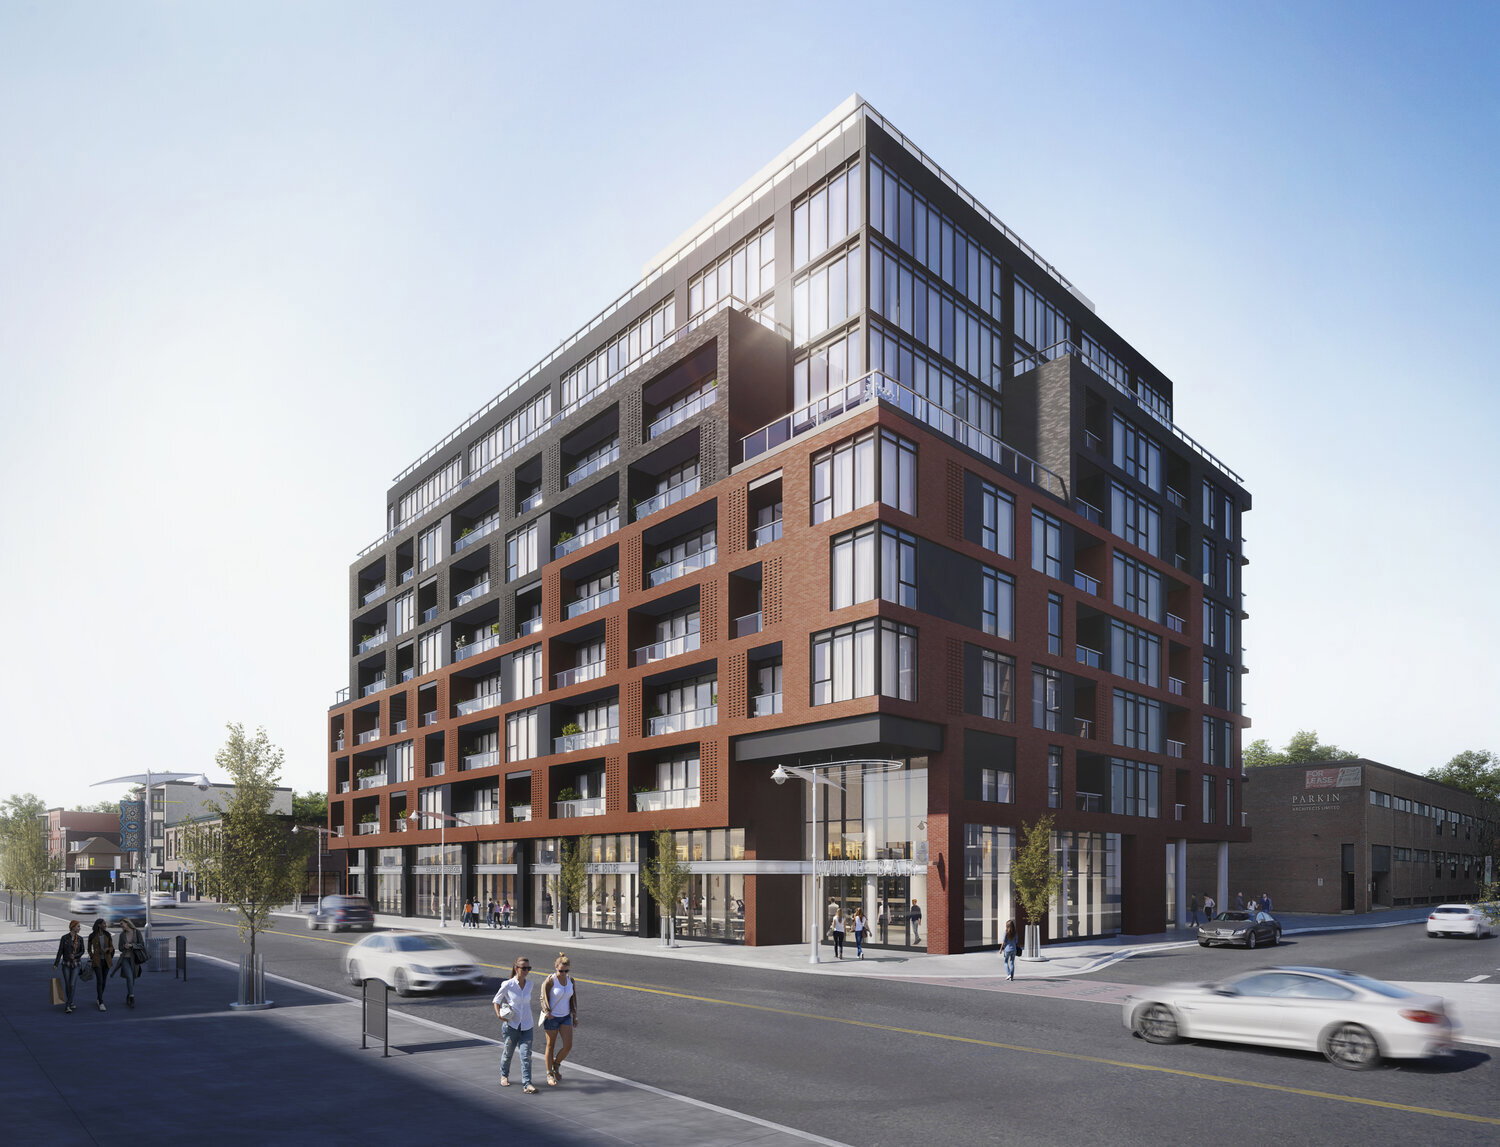
Condo building · 390 Bank St
James House is a 10-storey condo with 127 suites, built in 2024 by Urban Capital Property Group. Right now 5 for sale and 3 for rent are on the market here.
- 10storeys
- 127suites
- 2024built
No similar units for rent in James House right now.
Around this home
Daily convenience, out of 100, from the distances below
Schools nearby
School rating, out of 10.
Helpful calculators
Your HOMEH agent

"I would see it this week."