

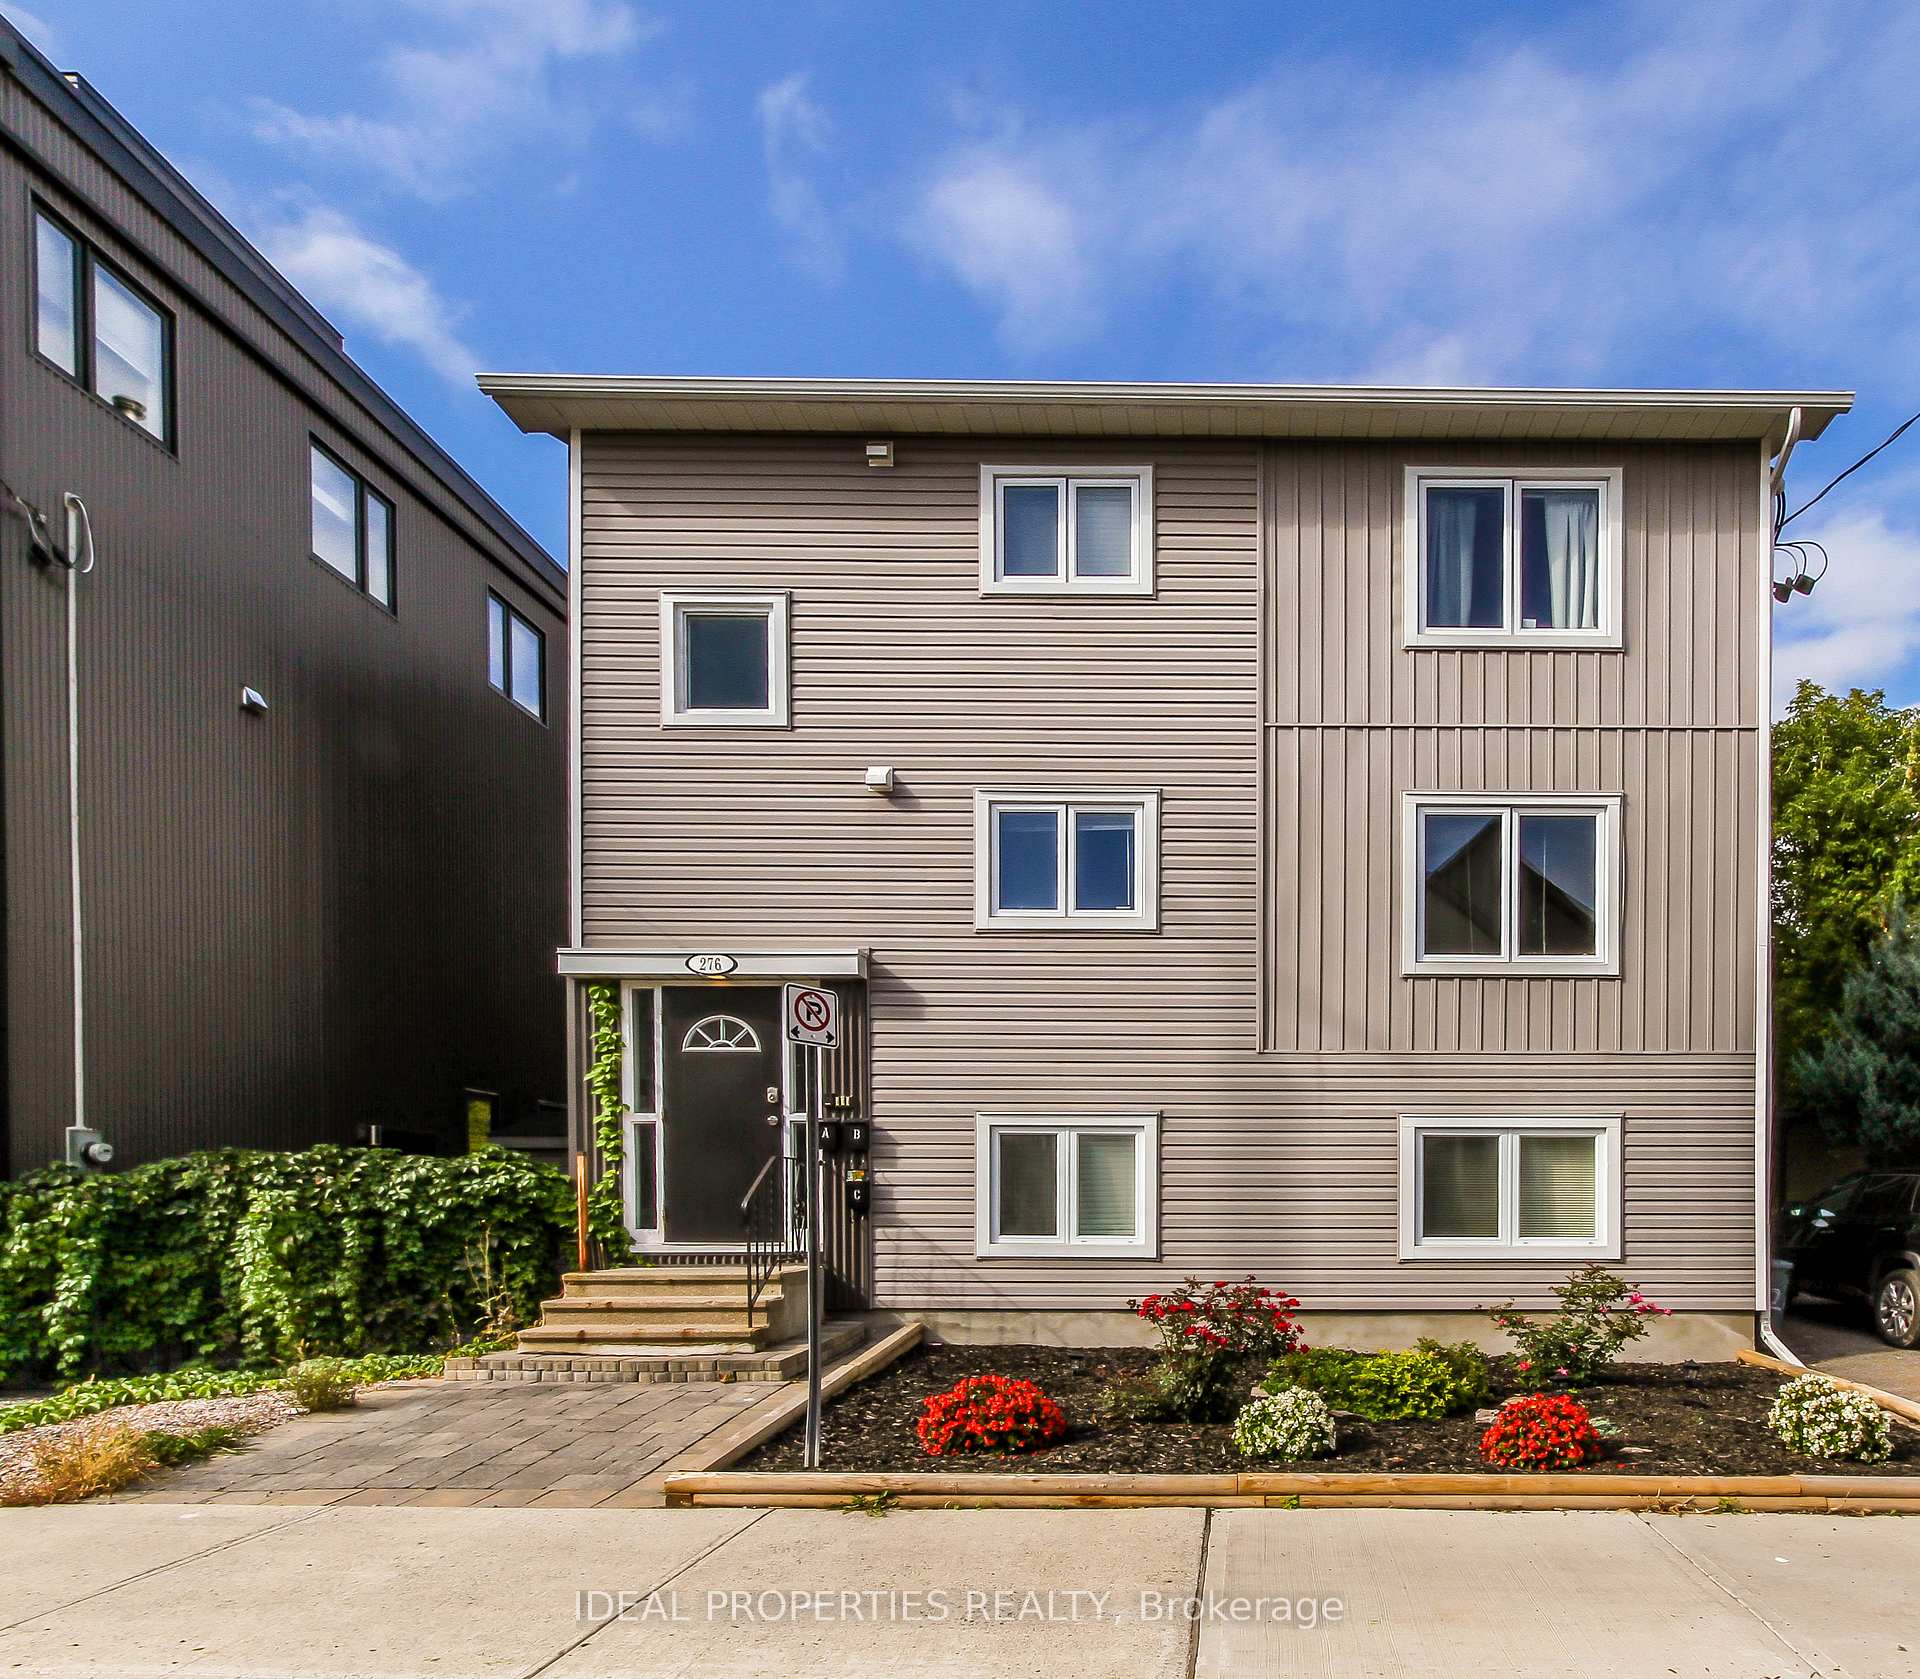
Unit A, 276 Carruthers Avenue
Other Terminated
1/18Unit A, 276 Carruthers Avenue
Other Terminated
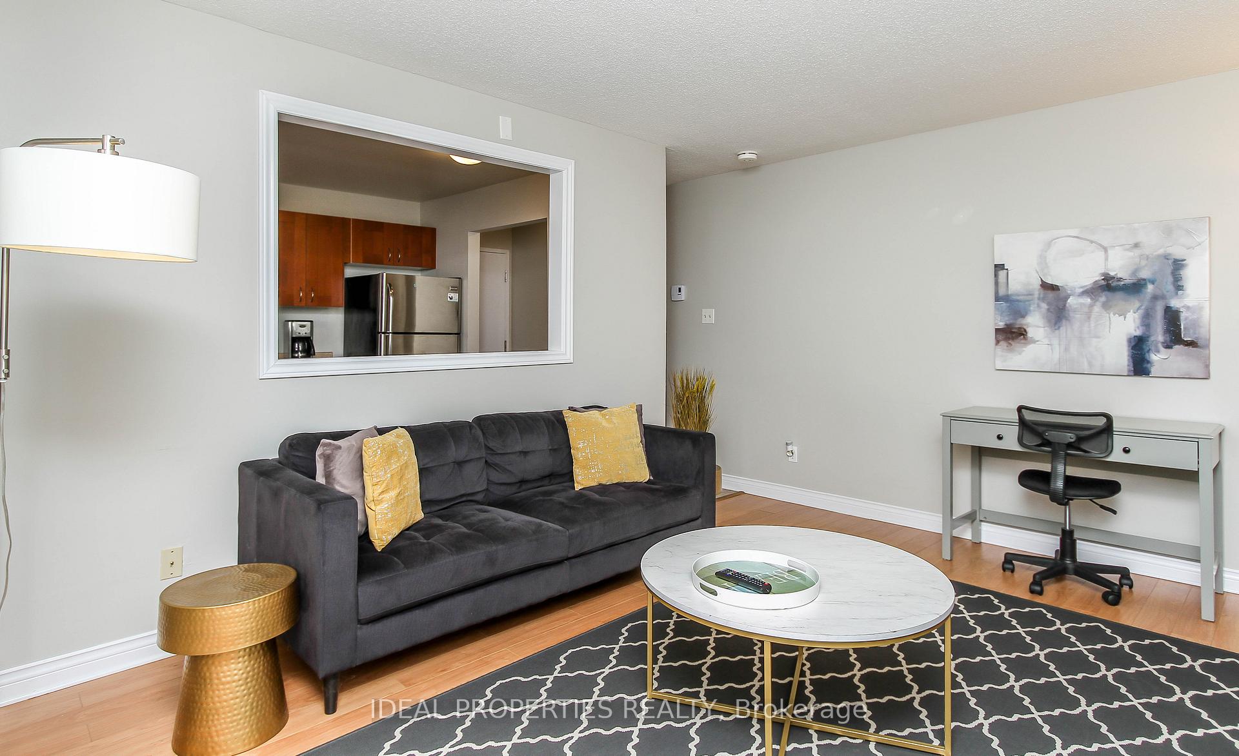
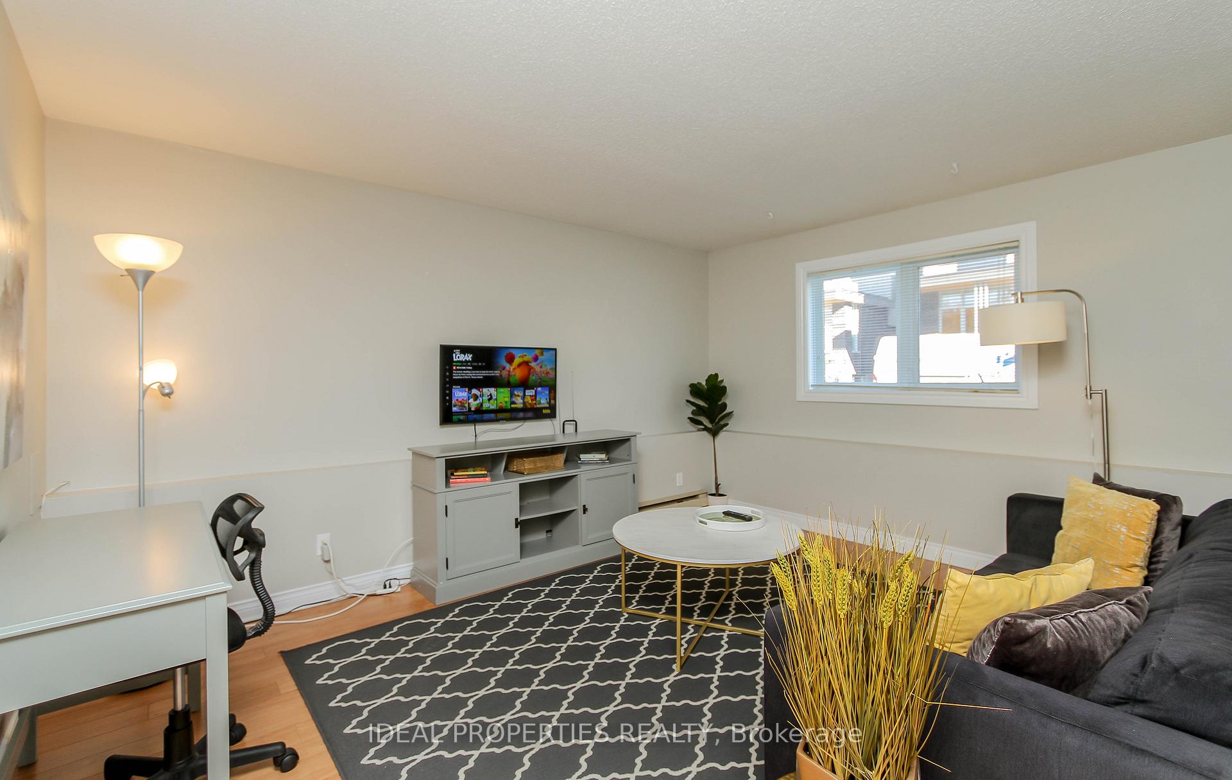
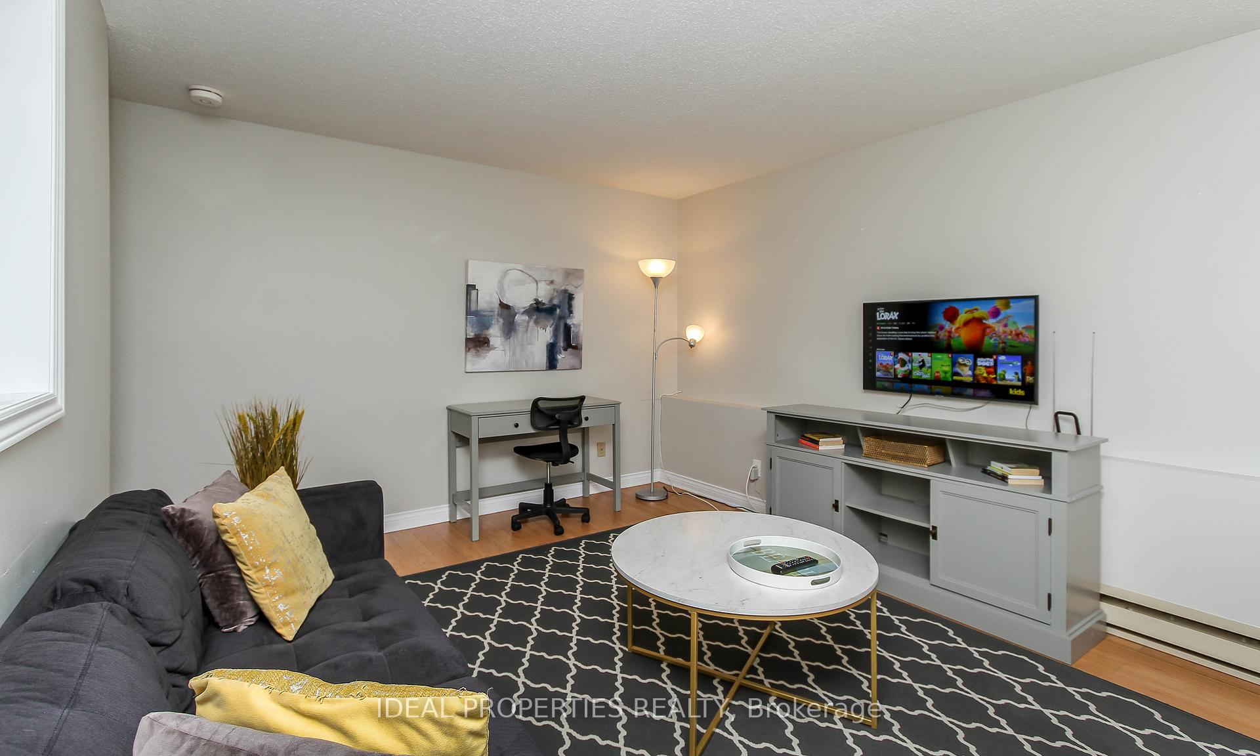
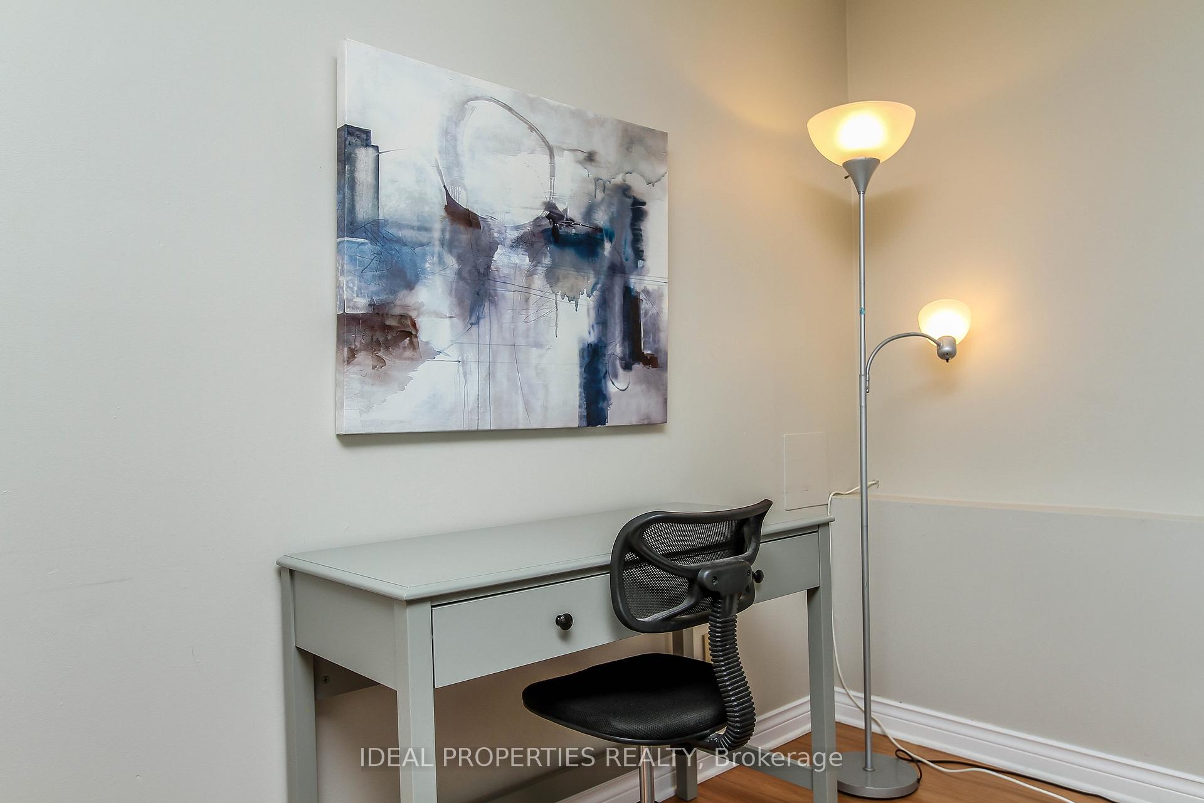 See all 18 photos
1 Bedroom
1 Bathroom
0 Garage
700–1.1K sq.ft
Entire Prope…
— Unit
Property history
- $1,700TerminatedList: 2026-09-01|End: 2026-09-29|28 daysX13733568
- $2,000TerminatedList: 2026-08-04|End: 2026-08-05|1 dayX13636230
Facts and features
- BasementNone
- Lease term12 months
- FurnishedFurnished
- LaundryShared
The homeOther, Apartment, 700–1,100 sq ft
- Type: Other
- Style: Apartment
- Living space: 700–1,100 sq ft
- Basement: None
InsideShared, main level, Accessory apartment, carpet free, water heater owned, Monitored
- Laundry: Shared, main level
- Features: Accessory apartment, carpet free, water heater owned
- Security: Monitored
- Rooms above ground: 3
- Rooms in the basement: 0
- Bedrooms: 1
- Bathrooms: 1
- Kitchens: 1
- Family room: Yes
Outside and lotVinyl siding, Asphalt shingle, Concrete
- Exterior: Vinyl siding
- Roof: Asphalt shingle
- Foundation: Concrete
Heating, water and powerBaseboard, electric, Other, Municipal water
- Heating: Baseboard, electric
- Cooling: Other
- Water: Municipal water
- Sewer: Municipal sewer
- Natural gas: Yes
- Hydro: Yes
- Cable: No
Rent and termsRent $2,000 a month, Entire property, main, Furnished
- Rent: $2,000 a month
- Space for rent: Entire property, main
- Furnished: Furnished
- Lease: 12 months
- Rent includes: High speed internet, water
- Deposit: Required
- Credit check: Required
- Employment letter: Required
- Rental application: Required
- References: Required
- Rental items: None.
IncludedFurnitures, kitchen equipment, water, internet, netflix, Tenant belongin
- Included: Furnitures, kitchen equipment, water, internet, netflix
- Not included: Tenant belongin
NearbyPublic transit, park, hospital
- Close to: Public transit, park, hospital
Listing detailsX13636230, Terminated, Aug 4, 2026
- MLS® number: X13636230
- Status: Terminated
- Listed on: Aug 4, 2026
- Days on market: 1
- Updated: Aug 5, 2026
- Possession: 2026-09-01 / 1-29 days
- Occupied by: Tenant
- Listing brokerage: IDEAL PROPERTIES REALTY
About this home
Unit A, 276 Carruthers Avenue, Ottawa (Hintonburg), ON K1Y 1N9
Accessory ApartmentCarpet FreeWater Heater OwnedPublic TransitParkHospital
Amazing location close to LRT, shops, restaurants,hospitals and more. Fully furnished 1 bedroom 1 bathroom, laundry is shared with two other floors, no parking, on the main floor, very spacious, available September 1st. It is only furnished. Electricity and gas ( $100 per month) extra. For six month and more. Internet, Netflix are included. NO PETS.
Read more
Ask about this home
A HOMEH agent will answer your questions about this home.
Ask a question
Around this home
Wellington heading west from downtown, turn right (North) on Stirling, left on Ladouceur, left on Carruthers. Alternatively, Scott St heading West, turn left onto Carruthers.
Errands
Parks
Schools
Daily convenience, out of 100, from the distances below
ParkMcCormick Park · 15 within 1 km1 min walk57 m
GroceryMed Market And Food2 min walk123 m
SchoolÉcole élémentaire catholique Saint-François-d'Assise5 min walk300 m
PharmacyPharmaChoice3 min walk197 m
Cafés & foodSushi Ro · 15 within 1 km2 min walk107 m
Gym & rec centreMotion by Design2 min walk108 m
LibraryOttawa Public Library - Rosemount Branch3 min walk174 m
WalkDriveStraight-line distance, open map data
Grocery0.1 km
Park0.1 km
Coffee0.1 km
Dining0.1 km
Gym0.1 km
Schools nearby
School rating, out of 10.
École élémentaire catholique Saint-François-d'Assiseelementary · Private · 0.3 km
6.7/10Good
Connaught Public Schoolelementary · Public · 0.3 km
7.0/10Good
Devonshire Community Public Schoolelementary · Public · 0.7 km
8.5/10Excellent
Contact agent
Helpful calculators
Rent vs buy
Affordability
Mortgage
Down payment
Stress test
CMHC insurance
Your HOMEH agent

NimaHOMEH agent · Ottawa
"I would see it this week."
Ask Nima