

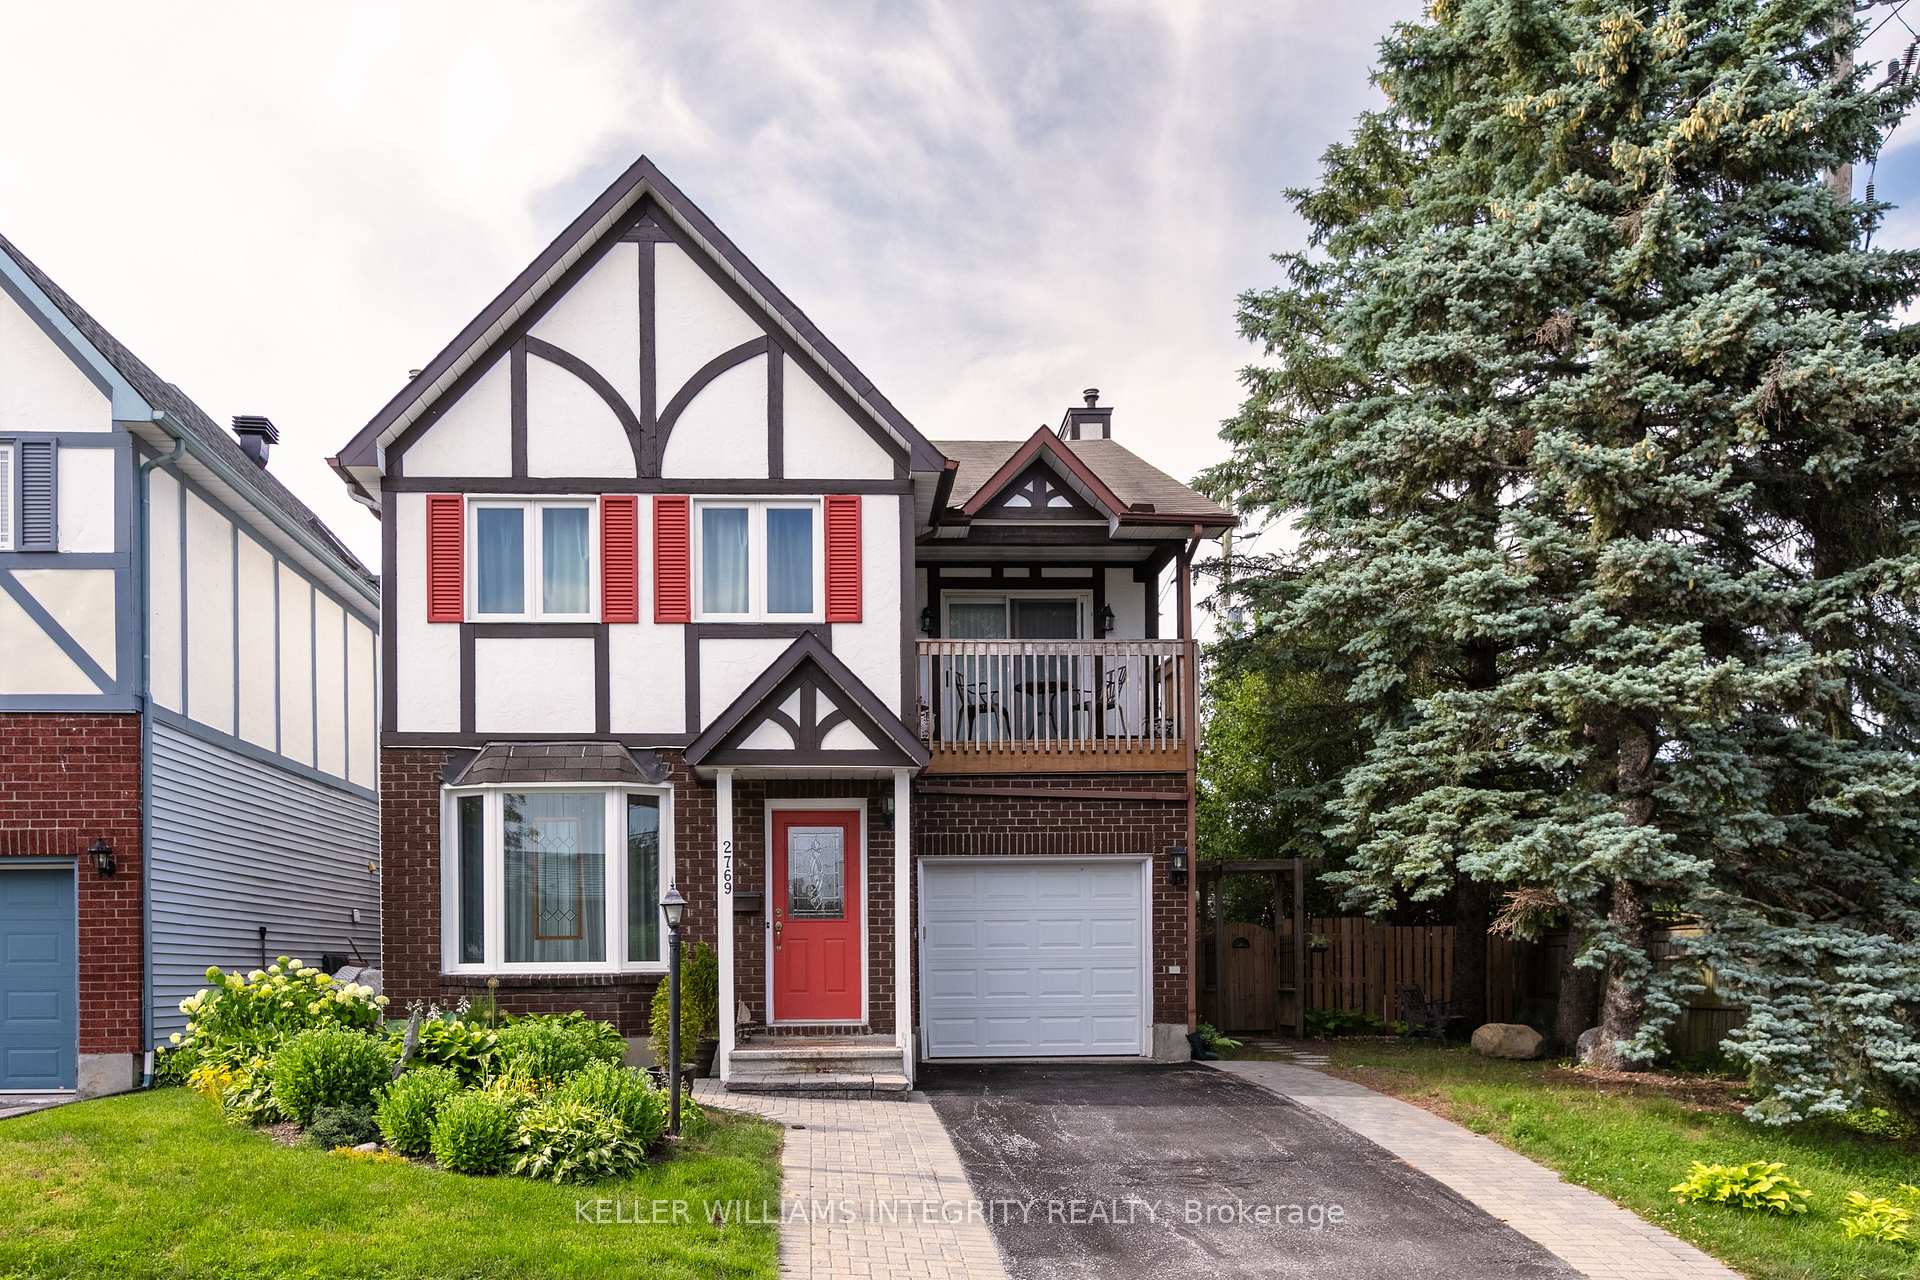
Unit 1, 2769 Massicotte Lane
Unit 1, 2769 Massicotte Lane
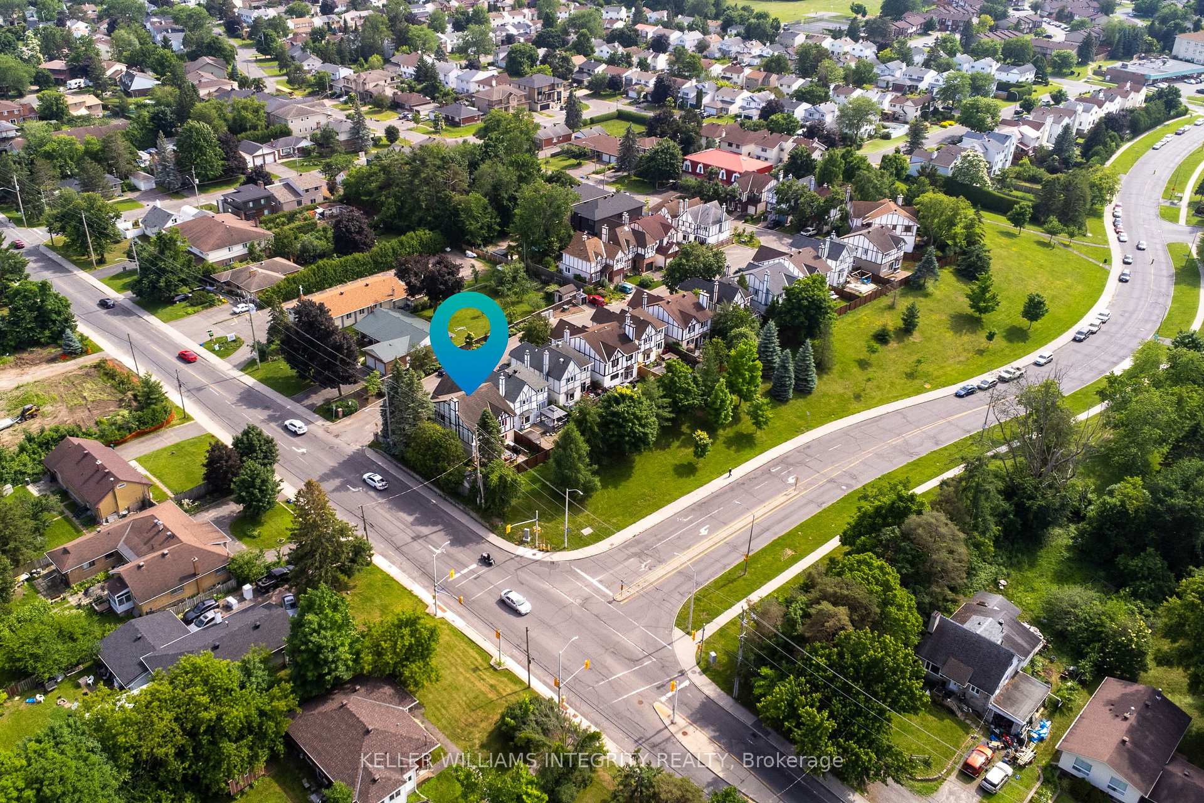
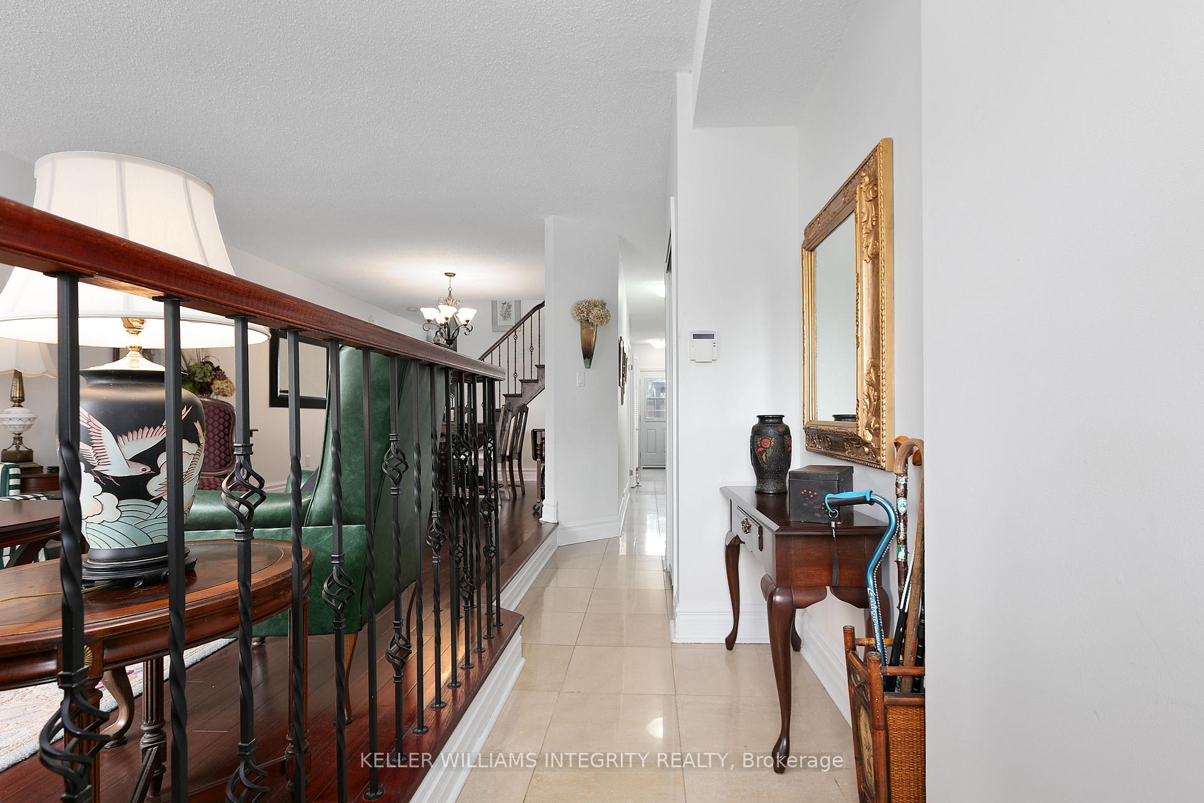
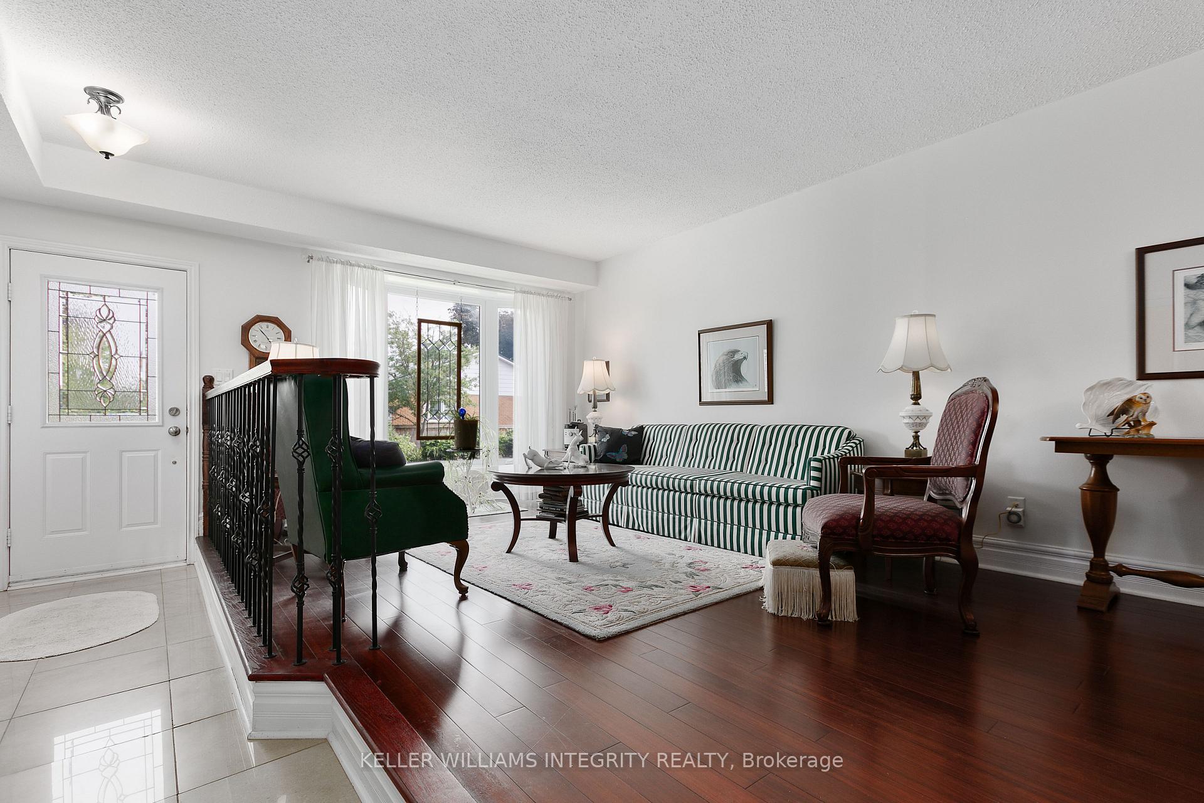
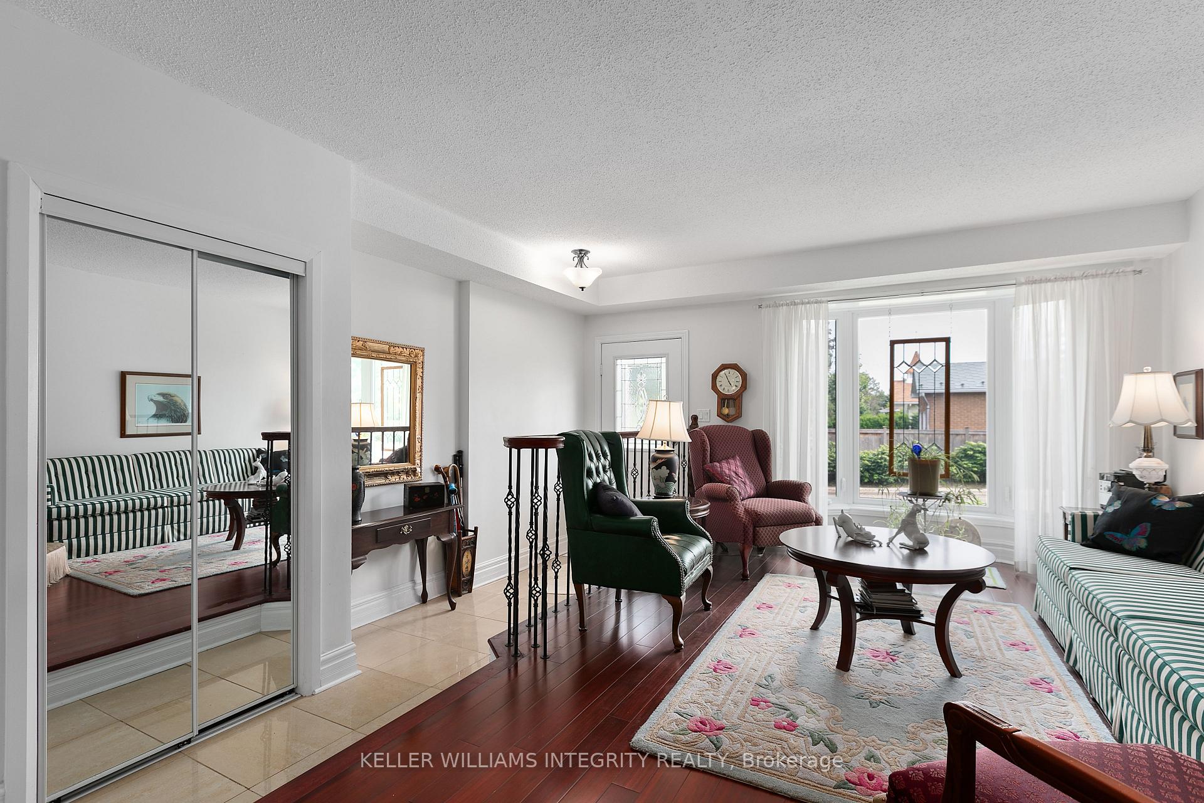 See all 40 photos
Property history
Facts and features
- ExposureNorth east
- LaundryRoom, in basement
- LockerNone
- BalconyTerrace
- Finished basement
- Fireplace
- Central air
The homeDetached Condo, 2-storey, 1,800–1,999 sq ft
- Type: Detached Condo
- Style: 2-storey
- Living space: 1,800–1,999 sq ft
- Basement: Finished
- Exposure: North East
InsideFireplace Yes, Laundry room, in basement, Auto garage door remote
- Fireplace: Yes
- Laundry: Laundry room, in basement
- Features: Auto garage door remote
- Rooms above ground: 11
- Rooms in the basement: 4
- Bedrooms: 3
- Bathrooms: 4
- Kitchens: 1
- Family room: Yes
OutsideBrick front, stucco (plaster), Terrace
- Exterior: Brick front, stucco (plaster)
- Balcony: Terrace
Parking and locker2 Garage, Attached, Exclusive
- Spaces: 2 Garage
- Garage: Attached
- Parking type: Exclusive
- Driveway: Surface
- Locker: None
Building2769 Massicotte Lane, Condo corporation 426, Pets Allowed
- Name: 2769 Massicotte Lane
- Condo corporation: 426
- Pets: Allowed
Heating, water and powerForced air, gas, Central air
- Heating: Forced air, gas
- Cooling: Central air
Costs and taxesTaxes $4,198 a year, Condo fee $260 a month, Rental items None
- Taxes, 2024: $4,198 a year
- Condo fee: $260 a month
- Rental items: None
Included in the saleStove, dryer, washer, refrigerator, dishwasher, hood fan, Mini fridge and fireplace in primary bedroom
- Included: Stove, dryer, washer, refrigerator, dishwasher, hood fan
- Not included: Mini fridge and fireplace in primary bedroom
Listing detailsX11925088, Sold, Jan 15, 2025
- MLS® number: X11925088
- Status: Sold
- Listed on: Jan 15, 2025
- Days on market: 10
- Updated: Jan 25, 2025
- Possession: To Be Determined
- Occupied by: Owner
- Listing brokerage: KELLER WILLIAMS INTEGRITY REALTY
About this home
Unit 1, 2769 Massicotte Lane, Ottawa (Emerald Woods/Sawmill Creek), ON K1T 3H1
This executive single-family home is nestled in a private enclave with no through traffic. It features awidened driveway, new outdoor steps and patio stones, updated front and back doors, and a new fence. Anew deck with electrical features enhances outdoor living. Inside, hardwood flooring graces the main floor,alongside a sunny family room with a fireplace. The main floor boasts 9-foot ceilings, and kitchenappliances were upgraded in 2018, including a commercial-grade stove. With 3 bedrooms plus a spaciousmaster bedroom and 3.5 bathrooms, the grand master suite includes an ensuite bathroom, walk-in closet,and a sitting area opening onto a newly refinished balcony. The fully finished basement adds anotherbedroom and full bathroom. Conveniently located near a movie theater, shopping centers, and publictransportation, it's an ideal home for enjoying a vibrant community with enhanced outdoor amenities
Ask about this home
A HOMEH agent will answer your questions about this home.
Know more about 2769 Massicotte Lane
Condo building · 2769 Massicotte Lane
2769 Massicotte Lane is a condo. No units are on the market here right now.
No similar units for sale in 2769 Massicotte Lane right now.
Around this home
Daily convenience, out of 100, from the distances below
Schools nearby
School rating, out of 10.
Helpful calculators
Your HOMEH agent

"I would see it this week."