

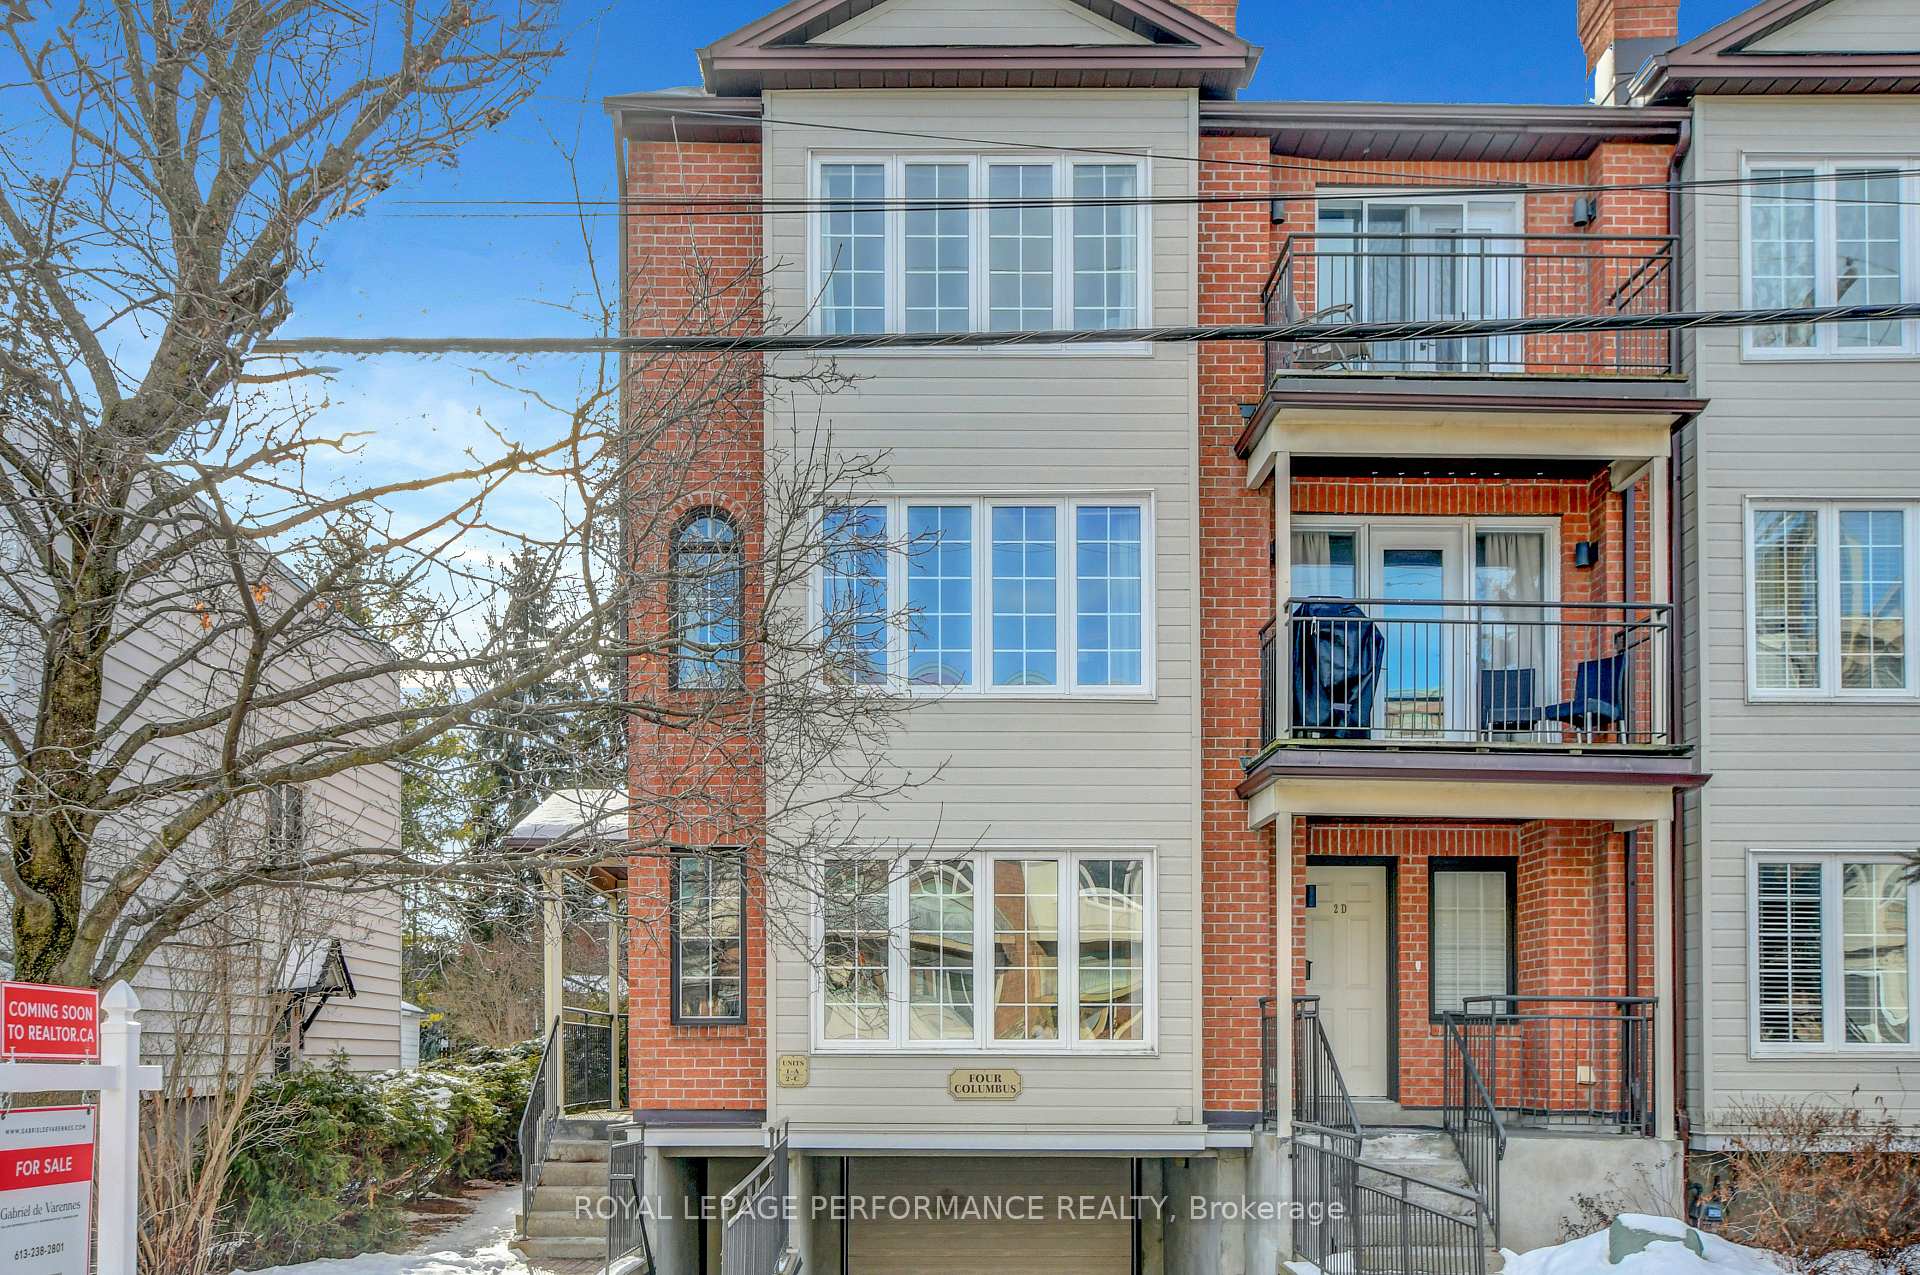
Unit 2C, 4 Columbus Avenue
Unit 2C, 4 Columbus Avenue
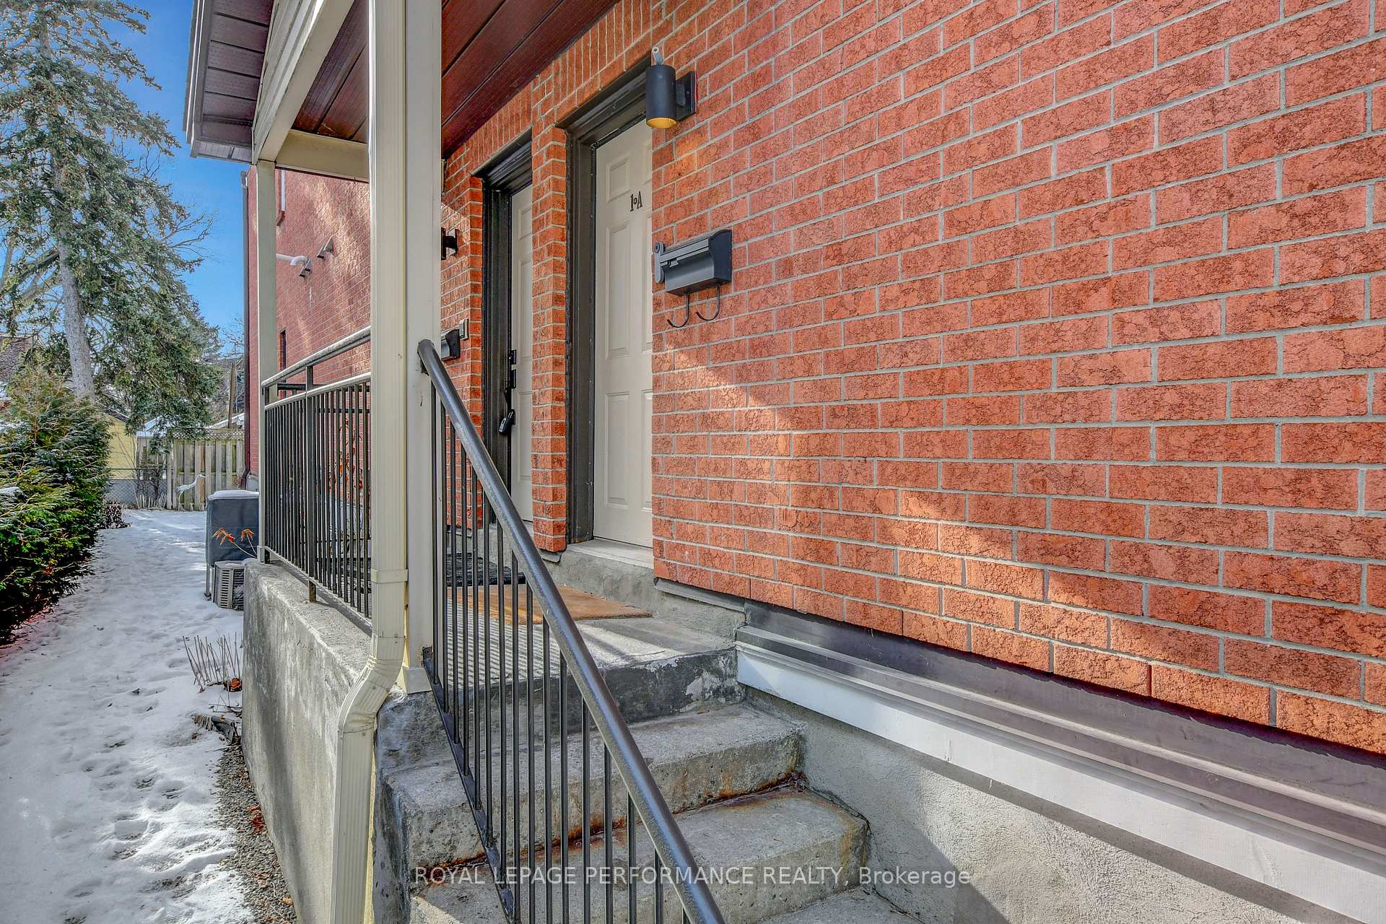
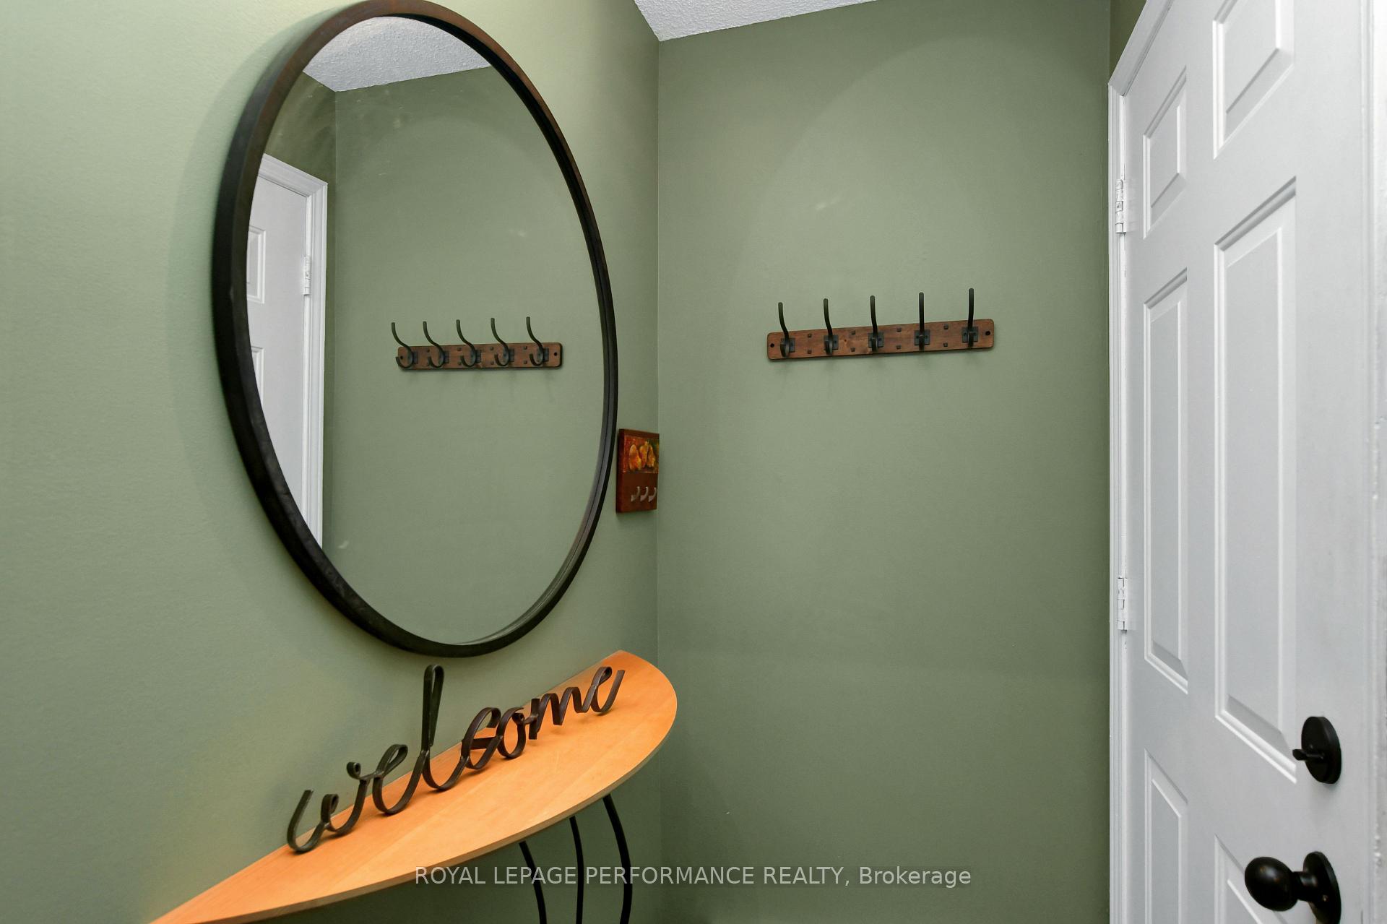
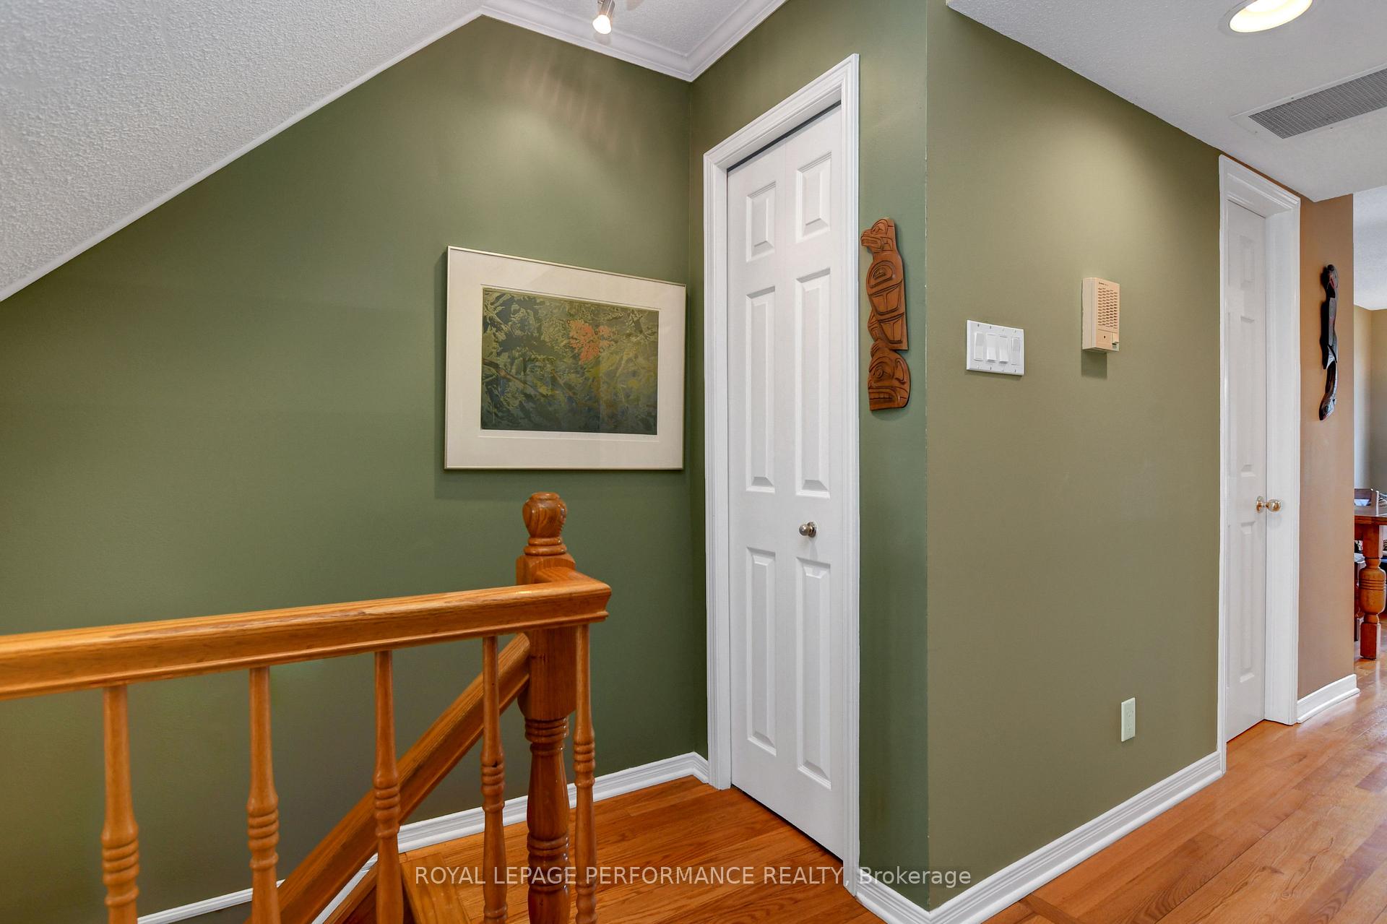
 See all 40 photos
Property history
Facts and features
- ExposureSouth
- LaundryIn-suite
- LockerExclusive
- BalconyOpen
- Hardwood floors
- Fireplace
- Central air
The homeCondo Apartment, Stacked townhouse, Age 31–50 years
- TypeCondo Apartment
- StyleStacked townhouse
- Age31–50 years
- Living space1,600–1,799 sq ft
- BasementNone
- ExposureSouth
InsideFireplace Yes, natural gas, Hardwood, In-suite laundry, main level
- FireplaceYes, natural gas
- FlooringHardwood
- LaundryIn-suite laundry, main level
- FeaturesAuto garage door remote, carpet free, intercom, separate hydro meter, storage area lockers
- SecuritySmoke detector
- Rooms above ground10
- Rooms in the basement0
- Bedrooms2
- Bathrooms3
- Kitchens1
- Family roomYes
OutsideBrick, Concrete, Open
- ExteriorBrick
- FoundationConcrete
- BalconyOpen
- FeaturesDeck
Parking and locker1 Parking, Underground, Parking type Owned
- Spaces1 Parking
- GarageUnderground
- Parking typeOwned
- DrivewayPrivate, underground
- Spot2
- LockerExclusive
- Locker unit2
- Locker number2
- Locker levelUnderground parking
Building4 Columbus Avenue, Condo corporation 518, Bbqs allowed
- Name4 Columbus Avenue
- Condo corporation518
- AmenitiesBbqs allowed
- PetsAllowed
Heating, water and powerForced air, electric, Central air
- HeatingForced air, electric
- CoolingCentral air
Costs and taxesTaxes $4,174 a year, Condo fee $641 a month, Building insurance included, water included, parking included
- Taxes, 2024$4,174 a year
- Condo fee$641 a month
- Fee includesBuilding insurance included, water included, parking included
- Rental itemsHot water tank at $22.04/month
Included in the saleRefrigerator, microwave/hood-fan, stove, dishwasher, combined washer-dryer, all window coverings as installed; all bathroom mirrors; all light fixtures, ceiling fans, shelves in utility room, natural gas bbq., Not included None
- IncludedRefrigerator, microwave/hood-fan, stove, dishwasher, combined washer-dryer, all window coverings as installed; all bathroom mirrors; all light fixtures, ceiling fans, shelves in utility room, natural gas bbq.
- Not includedNone
NearbyPark, public transit, skiing, river/stream
- Close toPark, public transit, skiing, river/stream
Listing detailsX11935871, Sold, Jan 22, 2025
- MLS® numberX11935871
- StatusSold
- Listed onJan 22, 2025
- Days on market3
- UpdatedJan 25, 2025
- Possession2025-04-01 / April 1, 2025
- Occupied byOwner
- Listing brokerageROYAL LEPAGE PERFORMANCE REALTY
About this home
Unit 2C, 4 Columbus Avenue, Ottawa (Overbrook), ON K1K 1R3
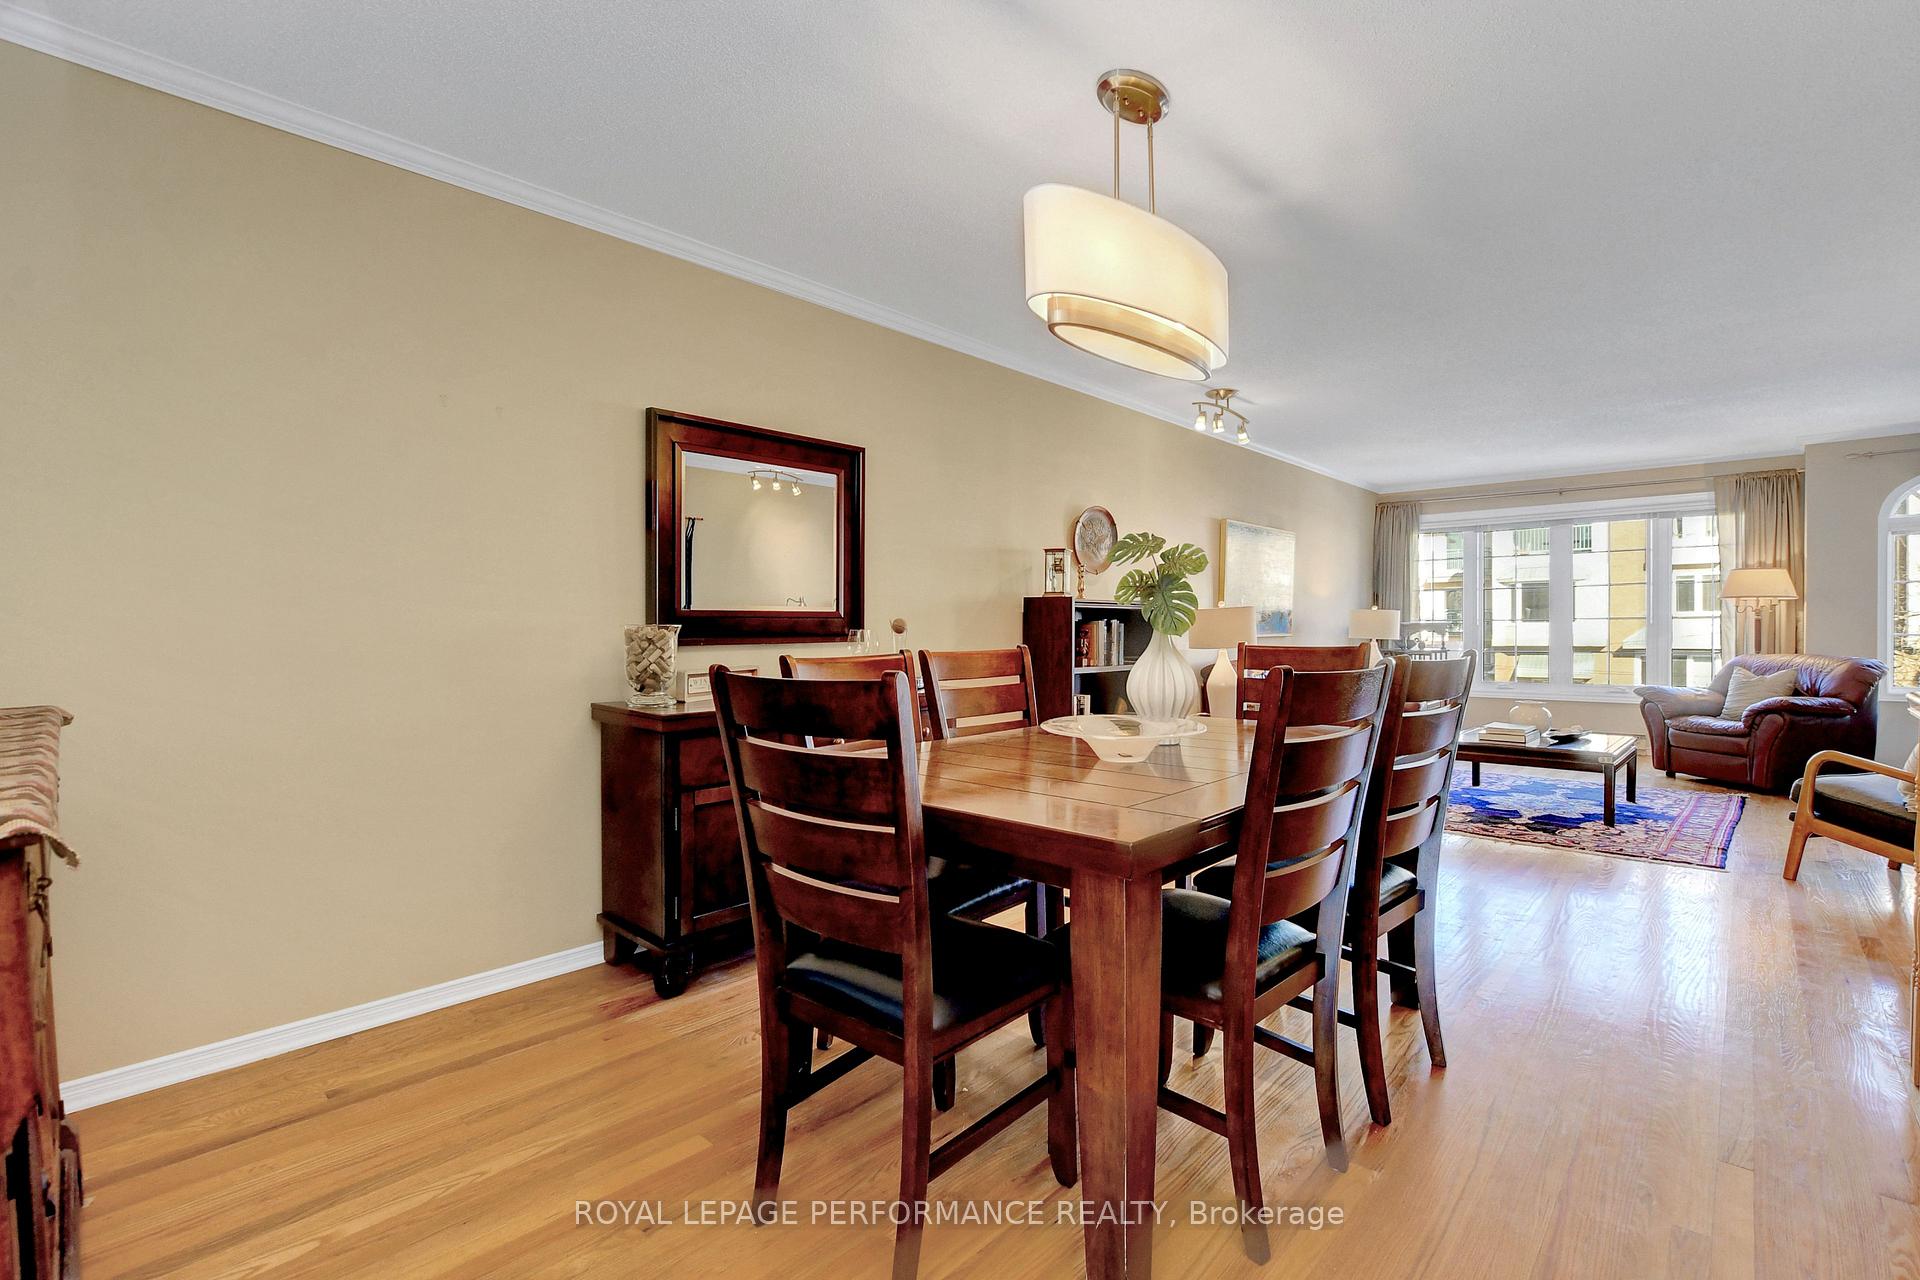
Ideally located along the banks of the Rideau River and NCC Park in the highly coveted community of Overbrook, this 1754 sq.ft 2bed+den/3bath terrace home with underground parking is the ideal housing choice for the outdoorsy urbanite looking for a spacious condo with reasonable fees in a quiet full-brick low-rise building, without compromising on proximity to greenspace and the downtown core. Bright and airy open-concept main living area with generously sized rooms, hardwood floors, exposed staircase, and wall-to-wall windows. Convenient main floor powder room. South-facing eat-in kitchen open to family room with timeless white cabinetry, recessed lighting, granite countertops, and lovely sight-lines of fireplace. Balcony with natural gas-line for BBQ. Walk-up the lovely hardwood staircase to a oversized den soaked in natural light thanks to the skylight and east facing window. Spacious primary bedroom with balcony, walk-in closet, and ensuite with soaker tub and glass enclosed shower. Well-proportioned secondary bedroom. Renovated full-bath with walk-in shower. In-unit laundry. Heated underground garage includes 1 parking spot and storage locker with possibility of adding electric car charger. Pet-friendly building. If you're not familiar with the area, come find-out what the fuss is all about with the Rideau River, NCC Park, Rideau Winter Trail, bike paths, Rideau Sports Centre, tennis/pickleball courts, dog park, Riverside Memorial Children's Park, and the revamped Riverain Park featuring baseball diamond, basket-ball courts, dog-park, skatepark and splash-pad... literally all at your doorstep. Don't forget about the pedestrian bridge to Sandy-Hill, easy access to 417, Loblaws, public transit and the downtown core. Utilities: Hydro: $171/month; Gas: $30/month. Status Certificate and Pre-listing inspection on file. 24h irrevocable on all offers.
Ask about this home
A HOMEH agent will answer your questions about this home.
Know more about 4 Columbus Avenue
Condo building · 4 Columbus Avenue
4 Columbus Avenue is a condo. No units are on the market here right now.
No similar units for sale in 4 Columbus Avenue right now.
Around this home
Daily convenience, out of 100, from the distances below
Schools nearby
School rating, out of 10.
Helpful calculators
Your HOMEH agent

"I would see it this week."