

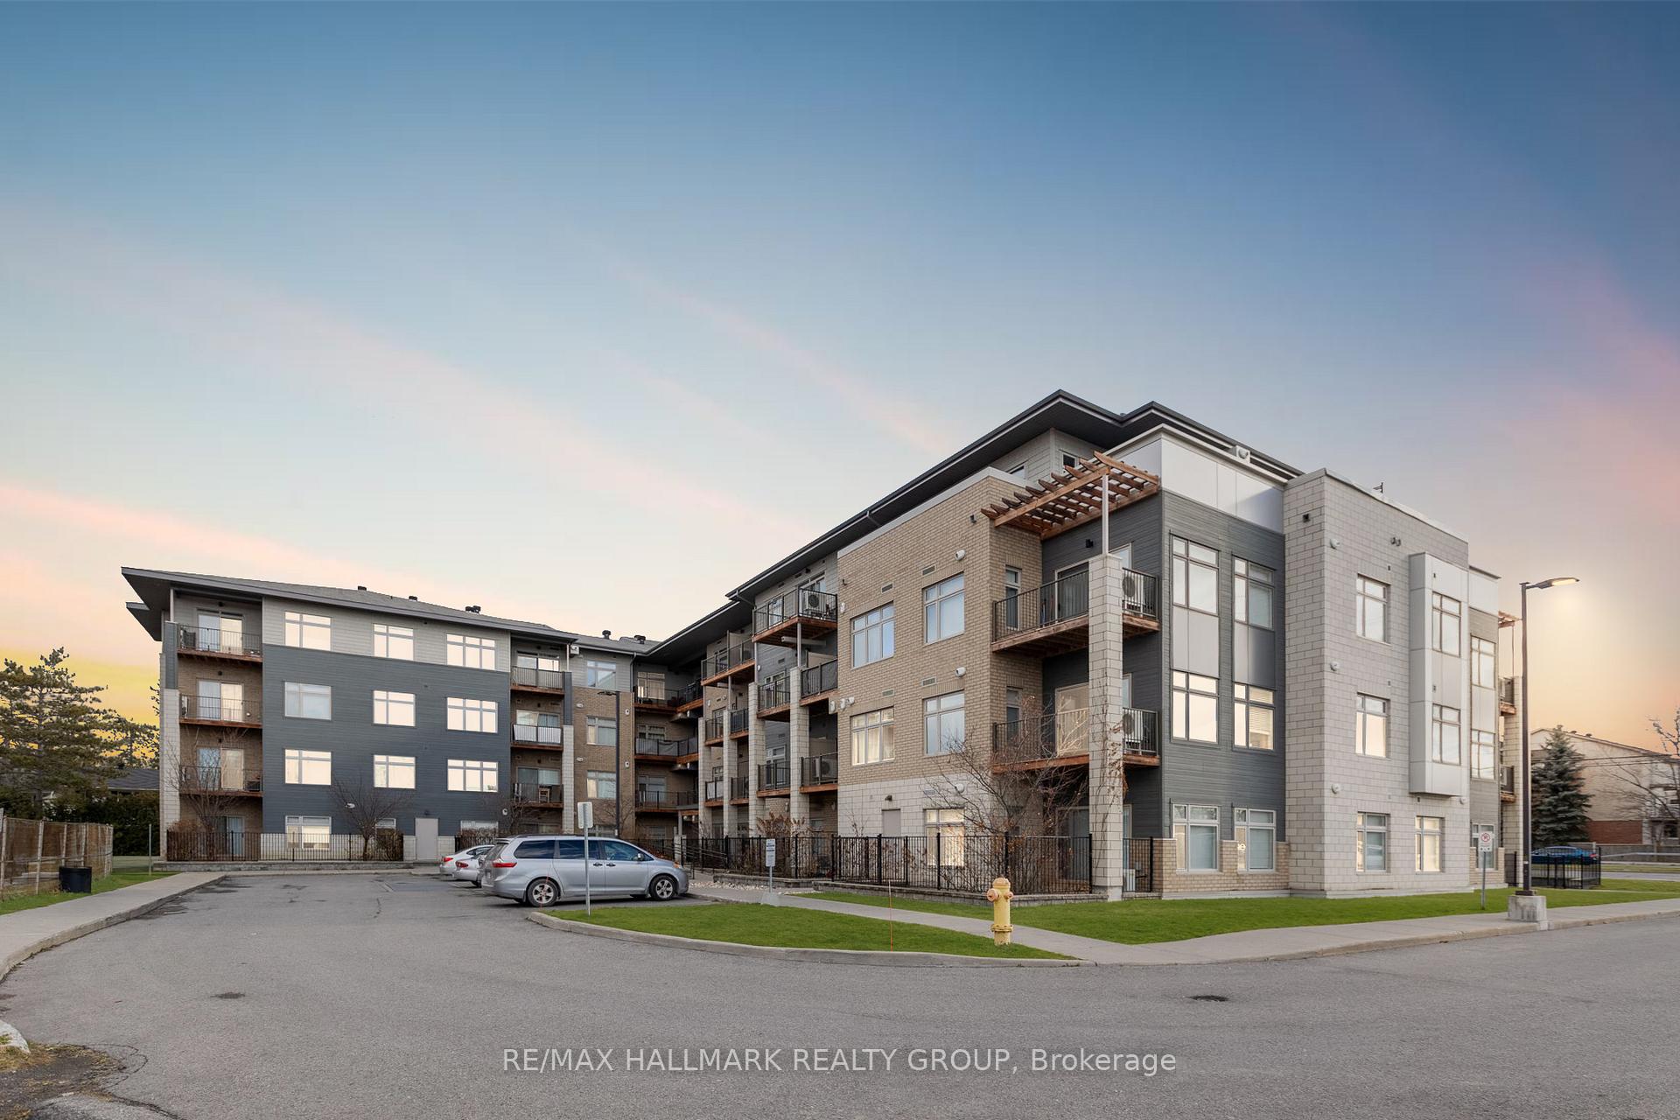
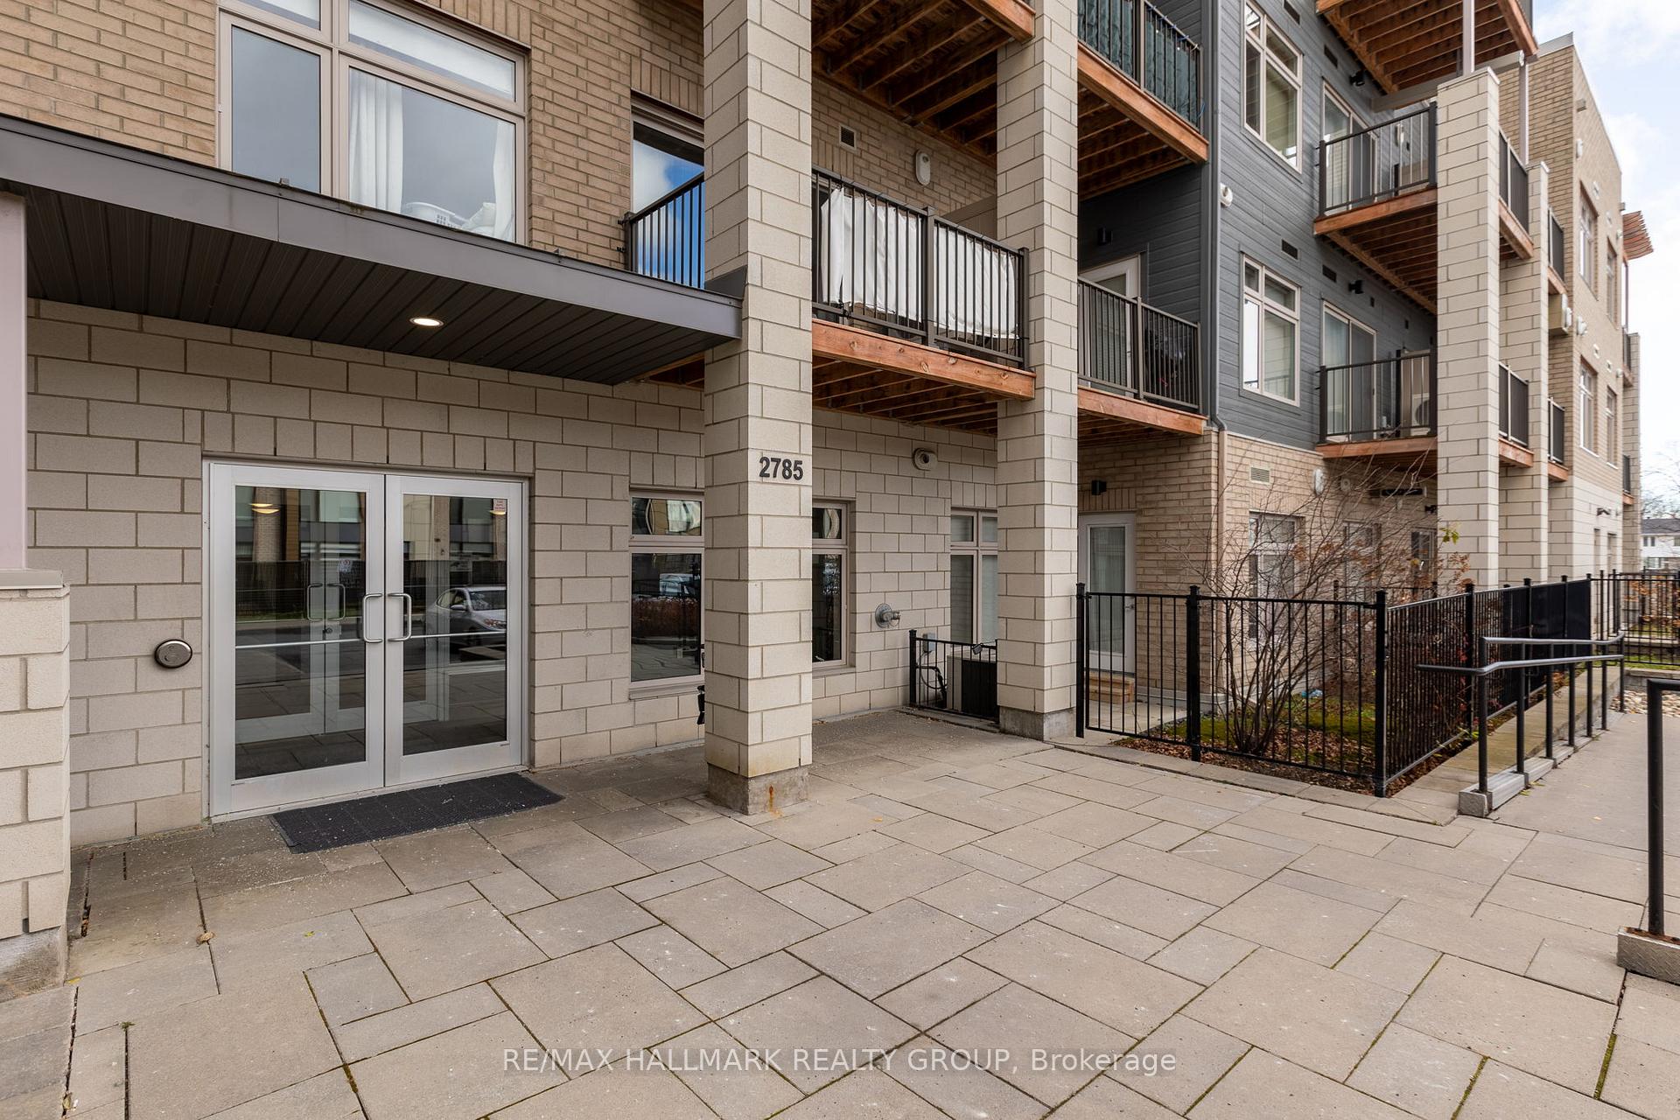
Unit 413, 2785 Baseline Road
Unit 413, 2785 Baseline Road
 See all 20 photos
Property history
Facts and features
- ExposureSouth
- LaundryEnsuite
- LockerOwned
- BalconyTerrace
- Central air
The homeCondo Apartment, Apartment, 600–699 sq ft
- TypeCondo Apartment
- StyleApartment
- Living space600–699 sq ft
- BasementNone
- ExposureSouth
- Special designationAccessibility
InsideEnsuite, main level, Storage area lockers, storage, auto garage door remote, Rooms above ground 1
- LaundryEnsuite, main level
- FeaturesStorage area lockers, storage, auto garage door remote
- Rooms above ground1
- Rooms in the basement0
- Bedrooms1
- Bathrooms1
- Kitchens1
- Family roomYes
OutsideConcrete, brick, Concrete, Terrace
- ExteriorConcrete, brick
- FoundationConcrete
- BalconyTerrace
Parking and locker1 Parking, Underground, Exclusive
- Spaces1 Parking
- GarageUnderground
- Parking typeExclusive
- DrivewayUnderground
- LockerOwned
- Locker unit101
- Locker number1016
- Locker levelP1
Building2785 Baseline Road, Condo corporation 994, Pets Allowed
- Name2785 Baseline Road
- Condo corporation994
- PetsAllowed
Heating, water and powerForced air, gas, Central air
- HeatingForced air, gas
- CoolingCentral air
Costs and taxesTaxes $2,853 a year, Condo fee $405 a month, Building insurance included, water included
- Taxes, 2024$2,853 a year
- Condo fee$405 a month
- Fee includesBuilding insurance included, water included
- HSTHST included in the price
- Rental itemsHot water tank
Included in the saleFridge, stove, washer, dryer, microwave hood fan
- IncludedFridge, stove, washer, dryer, microwave hood fan
NearbyPublic transit, park
- Close toPublic transit, park
Listing detailsX11822404, Sold, Dec 2, 2024
- MLS® numberX11822404
- StatusSold
- Listed onDec 2, 2024
- Days on market15
- UpdatedDec 17, 2024
- PossessionQ1 - 2024
- Occupied byOwner
- Listing brokerageRE/MAX HALLMARK REALTY GROUP
About this home
Unit 413, 2785 Baseline Road, Ottawa (Redwood Park), ON K2H 0B7
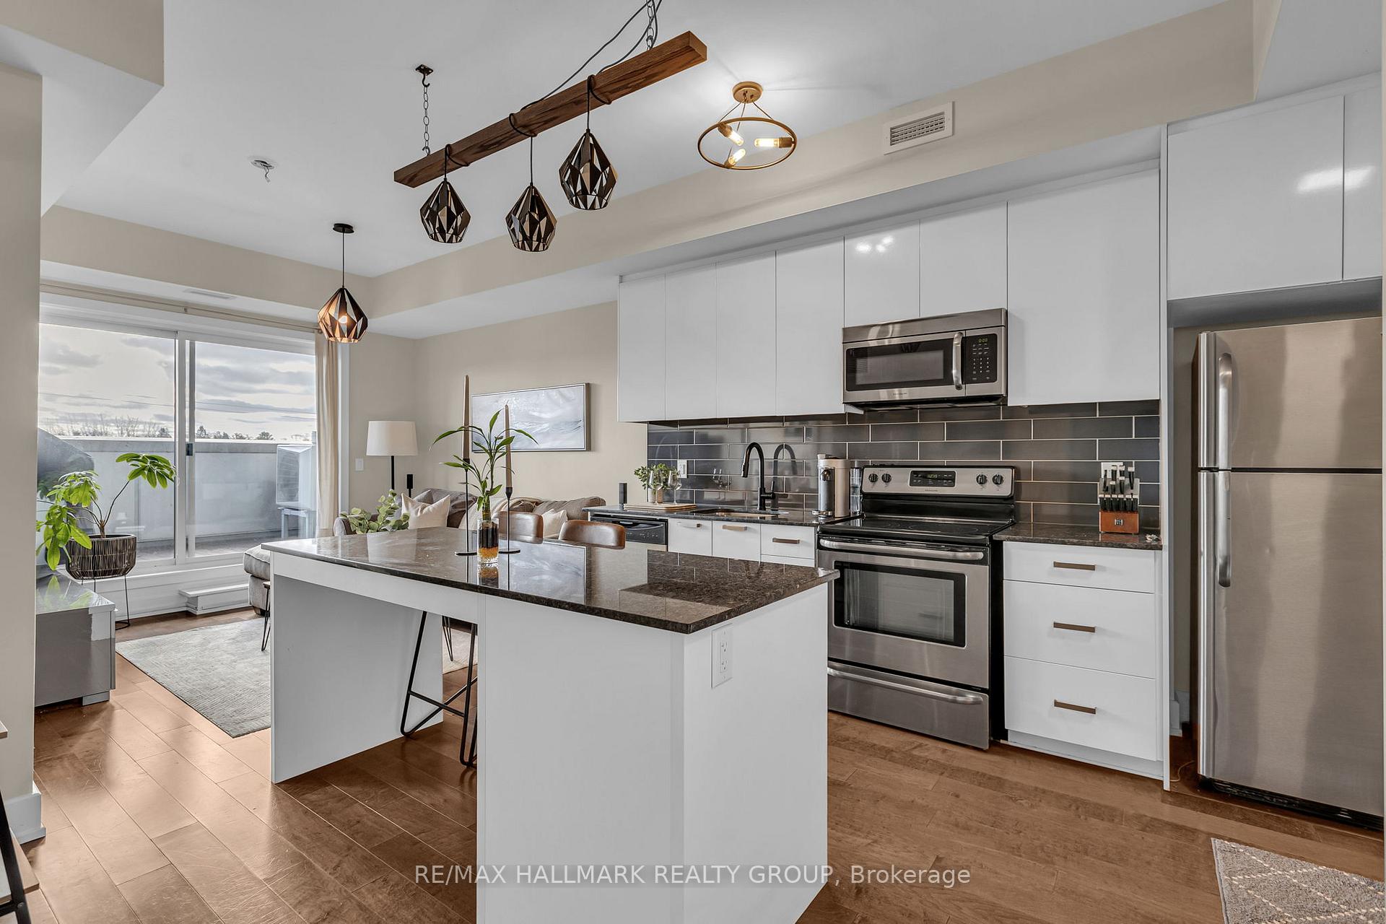
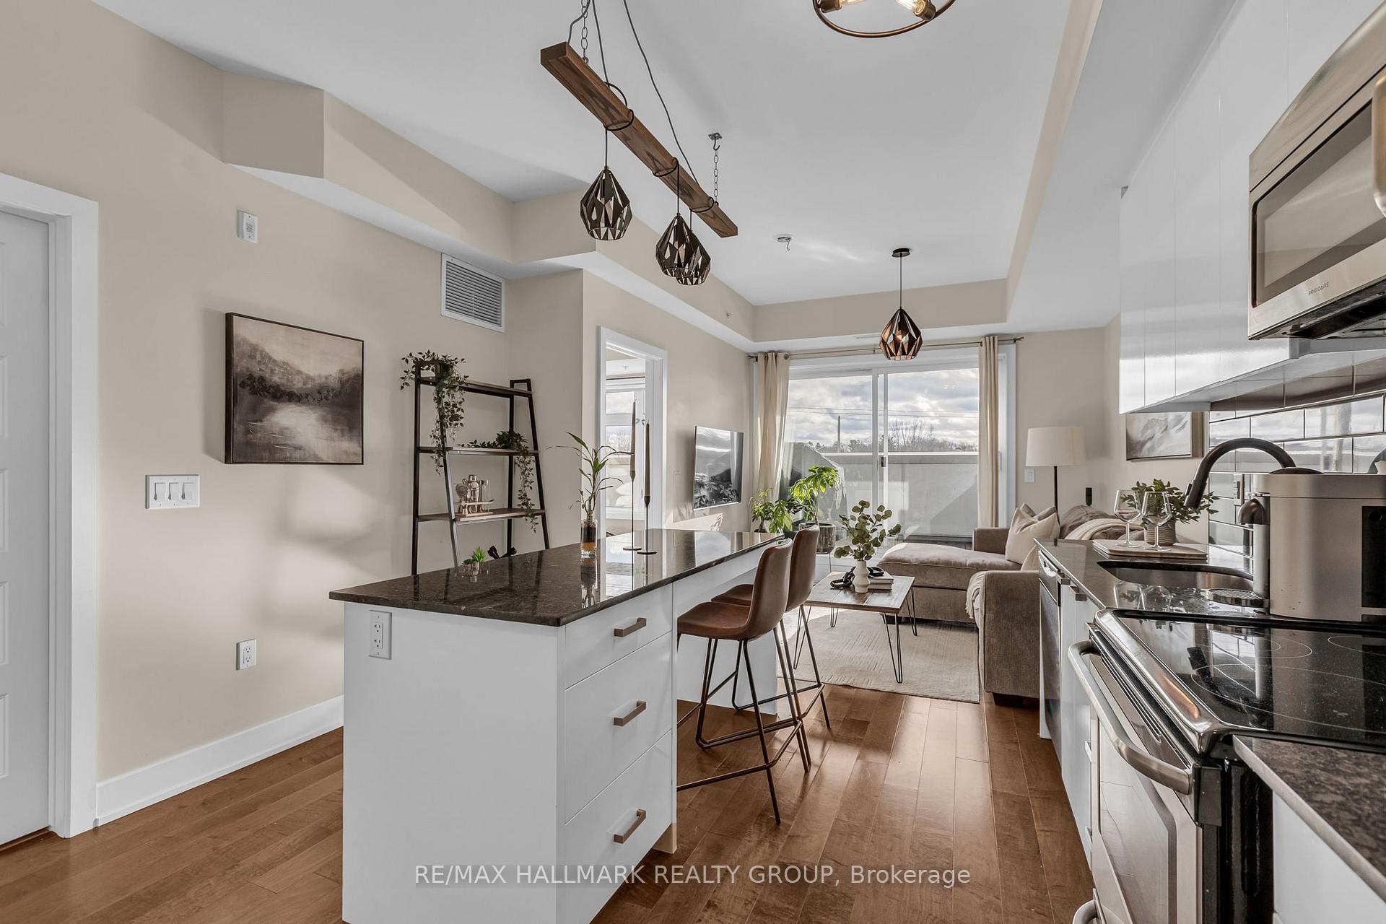
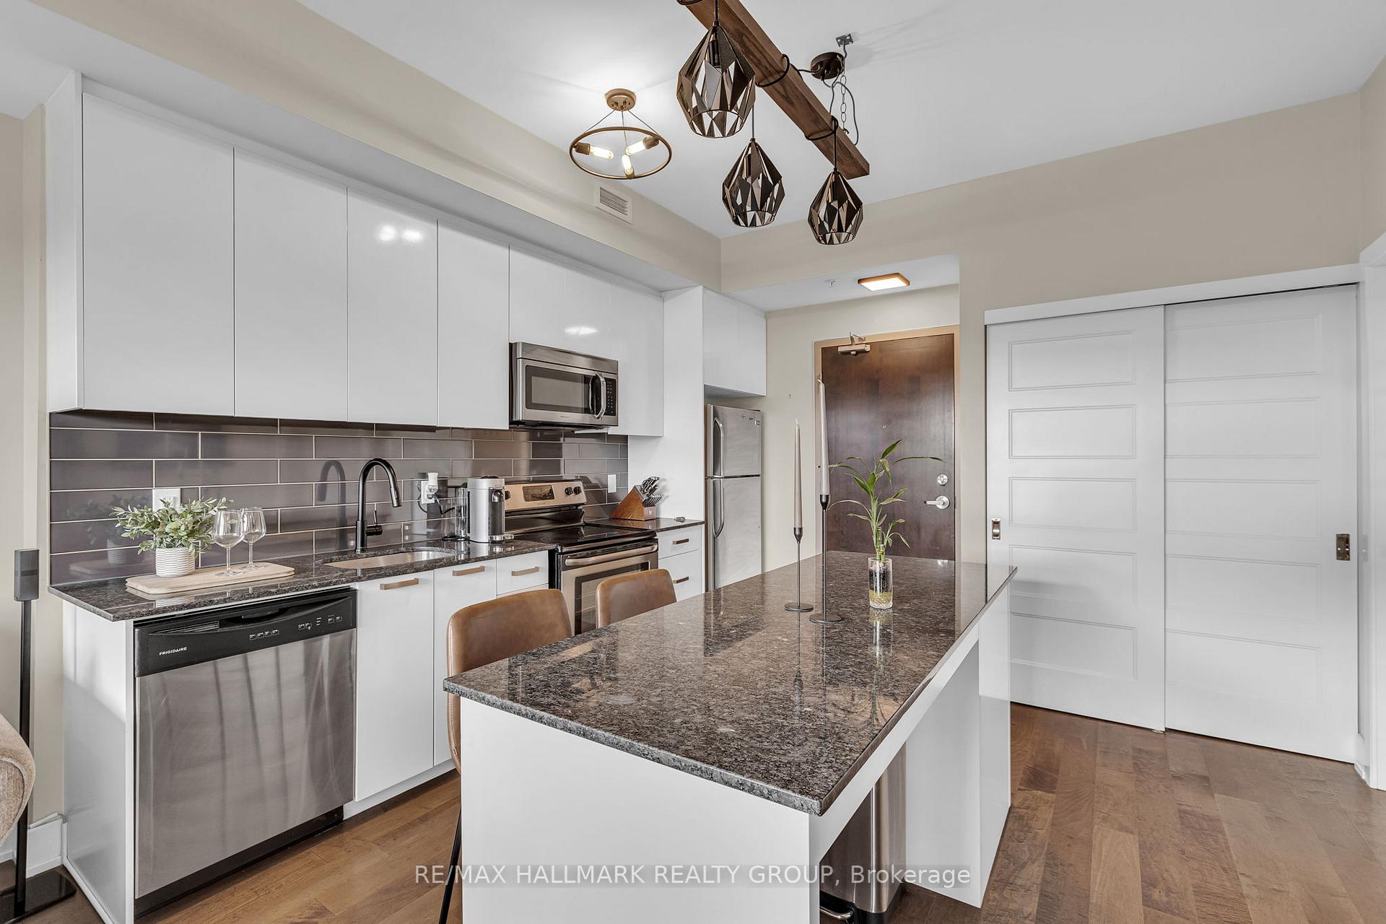
Step into this bright, south-facing condo that offers modern living with thoughtful design. Perfect for first-time buyers, young professionals, or investors, this unit combines functionality with contemporary charm. The open-concept layout is enhanced by 9' ceilings, rich hardwood flooring, and oversized windows that flood the space with natural light. The kitchen is a chefs dream, featuring granite countertops, stainless steel appliances, a sleek tile backsplash, and a large island with a breakfast bar - perfect for casual dining or entertaining. The spacious bedroom boasts an extended closet, while the 20' x 5' private balcony with a natural gas BBQ hookup invites you to relax and unwind. Additional perks include in-unit laundry, central air (2023 - AC), a large storage locker, and a heated underground parking spot. Situated in a non-smoking, pet-friendly building, the location is unbeatable: minutes to the Queensway Carleton Hospital, Algonquin College, Bayshore Shopping Centre, IKEA, and the upcoming LRT extension. With quick access to HWY 417, the city is at your fingertips.Freshly painted and ready for a new owner just move in and enjoy! Don't miss this opportunity to enter Ottawa's rising real estate market at a competitive price. Out-of-town owner requests 24-hour irrevocable on all offers.
Ask about this home
A HOMEH agent will answer your questions about this home.
Know more about 2785 Baseline Road
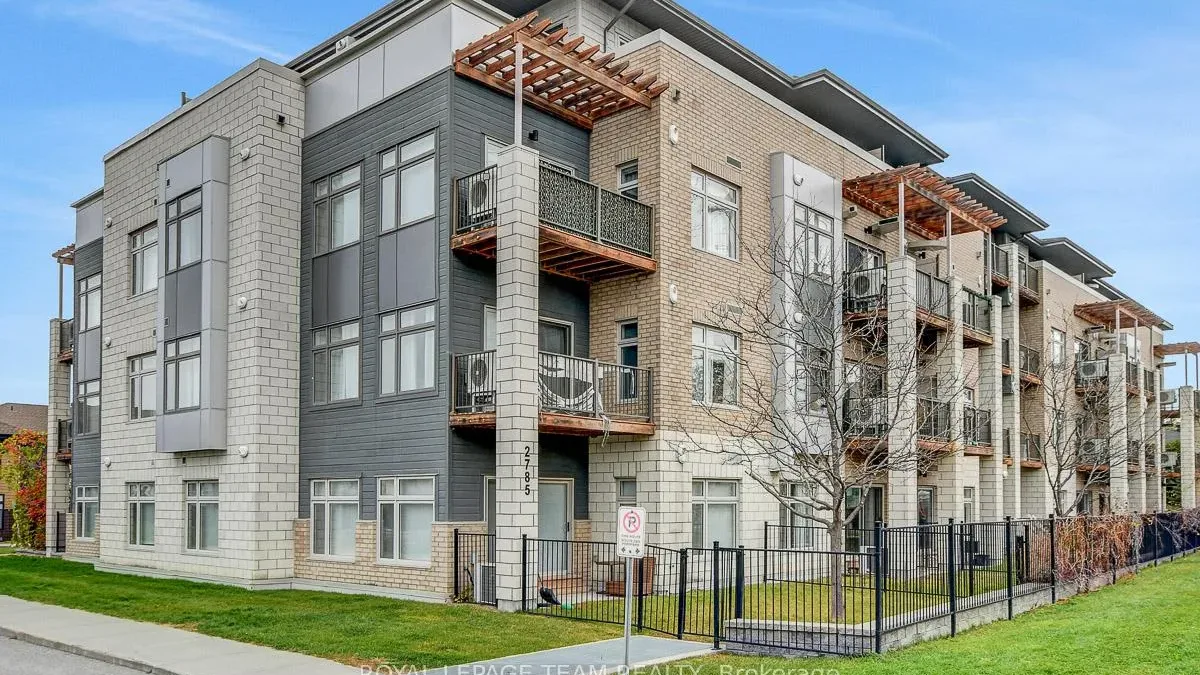
Condo building · 2785 Baseline Road
2785 Baseline Road is a condo. Right now 2 for sale are on the market here.
- $449/sq ft
No similar units for sale in 2785 Baseline Road right now.
Around this home
Daily convenience, out of 100, from the distances below
Schools nearby
School rating, out of 10.
Helpful calculators
Your HOMEH agent

"I would see it this week."