

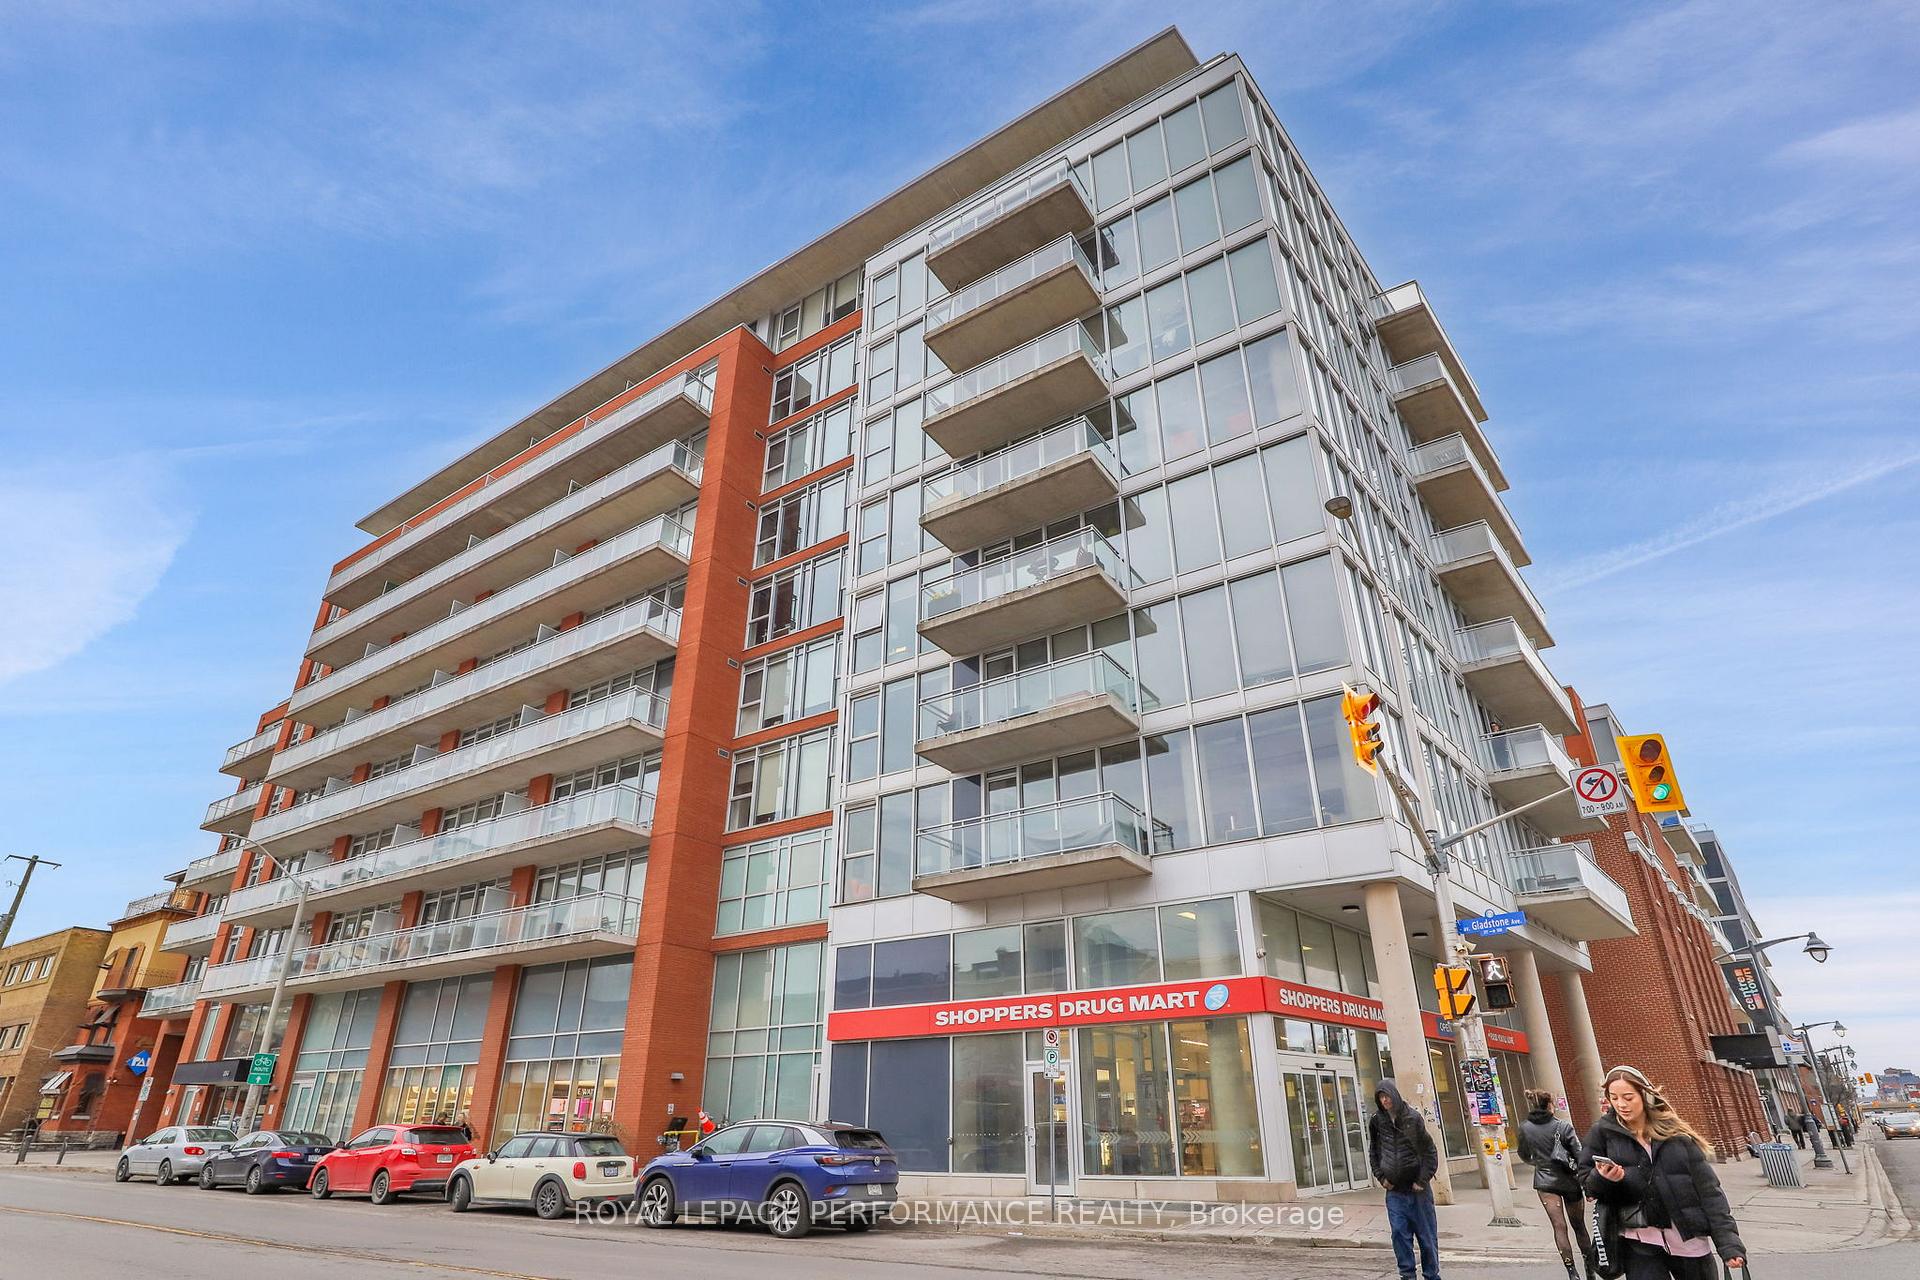
Unit 815, 354 Gladstone Avenue
Unit 815, 354 Gladstone Avenue
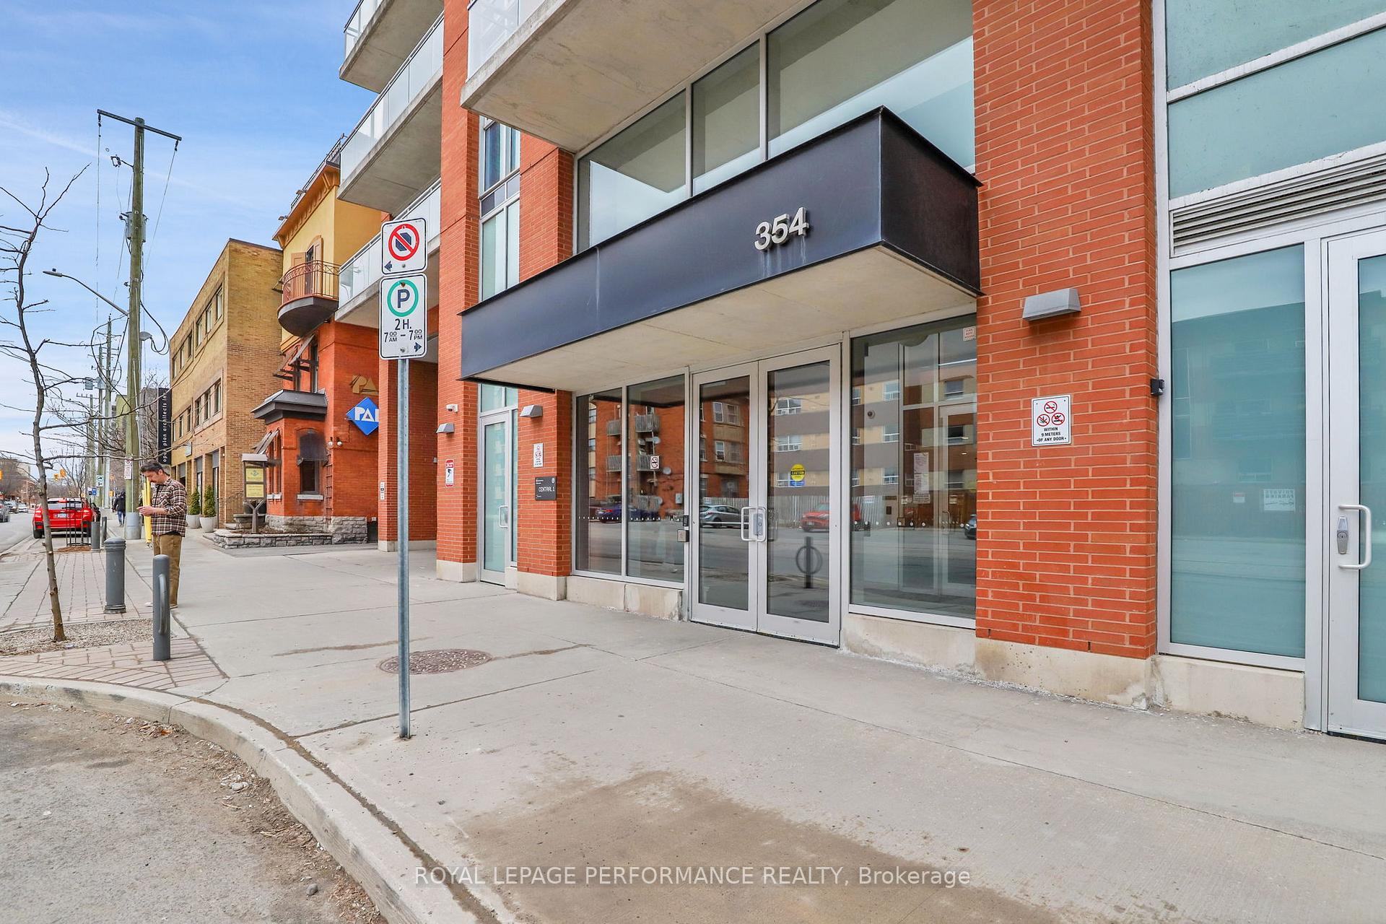
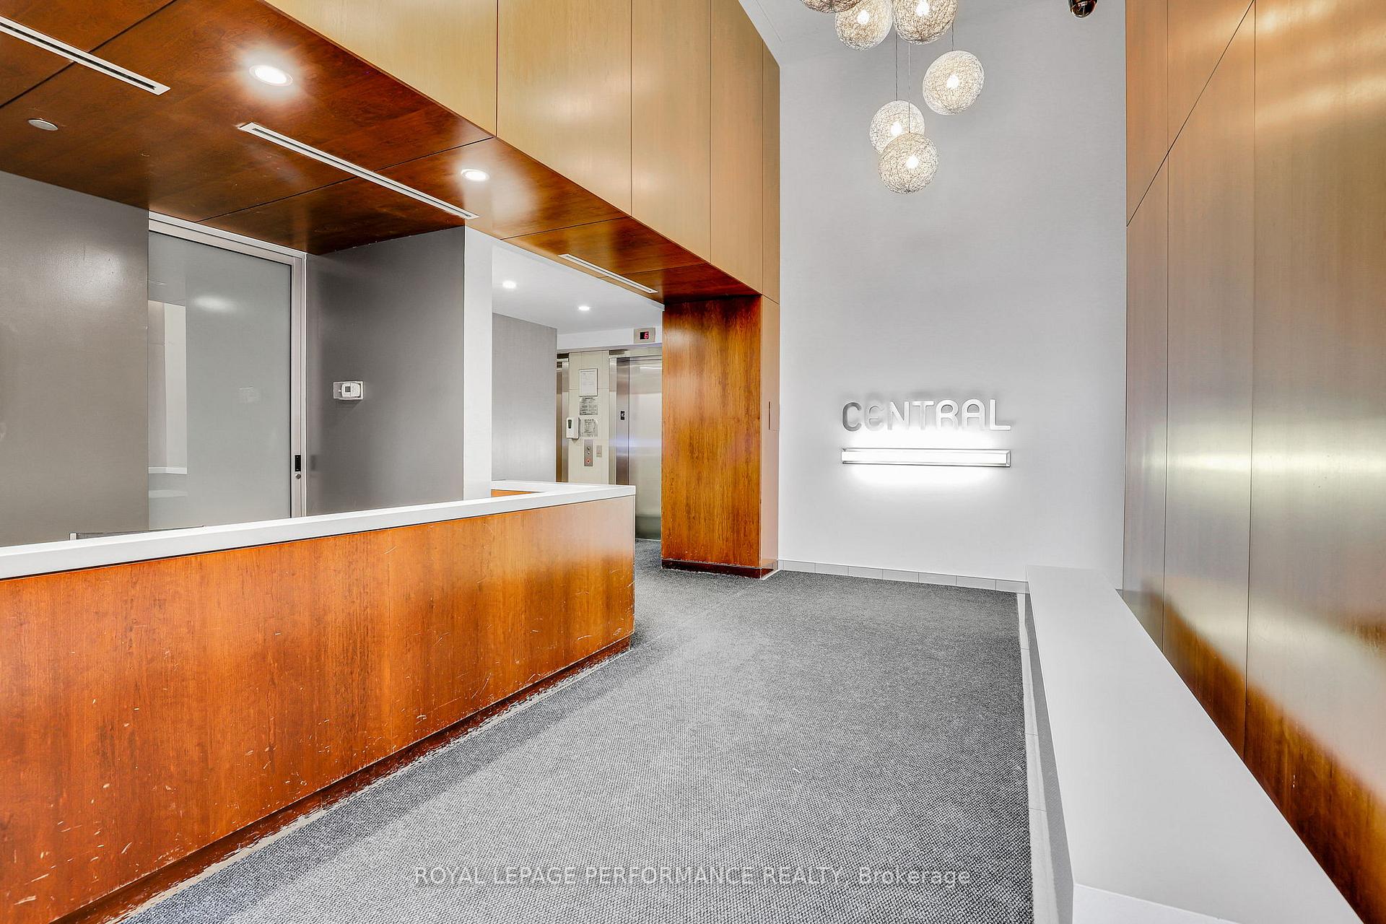
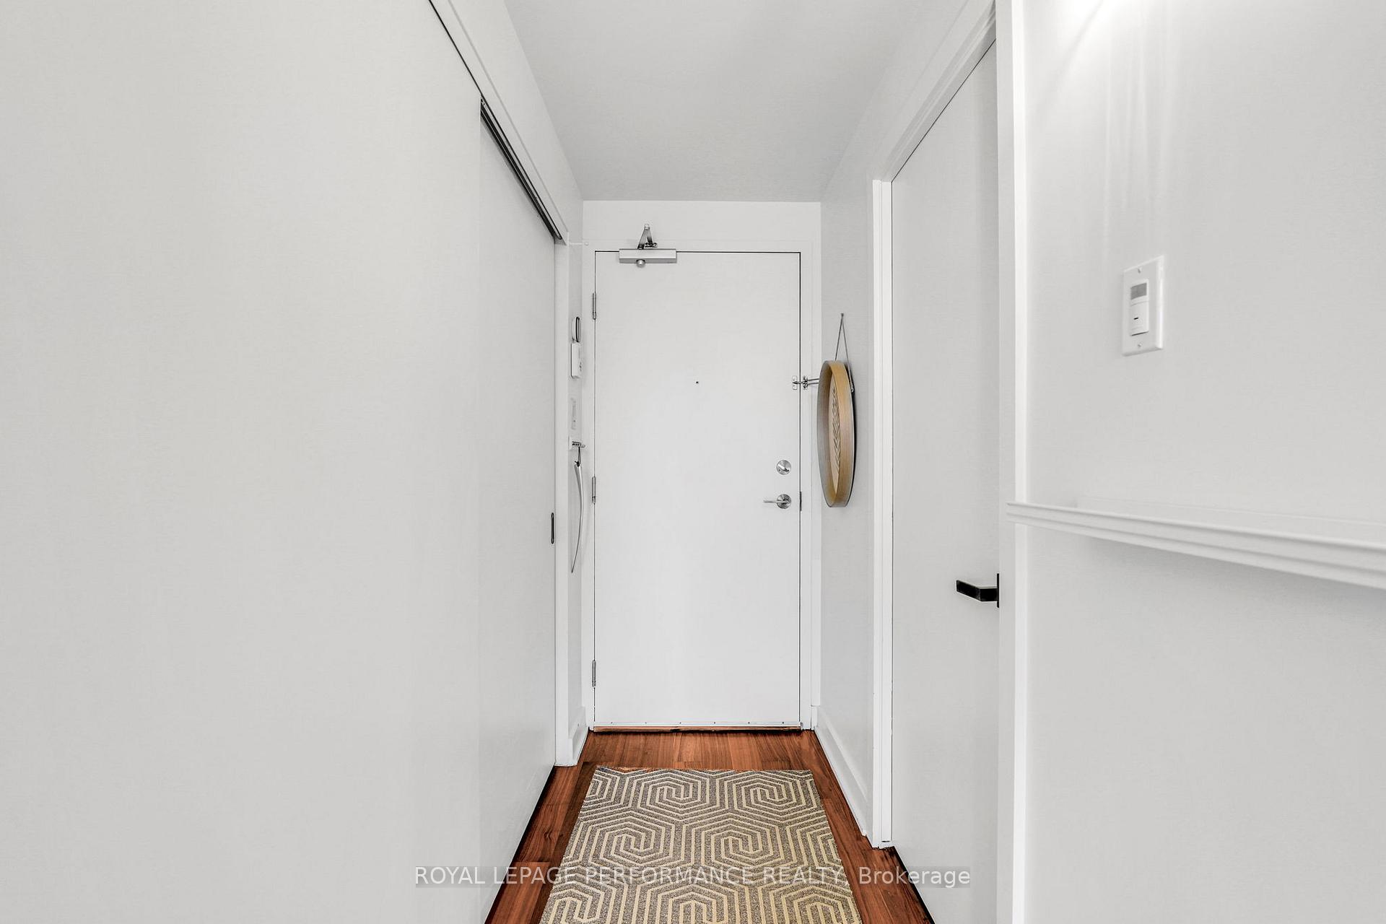 See all 26 photos
Facts and features
- ExposureNorth
- LaundryIn-suite
- LockerNone
- BalconyOpen
- Central air
- Party room/meeting room
- Exercise room
- Concierge
The homeCondo Apartment, Apartment, Age 11–15 years
- Type: Condo Apartment
- Style: Apartment
- Age: 11–15 years
- Living space: 700–799 sq ft
- Basement: None
- Exposure: North
- View: Skyline
- Waterfront: None
InsideIn-suite laundry, Auto garage door remote, carpet free, intercom, primary bedroom - main floor, separate heating controls, storage, storage area lockers, Concierge/security
- Laundry: In-suite laundry
- Features: Auto garage door remote, carpet free, intercom, primary bedroom - main floor, separate heating controls, storage, storage area lockers
- Security: Concierge/security
- Elevator: Yes
- Rooms above ground: 5
- Rooms in the basement: 0
- Bedrooms: 2
- Bathrooms: 2
- Kitchens: 1
OutsideBrick, Open, Level entrance
- Exterior: Brick
- Balcony: Open
- Accessibility: Level entrance
Parking and locker1 Parking, Underground, Parking type Owned
- Spaces: 1 Parking
- Garage: Underground
- Parking type: Owned
- Locker: None
BuildingCentral 2, Storeys 9, Units 141
- Name: Central 2
- Storeys: 9
- Units: 141
- Registered: 2014
- Condo corporation: 903
- Amenities: Party room/meeting room, exercise room, bike storage, concierge
- Pets: Allowed
Heating, water and powerForced air, gas, Central air
- Heating: Forced air, gas
- Cooling: Central air
Rent and termsRent $2,450 a month, Entire property, Unfurnished
- Rent: $2,450 a month
- Space for rent: Entire property
- Furnished: Unfurnished
- Lease: 12 months
- Paid: Monthly
- Rent includes: Building maintenance, exterior maintenance, parking, water, common elements
- Deposit: Required
- Credit check: Required
- Employment letter: Required
- Rental application: Required
- References: Required
IncludedRefrigerator, stove, dishwasher, washer, dryer, all light fixtures, all window coverings
- Included: Refrigerator, stove, dishwasher, washer, dryer, all light fixtures, all window coverings
NearbyPublic transit, rec./commun.centre, park, golf, arts centre, skiing
- Close to: Public transit, rec./commun.centre, park, golf, arts centre, skiing
Listing detailsX12296778, Rented, Jul 21, 2025
- MLS® number: X12296778
- Status: Rented
- Listed on: Jul 21, 2025
- Days on market: 7
- Updated: Jul 28, 2025
- Possession: 2025-08-01 / Immediate
- Occupied by: Vacant
- Listing brokerage: ROYAL LEPAGE PERFORMANCE REALTY
About this home
Unit 815, 354 Gladstone Avenue, Ottawa (Ottawa Centre), ON K2P 0R4
2 "true" bedrooms, with full closets and windows, plenty of storage, unobstructed skyline views, and parking!! Enjoy Life in the Heart of Centertown! Wherever you walk, you're surrounded by the best the city has to offer: shops, restaurants, parks, the Canal, The Glebe, Lansdowne, and more! This rarely offered 2-bedroom, 2 full bathroom sub-penthouse is sure to impress. Inside, the well-designed floor plan includes distinct living and dining areas, all framed by floor-to-ceiling windows that flood the space with natural light. The kitchen offers excellent storage and a functional layout, while the primary bedroom is spacious and inviting, complete with a stylish ensuite. The second bedroom is also generously sized, perfect for guests, a home office, or both. Step outside to your private balcony and soak in the views- your personal retreat in the sky. Top-notch building amenities include on-site concierge service, a fully equipped exercise room, a BBQ area, and a party room with a theatre space. With parking included, this is the complete package for effortless urban living. Available furnished for $2650 per month.
Ask about this home
A HOMEH agent will answer your questions about this home.
Know more about Central 2
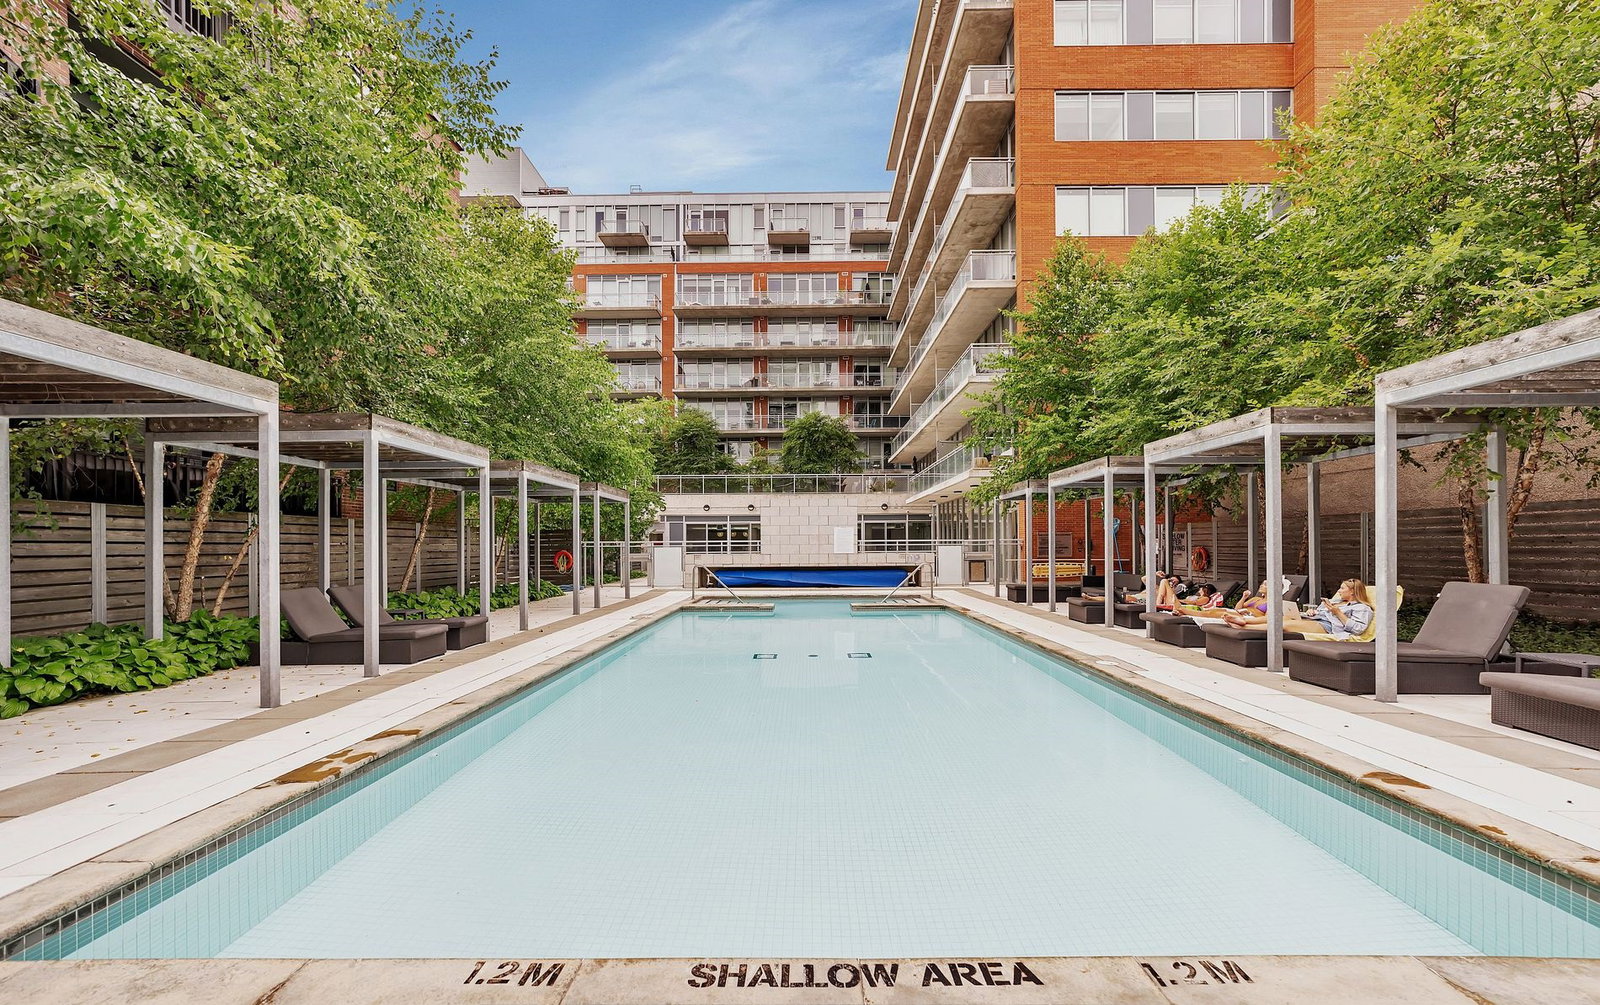
Condo building · 360 McLeod St
Central 2 is a 9-storey condo with 141 suites, built in 2014 by Urban Capital Property Group. Right now 1 for sale and 8 for rent are on the market here.
- 9storeys
- 141suites
- $560/sq ft
- 2014built
No similar units for rent in Central 2 right now.
Around this home
Daily convenience, out of 100, from the distances below
Schools nearby
School rating, out of 10.
Helpful calculators
Your HOMEH agent

"I would see it this week."