

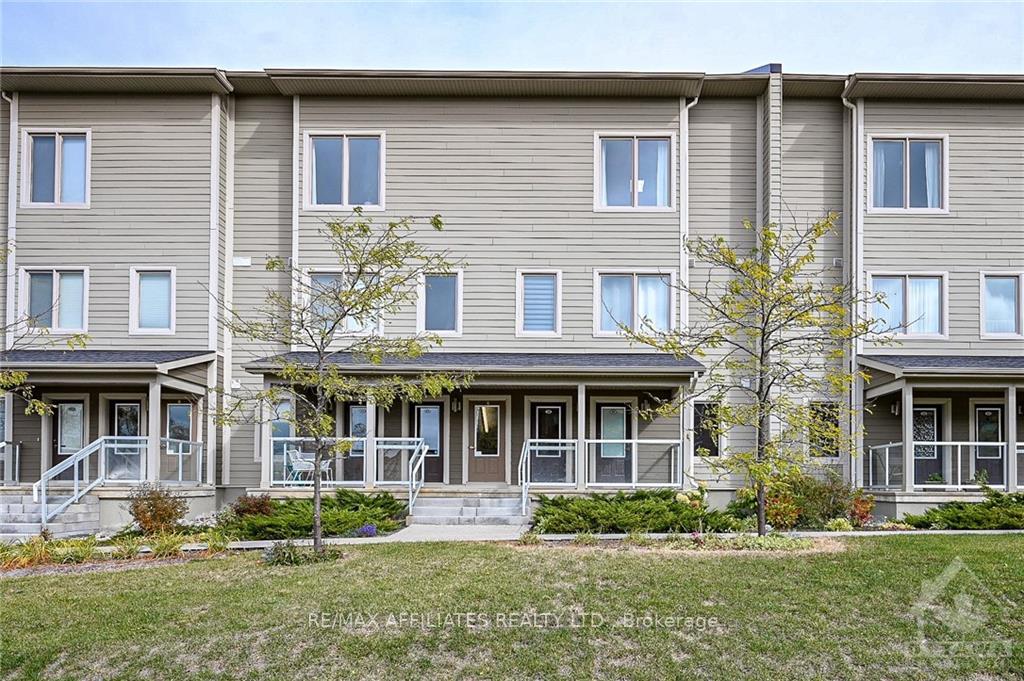
28 Meach
28 Meach
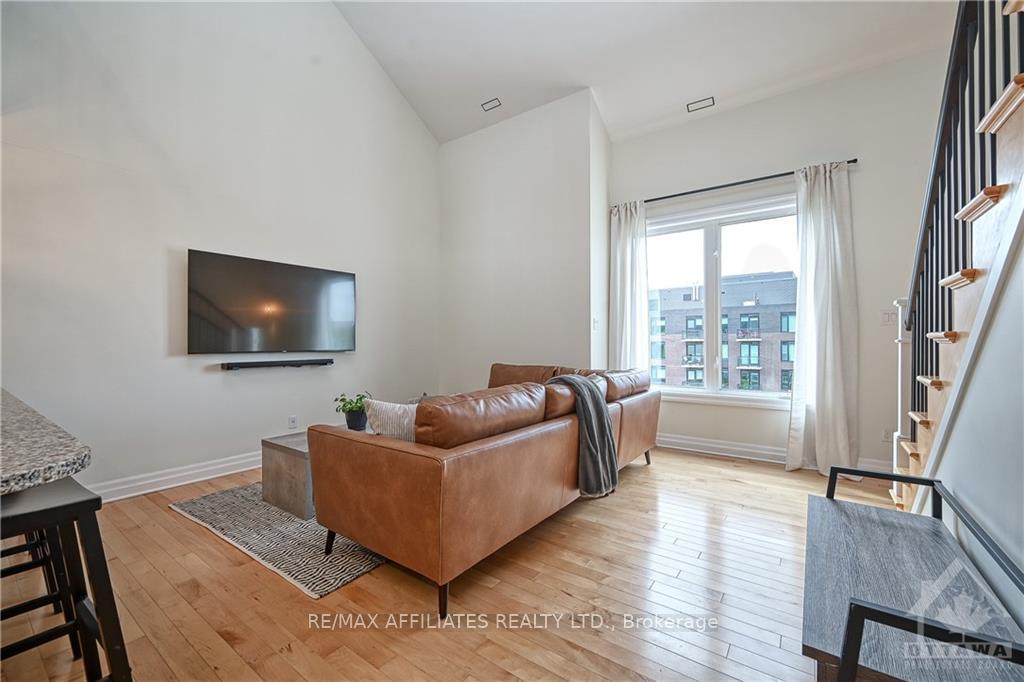
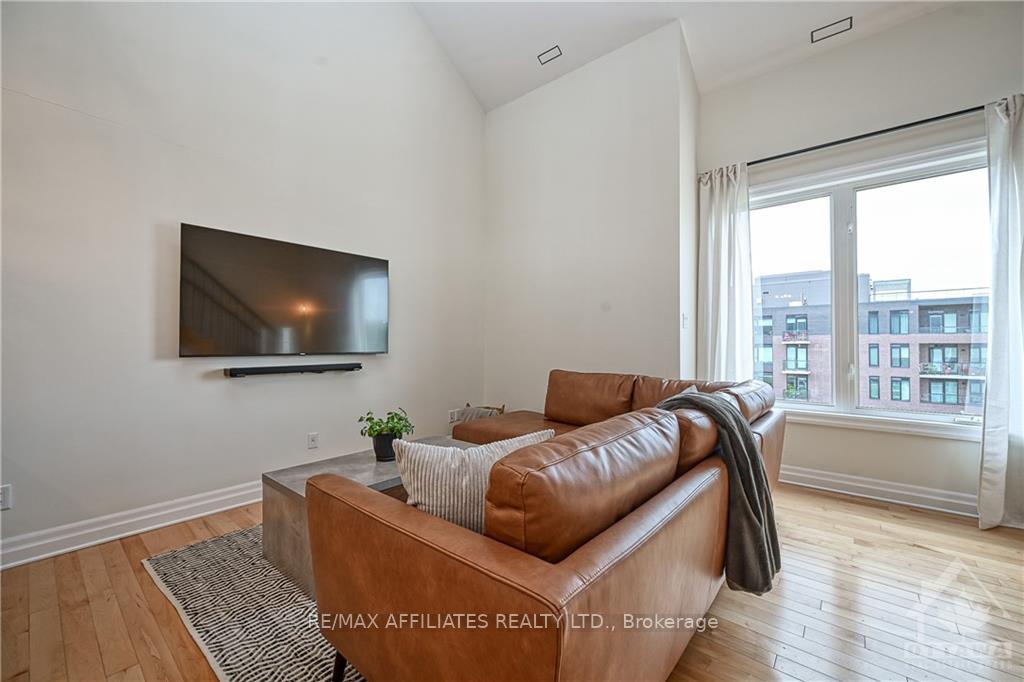
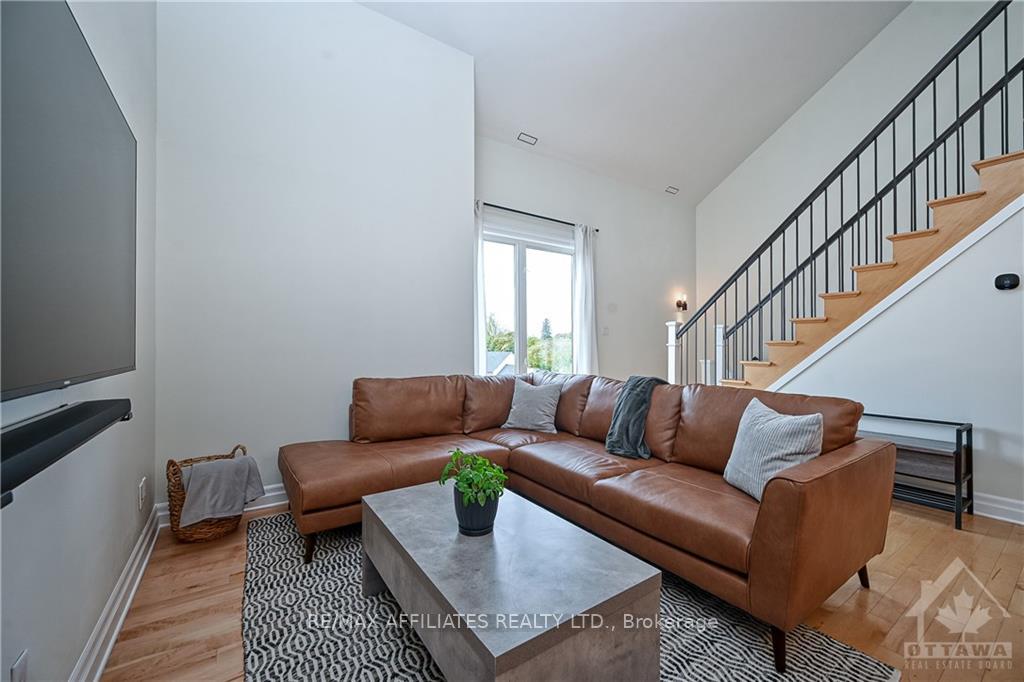
 See all 30 photos
Property history
Facts and features
- BasementNone
- Lease term12 months
- LaundryEnsuite
- Water, sewerMunicipal
- Hardwood floors
- Central air
The homeOther, 2-storey, Basement None, none
- TypeOther
- Style2-storey
- BasementNone, none
InsideHardwood, Ensuite, Unknown
- FlooringHardwood
- LaundryEnsuite
- FeaturesUnknown
- SecurityUnknown
- Rooms above ground4
- Rooms in the basement0
- Bedrooms1
- Bathrooms1
- Kitchens1
Outside and lotVinyl siding, Unknown, Poured concrete
- ExteriorVinyl siding
- RoofUnknown
- FoundationPoured concrete
- ZoningResidential
Parking1 Garage, Attached, Unknown
- Spaces1 Garage
- GarageAttached
- DrivewayUnknown
Heating, water and powerForced air, gas, Central air, Municipal water
- HeatingForced air, gas
- CoolingCentral air
- WaterMunicipal water
- SewerMunicipal sewer
- Natural gasYes
Rent and termsRent $2,200 a month, Unknown, 12 months
- Rent$2,200 a month
- Space for rentUnknown
- Lease12 months
- PaidMonthly
- Rent includesUnknown
- DepositRequired
- Credit checkRequired
- Rental applicationRequired
- ReferencesRequired
- Rental itemsHot water tank
IncludedStove, dryer, washer, refrigerator, dishwasher, hood fan
- IncludedStove, dryer, washer, refrigerator, dishwasher, hood fan
NearbyPublic transit, park
- Close toPublic transit, park
Listing detailsX10432770, Rented, Nov 20, 2024
- MLS® numberX10432770
- StatusRented
- Listed onNov 20, 2024
- Days on market10
- UpdatedNov 30, 2024
- Possession2024-12-01 / December 1, 2024
- Occupied byVacant
- Listing brokerageRE/MAX AFFILIATES REALTY LTD.
About this home
28 Meach, Ottawa (Stittsville, South), ON K2S 0T8
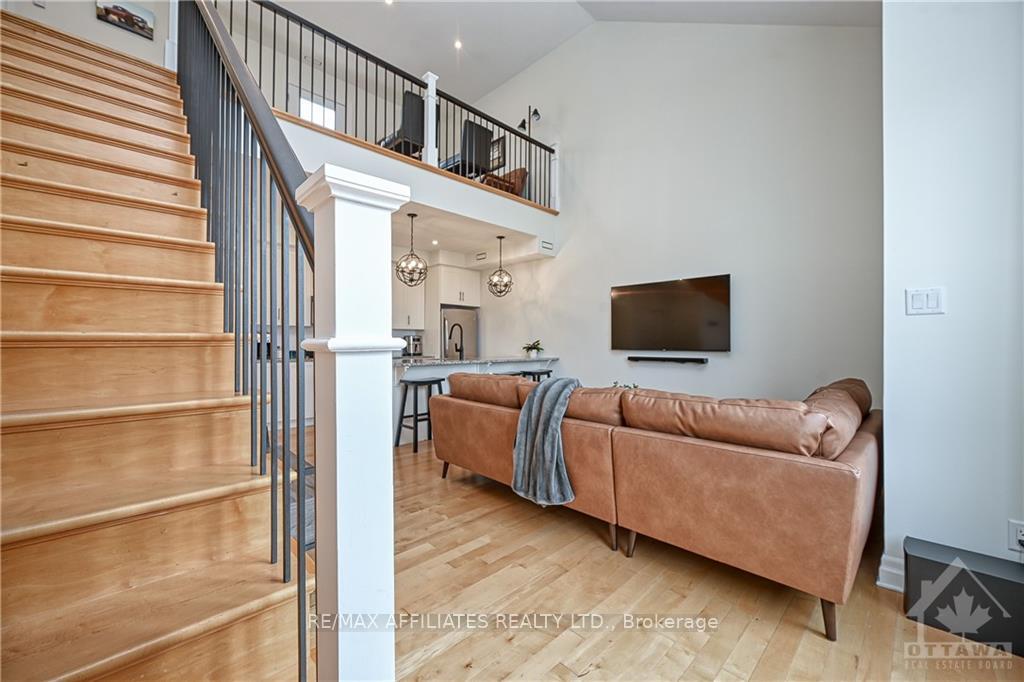
Flooring: Tile, Flooring: Hardwood, Deposit: 4400, Sophisticated & Hip 1 Bed + Loft with soaring ceilings and high-end finishes. Open concept w/ Kitchen featuring chic granite counters w/ 4-stool breakfast bar and recessed pot lighting. Stainless steel appliances + upgraded overhead lighting. Rod iron railings w/ classic hardwood throughout. Oversized windows welcoming an abundance of natural sunlight. Oversized tiled bathrm flring + undermounted sink complimented by elegant style finishes. Spacious primary bedrm w/ a glass railing balcony adjacent to fully bathrm. In-suite laundry w/ accessible shelving. Open Loft w/ private terrace nearing maintenance/storage room. Underground parking and deep extended caged storage unit. Close to restaurants and eateries, amenities, public transit, Goulbourn Recreation Centre, Trans Canada Trail + more. Rental Application, credit check, proof of employment required with offers
Ask about this home
A HOMEH agent will answer your questions about this home.
Around this home
Daily convenience, out of 100, from the distances below
Schools nearby
School rating, out of 10.
Helpful calculators
Your HOMEH agent

"I would see it this week."