

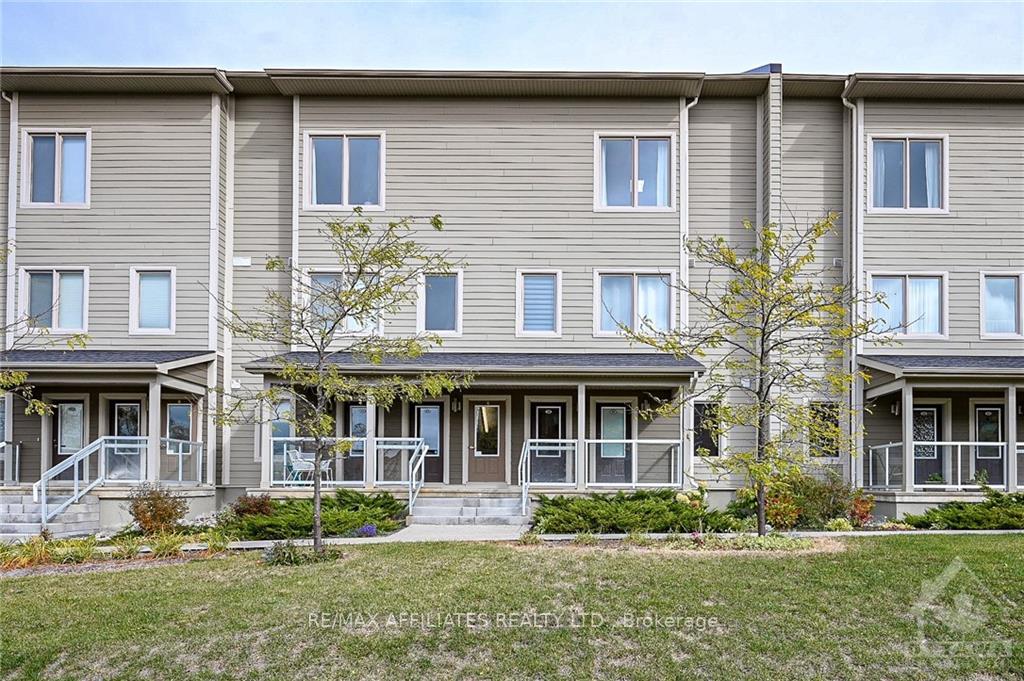
Front of 28 Meach

28 Meach

Ottawa (Stittsville, South)
Other Rented
1/30
Front of 28 Meach

28 Meach

Ottawa (Stittsville, South)
Other Rented
Photo 2 of 30 – 28 Meach, OttawaPhoto 3 of 30 – 28 Meach, OttawaPhoto 4 of 30 – 28 Meach, OttawaPhoto 5 of 30 – 28 Meach, OttawaSee all 30 photos
Asked for: $2,200Rented Nov 30, 2024

Included in rent: Unknown

1 Bedroom
1 Bathroom
1 Garage
— sq.ft
Unknown
— Unit

Facts and features

  • BasementNone
  • Lease term12 months
  • LaundryEnsuite
  • Water, sewerMunicipal
What stands out
  • Hardwood floors
  • Central air
The homeOther, 2-storey, Basement None, none
  • TypeOther
  • Style2-storey
  • BasementNone, none
InsideHardwood, Ensuite, Unknown
  • FlooringHardwood
  • LaundryEnsuite
  • FeaturesUnknown
  • SecurityUnknown
  • Rooms above ground4
  • Rooms in the basement0
  • Bedrooms1
  • Bathrooms1
  • Kitchens1
Outside and lotVinyl siding, Unknown, Poured concrete
  • ExteriorVinyl siding
  • RoofUnknown
  • FoundationPoured concrete
  • ZoningResidential
Parking1 Garage, Attached, Unknown
  • Spaces1 Garage
  • GarageAttached
  • DrivewayUnknown
Heating, water and powerForced air, gas, Central air, Municipal water
  • HeatingForced air, gas
  • CoolingCentral air
  • WaterMunicipal water
  • SewerMunicipal sewer
  • Natural gasYes
Rent and termsRent $2,200 a month, Unknown, 12 months
  • Rent$2,200 a month
  • Space for rentUnknown
  • Lease12 months
  • PaidMonthly
  • Rent includesUnknown
  • DepositRequired
  • Credit checkRequired
  • Rental applicationRequired
  • ReferencesRequired
  • Rental itemsHot water tank
IncludedStove, dryer, washer, refrigerator, dishwasher, hood fan
  • IncludedStove, dryer, washer, refrigerator, dishwasher, hood fan
NearbyPublic transit, park
  • Close toPublic transit, park
Listing detailsX10432770, Rented, Nov 20, 2024
  • MLS® numberX10432770
  • StatusRented
  • Listed onNov 20, 2024
  • Days on market10
  • UpdatedNov 30, 2024
  • Possession2024-12-01 / December 1, 2024
  • Occupied byVacant
  • Listing brokerageRE/MAX AFFILIATES REALTY LTD.

About this home

28 Meach, Ottawa (Stittsville, South), ON K2S 0T8

UnknownPublic TransitPark

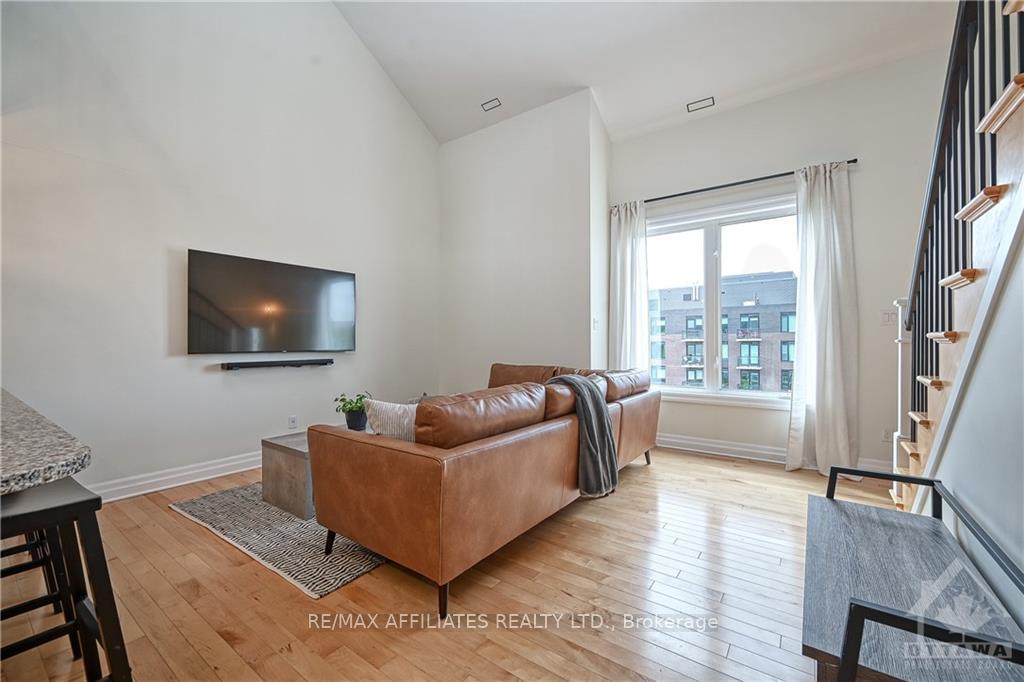
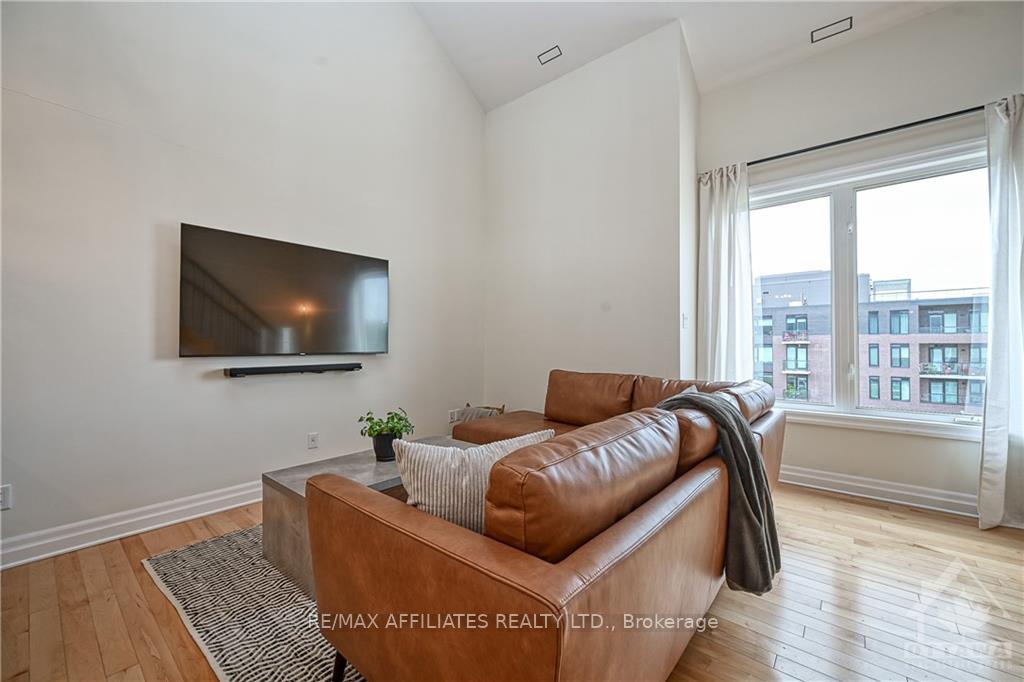
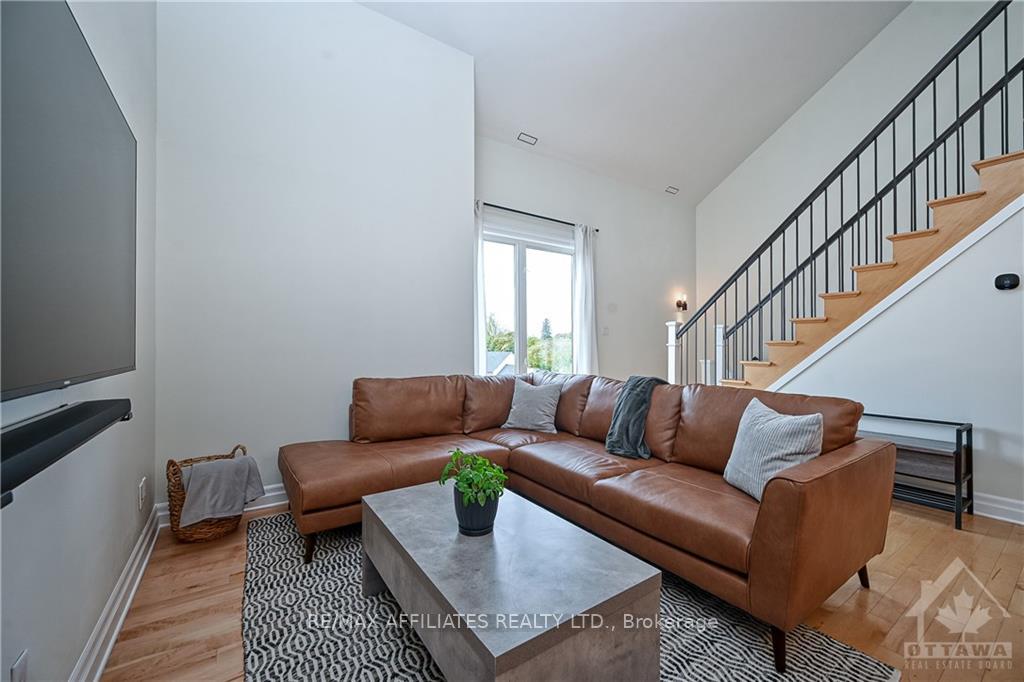
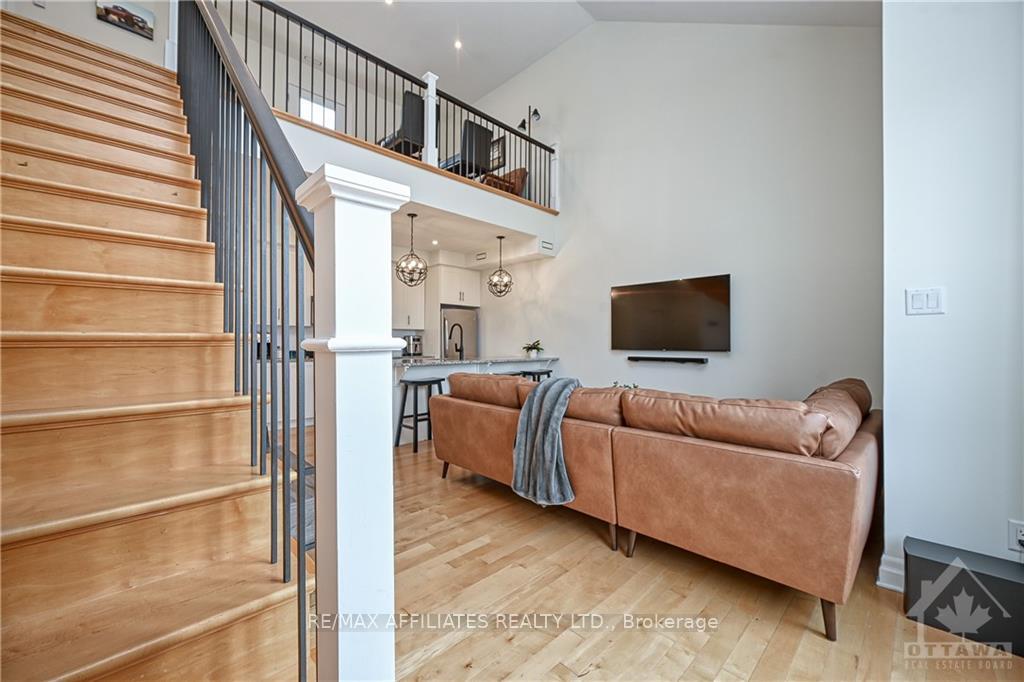
Flooring: Tile, Flooring: Hardwood, Deposit: 4400, Sophisticated & Hip 1 Bed + Loft with soaring ceilings and high-end finishes. Open concept w/ Kitchen featuring chic granite counters w/ 4-stool breakfast bar and recessed pot lighting. Stainless steel appliances + upgraded overhead lighting. Rod iron railings w/ classic hardwood throughout. Oversized windows welcoming an abundance of natural sunlight. Oversized tiled bathrm flring + undermounted sink complimented by elegant style finishes. Spacious primary bedrm w/ a glass railing balcony adjacent to fully bathrm. In-suite laundry w/ accessible shelving. Open Loft w/ private terrace nearing maintenance/storage room. Underground parking and deep extended caged storage unit. Close to restaurants and eateries, amenities, public transit, Goulbourn Recreation Centre, Trans Canada Trail + more. Rental Application, credit check, proof of employment required with offers

Ask about this home

A HOMEH agent will answer your questions about this home.

Ask a question

Around this home

Hwy 417 exit Carp rd, turn left onto Carp Rd, Right onto Stittsville Main street, left on Orville.
100Errands
100Parks
91Schools

Daily convenience, out of 100, from the distances below

ParkVillage Square Park · 12 within 1 km2 min walk107 m
GroceryIvan's Meat and Deli3 min walk211 m
SchoolFrederick Banting Secondary Alternate Pr7 min walk410 m
PharmacyStittsville Whole Health Pharmacy6 min walk372 m
Cafés & foodGreen Leaf Bubble Tea · 15 within 1 km1 min walk57 m
Gym & rec centrePretty Street Community Centre1 min walk62 m
LibraryOttawa Public Library - Stittsville Branch8 min walk522 m
WalkDriveStraight-line distance, open map data
Grocery0.2 km
Park0.1 km
Coffee0.1 km
Dining0.1 km
Gym0.4 km

Schools nearby

School rating, out of 10.

Frederick Banting Secondary Alternate Prsecondary · Public · 0.4 km
—
Holy Spirit Elementary Schoolelementary · Private · 0.8 km
8.8/10
Sacred Heart Intermediate Schoolelementary · Public · 0.9 km
—
Contact agent

Helpful calculators

Rent vs buy
Affordability
Mortgage
Down payment
Stress test
CMHC insurance

Your HOMEH agent

KimHOMEH agent · Ottawa

"I would see it this week."

Ask Kim

© 2026 HOMEH Inc., Brokerage · RECO Registration #6000380 · 505 Highway 7 East, Unit 308, Thornhill, ON L3T 7T1 · Listing data courtesy of the MLS® System of the listing brokerage, deemed reliable but not guaranteed.

Disclaimers and terms

HOMEH is operated by HOMEH Inc., a licensed Ontario real estate brokerage regulated by the Real Estate Council of Ontario (RECO) under the Trust in Real Estate Services Act, 2002 (TRESA). Under TRESA, consumers are entitled to the RECO Information Guide before entering into a representation agreement. Broker of Record Licence #5034208. Toronto Regional Real Estate Board Member #20004000.

Mortgage. Payment figures are estimates for illustration only, not an offer to lend; all financing is on approved credit (OAC). HOMEH Inc., Brokerage is not a mortgage broker, agent or lender; mortgage products and advice come from independent professionals licensed by the Financial Services Regulatory Authority of Ontario (FSRA).

Hestimate. Worked out with automated tools from recent nearby sales of similar homes. For information only, not an appraisal.

Accuracy. Listings, market data, photos, school, transit and neighbourhood information come from sources believed reliable, including the MLS® System and the Toronto Regional Real Estate Board (TRREB), but are not warranted accurate, current or complete. MLS® listing data is copyright TRREB. It must only be used by consumers with a bona fide interest in the purchase, sale or lease of real estate, and not for any commercial purpose.

Programs. Programs, incentives and benefits on this website are privately administered, may change or end without notice, and imply no government authority, endorsement or affiliation.

Not intended to solicit clients currently under contract with another brokerage.

The trademarks REALTOR®, REALTORS® and the REALTOR® logo are controlled by The Canadian Real Estate Association (CREA) and identify real estate professionals who are members of CREA. The trademarks MLS®, Multiple Listing Service® and the associated logos are owned by CREA and identify the quality of services provided by real estate professionals who are members of CREA. Used under licence.
