

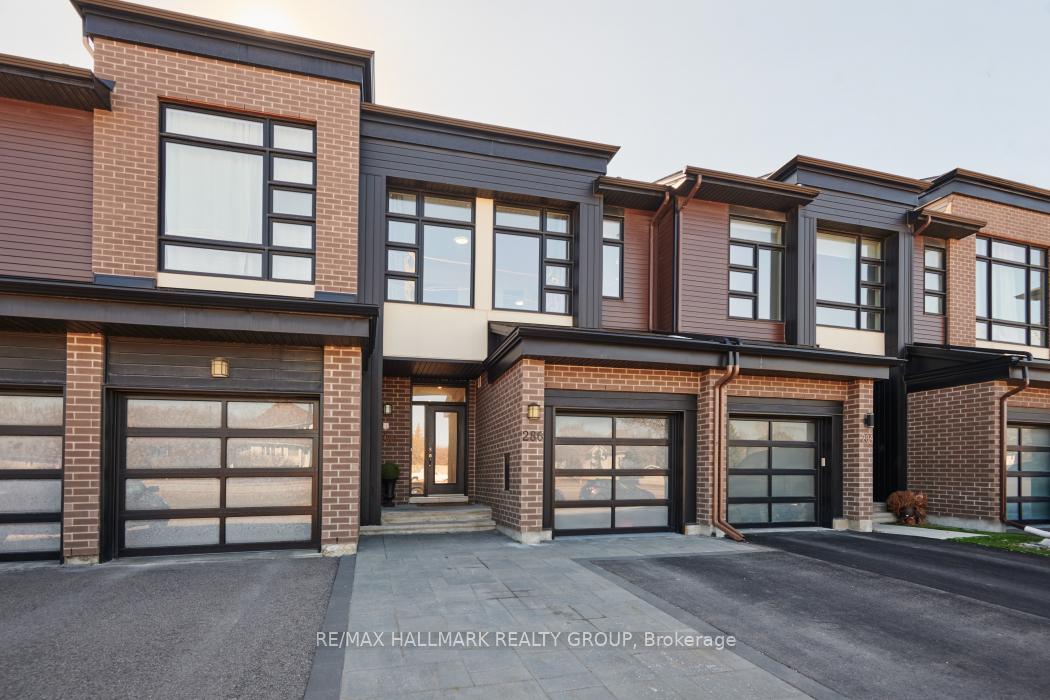
286 Dolce Crescent
286 Dolce Crescent
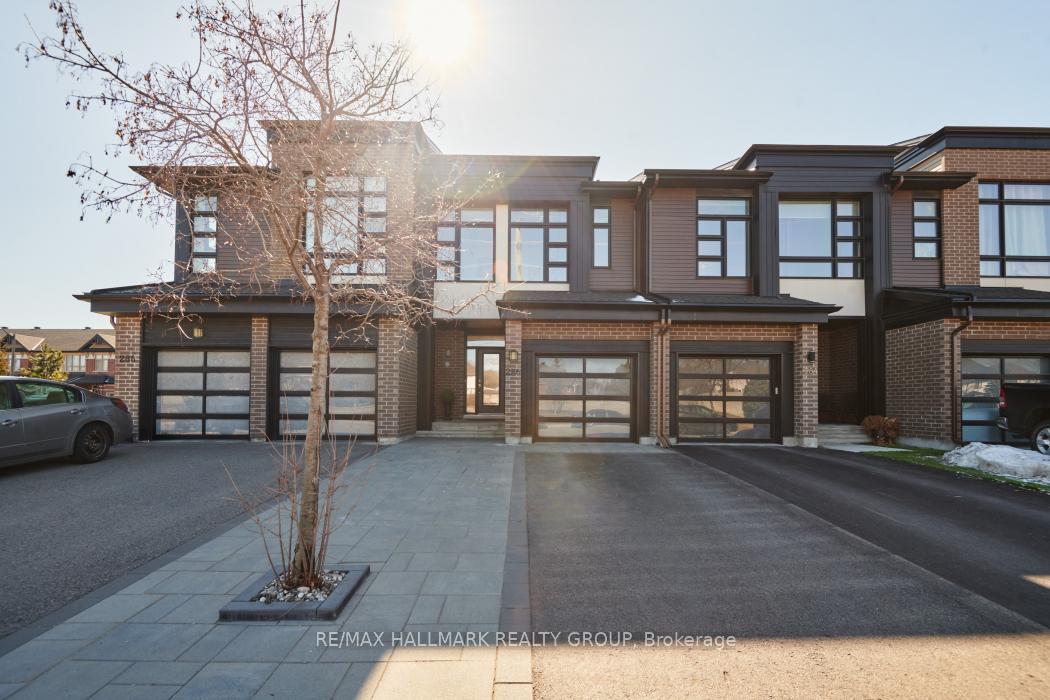
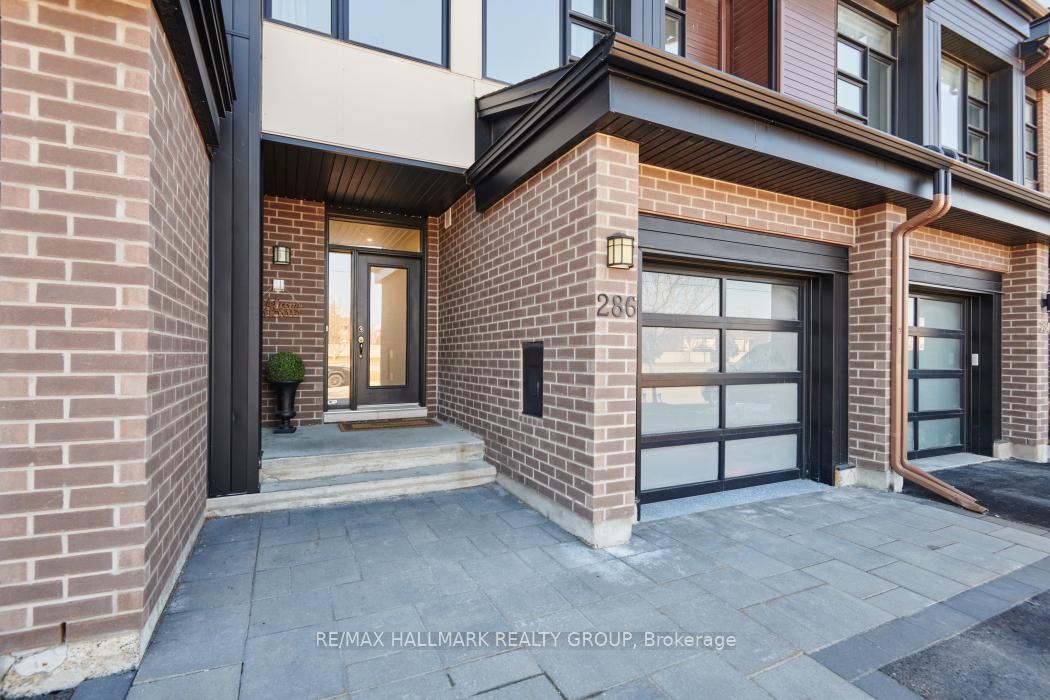
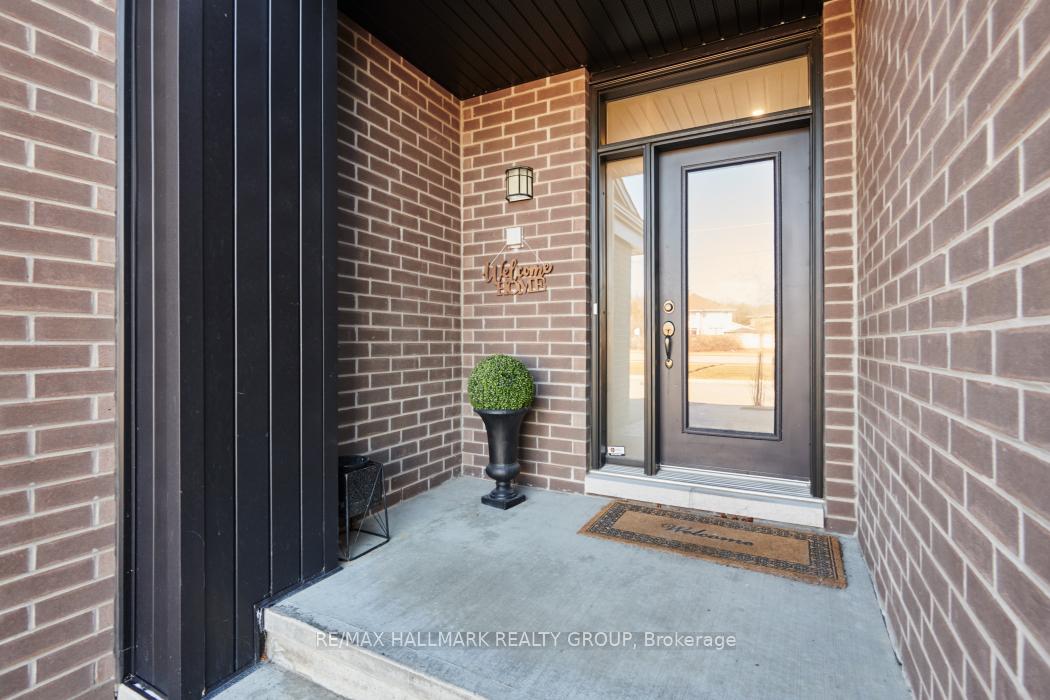
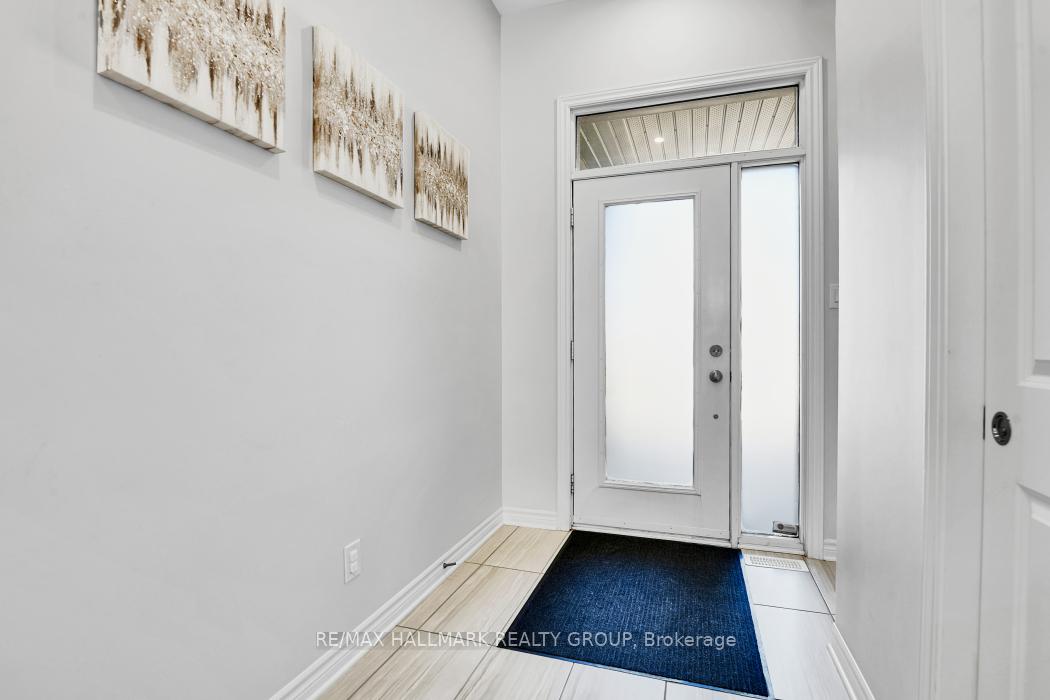 See all 35 photos
Property history
Facts and features
- BasementFinished
- Age of home6–15 years
- Water, sewerMunicipal
- HeatingForced air
- Fireplace
- Central air
The homeFreehold Townhouse, 2-storey, Age 6–15 years
- Type: Freehold Townhouse
- Style: 2-storey
- Age: 6–15 years
- Living space: 1,500–2,000 sq ft
- Basement: Finished
InsideFireplace Yes, Upper level, Air exchanger, auto garage door remote, storage
- Fireplace: Yes
- Laundry: Upper level
- Features: Air exchanger, auto garage door remote, storage
- Rooms above ground: 15
- Bedrooms: 3
- Bathrooms: 4
- Kitchens: 1
Outside and lotBrick, Asphalt shingle, Poured concrete
- Exterior: Brick
- Roof: Asphalt shingle
- Foundation: Poured concrete
- Size: 20.01 × 98.43 ft
- Zoning: R4Z
Parking1 Garage, Attached, Available
- Spaces: 1 Garage
- Garage: Attached
- Driveway: Available
Heating, water and powerForced air, gas, Central air, Municipal water
- Heating: Forced air, gas
- Cooling: Central air
- Water: Municipal water
- Sewer: Municipal sewer
- Natural gas: Yes
- Hydro: Yes
- Cable: Yes
- Telephone: Yes
Costs and taxesTaxes $4,777 a year, HST included in the price, Hot water tank
- Taxes, 2024: $4,777 a year
- HST: HST included in the price
- Rental items: Hot water tank
Included in the saleAll appliances and window coverings
- Included: All appliances and window coverings
Listing detailsX12073552, Sold, Apr 10, 2025
- MLS® number: X12073552
- Status: Sold
- Listed on: Apr 10, 2025
- Days on market: 19
- Updated: Apr 29, 2025
- Possession: Flexible
- Occupied by: Owner
- Listing brokerage: RE/MAX HALLMARK REALTY GROUP
About this home
286 Dolce Crescent, Ottawa (Riverside South/Gloucester Glen), ON K1X 0B4
Welcome to 286 Dolce Crescent a beautifully designed Urbandale-built home in the family-friendly neighborhood of Riverside South! This charming 3-bedroom, 4-bathroom home offers modern features and a thoughtful layout. The kitchen is both functional and stylish, featuring a cozy island and extra cabinetry for additional storage, along with stainless steel appliances.The open-concept mudroom off the garage provides a practical space for coats, shoes, and bags, keeping your home neat and organized. The main floor offers an inviting living and dining area, perfect for family gatherings or entertaining.Upstairs, the primary suite boasts a walk-in closet and a private ensuite. Two additional bedrooms share a full bathroom. Convenience is key with upstairs laundry, making chores a breeze.The finished basement adds even more living space with a rec room, an additional full bathroom, and plenty of storage options. Last but not least the finished Garage space that also comes heated in winter! Located in a prime spot near parks, schools, shopping, and the future LRT, this home blends style, function, and energy efficiency.
Ask about this home
A HOMEH agent will answer your questions about this home.
Around this home
Daily convenience, out of 100, from the distances below
Schools nearby
School rating, out of 10.
Helpful calculators
Your HOMEH agent

"I would see it this week."