

708 Deertail Lane
708 Deertail Lane
 See all 43 photos
Property history
Facts and features
- BasementFinished
- Water, sewerWell, septic
- HeatingForced air
- CoolingCentral air
- Hardwood floors
- Fireplace
- Central air
- Inground pool
The homeDetached, Bungalow, 1,500–2,000 sq ft
- Type: Detached
- Style: Bungalow
- Living space: 1,500–2,000 sq ft
- Basement: Finished
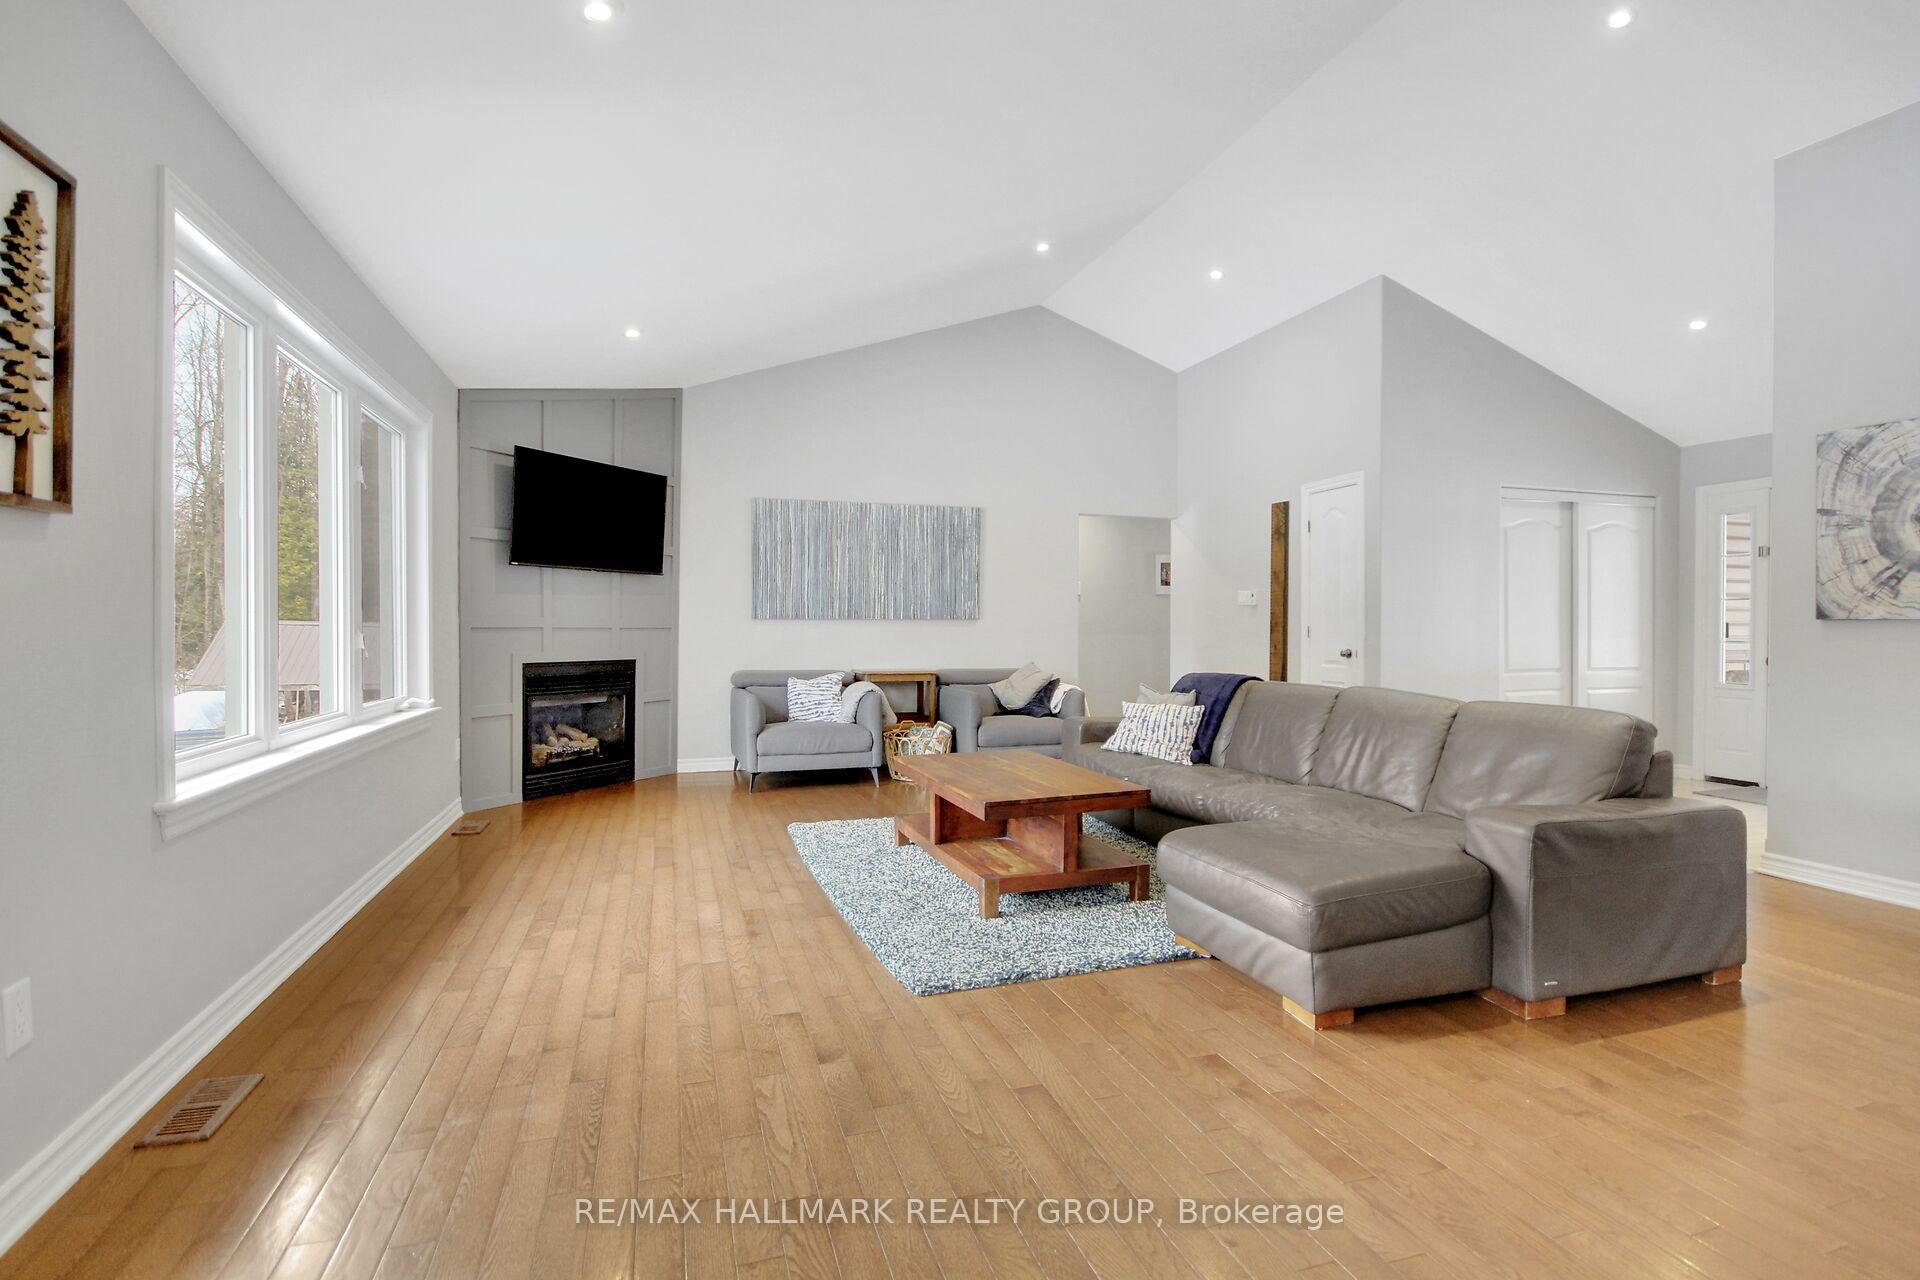
InsideFireplace Yes, wood stove, propane, Hardwood, Main level
- Fireplace: Yes, wood stove, propane
- Flooring: Hardwood
- Laundry: Main level
- Features: Water treatment, water softener, water purifier, water heater, ventilation system, sump pump, sauna, primary bedroom - main floor
- Rooms above ground: 7
- Rooms in the basement: 3
- Bedrooms: 3 + 1 in the basement
- Bathrooms: 2
- Kitchens: 1
Outside and lotStone, Asphalt shingle, Poured concrete
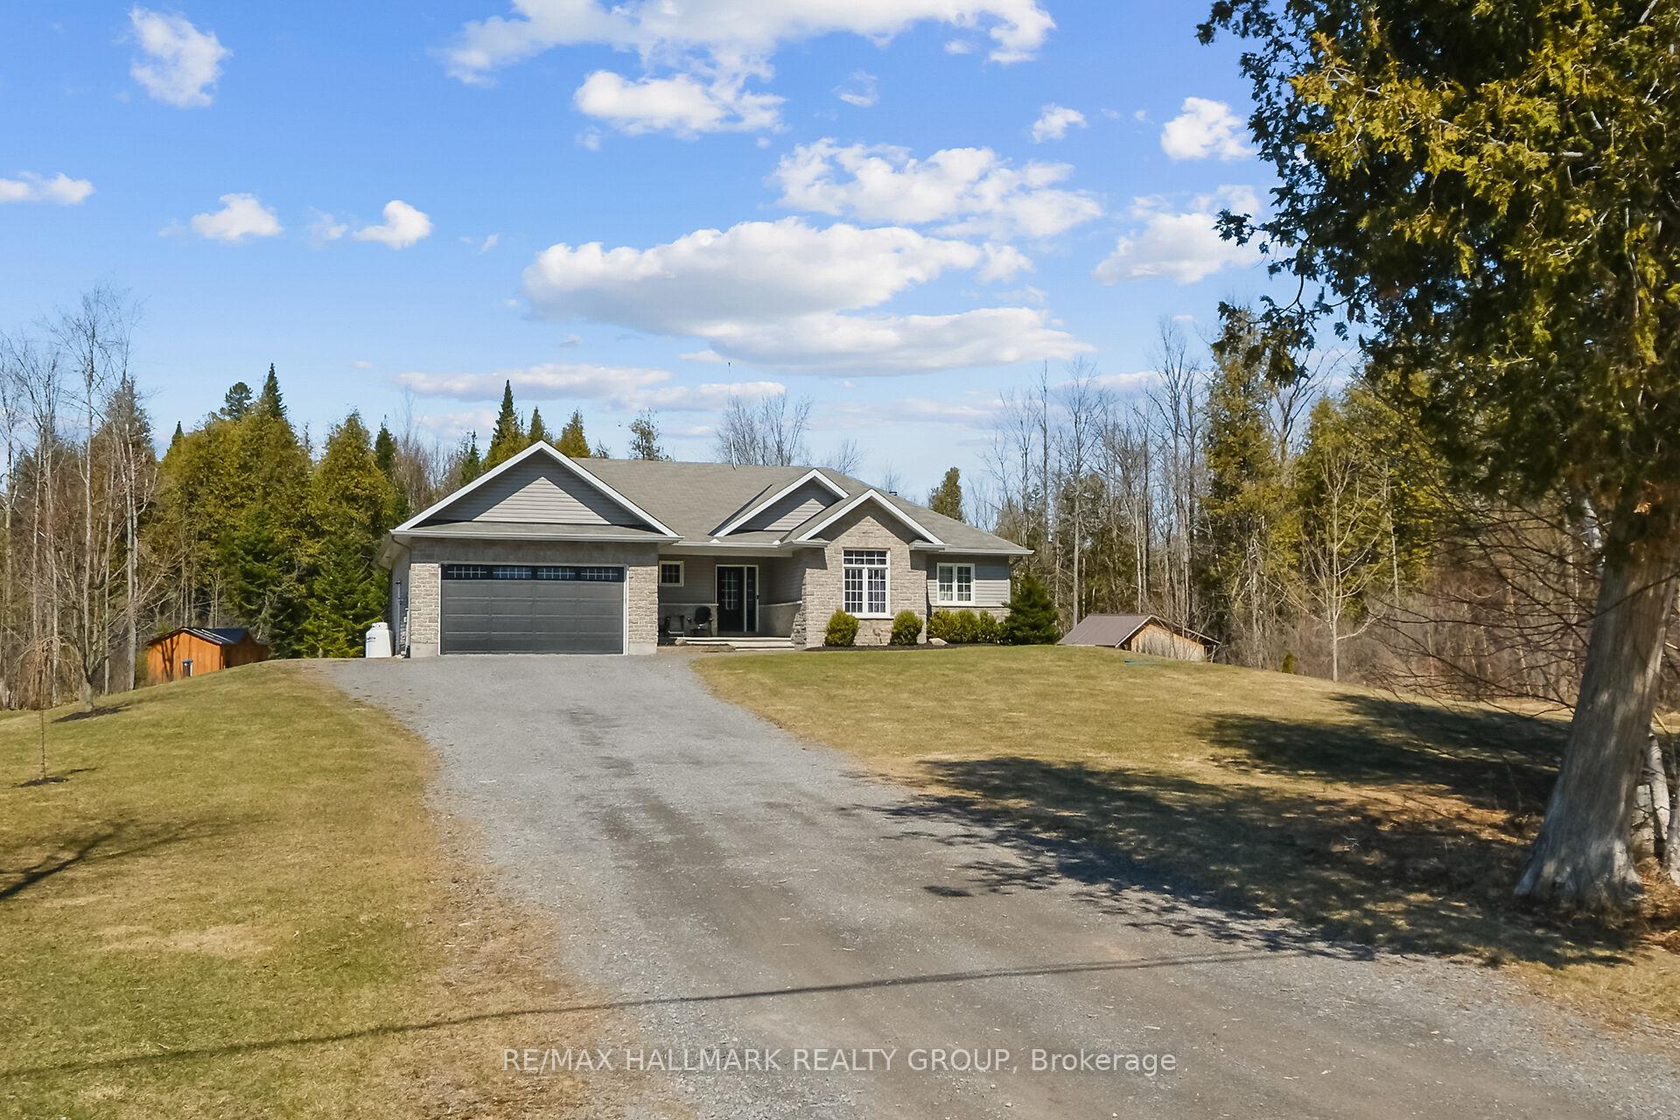
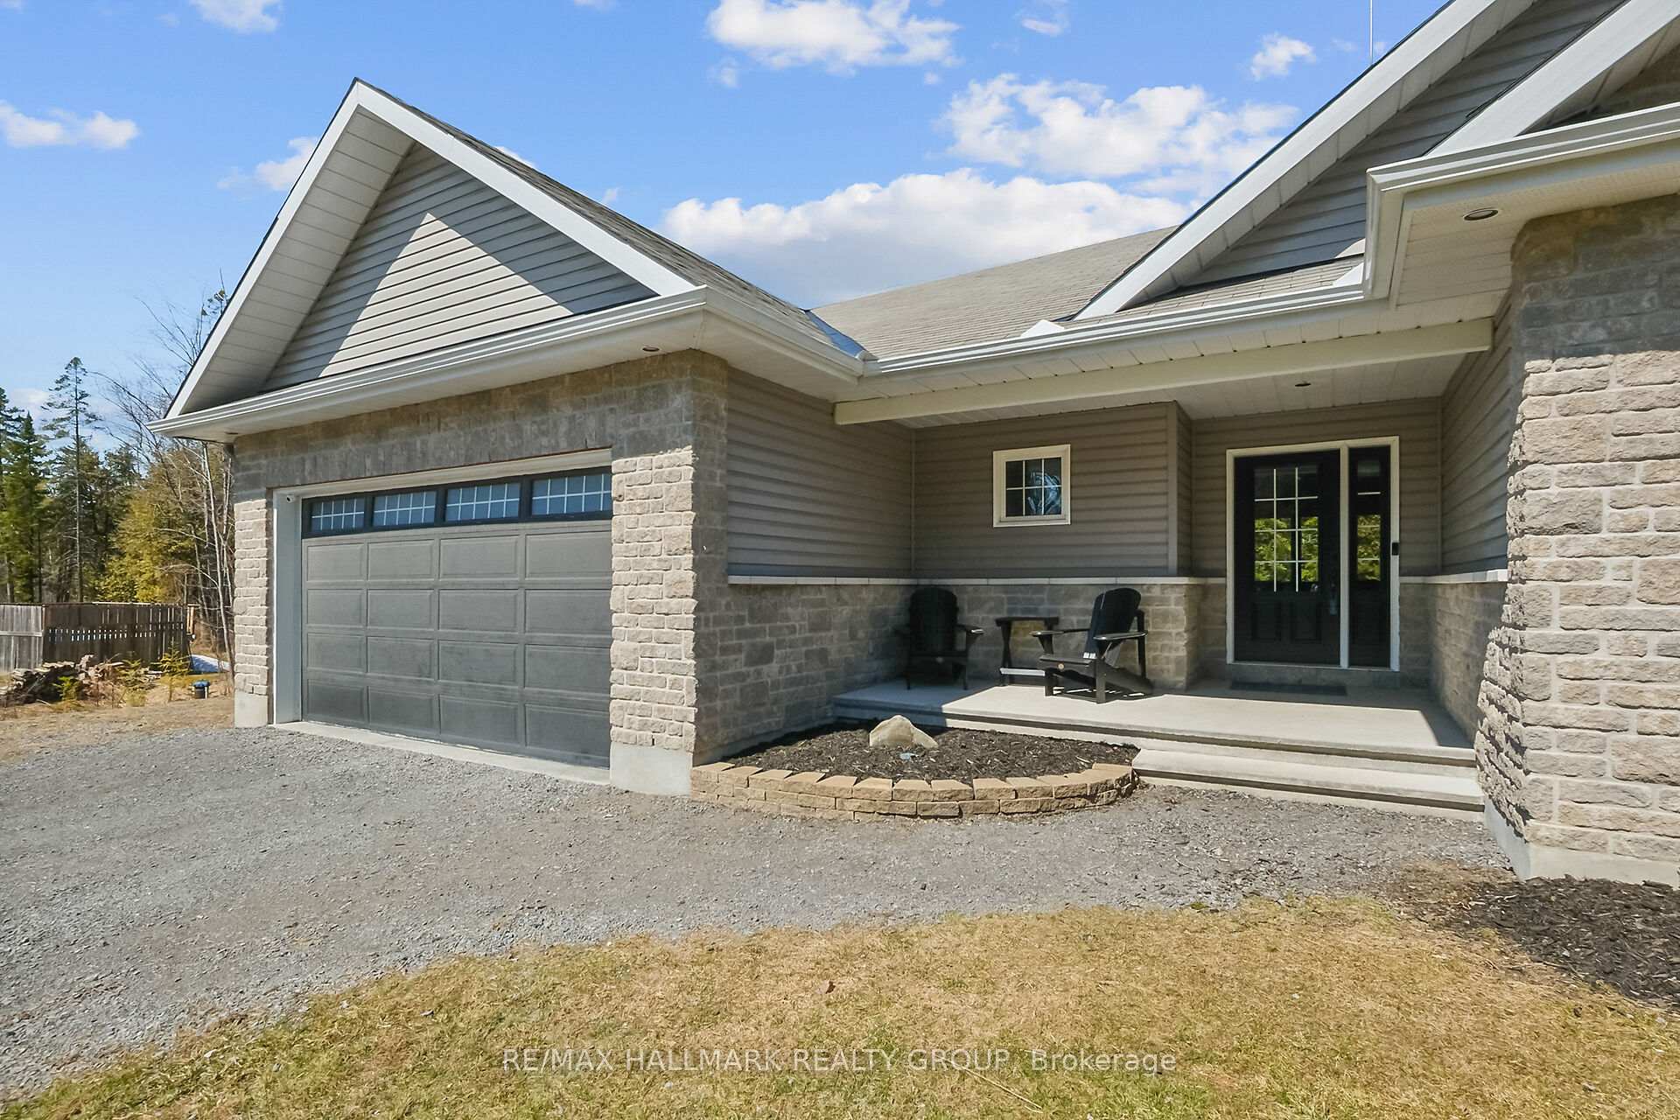
- Exterior: Stone
- Roof: Asphalt shingle
- Foundation: Poured concrete
- Pool: Inground
- Other structures: Garden shed, gazebo, sauna, workshop
- Size: 196.85 × 400 ft
Parking2 Garage, Attached, Front yard parking
- Spaces: 2 Garage
- Garage: Attached
- Driveway: Front yard parking
Heating, water and powerForced air, propane, Central air, Well
- Heating: Forced air, propane
- Cooling: Central air
- Water: Well
- Sewer: Septic
Costs and taxesTaxes $5,501 a year, HST included in the price, Propane tanks
- Taxes, 2024: $5,501 a year
- HST: HST included in the price
- Rental items: Propane tanks
Included in the saleFridge, dw, stove, microwave, washer, dryer, light fixtures, hwt (owned), water system, pool, pool heater & equipment, generlink systems and generator, sauna, storage shed, wood shed, trampoline, play structure,, blinds, Tesla ev charger
- Included: Fridge, dw, stove, microwave, washer, dryer, light fixtures, hwt (owned), water system, pool, pool heater & equipment, generlink systems and generator, sauna, storage shed, wood shed, trampoline, play structure,, blinds
- Not included: Tesla ev charger
NearbyElectric car charger, school bus route, wooded/treed
- Close to: Electric car charger, school bus route, wooded/treed
Listing detailsX12094775, Sold, Apr 22, 2025
- MLS® number: X12094775
- Status: Sold
- Listed on: Apr 22, 2025
- Days on market: 13
- Updated: May 5, 2025
- Possession: Flexible
- Occupied by: Owner
- Listing brokerage: RE/MAX HALLMARK REALTY GROUP
About this home
708 Deertail Lane, Ottawa (Huntley Ward, North West), ON K0A 1L0
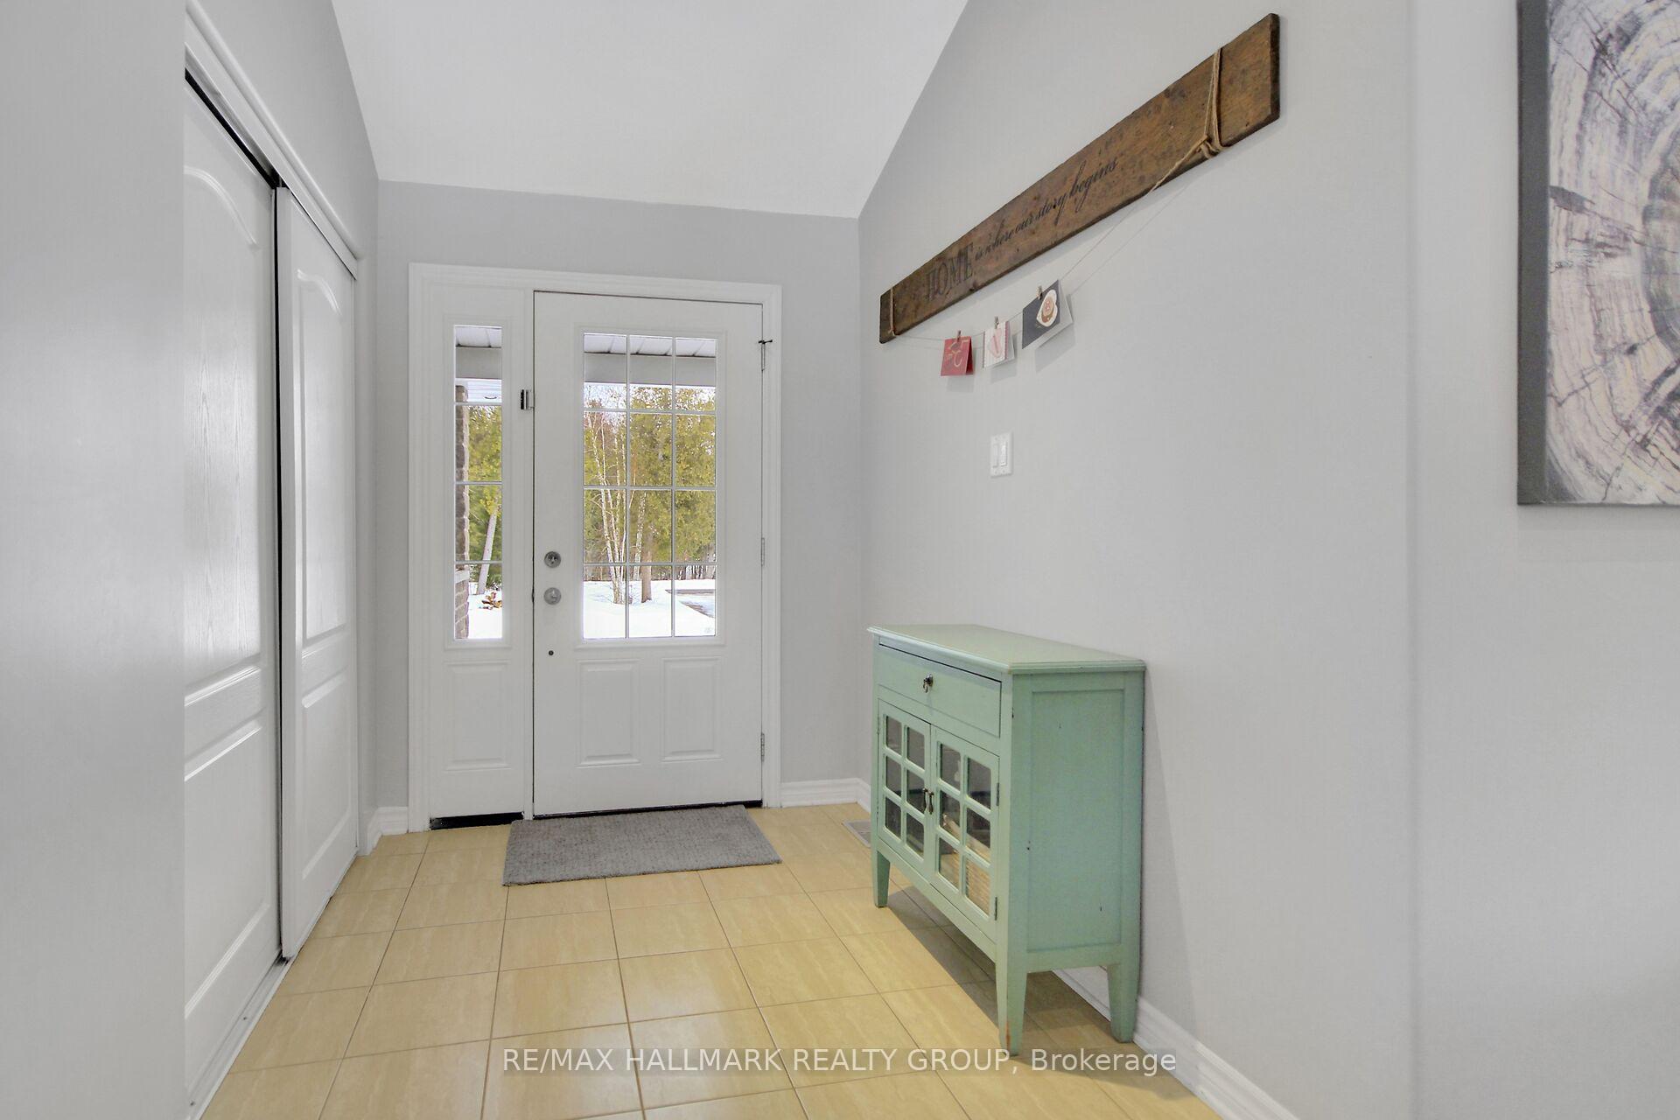
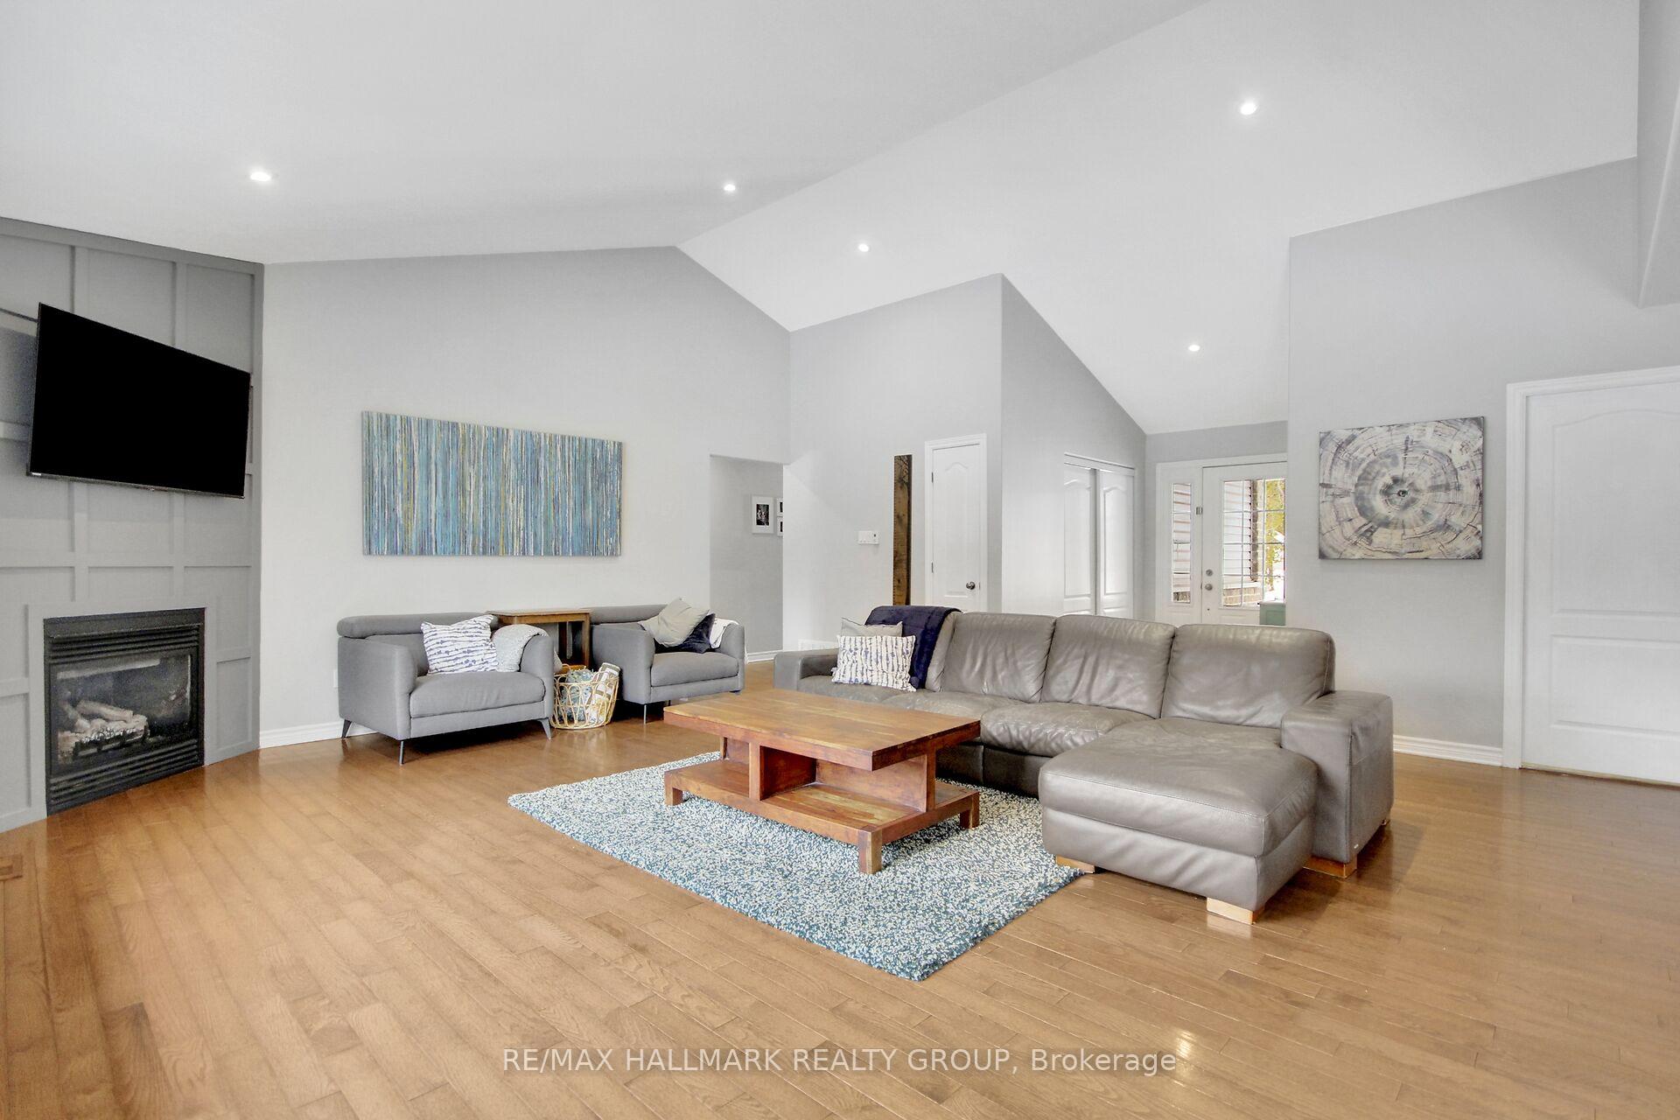
Nestled on a private 2-acre lot surrounded by lush trees, this welcoming energy efficient bungalow offers the ultimate blend of privacy and tranquility. Built for family living and entertaining, this well laid out main floor offers a large kitchen with a huge island and sleek stainless steel appliances, open concept dining room with access to the back deck and inviting living room that includes a cozy propane fireplace! Off the living room you will find the primary bedroom that boasts a luxurious 4-piece ensuite and a walk-in closet. The main floor is complete with 2 additional spacious bedrooms and a generous sized laundry room with access to the oversized two car garage! Downstairs offers a versatile space for rec room, gym, bonus bedroom and ample storage - complete with a wood stove! To top it off, this home offers your very own private oasis in the backyard - incredible saltwater pool (2020), LED lights, and a fountain, an interlock patio, gazebo, sauna and outdoor fire pit (2019), perfect for relaxing and entertaining. Additional features include - screened in porch, ecobee smart thermostat, reverse osmosis under-sink filtration, UV water filtration and more! This beautiful home combines luxury, comfort, and modern amenities, offering the perfect balance of indoor and outdoor living. Don't miss the chance to own this family sanctuary. EV ready. Generlink system installed 2020.
Ask about this home
A HOMEH agent will answer your questions about this home.
Around this home
Helpful calculators
Your HOMEH agent

"I would see it this week."