

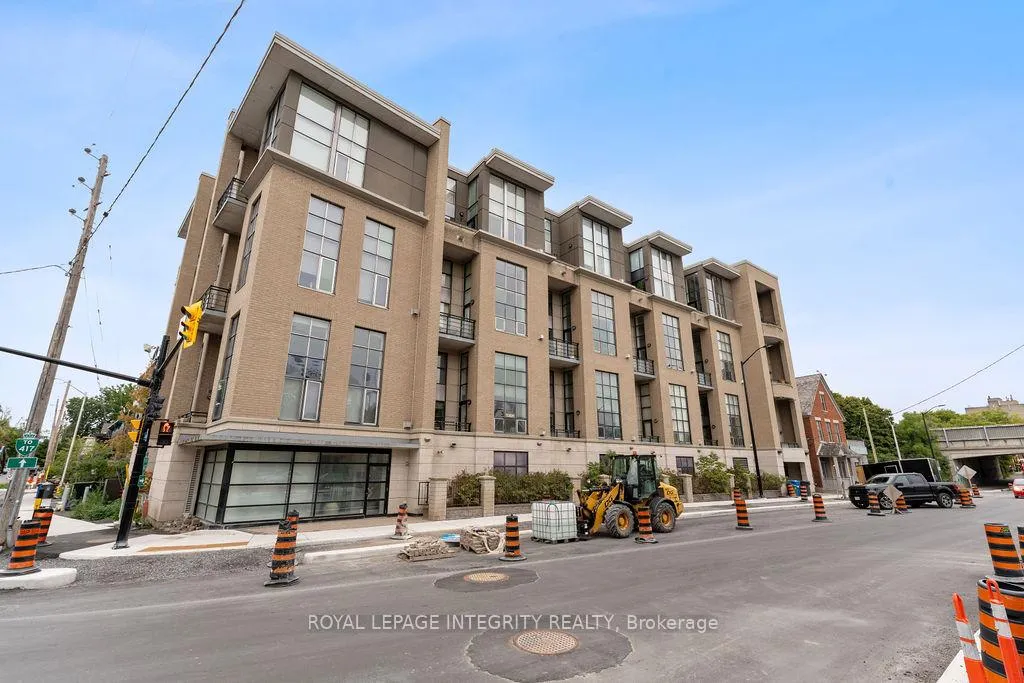
Unit 111, 29 Main Street
Unit 111, 29 Main Street
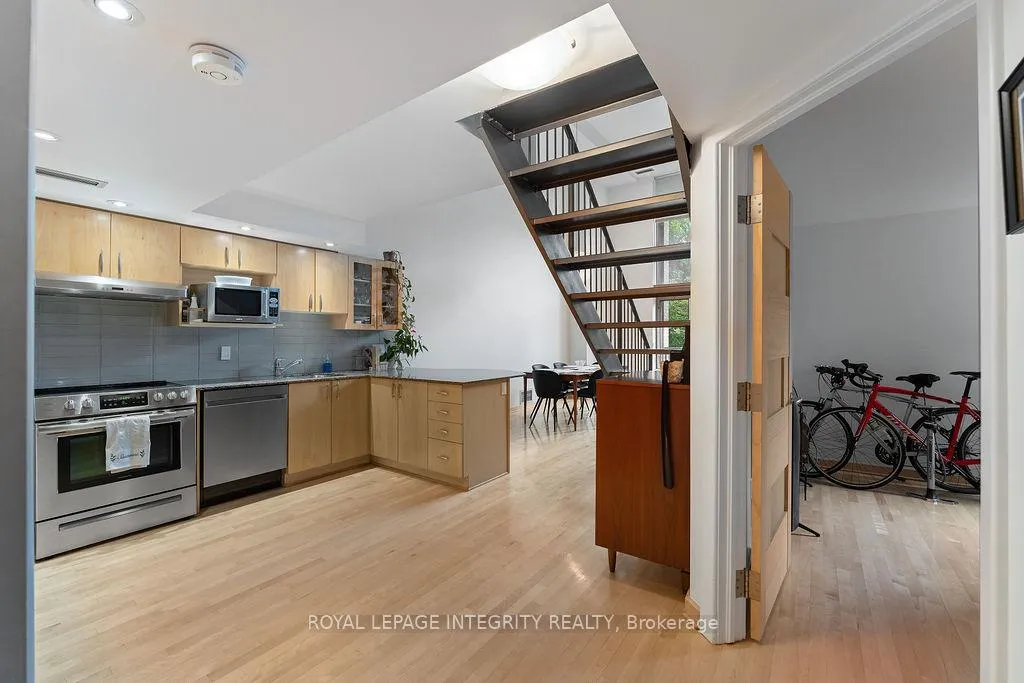 See all 32 photos
Facts and features
- ExposureEast
- LaundryIn-suite
- LockerNone
- BalconyOpen
- Central air
- Rooftop deck/garden
The homeCondo Apartment, 2-storey, 1,000–1,199 sq ft
- TypeCondo Apartment
- Style2-storey
- Living space1,000–1,199 sq ft
- BasementNone
- ExposureEast
InsideIn-suite laundry, upper level, Auto garage door remote, intercom, water heater, Monitored
- LaundryIn-suite laundry, upper level
- FeaturesAuto garage door remote, intercom, water heater
- SecurityMonitored
- ElevatorYes
- Rooms above ground10
- Bedrooms2
- Bathrooms2
- Kitchens1
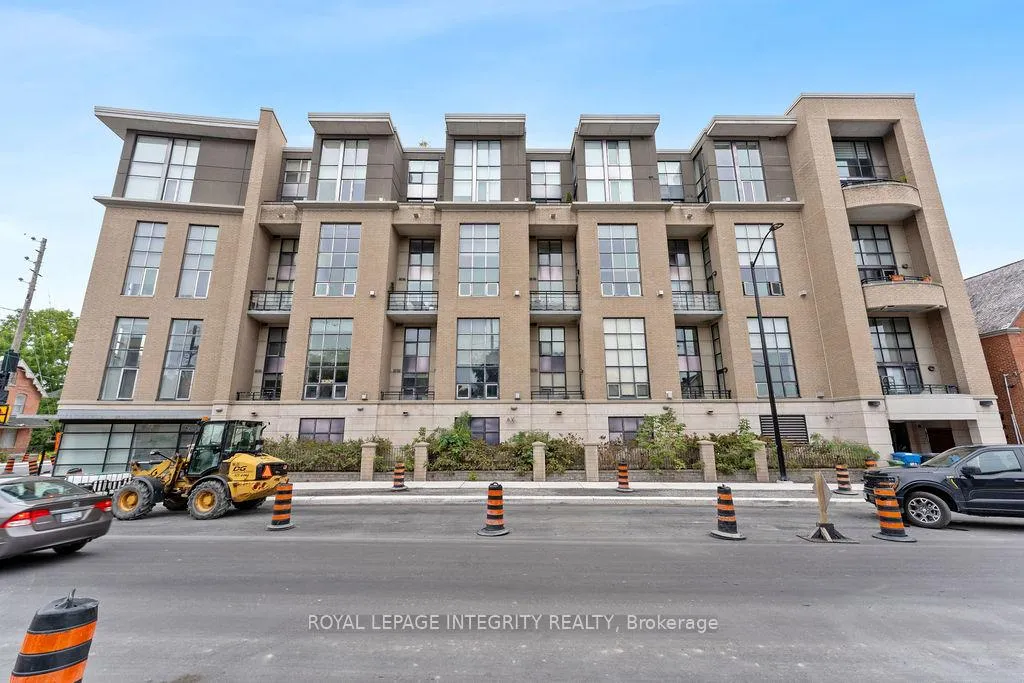
OutsideBrick, Flat, Open
- ExteriorBrick
- RoofFlat
- BalconyOpen
- FeaturesPatio
- AccessibilityElevator, accessible public transit nearby
Parking and locker1 Parking, Underground, Exclusive
- Spaces1 Parking
- GarageUnderground
- Parking typeExclusive
- DrivewayUnderground
- LockerNone
BuildingThe Glassworks, Condo corporation 653, Rooftop deck/garden, visitor parking, elevator
- NameThe Glassworks
- Condo corporation653
- AmenitiesRooftop deck/garden, visitor parking, elevator
- PetsAllowed
Heating, water and powerForced air, gas, Central air
- HeatingForced air, gas
- CoolingCentral air
Costs and taxesTaxes $5,185 a year, Condo fee $1,020 a month, Water included, building insurance included
- Taxes, 2025$5,185 a year
- Condo fee$1,020 a month
- Fee includesWater included, building insurance included
- HSTHST included in the price
- Rental itemsHwt
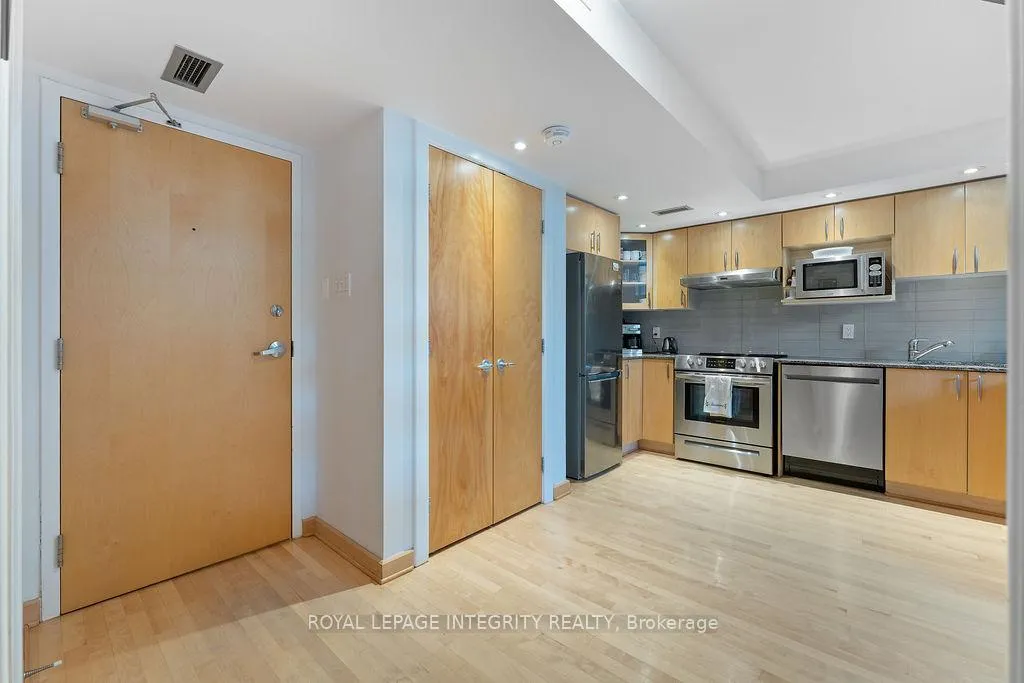
Included in the saleFridge, stove, dishwasher, washer, dryer, hood fan
- IncludedFridge, stove, dishwasher, washer, dryer, hood fan
Listing detailsX12802412, Sold, Feb 19, 2026
- MLS® numberX12802412
- StatusSold
- Listed onFeb 19, 2026
- Days on market36
- UpdatedMar 27, 2026
- Possession2026-04-01 / Flexible
- Occupied byOwner
- Listing brokerageROYAL LEPAGE INTEGRITY REALTY
About this home
Unit 111, 29 Main Street, Ottawa (Ottawa East), ON K1S 1B1
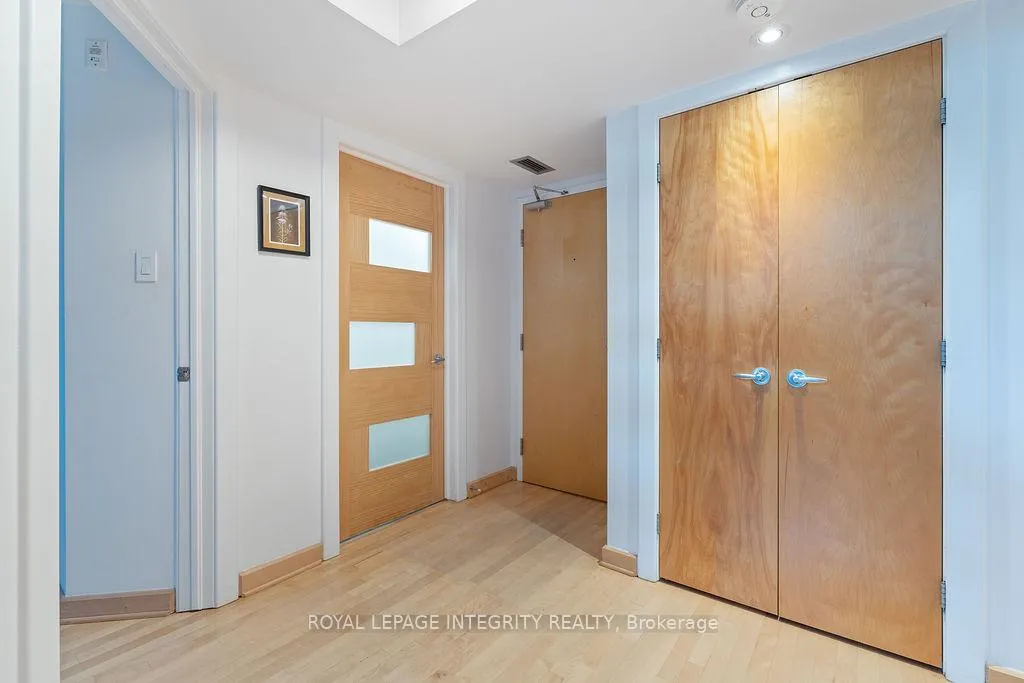
Over 1,000sf of modern loft-style living in Suite 111 @ 29 Main St, The Glassworks by Charlesfort, designed by award-winning architect Barry Hobin. This 2-bedroom, 2-bath suite features an open-concept layout with gleaming hardwood floors, a sleek kitchen with granite eat-up breakfast bar, and 17-foot floor-to-ceiling windows that open to a private curved east facing balcony (approx. 6' x 18') perfect for entertaining or relaxing. Upstairs offers a generous bedroom, full bath, walk-in closet, and ample storage. Residents enjoy a rooftop terrace with a BBQ and entertaining space, plus elevator access. Ideally located just a block from the Rideau Canal, walking distance to ByWard Market, Rideau Centre/LRT, Centretown dining, museums, and Lansdowne Parks concerts and sporting events. Quick access to Hwy 417 and nearby Canal and Rideau River trails make this urban oasis perfect for city living with a touch of nature. Don't miss this one!
Ask about this home
A HOMEH agent will answer your questions about this home.
Know more about The Glassworks
Condo building · 29 Main Street
The Glassworks is a condo. No units are on the market here right now.
No similar units for sale in The Glassworks right now.
Around this home
Daily convenience, out of 100, from the distances below
Schools nearby
School rating, out of 10.
Helpful calculators
Your HOMEH agent

"I would see it this week."