
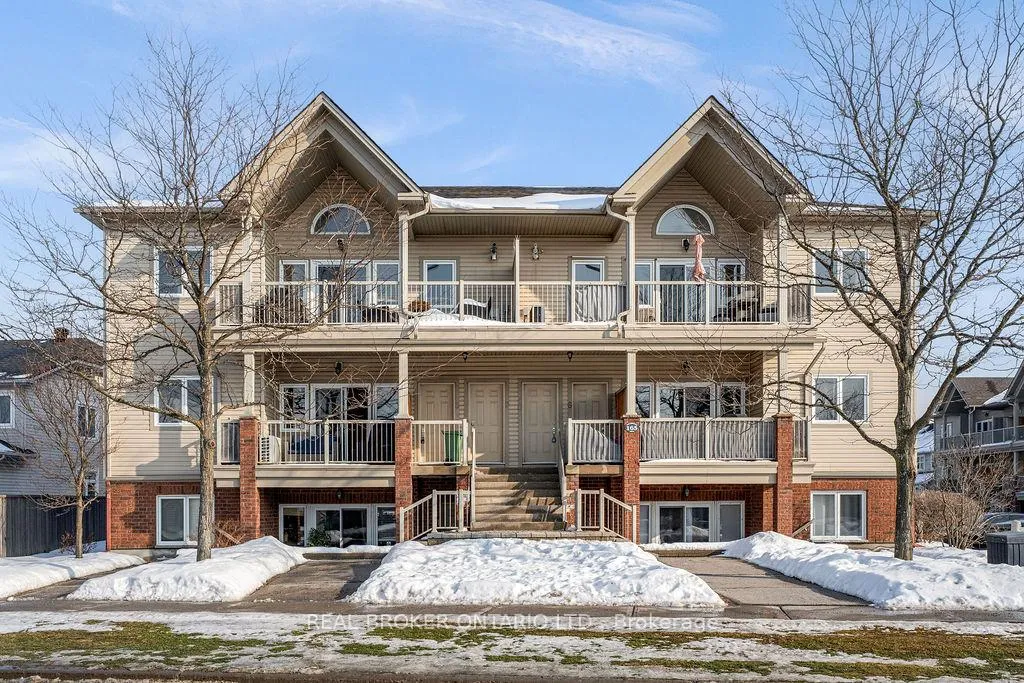
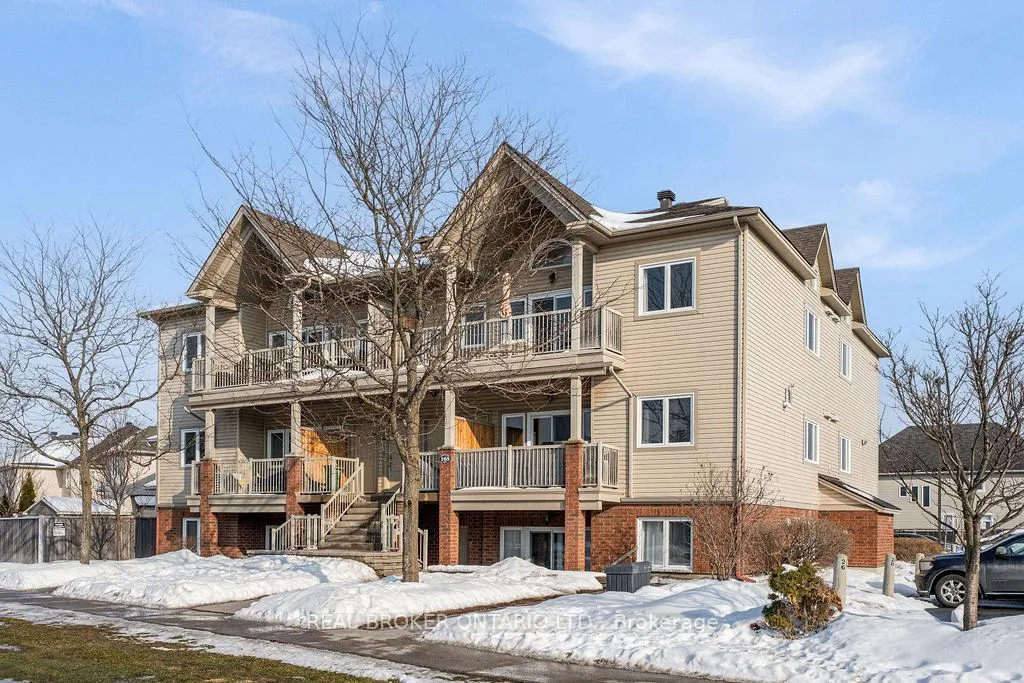
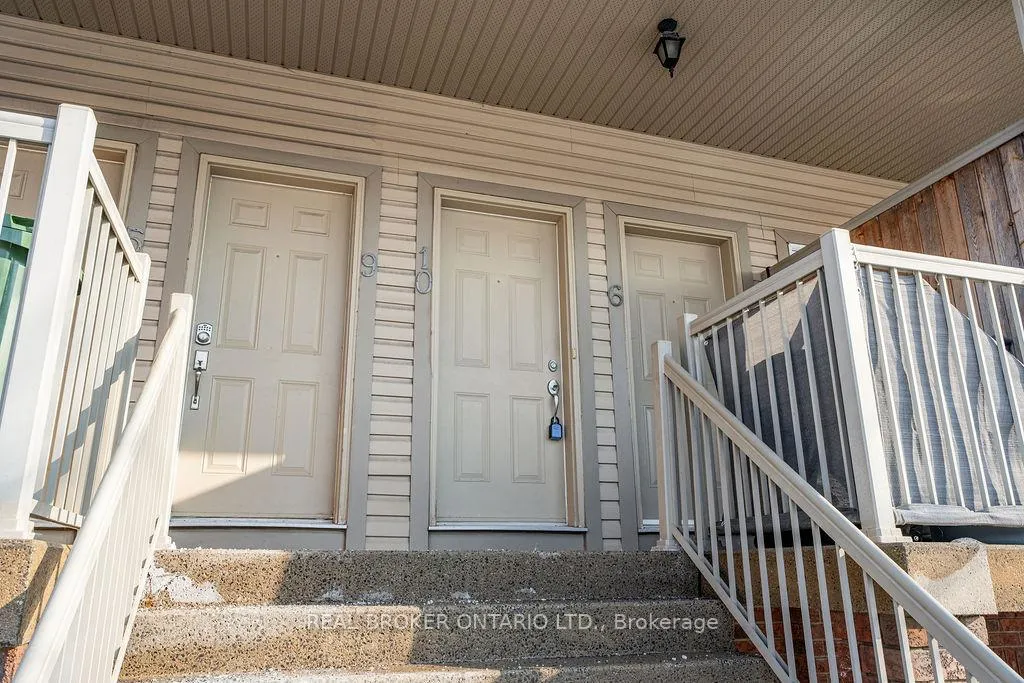
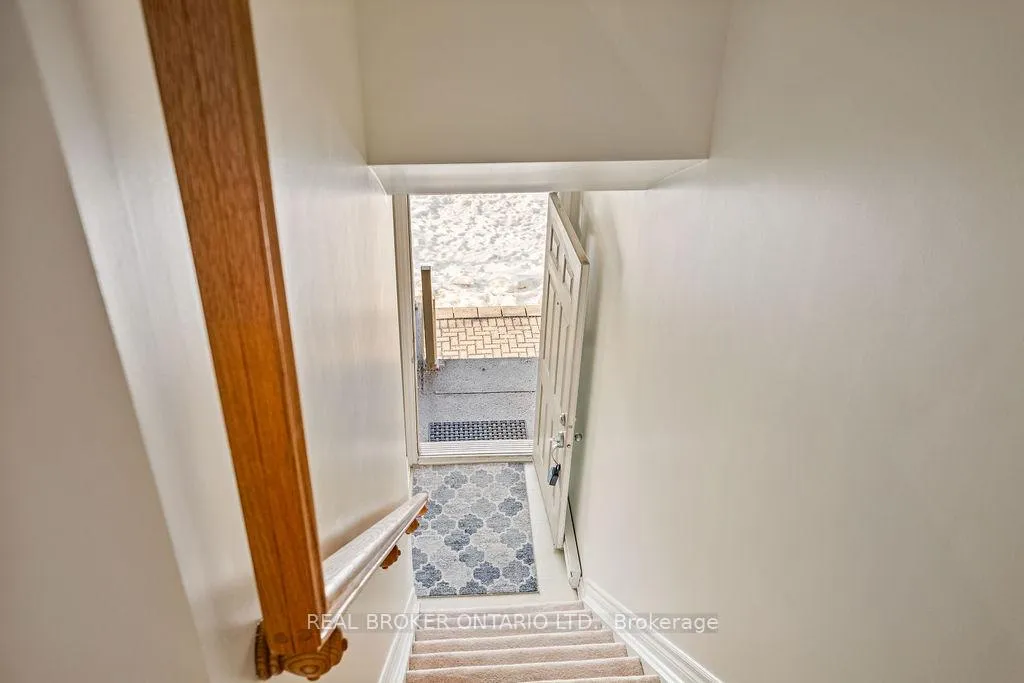
Unit 10, 165 Waterbridge Drive
Ottawa (Barrhaven East), ON K2G 7G3
- 2Bedrooms
- 1Bathroom
- 1Parking
- 800–899Sq Ft
- $2,610Tax
- $350/moCondo Fee
 Estimated Value:$341,000See Free Estimate Report

Property not available for sale or for rent.
HOMEH One: full-service selling for a 1% listing fee. The buyer's agent commission is separate.
Free Home EvaluationHow Much Is My Home Worth?Homes for Sale NearbySale & Price History for Unit 10, 165 Waterbridge Drive, Ottawa, Barrhaven East
| Start Date | End Date | Price | Event | MLS# |
|---|---|---|---|---|
| 2026-02-19 | 2026-04-12 | Login to See Prices | Sold | x12802346 |
Real estate boards require you to or to see the full details of this property.
*Sold prices and complete sale & price history are regulated data. Under the Trust in Real Estate Services Act, 2002 (TRESA) and the rules of the Real Estate Council of Ontario (RECO), and pursuant to the Multiple Listing Service® rules of the Canadian Real Estate Association (CREA) and the Toronto Regional Real Estate Board (TRREB), this information may be shown only to registered users who have agreed to the applicable terms of use (a Virtual Office Website, or "VOW," arrangement). HOMEH Inc., Brokerage therefore provides it to signed-in members only. Creating an account is free and takes under a minute.
About Unit 10, 165 Waterbridge Drive, Ottawa, Barrhaven East
Summarized Description
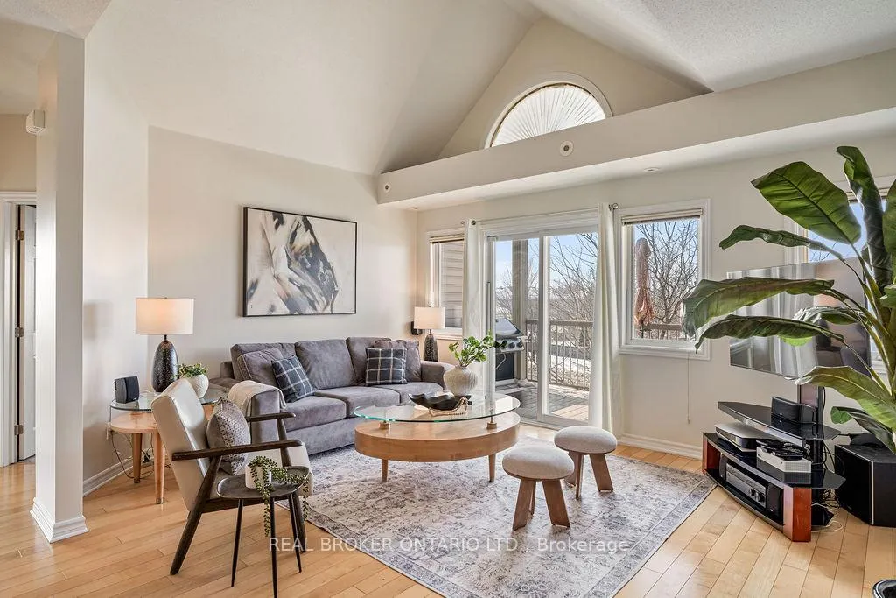
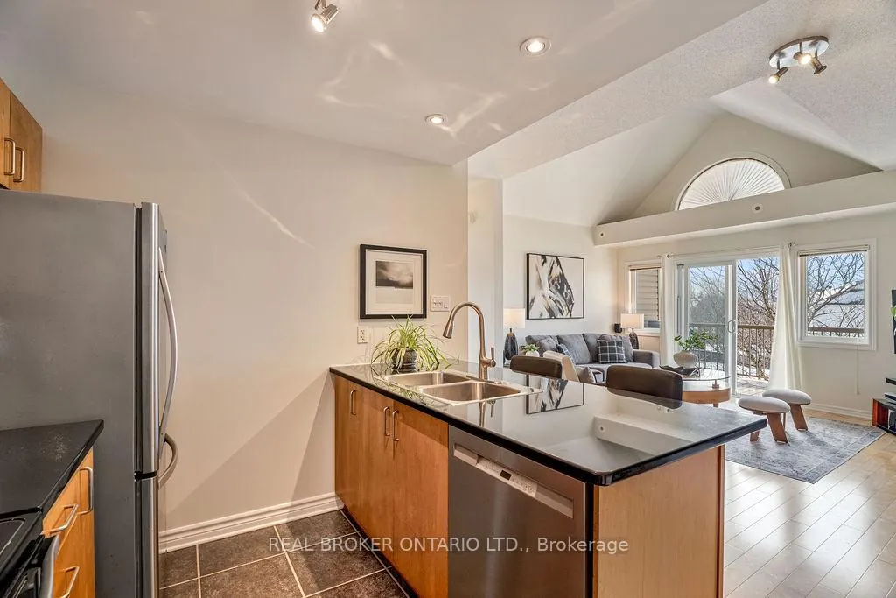
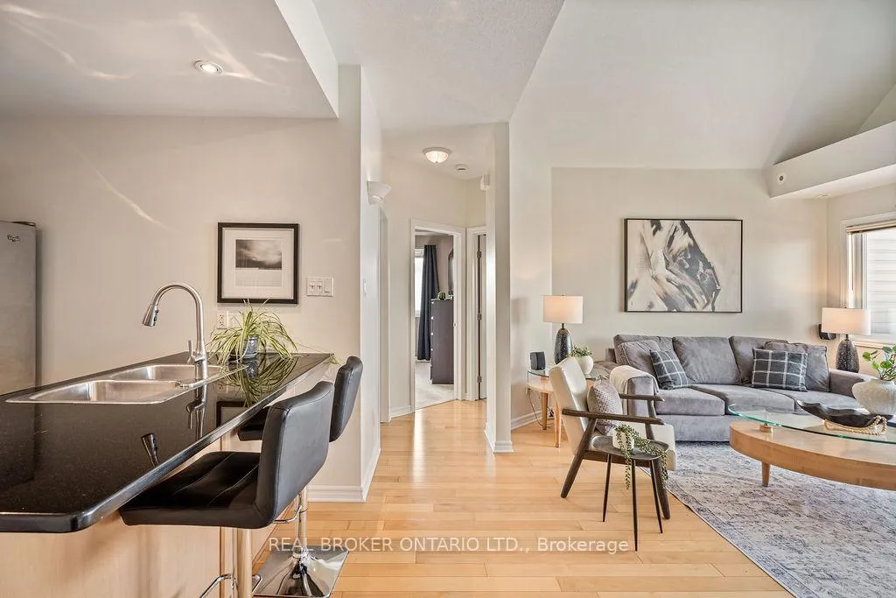
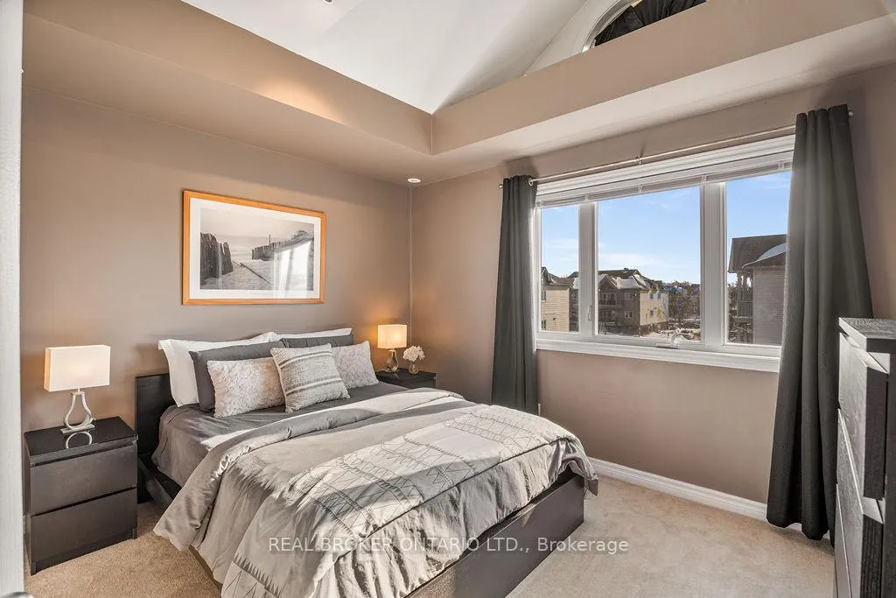
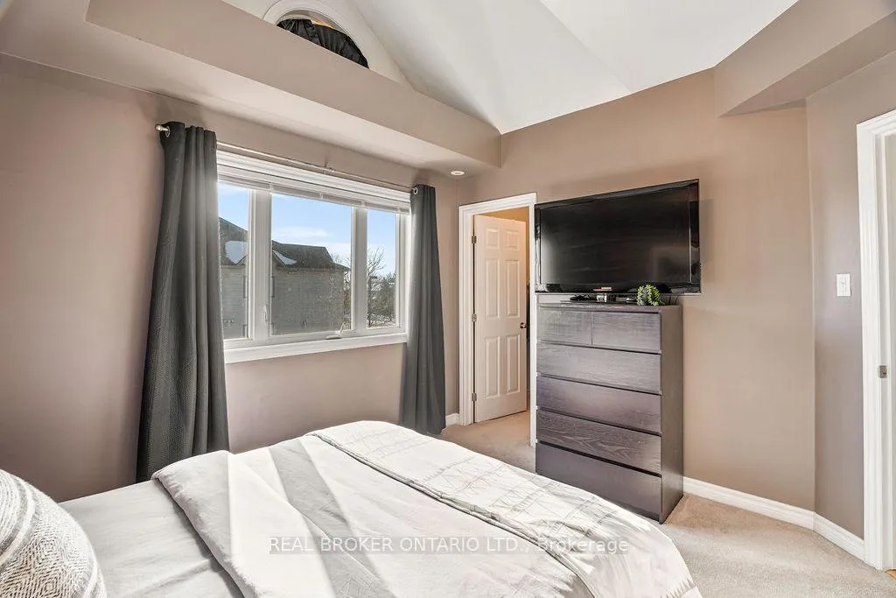
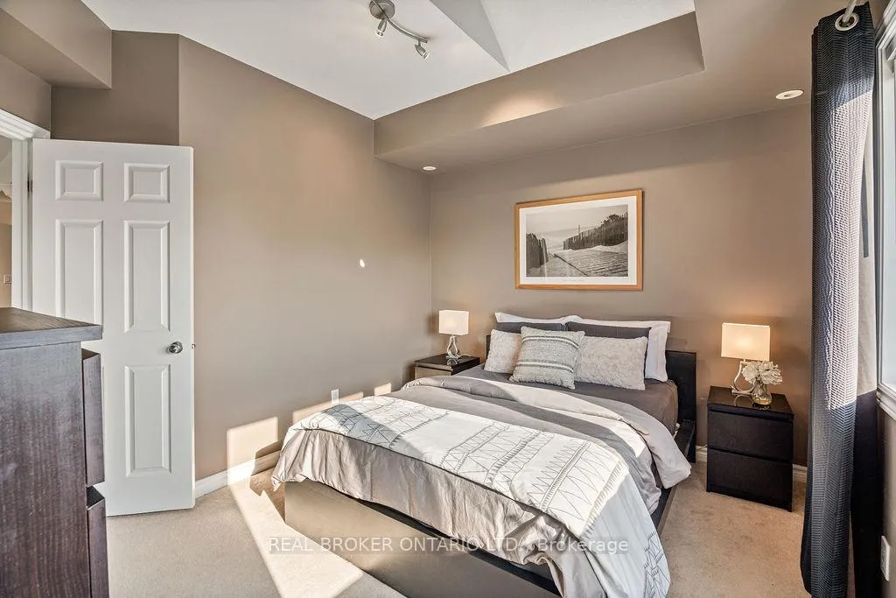
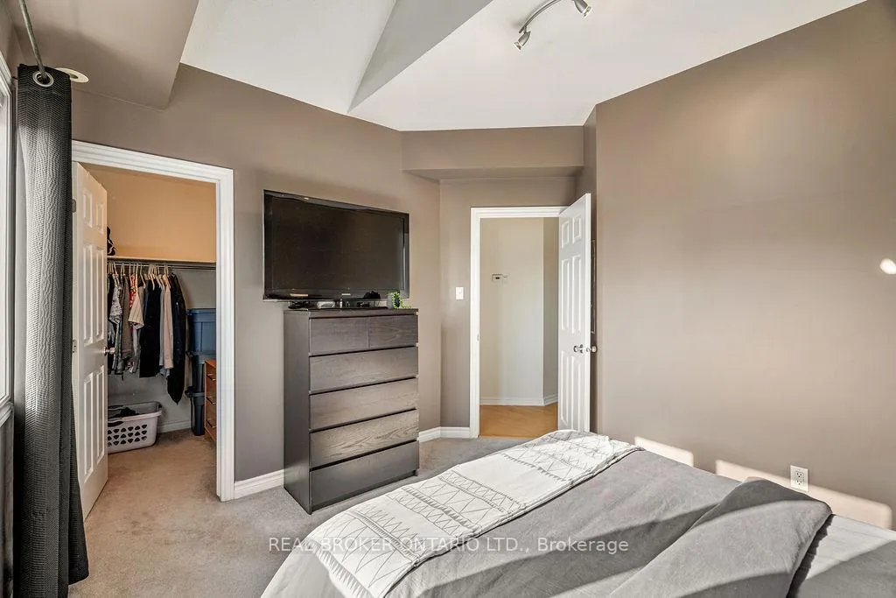
- Bright 2-bedroom condo with vaulted ceilings.
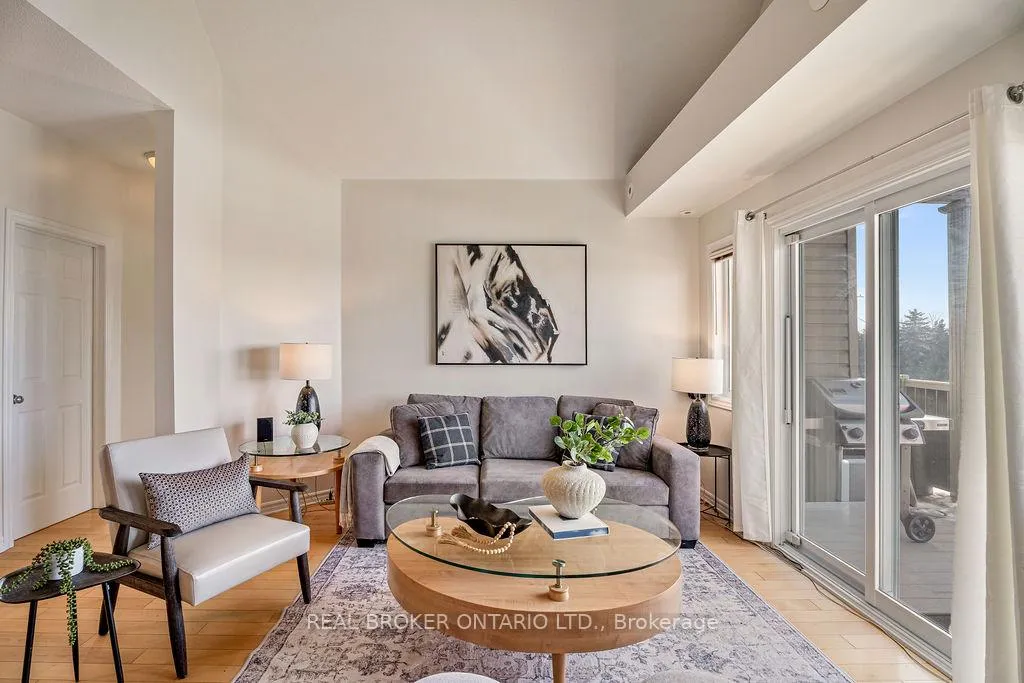
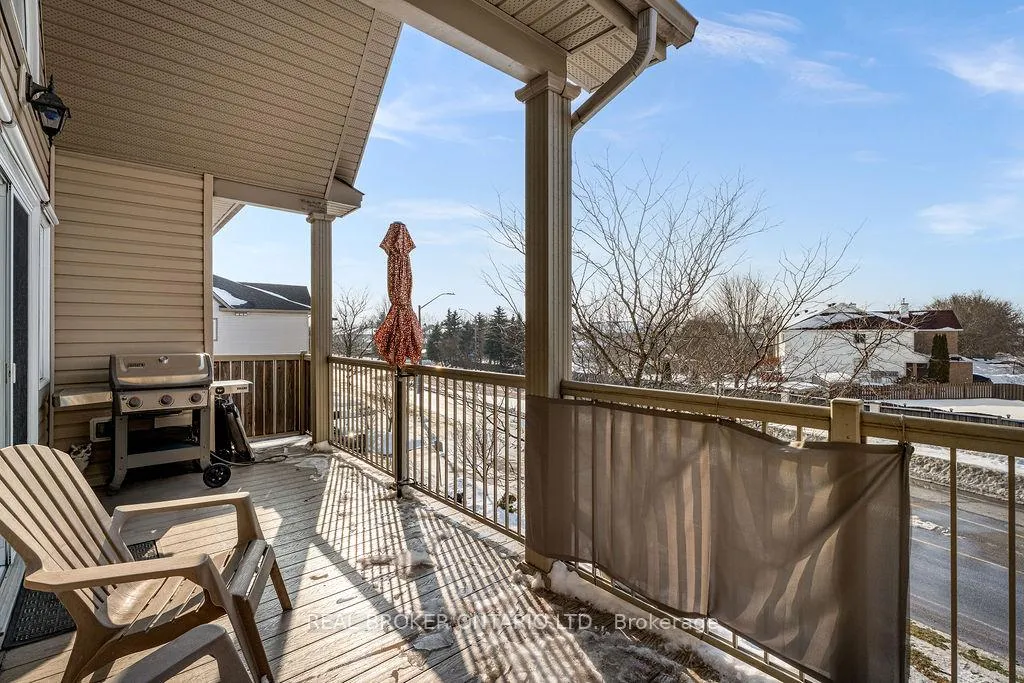
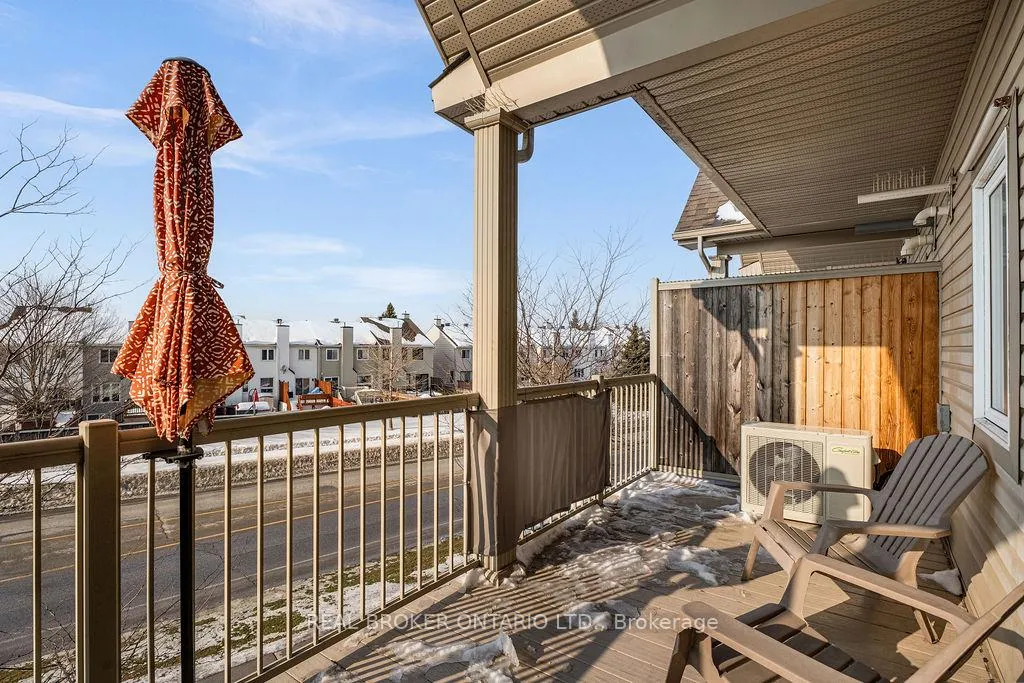
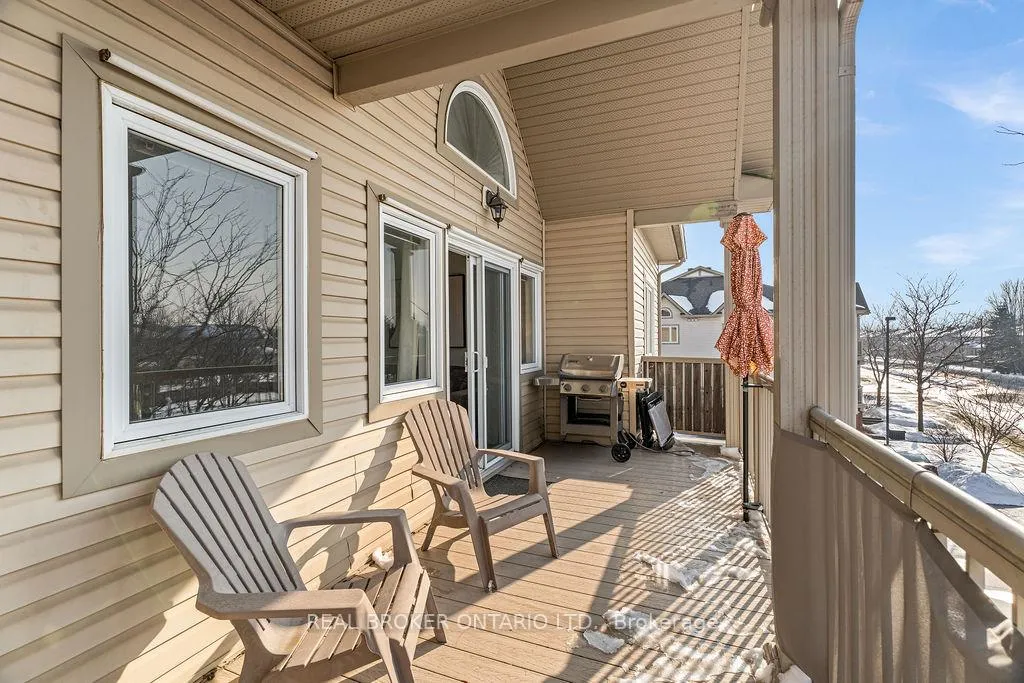
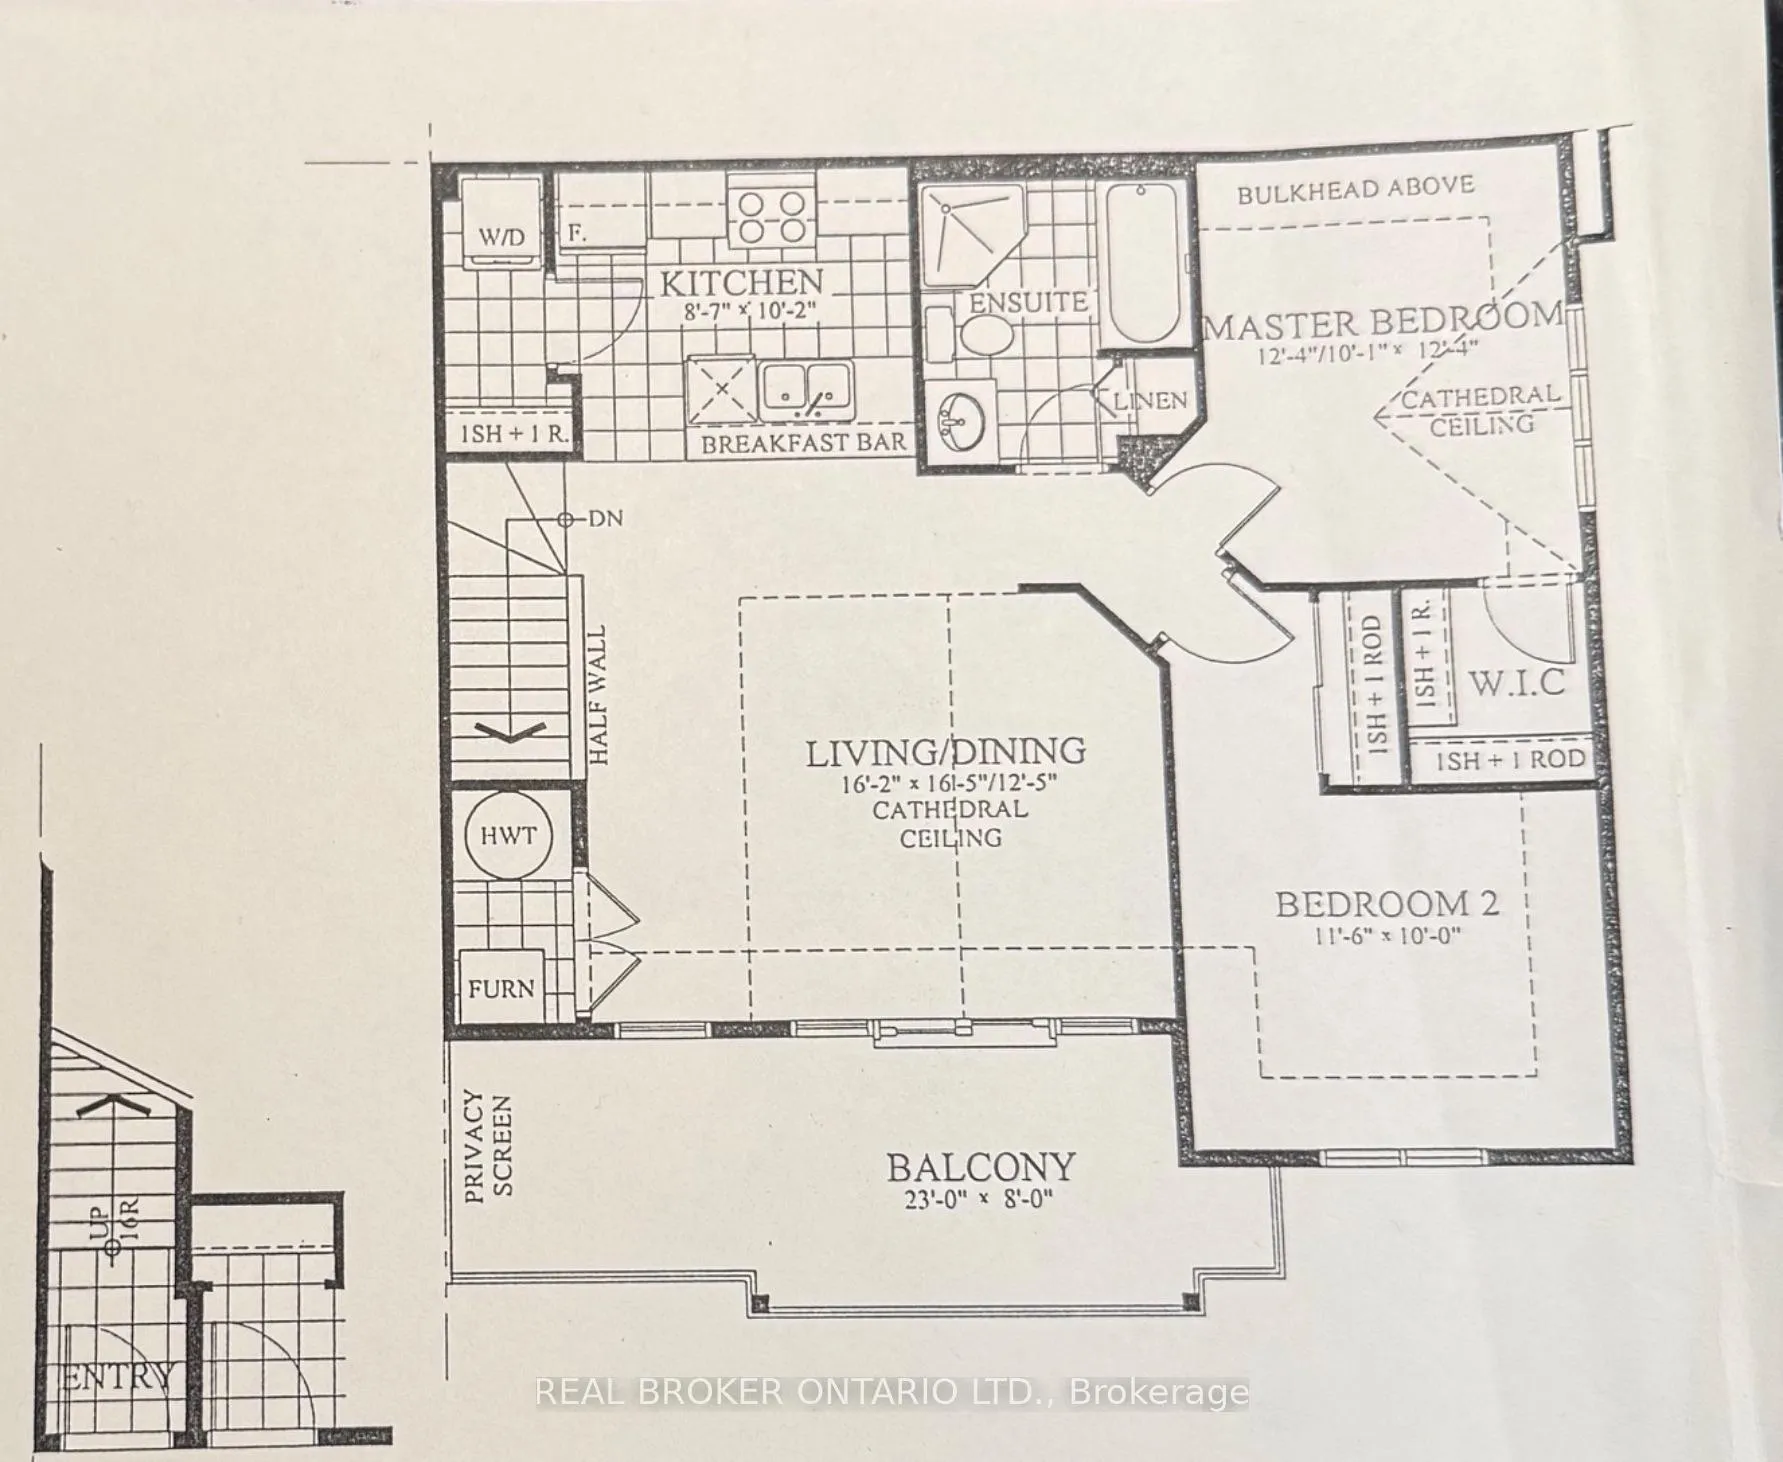
- Spacious 23' x 8' west-facing balcony.
- Move-in ready with no renovation stress.
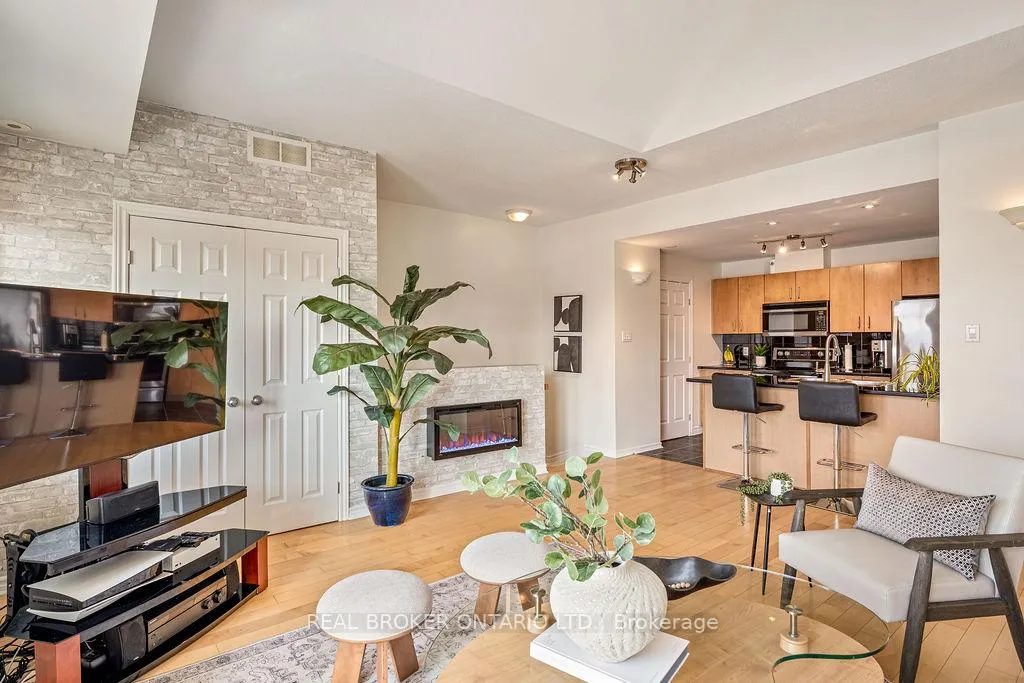
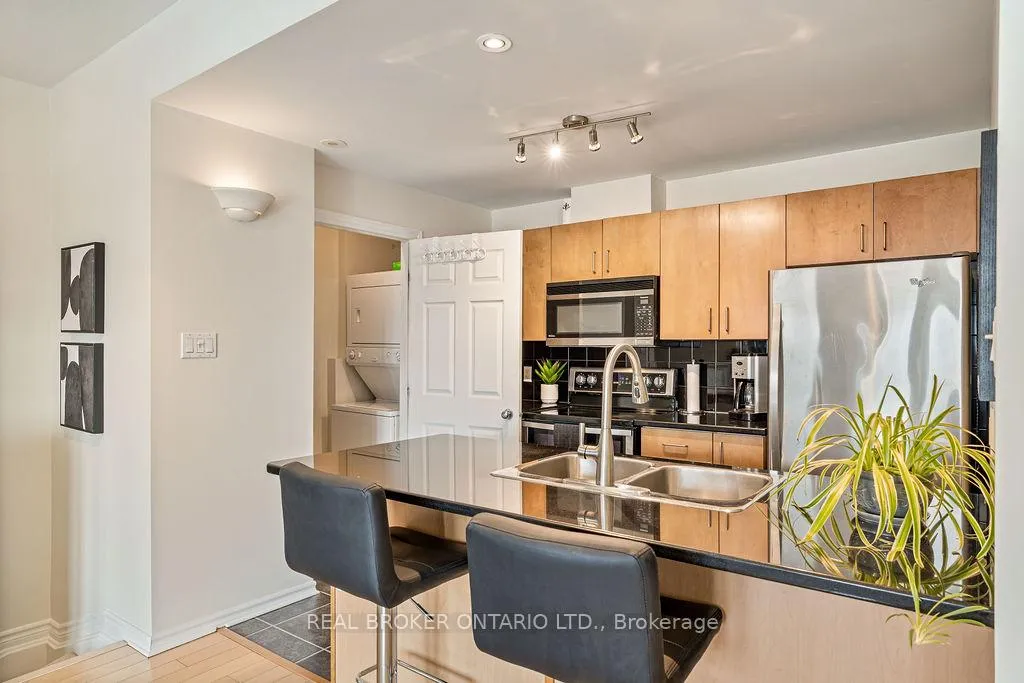
- Modern kitchen with granite countertops.
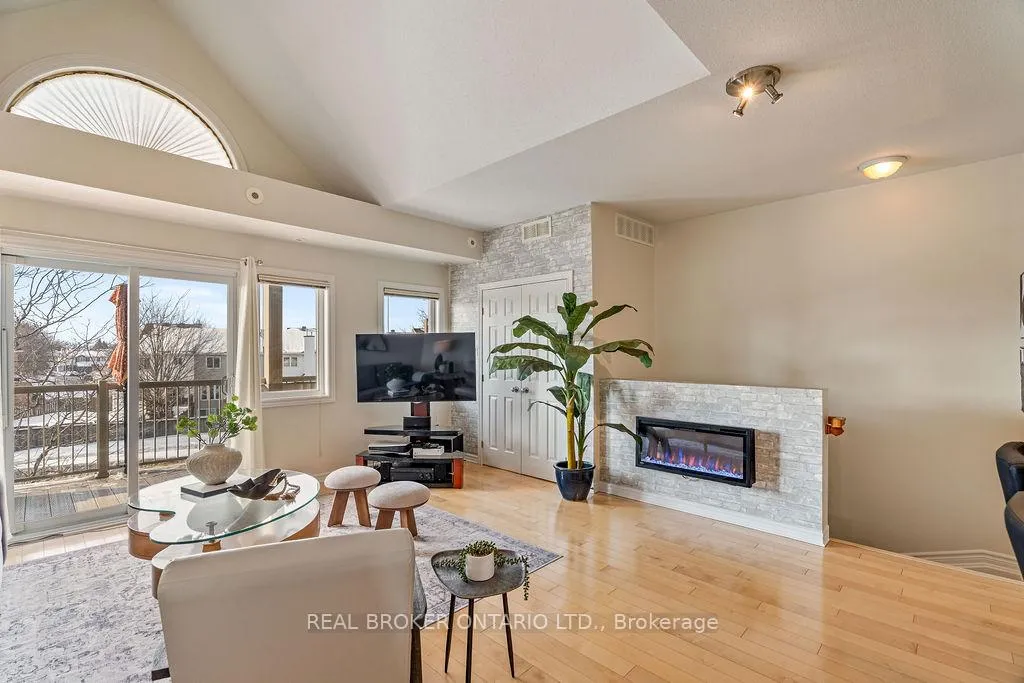
- Cozy electric fireplace for warmth.
- Ideal for first-time buyers or investors.
- Central location near amenities and transit.
- Low maintenance living with high comfort.
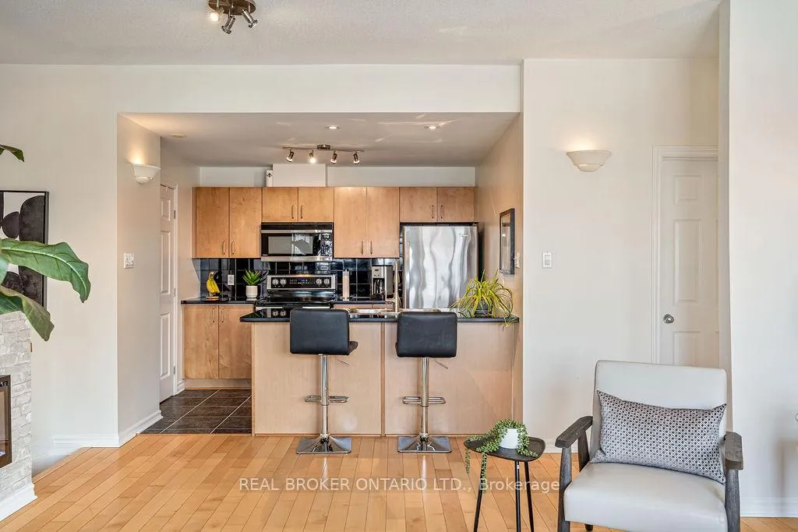
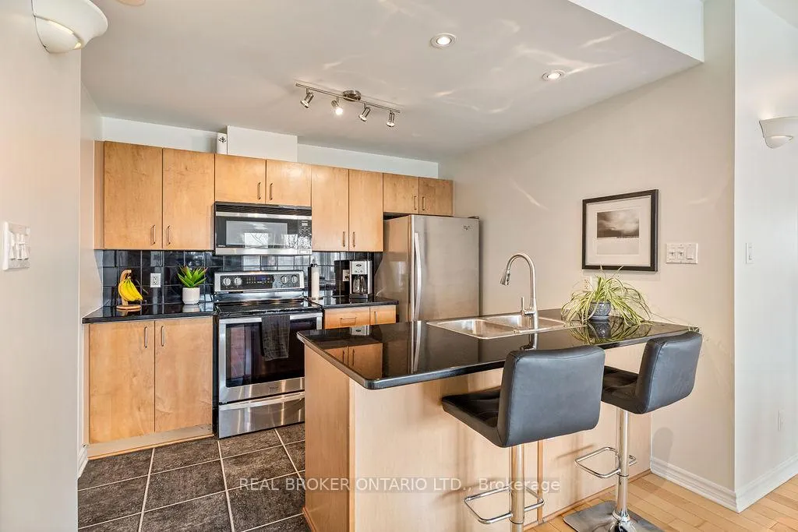
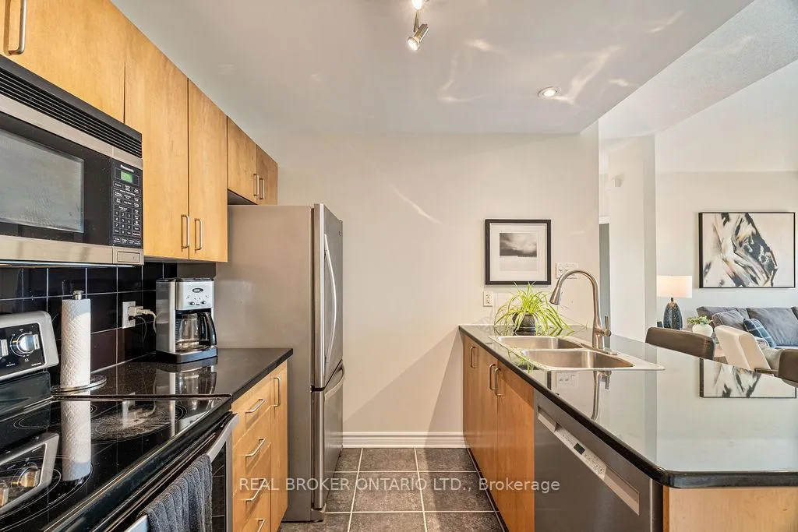
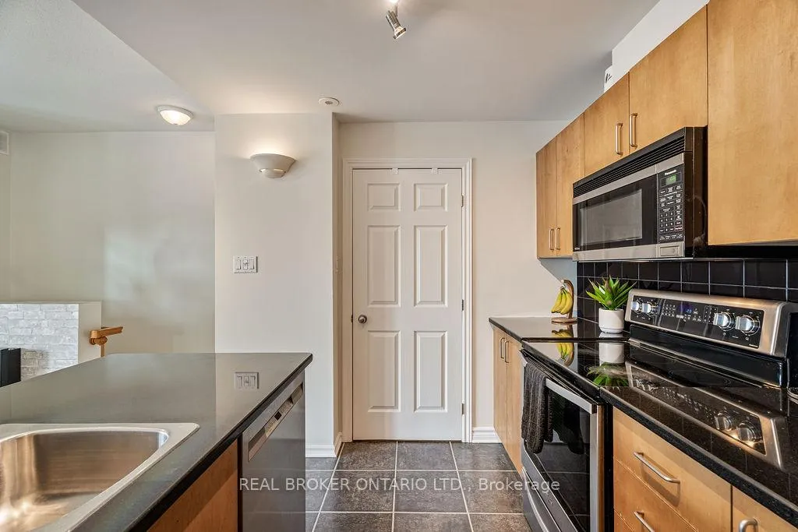
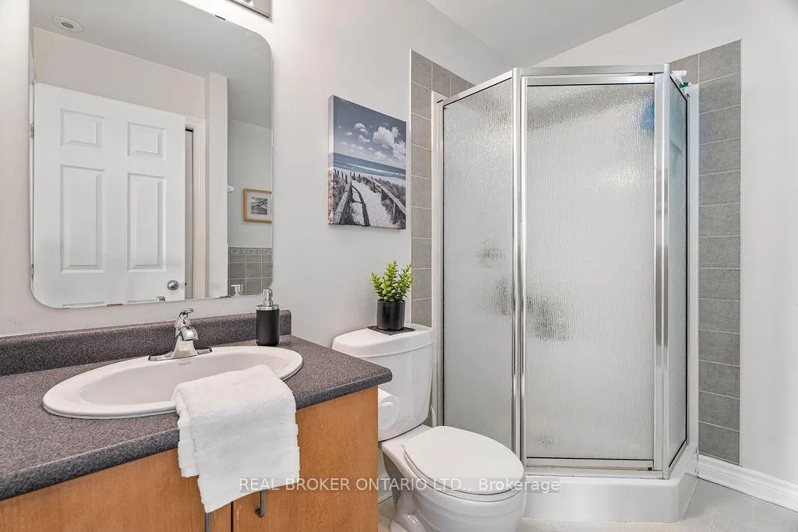
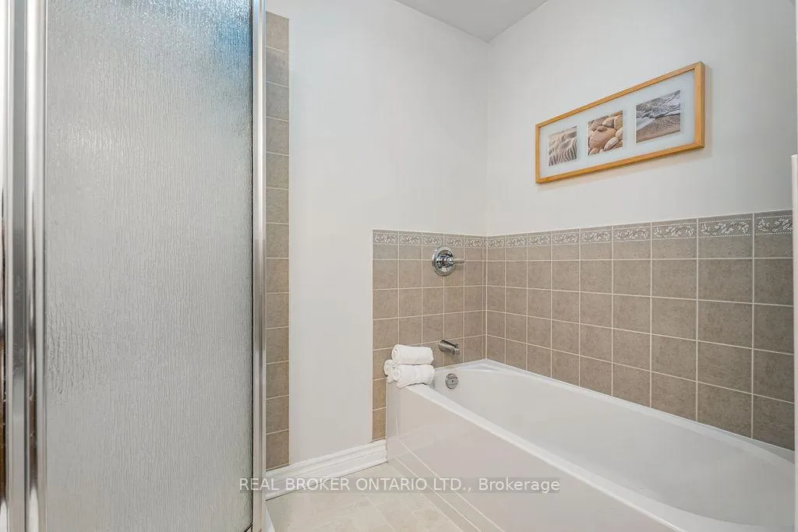
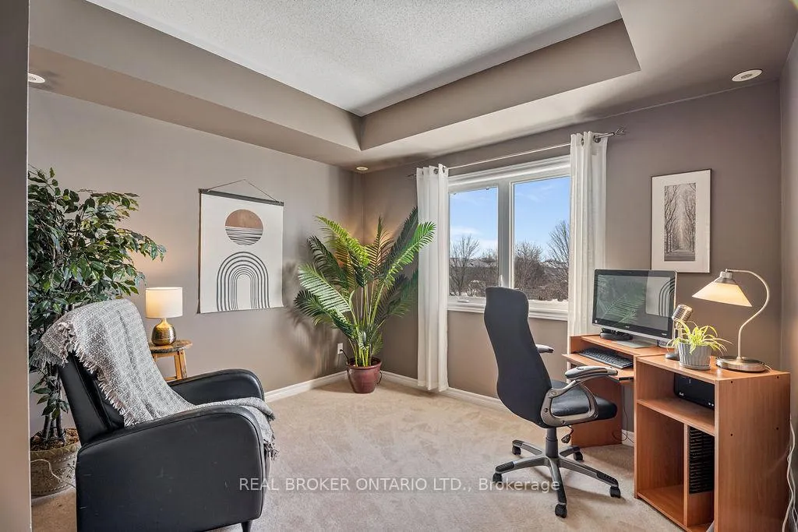
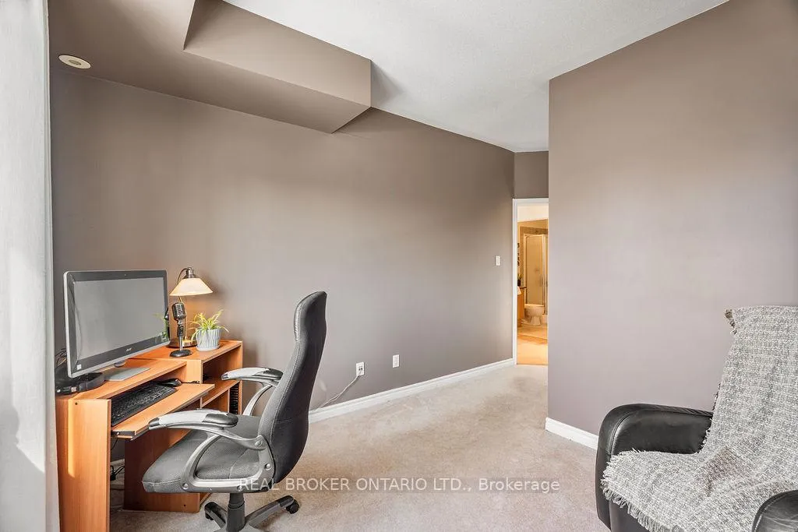
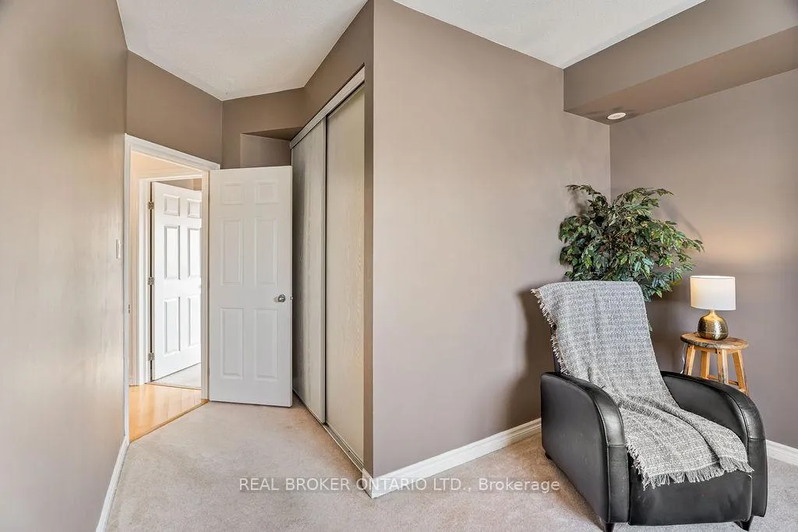
Stop paying your landlord's mortgage - start building your own! If you've been waiting for a sign to buy... this is it! This bright and welcoming 2-bedroom condo has that instant "yep, this is it" energy - the kind of vibe that makes you immediately picture your couch, your friends claiming their seats, and your Friday night Netflix binge-watching routine. The soaring vaulted ceilings make the space feel open and airy, while the warm hardwood floors and cozy electric fireplace make it feel like home. The kitchen comes ready for real life (and late-night snacks) with sleek granite countertops, stainless steel appliances, and great storage and prep space - perfect whether you cook daily, assemble impressive charcuterie boards, or proudly plate takeout like you're on a cooking show and call it "deconstructed." The highlight... a full 4-piece bathroom complete with shower, linen closet & soaker tub - because adulthood means baths are now a personality trait. The best part... extend your living space on a spacious 23' x 8' west-facing balcony where you get golden sunsets for free. No subscriptions required & gas grill included! Freshly painted and totally move-in ready - no renos, no stress, no "we'll fix it later" projects. Perfect for first-time buyers tired of renting, couples upgrading from a tiny apartment, or smart investors who know good rentals go fast. Right at the centre of it all - coffee runs, grocery stops, gym sessions, transit hops, school bells, sunset walks, and that "just one more" at the local pub all live a few steps from your door. Your car might start to feel a little unimportant. Low maintenance. High comfort. Real ownership. Come see it before someone else stops renting and beats you to it.
Key Facts & Features
Property Costs
- Annual Property Tax Amount
- $2,610
- Land Transfer Tax Fee
- $3,574
Condo/Maintenance Fee
- Maintenance Fee
- $350 /month
Included In Maintenance Fee
- Building Insurance Included
Rental Items
- Rental Equipment
- Boiler/Tankless HWT
- Parking Garage Cost
- $0 /month
- Basement Type
- None
Interior Features
- Pets Permitted
- Yes-with Restrictions
- Laundry Features
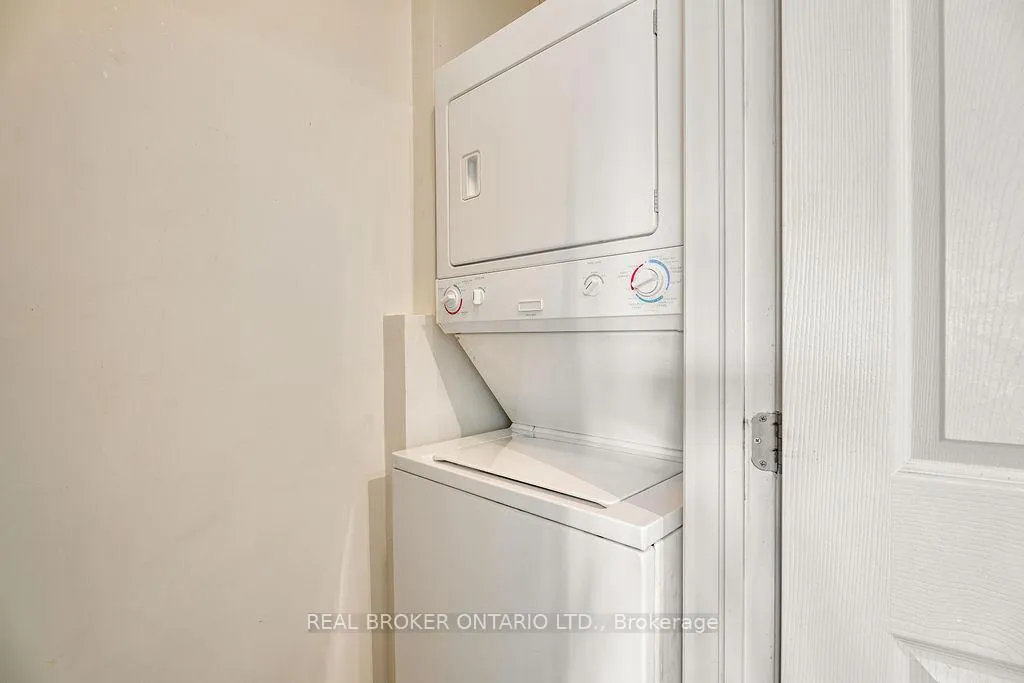
- In-Suite Laundry
- Laundry Level
- Main Level
- Interior Extras
- On Demand Water Heater
- Fireplace/Stove
- Yes
- Fireplace Features
- Electric
- Elevator
- No
Exterior Features
- Balcony
- Open
- Exterior Extras
- Built-In-BBQ
Building Amenities
- Visitor Parking
Building
- Building Type
- Condo Apartment
- Building Style
- 1 Storey/Apt
- Approx Age
- 16-30
- Condo Corp Number
- 732
Construction
- Exposure
- South West
- Exterior Finish
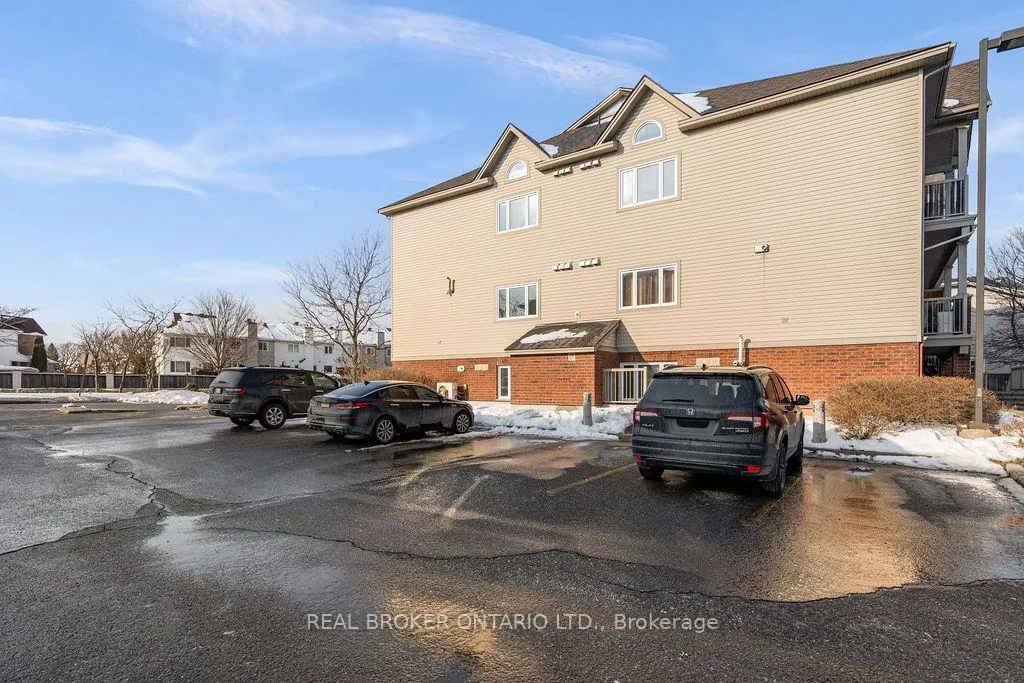
- Vinyl Siding, Brick
- Roof
- Asphalt Shingle
- Special Designation
- Unknown
Inclusions
- Inclusions
- Fridge, Stove, Dishwasher, Microwave Hood Fan, Washer, Dryer, Electric Fireplace, Gas BBQ
Exclusions
- Exclusions
- NONE
Parking & Garages
- Garage Type
- None
- Garage Spaces
- 0
- Parking Type
- Owned
- Parking Spaces
- 1
- Total Garage And Parking Spaces
- 1
Lockers
- Locker Type
- None
Heating & Cooling
- Heat Source
- Gas
- Heat Type
- Forced Air
- Air Conditioning
- Central Air
- Bedrooms
- 2
- Washrooms
- 1
- Kitchens
- 1
Room sizes
- Room—
Washrooms
- 4-piece, Main
- Municipality
- Ottawa
- Neighbourhood
- Barrhaven East
- Main cross streets
- Strandherd Drive & Crestway Drive
- Directions
- Travelling East on Strandherd turn left onto Crestway. Waterbridge is the third street on your right
- MLS® number
- X12802346
- Data source
- Toronto Regional Real Estate Board
- Status change
- 2026-04-12
- Listed on
- 2026-02-19
- Days on market
- 52 days
- Possession date
- 2026-05-01
- Possession type
- Flexible
- Co-op commission
- 2
- Seller
- Listed by
- REAL BROKER ONTARIO LTD.
Home Market Value
Current home valuation for Unit 10, 165 Waterbridge Drive, Ottawa, Barrhaven East, Ottawa, ON. Listed for $339,900
HOMEH Estimate
$341,000
Estimated Sales Range
$269,390 - $412,610
HOMEH Estimate for Unit 10, 165 Waterbridge Drive, Ottawa, Barrhaven East
Calculated with a real agent's CMA method — 45+ years of experience, codified. Not an AI guess.
For the owner
Is this your home? Track its value.
Get this home's HOMEH Estimate by email once a month, with how many homes are for sale around you.
Mortgage Payment Calculator
Compare up to 4 down payment scenarios
5% of purchase price for homes $500K or less
$16,995
| Scenario 1 | Scenario 2 | Scenario 3 | Scenario 4 | |
|---|---|---|---|---|
−Down payment | % $ | % $ | % $ | % $ |
+CMHC insurance | $12,916 | $9,483 | $8,090 | $0 |
=Total mortgage | $335,821 | $315,393 | $297,005 | $271,920 |
Amortization | ||||
Mortgage rate | % | % | % | % |
| Payment frequency | ||||
=Mortgage payment | $1,640monthly | $1,540monthly | $1,450monthly | $1,328monthly |
Land Transfer Tax
$3,574
$3,574
Around this home
Data provided by OpenStreetMap & Fraser Institute School Rankings
Ask HOMEH
New!Hi there!
👋Text or call (416) 301-9001
Recommended for you
Based on homes you've looked at.
No recommended properties found.
Nearby similar homes
No nearby properties found.
More real estate resources
Other homes nearby
Explore this area
Nearby neighbourhoods
- 7709 - Barrhaven - Strandherd homes for sale
- 7706 - Barrhaven - Longfields homes for sale
- 7702 - Barrhaven - Knollsbrook homes for sale
- 7705 - Barrhaven - On the Green homes for sale
- 7704 - Barrhaven - Heritage Park homes for sale
- 7708 - Barrhaven - Stonebridge homes for sale
- 7701 - Barrhaven - Pheasant Run homes for sale
- 7402 - Pineglen/Country Place homes for sale
No nearby listings available.