

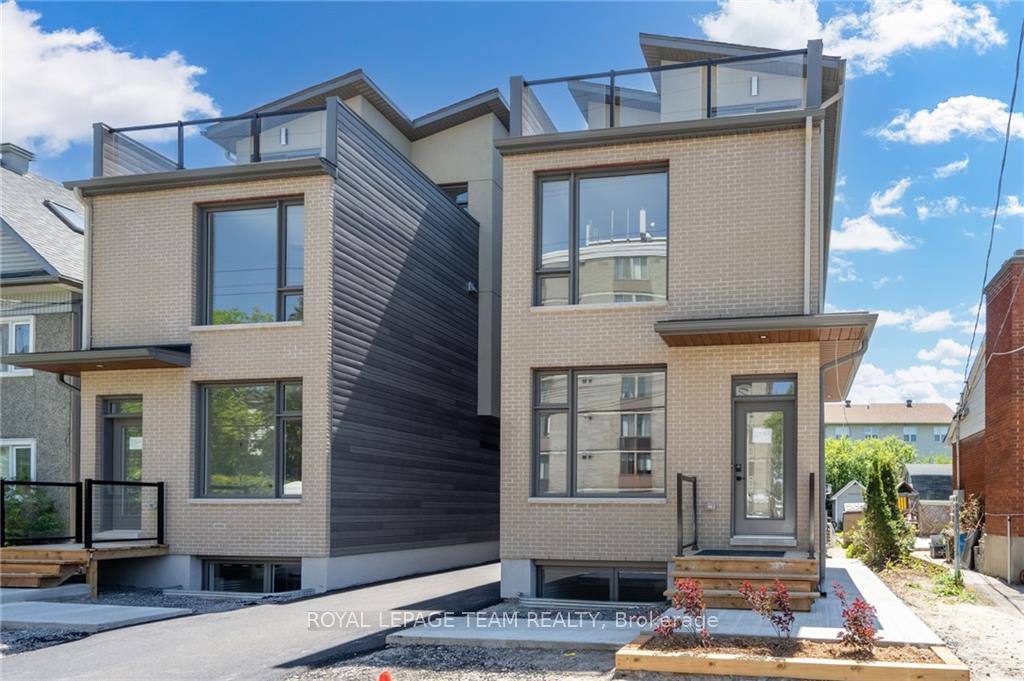
Unit C, 294 Presland Road
Other For Rent
1/10Unit C, 294 Presland Road
Other For Rent
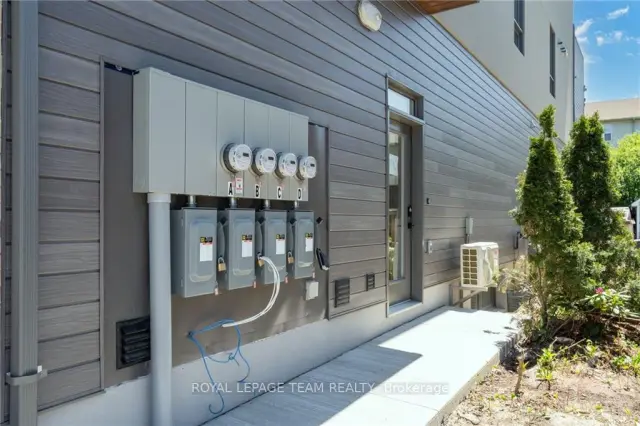
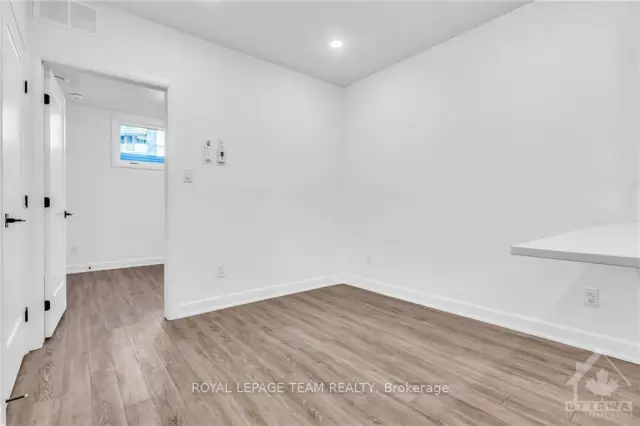
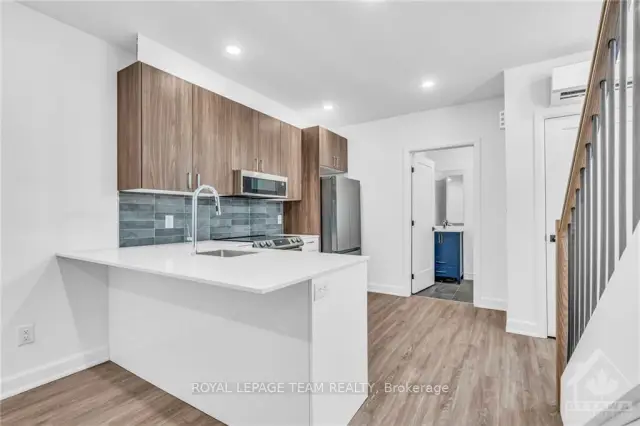 See all 10 photos
0+1 Bedrooms
1 Bathroom
0 Garage
<700 sq.ft
Basement
From Jan 1
Facts and features
- BasementNone
- Lease term12 months
- FurnishedUnfurnished
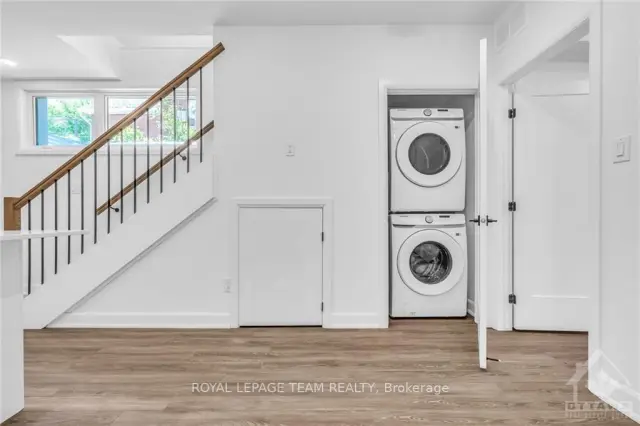
- LaundryEnsuite
The homeOther, Apartment, Under 700 sq ft
- TypeOther
- StyleApartment
- Living spaceUnder 700 sq ft
- BasementNone, none
InsideEnsuite, Rooms above ground 4, Rooms in the basement 0
- LaundryEnsuite
- Rooms above ground4
- Rooms in the basement0
- Bedrooms0 + 1 in the basement
- Bathrooms1
- Kitchens1
Outside and lotBrick, other, Asphalt shingle, Poured concrete
- ExteriorBrick, other
- RoofAsphalt shingle
- FoundationPoured concrete
Parking1 Parking
- Spaces1 Parking
Heating, water and powerForced air, gas, Wall unit(s), Municipal water
- HeatingForced air, gas
- CoolingWall unit(s)
- WaterMunicipal water
- SewerMunicipal sewer
- Natural gasYes
Rent and termsRent $1,650 a month, Basement, Unfurnished
- Rent$1,650 a month
- Space for rentBasement
- FurnishedUnfurnished
- Lease12 months
NearbyPublic transit, park
- Close toPublic transit, park
Listing detailsX14166178, For Rent, Nov 10, 2026
- MLS® numberX14166178
- StatusFor Rent
- Listed onNov 10, 2026
- Days on market10
- UpdatedNov 20, 2026
- Possession2027-01-01 / 60-89 days
- Occupied byTenant
- Listing brokerageROYAL LEPAGE TEAM REALTY
About this home
Unit C, 294 Presland Road, Ottawa (Overbrook/Castle Heights), ON K1K 2B8
Public TransitPark
Welcome to 294 Presland #C. This modern LOWER unit includes the finest of finishes with vinyl floors and quartz countertops throughout. Kitchen features 4 stainless steel appliances. Enjoy your truly luxury apartment with the heated flooring this unit has to offer! Laundry also in-unit. In close proximity to highway 417, St.Laurent Shopping Centre, Canadian Tire, Starbucks, Food Basics and many other retail stores. No pets preferred, small pet may be acceptable. Photos taken prior to tenant occupancy.
Read more
Book a viewing
Fri20Nov
Sat21Nov
Sun22Nov
Mon23Nov
Tue24Nov
Wed25Nov
Thu26Nov
Pick A Time
Around this home
Head North on Riverside Dr. Turn right onto Coventry street. From Coventry, turn left onto Lola, then Left onto Presland. Subject property will be on your left.
Errands
Parks
Schools
Daily convenience, out of 100, from the distances below
ParkLola Park · 10 within 1 km2 min walk99 m
GrocerySilver City Food Market4 min walk244 m
SchoolAcadémie Providence Soeurs Antonines10 min walk610 m
PharmacyPharmaChoice8 min walk515 m
Cafés & foodHolland's Pizzeria · 10 within 1 km4 min walk241 m
Gym & rec centreOttawa Stadium5 min walk318 m
WalkDriveStraight-line distance, open map data
Grocery0.2 km
Park0.1 km
Coffee0.4 km
Dining0.2 km
Gym1.0 km
Schools nearby
School rating, out of 10.
Académie Providence Soeurs Antonineselementary · Private · 0.6 km
—
St Michael Elementary Schoolelementary · Private · 0.7 km
2.5/10Low
École Notre-Dame du Mont Carmelelementary · Private · 0.7 km
—
Contact agent
Helpful calculators
Rent vs buy
Affordability
Mortgage
Down payment
Stress test
CMHC insurance

Your HOMEH agent
KimHOMEH agent · Ottawa
"I would see it this week."
Ask Kim