

86 Pooler Avenue
86 Pooler Avenue
 See all 33 photos
Facts and features
- BasementFinished
- Lease term12 months
- FurnishedUnfurnished
- LaundryIn-suite laundry, in basement
- Fireplace
- Central air
The homeDetached, Bungalow, 700–1,100 sq ft
- TypeDetached
- StyleBungalow
- Living space700–1,100 sq ft
- BasementFinished, full
InsideFireplace Yes, In-suite laundry, in basement, Primary bedroom - main floor, carpet free
- FireplaceYes
- LaundryIn-suite laundry, in basement
- FeaturesPrimary bedroom - main floor, carpet free
- Rooms above ground6
- Rooms in the basement3
- Bedrooms3
- Bathrooms2
- Kitchens1
- Family roomYes
Outside and lotStone, other, Asphalt shingle, Concrete
- ExteriorStone, other
- RoofAsphalt shingle
- FoundationConcrete
Parking3 Parking
- Spaces3 Parking
Heating, water and powerForced air, gas, Central air, Municipal water
- HeatingForced air, gas
- CoolingCentral air
- WaterMunicipal water
- SewerMunicipal sewer
Rent and termsRent $2,750 a month, Entire property, Unfurnished
- Rent$2,750 a month
- Space for rentEntire property
- FurnishedUnfurnished
- Lease12 months
- DepositRequired
- Credit checkRequired
- Employment letterRequired
- Rental applicationRequired
- ReferencesRequired
- Rental itemsHwt
IncludedFridge, stove, dishwasher, washer, dryer, curtain rods, Not included None
- IncludedFridge, stove, dishwasher, washer, dryer, curtain rods
- Not includedNone
Listing detailsX14166284, For Rent, Nov 10, 2026
- MLS® numberX14166284
- StatusFor Rent
- Listed onNov 10, 2026
- Days on market10
- UpdatedNov 10, 2026
- Possession2026-11-10 / Immediate
- Occupied byVacant
- Listing brokerageRIGHT AT HOME REALTY
About this home
86 Pooler Avenue, Ottawa (Woodroffe), ON K2B 5A5
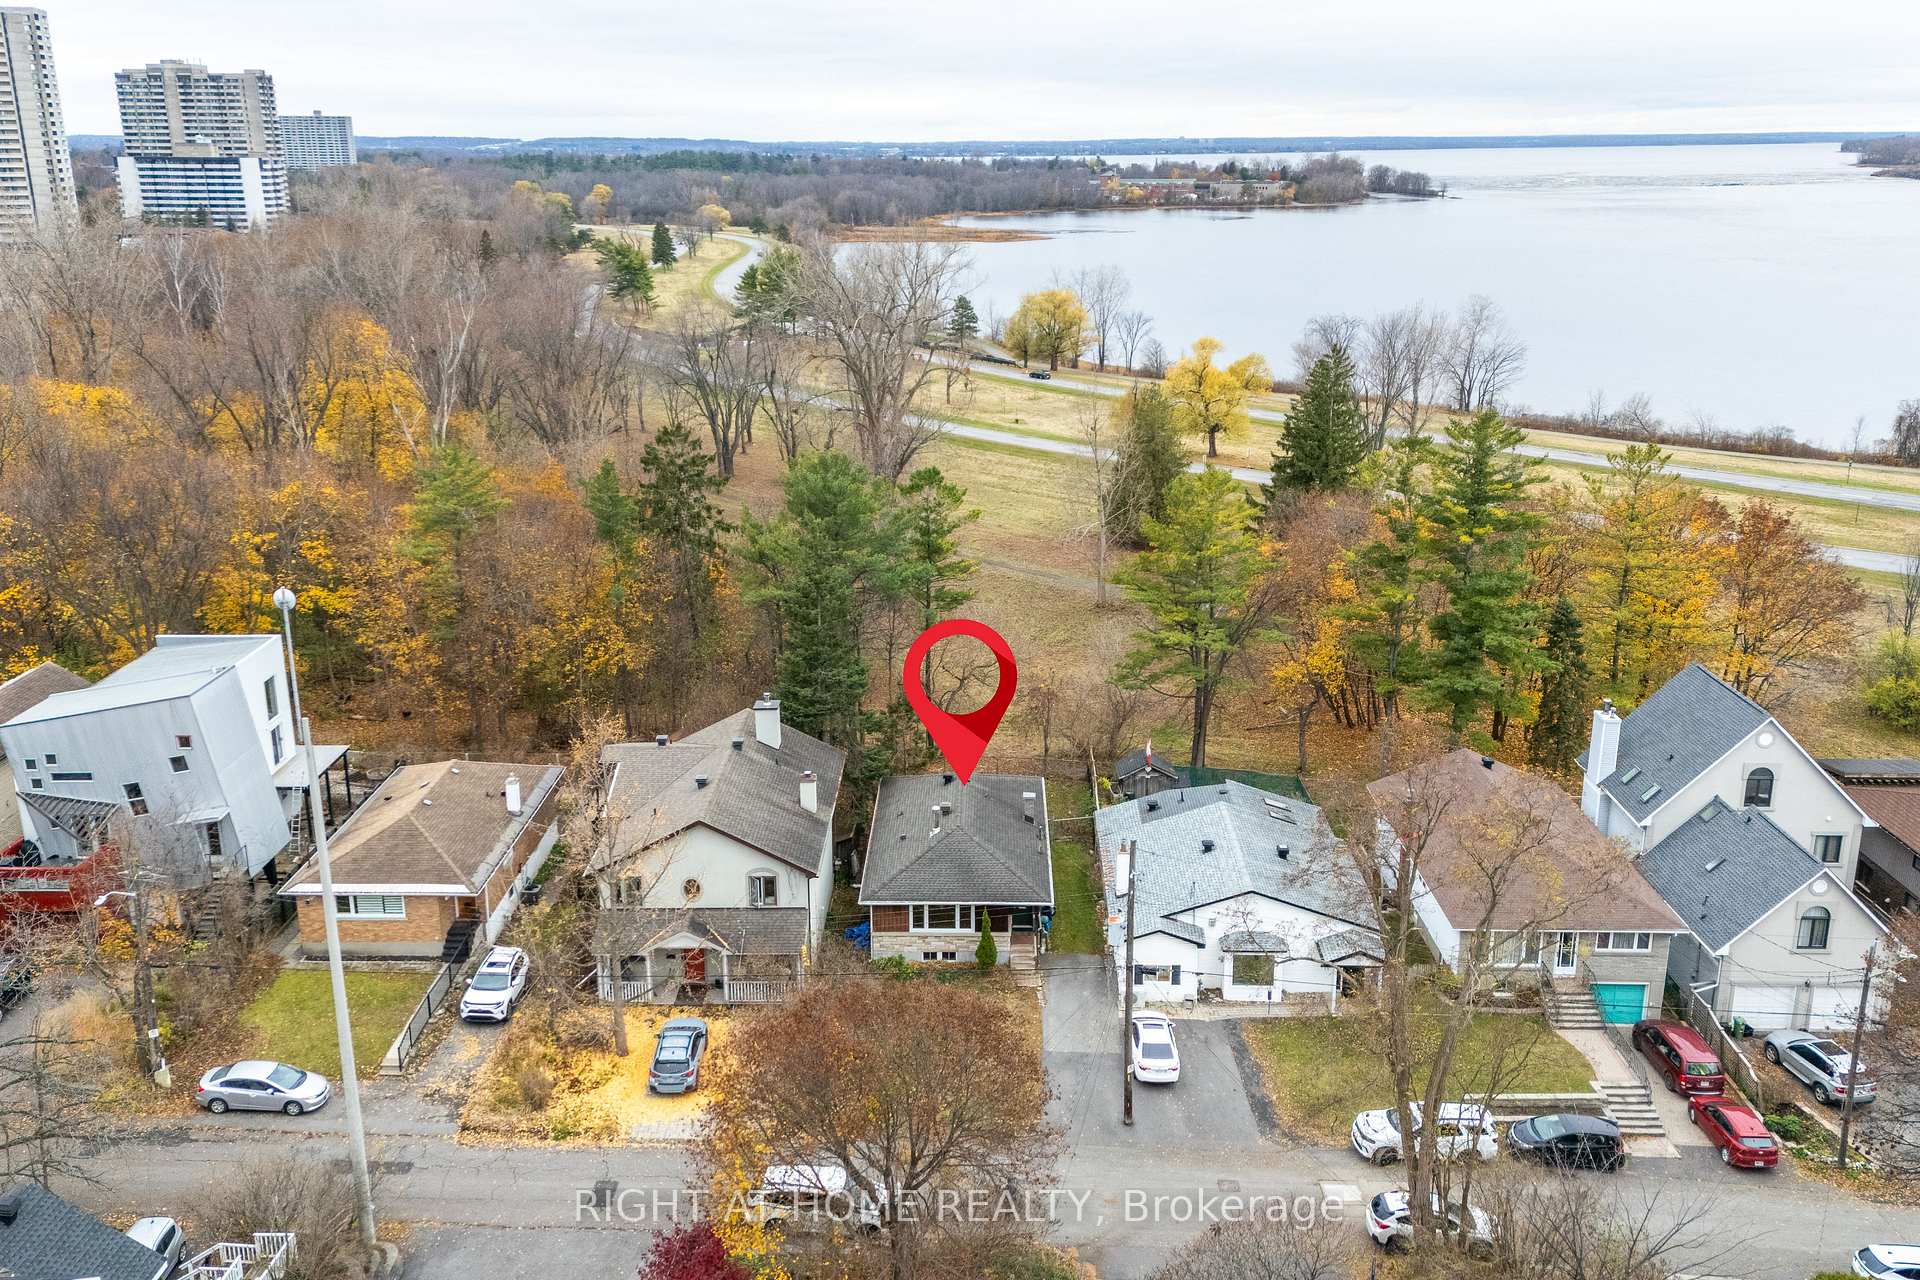
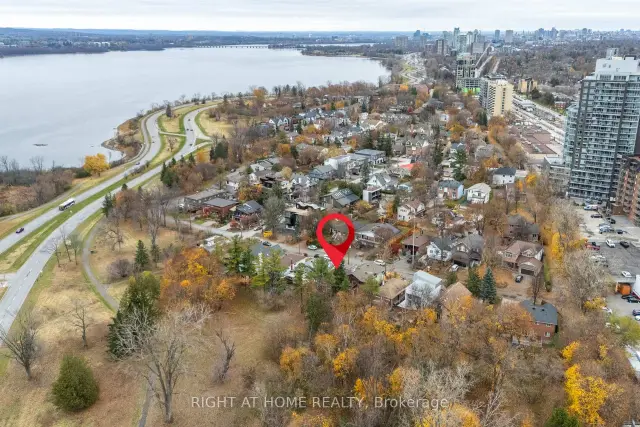
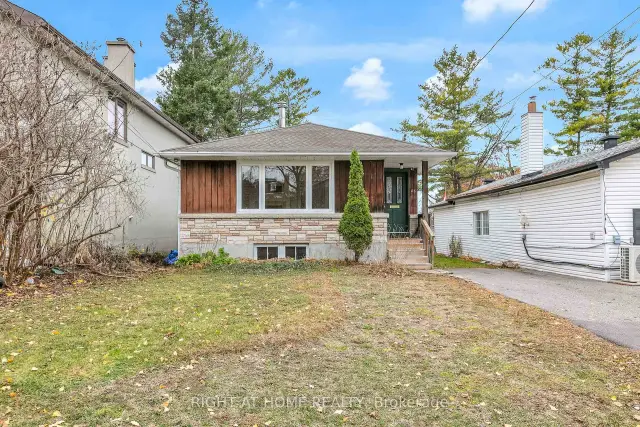
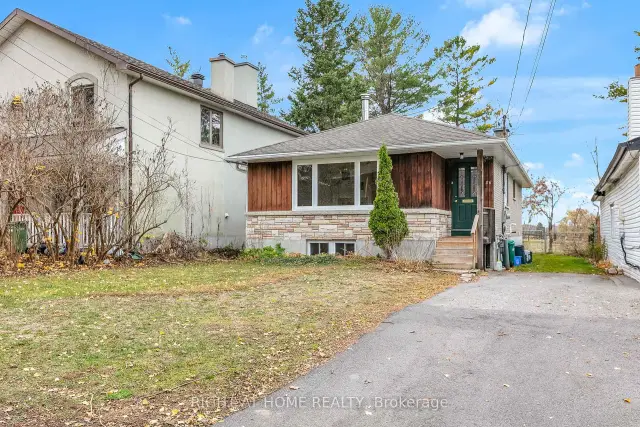
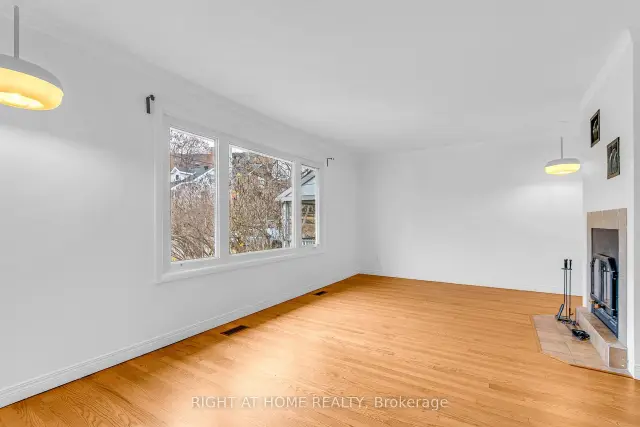
Real estate is all about location and 86 Pooler is the perfect example of why. Backing onto NCC-owned green space. Unobstructed views of the Ottawa River from the west-facing backyard, with beautiful sunsets and mature trees. Tucked on a dead-end street in a quiet enclave of homes. Walking distance to future New Orchard LRT station. Access to Ottawa River multi-use pathways from your own street. Close to big-box retail at Carlingwood or the local shops and restaurants of Westboro. Inside, the home is functional and well-maintained, featuring a spacious living room with picture window, three bedrooms above grade, a generous eat-in kitchen, and four-piece bathroom. The fully finished basement provides additional living space, complete with a convenient side entrance, finished den ideal for a home office or guest space, and a separate recreation room. Outside, you'll find a refreshed deck, a nicely sized yard with partial fencing, and three driveway parking spaces. Additional features include forced air heating and cooling, in-unit laundry and storage. Available immediately. Tenant responsible for all utilities, lawn care and snow removal. Tenant screening will be done through SingleKey or PropTx Verify. Get in touch today to book your private showing!
Book a viewing
Around this home
Daily convenience, out of 100, from the distances below
Schools nearby
School rating, out of 10.
Helpful calculators

Your HOMEH agent
"I would see it this week."