

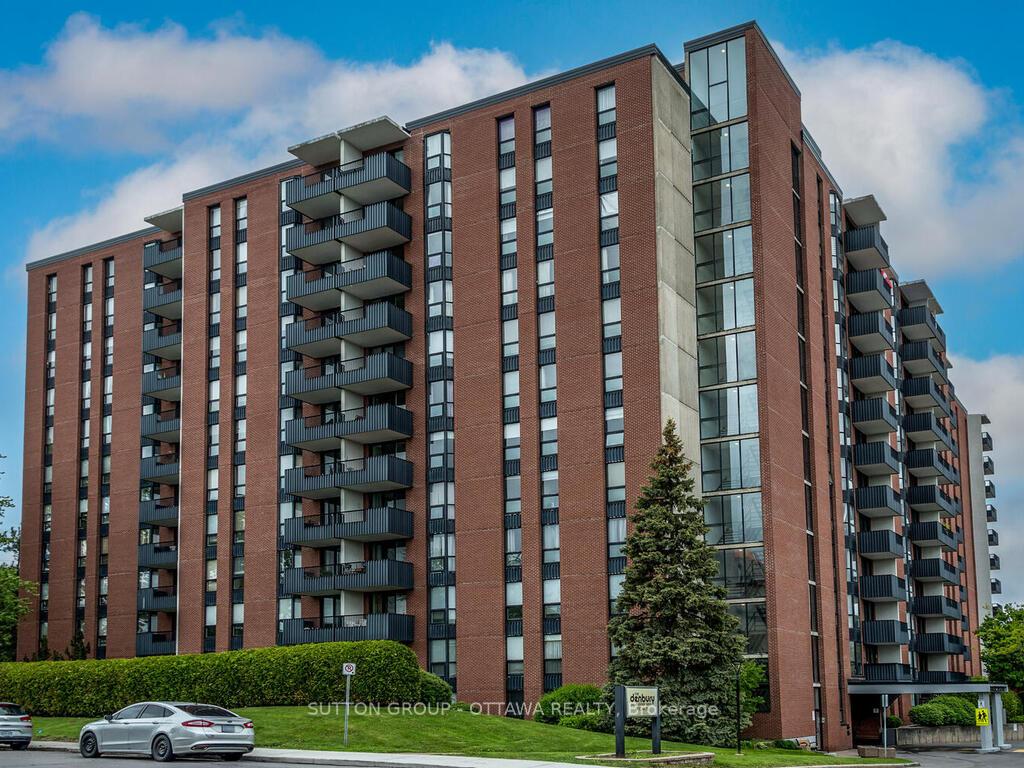
Unit 203, 2951 Riverside Drive
Unit 203, 2951 Riverside Drive
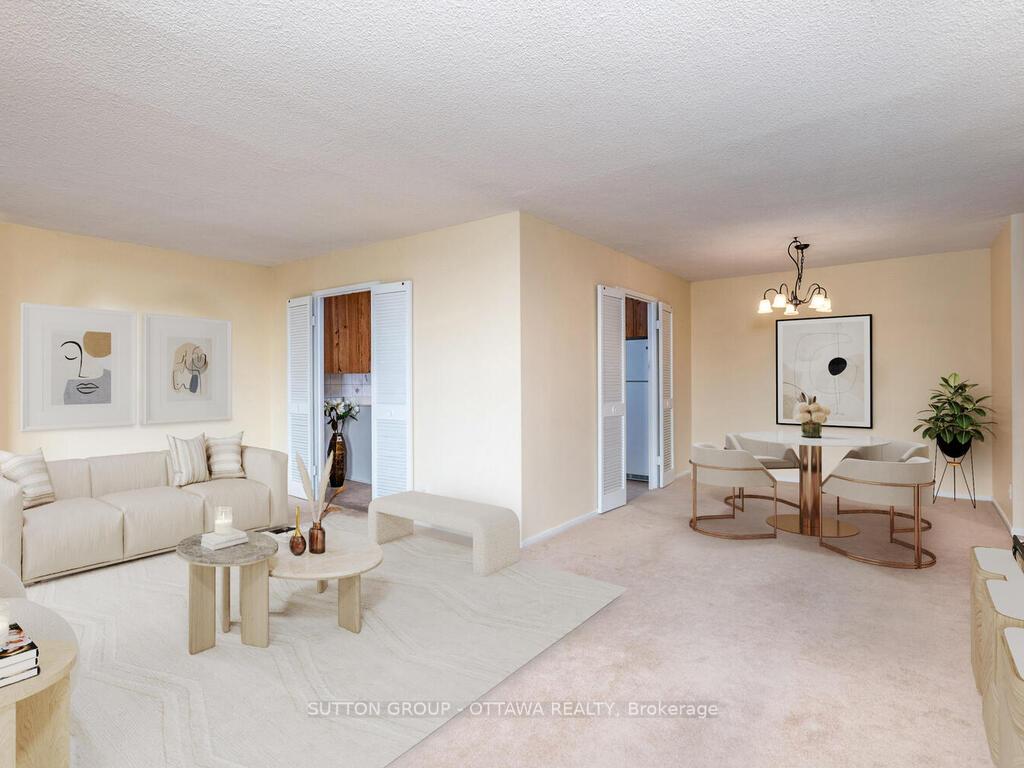 See all 36 photos
Property history
Facts and features
- ExposureSouth east
- LaundryShared
- LockerOwned
- BalconyTerrace
- Central air
- Gym
- Outdoor pool
The homeCondo Apartment, Apartment, Age 51–99 years
- TypeCondo Apartment
- StyleApartment
- Age51–99 years
- Living space1,200–1,399 sq ft
- BasementNone
- ExposureSouth East
- ViewTrees/woods
InsideShared, main level, Auto garage door remote, Smoke detector
- LaundryShared, main level
- FeaturesAuto garage door remote
- SecuritySmoke detector
- ElevatorYes
- Rooms above ground6
- Bedrooms3
- Bathrooms2
- Kitchens1
OutsideBrick, Asphalt shingle, Concrete
- ExteriorBrick
- RoofAsphalt shingle
- FoundationConcrete
- BalconyTerrace
- AccessibilityBath grab bars, elevator, stair lift
Parking and locker1 Parking, Attached, Parking type Owned
- Spaces1 Parking
- GarageAttached
- Parking typeOwned
- DrivewayCovered
- LockerOwned
- Locker number203
BuildingThe denbury, Condo corporation 32, Bike storage, elevator, gym, guest suites, outdoor pool, sauna
- NameThe denbury
- Condo corporation32
- AmenitiesBike storage, elevator, gym, guest suites, outdoor pool, sauna
- PetsAllowed
Heating, water and powerForced air, gas, Central air
- HeatingForced air, gas
- CoolingCentral air
Costs and taxesTaxes $3,247 a year, Condo fee $979 a month, Heat included, water included, hydro included, common elements included, building insurance included
- Taxes, 2025$3,247 a year
- Condo fee$979 a month
- Fee includesHeat included, water included, hydro included, common elements included, building insurance included
- HSTHST included in the price
- Rental itemsNone
Included in the saleRefrigerator. stove, hood fan, all window treatments, auto garage door opener, smoke detector., Not included None
- IncludedRefrigerator. stove, hood fan, all window treatments, auto garage door opener, smoke detector.
- Not includedNone
NearbyBeach, park, place of worship, school
- Close toBeach, park, place of worship, school
Listing detailsX12405924, Sold, Sep 16, 2025
- MLS® numberX12405924
- StatusSold
- Listed onSep 16, 2025
- Days on market27
- UpdatedOct 13, 2025
- PossessionFlexible
- Occupied byVacant
- Listing brokerageSUTTON GROUP - OTTAWA REALTY
About this home
Unit 203, 2951 Riverside Drive, Ottawa (Mooneys Bay/Riverside Park), ON K1V 8W6
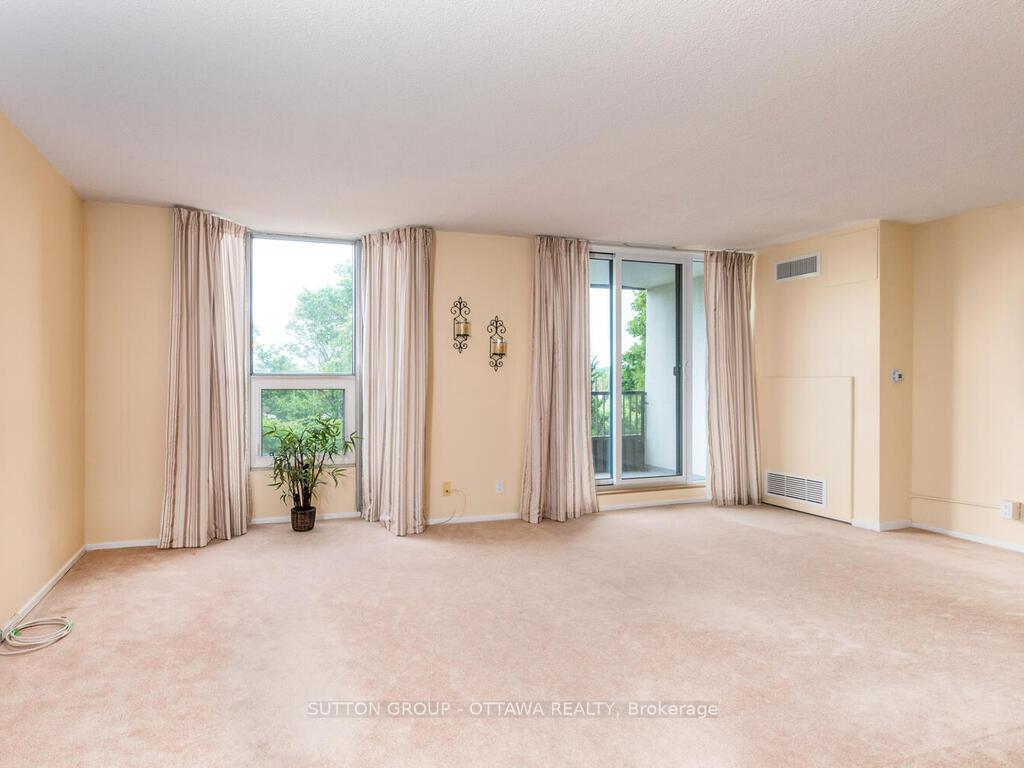
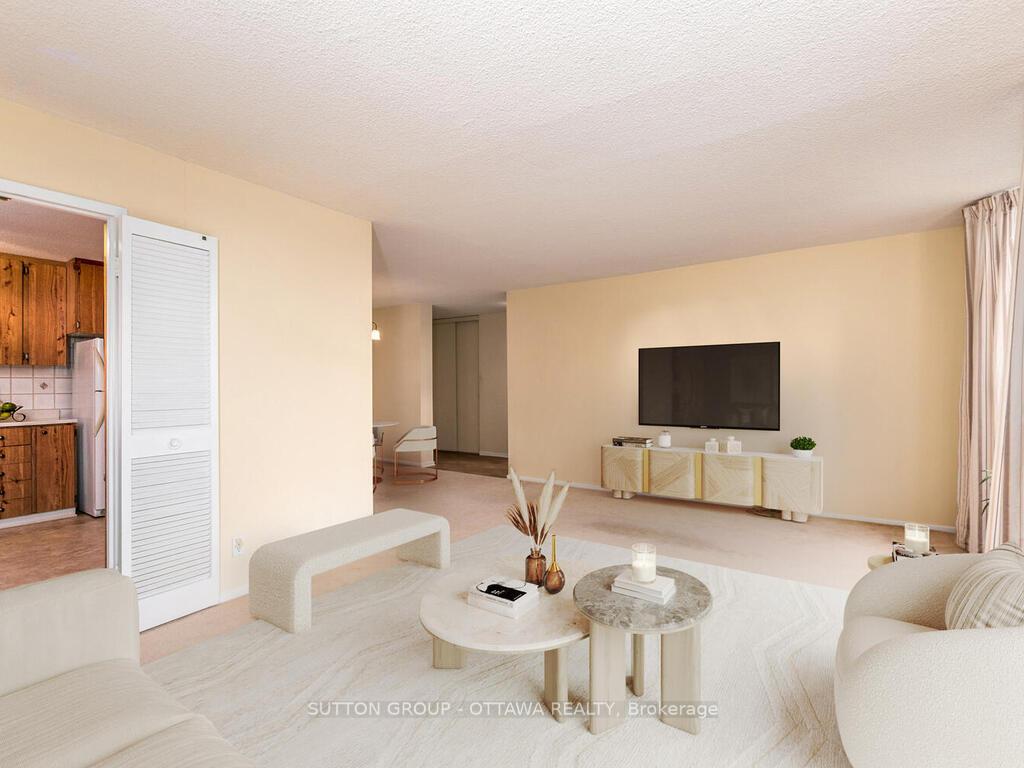
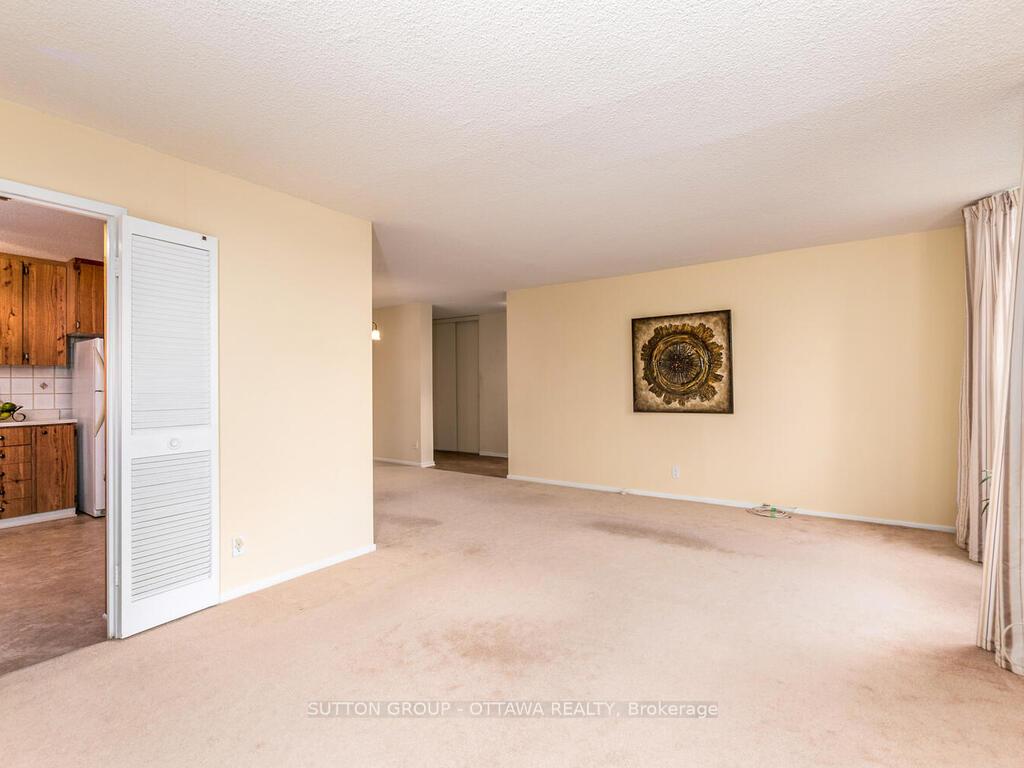
Outstanding value mere steps from beautiful Mooney's Bay Beach & Park, and the historic Rideau River! Welcome to "The Denbury" and to this spacious 3 bedroom / 2bath condominium with a great layout and fabulous amenities! Short walk to Hogs Back Falls, Vincent Massey Park, and the Terry Fox Stadium/Athletic Facility. Ride your bike to Carleton University or take the LRT minutes to downtown/Ottawa U! The unit offers a great layout and impressive storage, in addition to a dedicated storage locker in the basement. The older, high-end carpet, (which covers parquet hardwood flooring) has upgraded under pad and was just recently professionally steam cleaned. The large open concept Living/Dining area is quite flexible and conducive to creating a Den or Home office at either opening to the Kitchen. A small # of the photos were virtually staged for the benefit of the Buyer. Fantastic amenities include a 3-season outdoor heated pool, tennis court, well equipped gym with pool table, bike storage room, sauna, lounge/party room, library with WIFI, and two guest suites. Last, but not least, enjoy covered parking as well as guest parking. Convenient Laundry Room on each floor. Monthly condominium fee covers heat, hydro, water, building insurance, management, recreational facilities, and caretakers. This opportunity is perfect for a number of Buyer types: So affordable for first time Home Buyers wanting to get into the market and start building equity! Downsizing from a larger family home - way more space than most newer condominiums have to offer, and an established social community of long-time owners! Investor - if you are a Mom or Dad with a Son or Daughter moving to Ottawa to pursue higher education, this may be a perfect solution! Book your showing today!
Ask about this home
A HOMEH agent will answer your questions about this home.
Know more about The Denbury

Condo building · 2951 Riverside Drive
The Denbury is a condo. Right now 2 for sale and 1 for rent are on the market here.
- $284/sq ft
No similar units for sale in The Denbury right now.
Around this home
Daily convenience, out of 100, from the distances below
Schools nearby
School rating, out of 10.
Helpful calculators
Your HOMEH agent

"I would see it this week."