

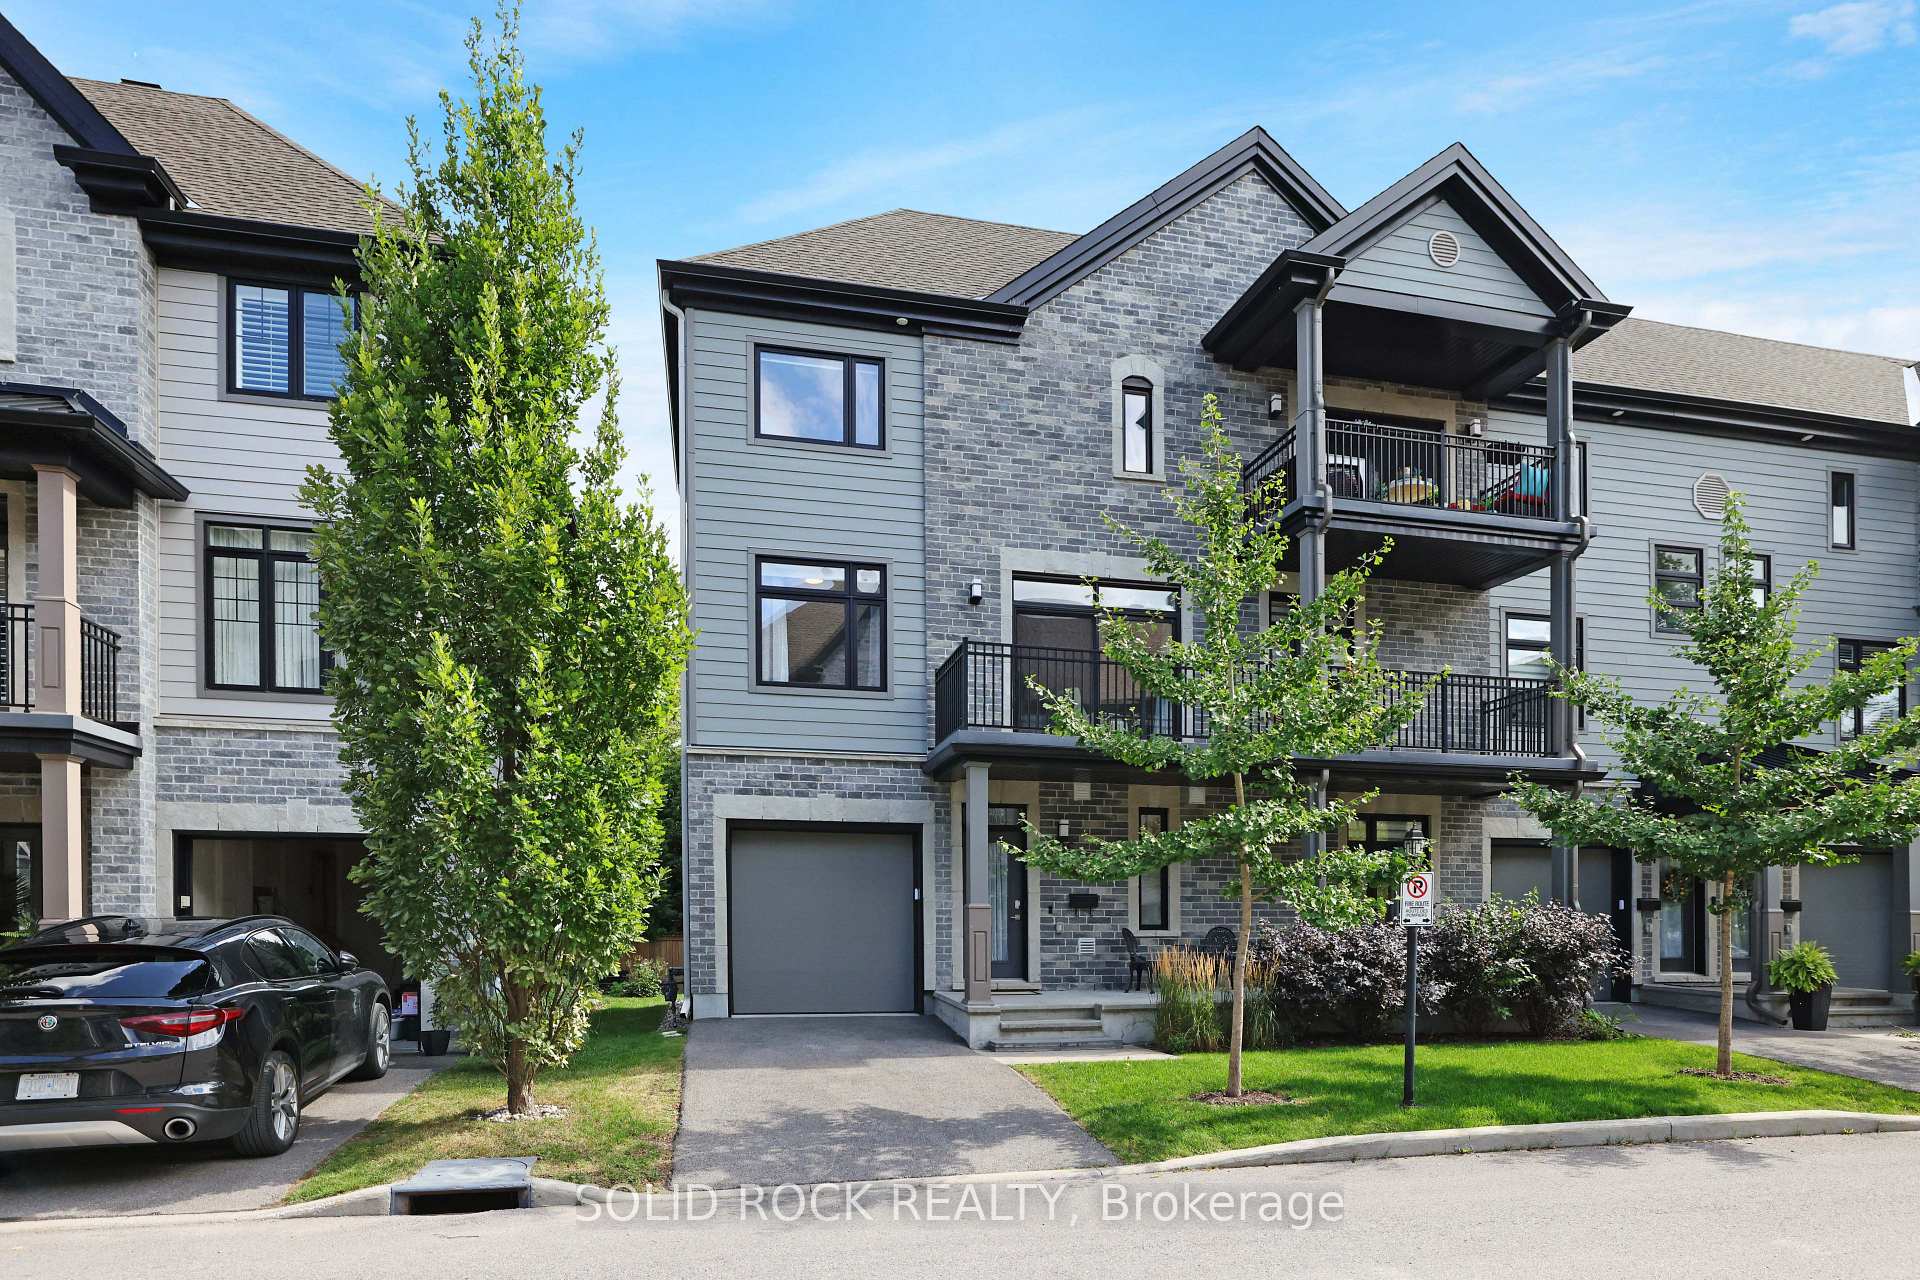
706 Reverie Private
706 Reverie Private
 See all 24 photos
Property history
Facts and features
- BasementNone
- Age of home6–10 years
- ExposureNorth south
- LaundryIn-suite
- Central air
The homeCondo Townhouse, 2-storey, Age 6–10 years
- TypeCondo Townhouse
- Style2-storey
- Age6–10 years
- Living space1,200–1,399 sq ft
- BasementNone
- ExposureNorth South
InsideIn-suite laundry, upper level, Auto garage door remote, storage area lockers, Rooms above ground 3
- LaundryIn-suite laundry, upper level
- FeaturesAuto garage door remote, storage area lockers
- Rooms above ground3
- Bedrooms3
- Bathrooms3
- Kitchens1
- Family roomYes
OutsideBrick, hardboard, Poured concrete, Open
- ExteriorBrick, hardboard
- FoundationPoured concrete
- BalconyOpen
Parking and locker2 Parking (1 garage + 1 drive), Attached, Parking type Owned
- Spaces2 Parking (1 garage + 1 drive)
- GarageAttached
- Parking typeOwned
- LockerExclusive
- Locker unit706
- Locker number706
- Locker levelBasement
Building700-706 Reverie Private Townhouses, Storeys 2, Units 4
- Name700-706 Reverie Private Townhouses
- Storeys2
- Units4
- Registered2018
- Condo corporation1036
- PetsAllowed
Heating, water and powerForced air, other, Central air
- HeatingForced air, other
- CoolingCentral air
Costs and taxesTaxes $4,216 a year, Condo fee $606 a month, Building insurance included, common elements included
- Taxes, 2025$4,216 a year
- Condo fee$606 a month
- Fee includesBuilding insurance included, common elements included
- HSTHST included in the price
Included in the saleRefrigerator, stove, dishwasher, washer, dryer, microwave/hood fan, light fixtures, window treatments
- IncludedRefrigerator, stove, dishwasher, washer, dryer, microwave/hood fan, light fixtures, window treatments
Listing detailsX12391623, Sold, Sep 9, 2025
- MLS® numberX12391623
- StatusSold
- Listed onSep 9, 2025
- Days on market36
- UpdatedOct 15, 2025
- Possession30-59 days
- Occupied byOwner
- Listing brokerageSOLID ROCK REALTY
About this home
706 Reverie Private, Ottawa (Stittsville, Central), ON K2S 0T9
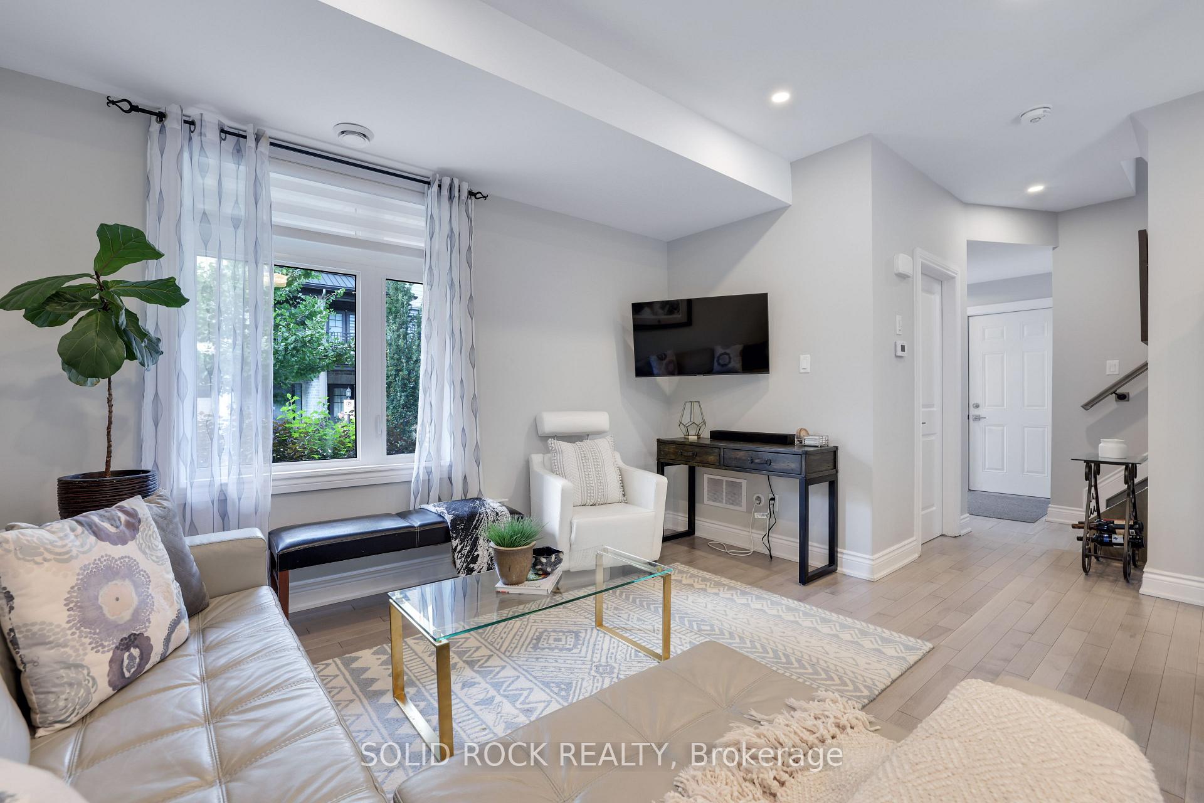
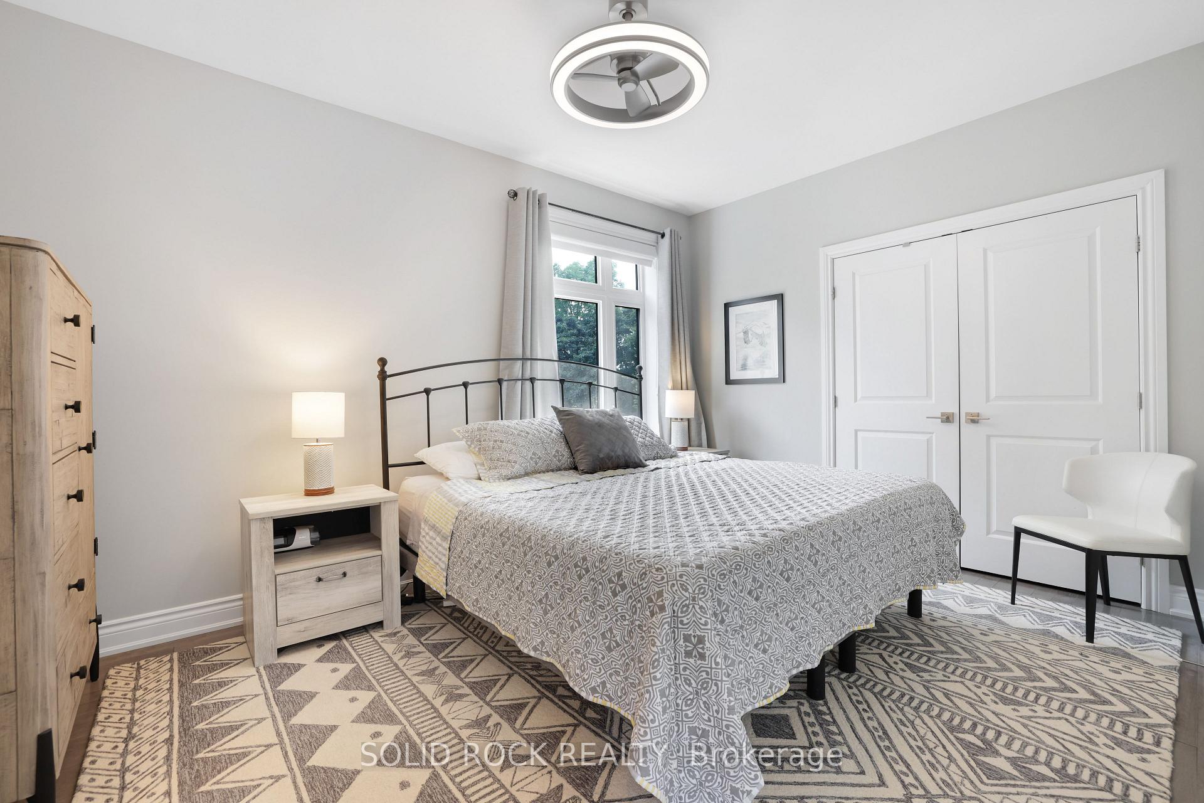
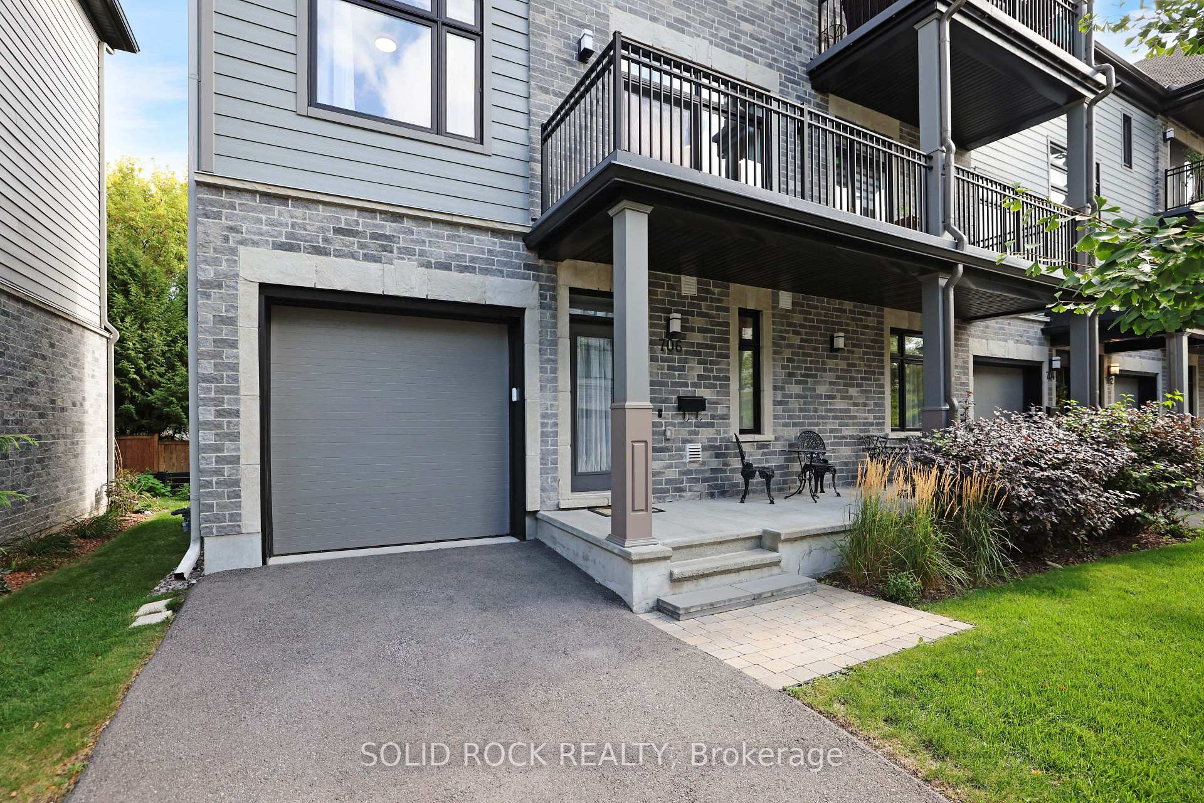
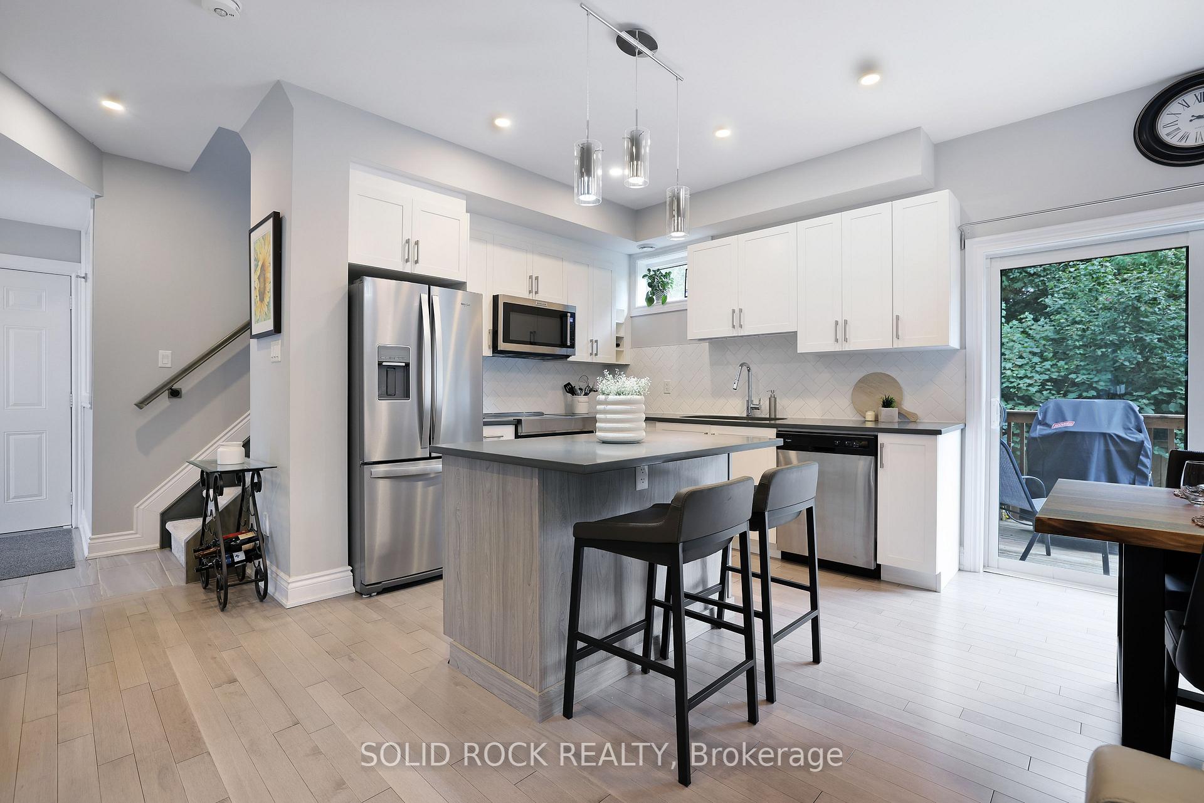
Location, location, location! Enjoy living in the heart of Stittsville steps away from the village square and Trans Canada Trail. This minimal maintenance, modern condo townhome was built in 2018 and has 3 bedrooms+LOFT, 2.5 bathrooms and 9 FT ceilings. Hardwood floors throughout the home! Classic white kitchen includes: soft close cabinets, Quartz countertops, gas hookup for stove, pot drawers, and island with breakfast bar. Dining room overlooks backyard. Living room with large window letting in natural light. Primary bedroom includes a spacious ensuite with double sink vanity and Quartz countertops. Laundry is located on the second level. Bonus loft space functions as a fantastic added family/TV room. OUTSIDE space galore! Relax on your backyard deck with an awning to provide shade all while facing greenery. Cook on your BBQ with gas hook up! Sit out on your front porch or enjoy a good book while on your covered balcony over 26ft in length! Rear door access to garage. Storage locker for added storage space. This property is well maintained and feels like new still! Walk to restaurants, shops and stores and community events hosted in the village square. Building insurance, street maintenance, lawn maintenance and snow removal (which includes the driveway and walkway to the front door cleared) covered in the condo fee! Benefit from LOW utility costs! Garage and driveway parking. Floor plans attached to listing.
Ask about this home
A HOMEH agent will answer your questions about this home.
Know more about 700-706 Reverie Private Townhouses
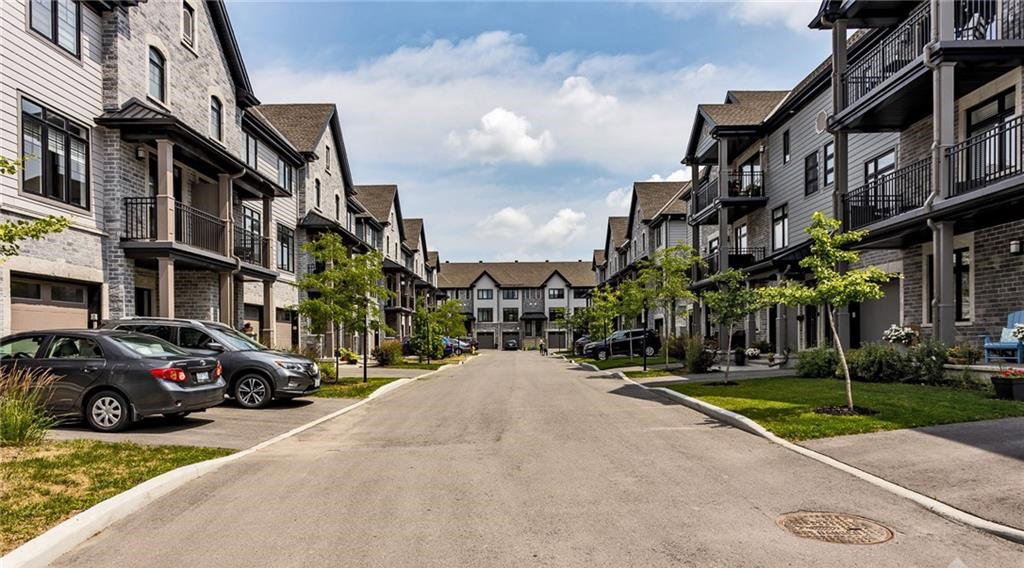
Condo building · 700-706 Reverie Private
700-706 Reverie Private Townhouses is a 2-storey condo with 4 suites, built in 2018. No units are on the market here right now.
- 2storeys
- 4suites
- 2018built
No similar units for sale in 700-706 Reverie Private Townhouses right now.
Around this home
Daily convenience, out of 100, from the distances below
Schools nearby
School rating, out of 10.
Helpful calculators
Your HOMEH agent

"I would see it this week."