

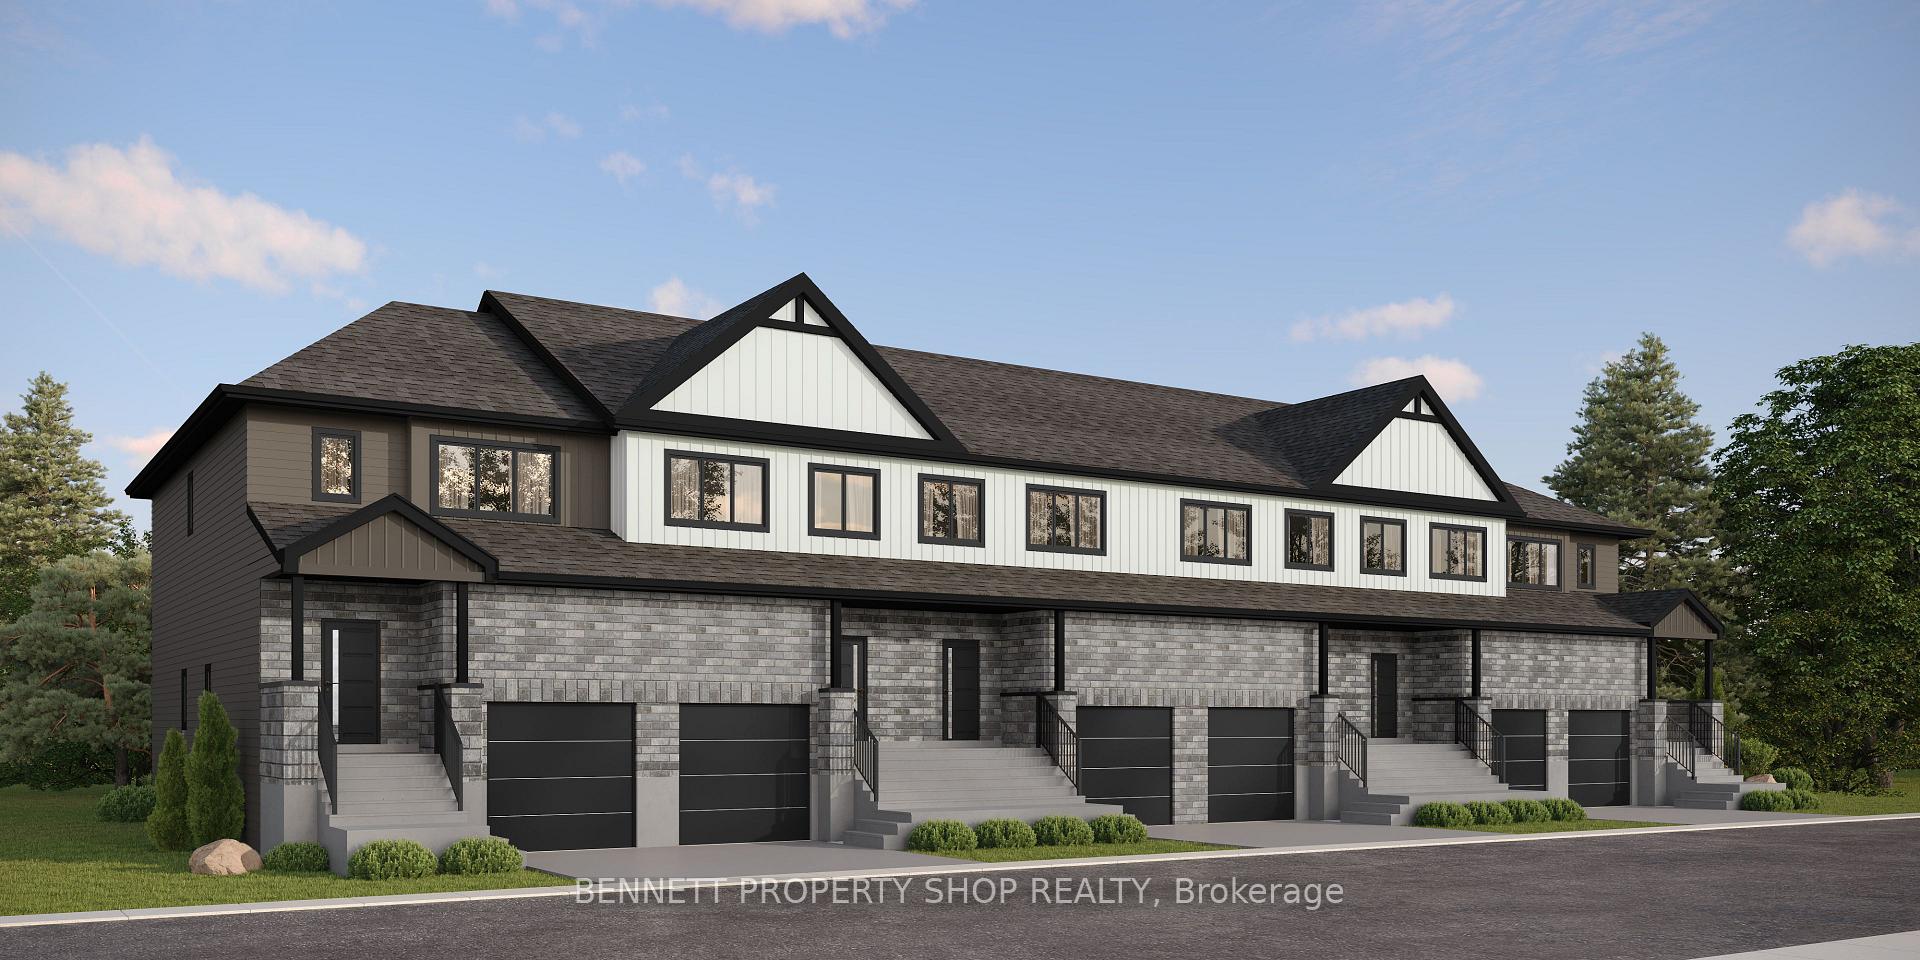
296 Paleo Heights
Multiplex Sold Conditionally
1/19296 Paleo Heights
Multiplex Sold Conditionally
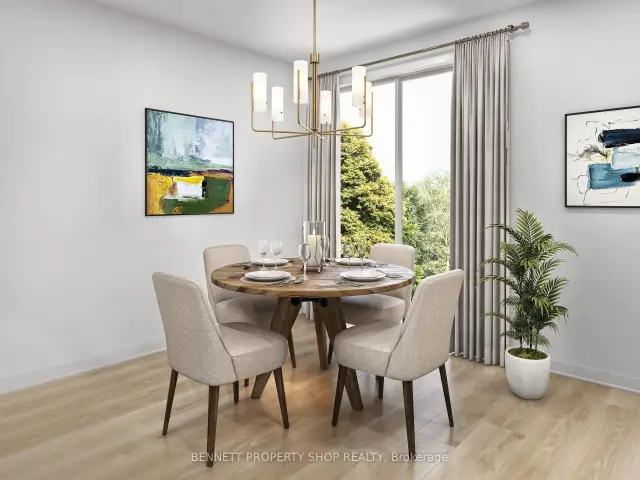 See all 19 photos
Listed for: $709,999Sold Oct 28, 2026
Sold for:Coming soon
Hestimate*: $686,0003+1 Bedrooms
4 Bathrooms
2 Parking
1.5K–2K sq.ft
20.01×97.11 ft
Multiplex
Property history
Facts and features
- BasementApartment
- Age of homeNew
- Water, sewerMunicipal
- HeatingForced air
What stands out
- Second kitchen
- Separate entrance
- Central air
The homeMultiplex, 2-storey, New
- TypeMultiplex
- Style2-storey
- AgeNew
- Living space1,500–2,000 sq ft
- BasementApartment, finished, full, separate entrance
InsideUpper level, Accessory apartment, water heater owned, separate heating controls, carpet free, auto garage door remote, Rooms above ground 5
- LaundryUpper level
- FeaturesAccessory apartment, water heater owned, separate heating controls, carpet free, auto garage door remote
- Rooms above ground5
- Rooms in the basement3
- Bedrooms3 + 1 in the basement
- Bathrooms4
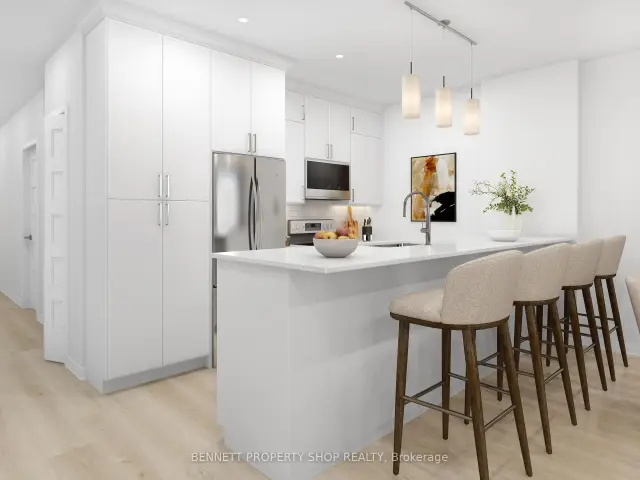
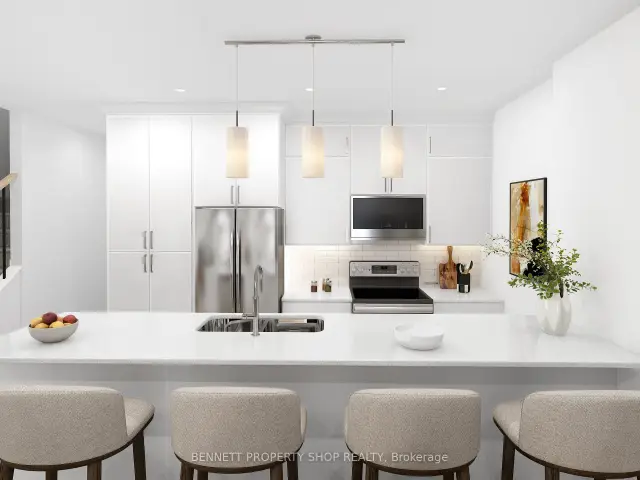
- Kitchens2
Outside and lotBrick, vinyl siding, Asphalt shingle, Poured concrete
- ExteriorBrick, vinyl siding
- RoofAsphalt shingle
- FoundationPoured concrete
- Size20.01 × 97.11 ft
- ZoningResidential
Parking2 Parking (1 garage + 1 drive), Attached, Lane
- Spaces2 Parking (1 garage + 1 drive)
- GarageAttached
- DrivewayLane
Heating, water and powerForced air, gas, Central air, wall unit(s), Municipal water
- HeatingForced air, gas
- CoolingCentral air, wall unit(s)
- WaterMunicipal water
- SewerMunicipal sewer
Costs and taxesPlus HST, Rental items None
- HSTPlus HST
- Rental itemsNone
Included in the sale2 x fridges, 2 x stoves, 2 x dishwasher, 2 x microwave/hood fan, 2x washer and dryer, Not included None
- Included2 x fridges, 2 x stoves, 2 x dishwasher, 2 x microwave/hood fan, 2x washer and dryer
- Not includedNone
Listing detailsX14124808, Sold Conditionally, Oct 28, 2026
- MLS® numberX14124808
- StatusSold Conditionally
- Listed onOct 28, 2026
- Days on marketListed today
- UpdatedOct 28, 2026
- Possession2027-12-06 / Other
- Occupied byVacant
- Listing brokerageBENNETT PROPERTY SHOP REALTY
About this home
296 Paleo Heights, Ottawa (Mer Bleue/Bradley Estates/Anderson Park), ON K1W 1G1
Accessory ApartmentWater Heater OwnedSeparate Heating ControlsCarpet FreeAuto Garage Door Remote
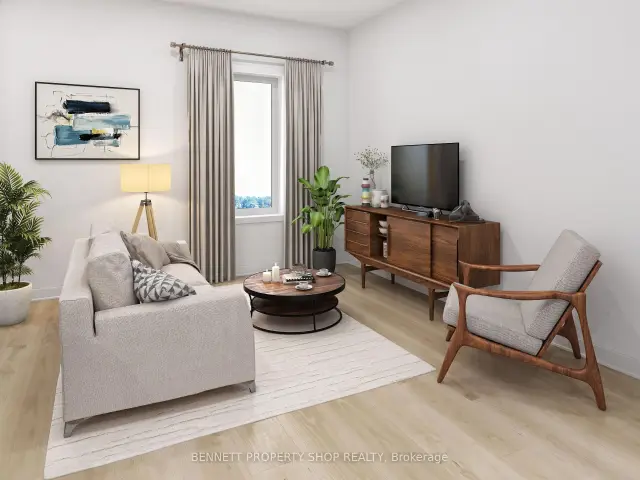
THE PERFECT HOME FOR A GROWING FAMILY. The Duo Collection gives your family something traditional homes can't: flexibility. Two living spaces provide room for parents, adult children, guests, a home office or future rental income. Beautifully designed with modern kitchens, quartz countertops, quality appliances and elevated finishes throughout.
Read more
Ask about this home
A HOMEH agent will answer your questions about this home.
Ask a question
Thinking of selling your home?See what your home is worth today.
Around this home
Brian Coburn Blvd and Paleo Heights
Errands
Parks
Schools
Daily convenience, out of 100, from the distances below
ParkGlen Park · 9 within 1 km5 min walk327 m
GroceryL&F Montego Place2 min walk118 m
SchoolÉcole élémentaire publique L'Odyssée5 min walk280 m
PharmacyPharmasave12 min walk712 m
Cafés & foodThat Food Truck · 15 within 1 km1 min walk38 m
Gym & rec centreTherien Martial Arts3 min walk165 m
LibraryOttawa Public Library - Orléans Branch22 min walk1.4 km
WalkDriveStraight-line distance, open map data
Grocery0.1 km
Park0.3 km
Dining0.1 km
Gym0.2 km
Schools nearby
School rating, out of 10.
École élémentaire publique L'Odysséeelementary · Public · 0.3 km
5.7/10Fair
Convent Glen Elementary Schoolelementary · Public · 0.5 km
—
École Intermédiaire Catholique Garneauelementary · Public · 0.6 km
—
Contact agent
Helpful calculators
Mortgage
Affordability
Closing costs
Land transfer tax
Property tax
Down payment
CMHC insurance
Stress test
Cashback Rebate
Your HOMEH agent

NimaHOMEH agent · Ottawa
"I would see it this week."
Ask Nima