

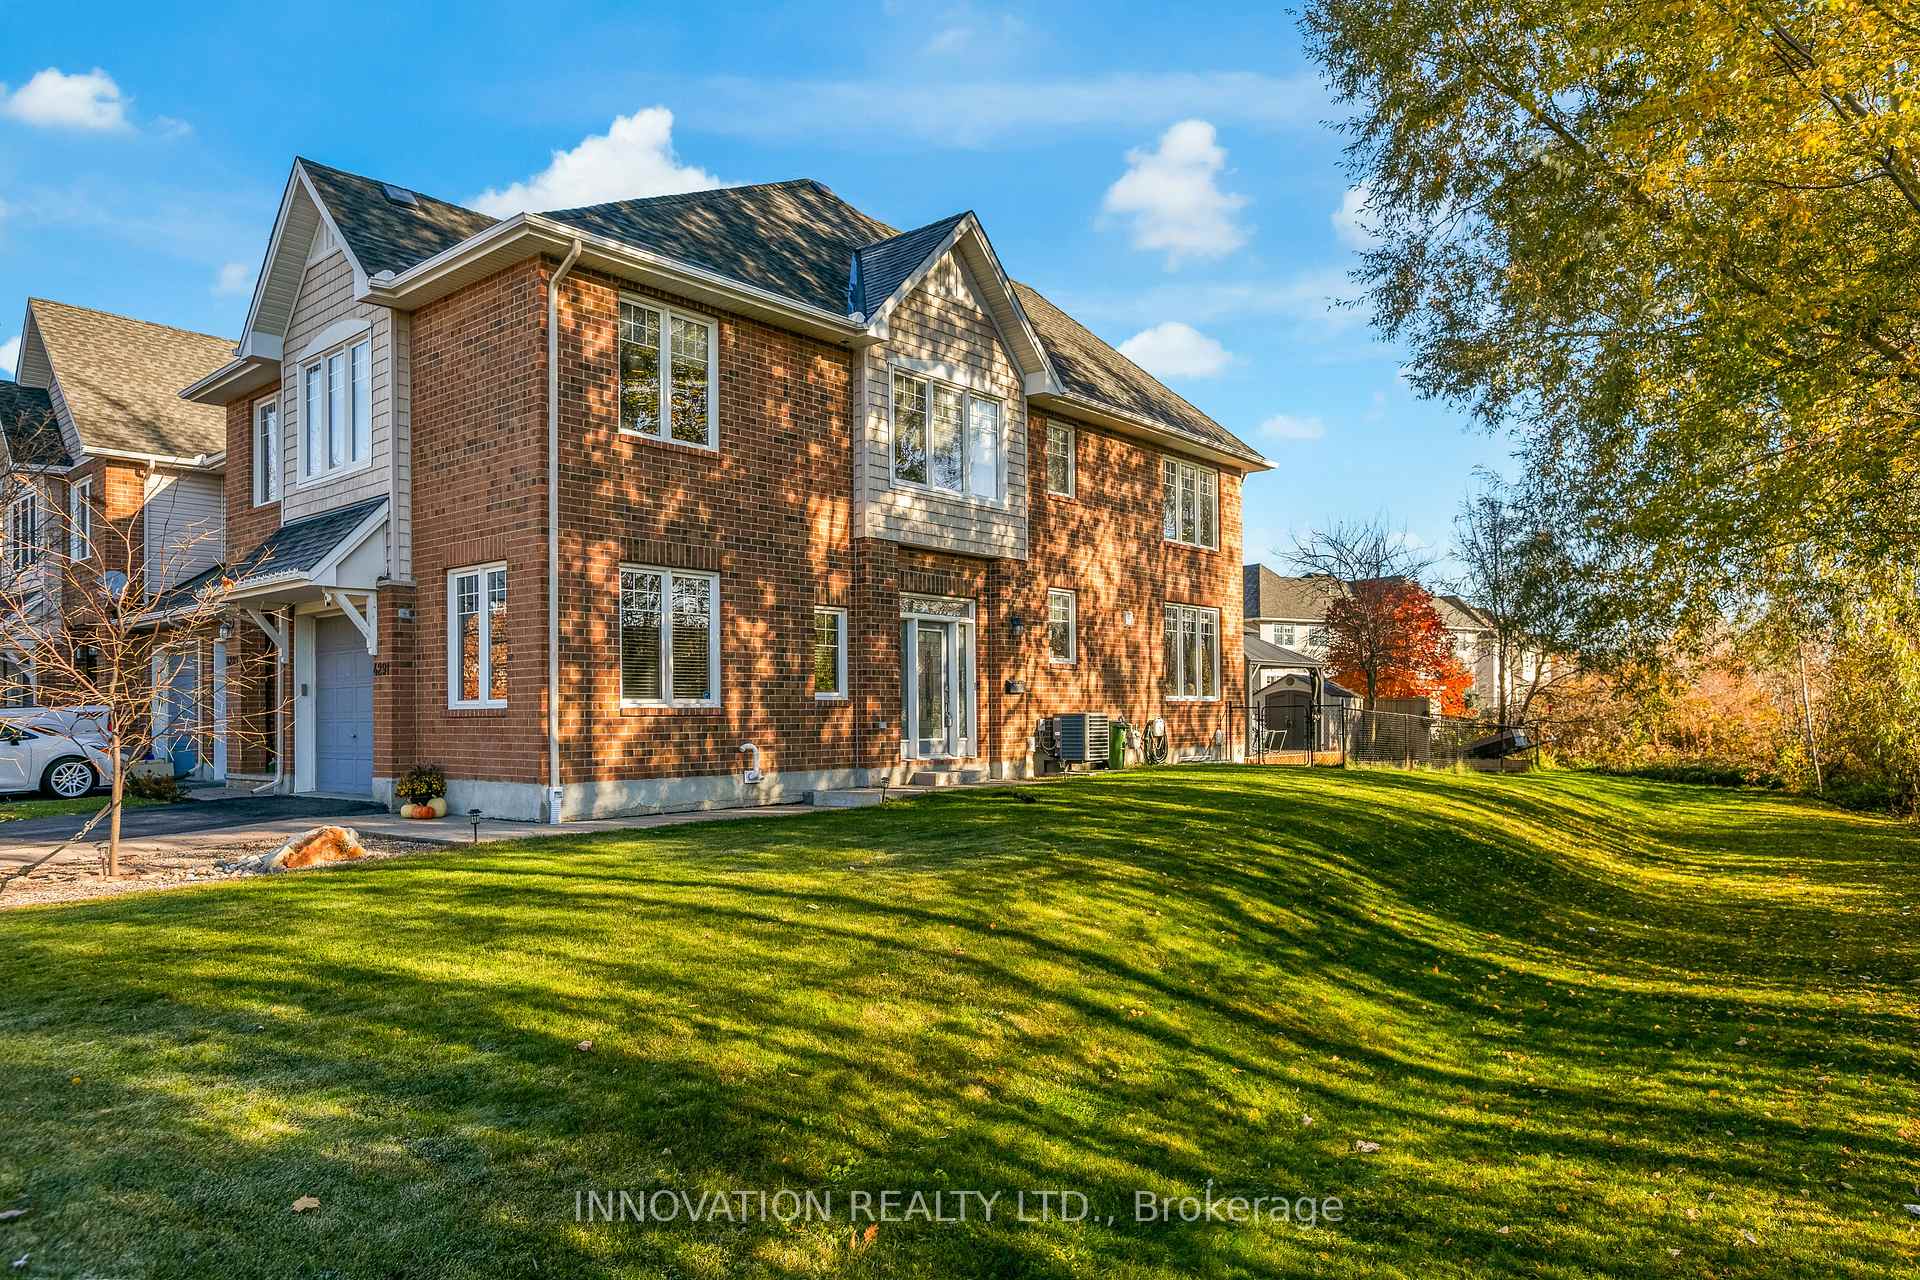
4291 Kelly Farm Drive
4291 Kelly Farm Drive
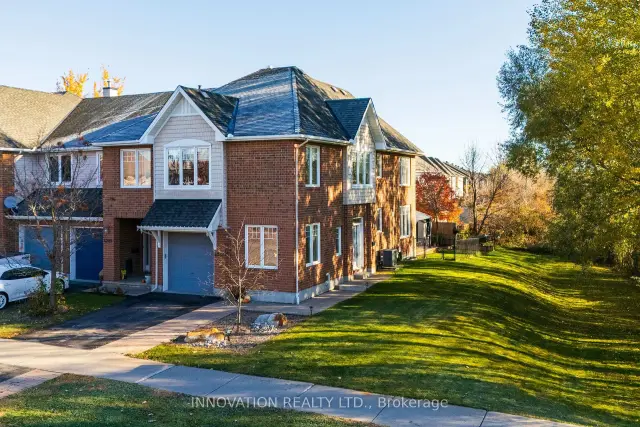
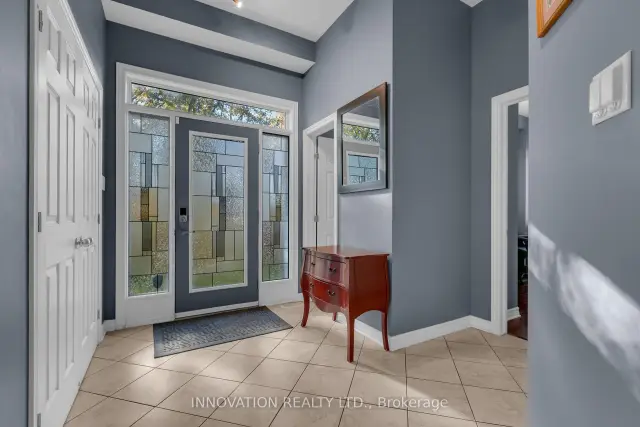
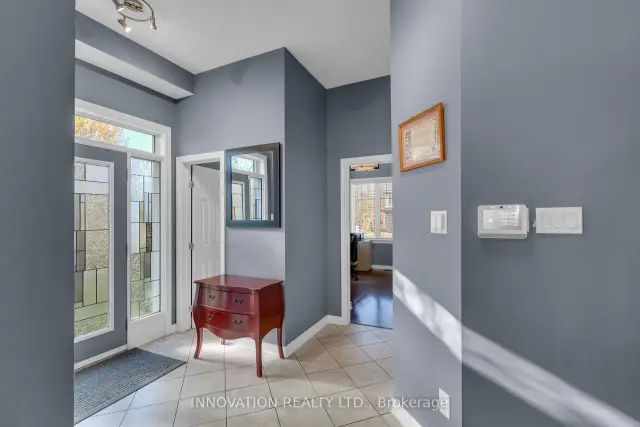
 See all 35 photos
Property history
Facts and features
- BasementFinished
- Age of home16–30 years
- Water, sewerMunicipal
- Lot shapeIrregular
- Fireplace
- Central air
The homeFreehold Townhouse, 2-storey, Age 16–30 years
- TypeFreehold Townhouse
- Style2-storey
- Age16–30 years
- Living space1,500–2,000 sq ft
- BasementFinished, full
- ViewCreek/stream, garden, park/greenbelt, panoramic
InsideFireplace Yes, natural gas, Upper level, Auto garage door remote
- FireplaceYes, natural gas
- LaundryUpper level
- FeaturesAuto garage door remote
- Rooms above ground12
- Bedrooms3
- Bathrooms3
- Kitchens1
- Family roomYes
Outside and lotBrick, vinyl siding, Asphalt shingle, Poured concrete
- ExteriorBrick, vinyl siding
- RoofAsphalt shingle
- FoundationPoured concrete
- FeaturesDeck, landscape lighting, landscaped, patio, privacy
- Other structuresGazebo, shed
- Size37.8 × 106.34 ft
- ShapeIrregular
Parking1 Garage, Attached, Private
- Spaces1 Garage
- GarageAttached
- DrivewayPrivate
Heating, water and powerForced air, gas, Central air, Municipal water
- HeatingForced air, gas
- CoolingCentral air
- WaterMunicipal water
- SewerMunicipal sewer
- Natural gasYes
- HydroYes
- CableYes
- TelephoneYes
Costs and taxesTaxes $4,372 a year, HST included in the price
- Taxes, 2025$4,372 a year
- HSTHST included in the price
Included in the saleRefriderator, stove, dishwasher, washer, dryer, Nil
- IncludedRefriderator, stove, dishwasher, washer, dryer
- Not includedNil
NearbyFenced yard, public transit, river/stream, school, school bus route, park
- Close toFenced yard, public transit, river/stream, school, school bus route, park
Listing detailsX14124730, Sold, Oct 28, 2026
- MLS® numberX14124730
- StatusSold
- Listed onOct 28, 2026
- Days on market13
- UpdatedNov 10, 2026
- Possession2026-11-30 / Flexible
- Occupied byOwner
- Listing brokerageINNOVATION REALTY LTD.
About this home
4291 Kelly Farm Drive, Ottawa (Blossom Park/Kemp Park/Findlay Creek), ON K1T 0A6
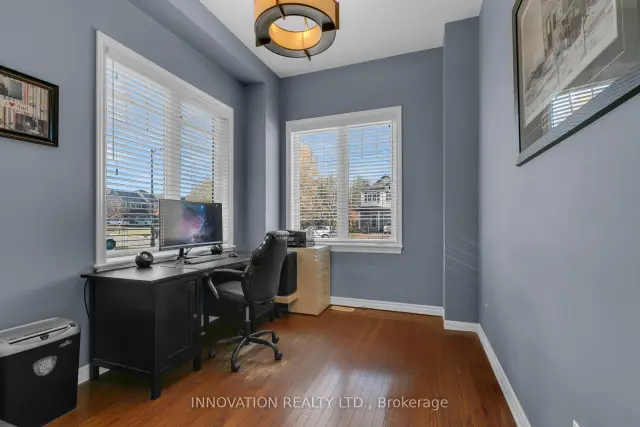
Welcome to 4291 Kelly Farm Drive in the sought-after community of Findlay Creek! Offering 1,731 sq. ft. of above-grade living space plus 785 sq. ft. of finished lower-level space, this inviting home combines comfort, functionality and outdoor living. The bright, open-concept main floor features rich hardwood flooring, welcoming living and dining areas, and a dedicated office ideal for working from home. Upstairs, a versatile bonus space offers the perfect opportunity for a cozy reading corner, homework area or quiet retreat. The finished lower level provides additional room for family gatherings, movie nights or recreation. Step outside to enjoy the private backyard, complete with a spacious deck and gazebo-covered entertaining area, perfect for summer barbecues and relaxing evenings. A beautiful treed area alongside the property adds a natural backdrop and an enhanced sense of privacy. Ideally located close to parks, schools, shopping and everyday amenities, this home offers a wonderful balance of comfortable living and outdoor enjoyment in a family-friendly neighbourhood.
Ask about this home
A HOMEH agent will answer your questions about this home.
Around this home
Daily convenience, out of 100, from the distances below
Schools nearby
School rating, out of 10.
Helpful calculators
Your HOMEH agent

"Priced 6% over the Hestimate. I would see it this week."