

296 Royal Avenue
296 Royal Avenue
 See all 24 photos
Property history
Facts and features
- BasementCrawl space
- Water, sewerMunicipal
- HeatingWater
- CoolingWall unit(s)
The homeDetached, 2-storey, 2,000–2,500 sq ft
- Type: Detached
- Style: 2-storey
- Living space: 2,000–2,500 sq ft
- Basement: Crawl space, full
- Waterfront: None
InsideAir exchanger, water heater owned, Rooms above ground 12, Bedrooms 4
- Features: Air exchanger, water heater owned
- Rooms above ground: 12
- Bedrooms: 4
- Bathrooms: 3
- Kitchens: 1
- Family room: Yes
Outside and lotBrick, vinyl siding, Asphalt shingle, Block
- Exterior: Brick, vinyl siding
- Roof: Asphalt shingle
- Foundation: Block
- Features: Deck
- Size: 50 × 100 ft
- Zoning: Residential
Parking1 Garage, Carport, Lane
- Spaces: 1 Garage
- Garage: Carport
- Driveway: Lane
Heating, water and powerWater, gas, Wall unit(s), Municipal water
- Heating: Water, gas
- Cooling: Wall unit(s)
- Water: Municipal water
- Sewer: Municipal sewer
Costs and taxesTaxes $6,757 a year, HST included in the price
- Taxes, 2024: $6,757 a year
- HST: HST included in the price
Included in the saleStove, dryer, washer, refrigerator, dishwasher, Tenants belongings
- Included: Stove, dryer, washer, refrigerator, dishwasher
- Not included: Tenants belongings
NearbyBeach, public transit, park
- Close to: Beach, public transit, park
Listing detailsX12417543, Sold, Sep 19, 2025
- MLS® number: X12417543
- Status: Sold
- Listed on: Sep 19, 2025
- Days on market: 78
- Updated: Dec 6, 2025
- Possession: Flexible
- Occupied by: Tenant
- Listing brokerage: FIDACITY REALTY
About this home
296 Royal Avenue, Ottawa (Westboro West), ON K2A 1T5
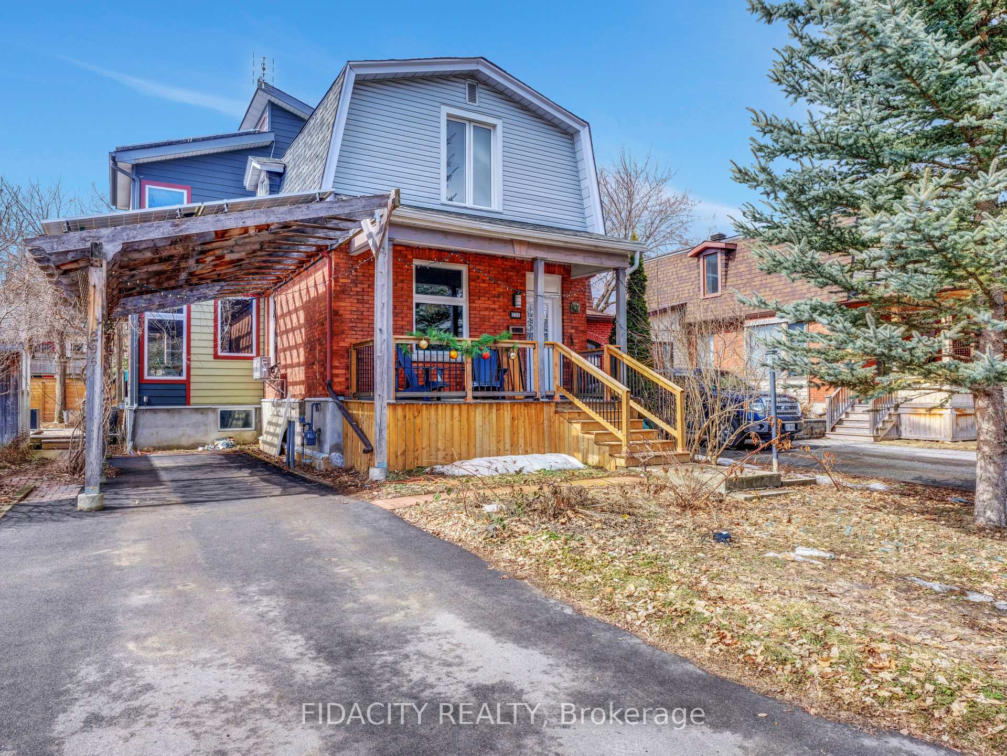
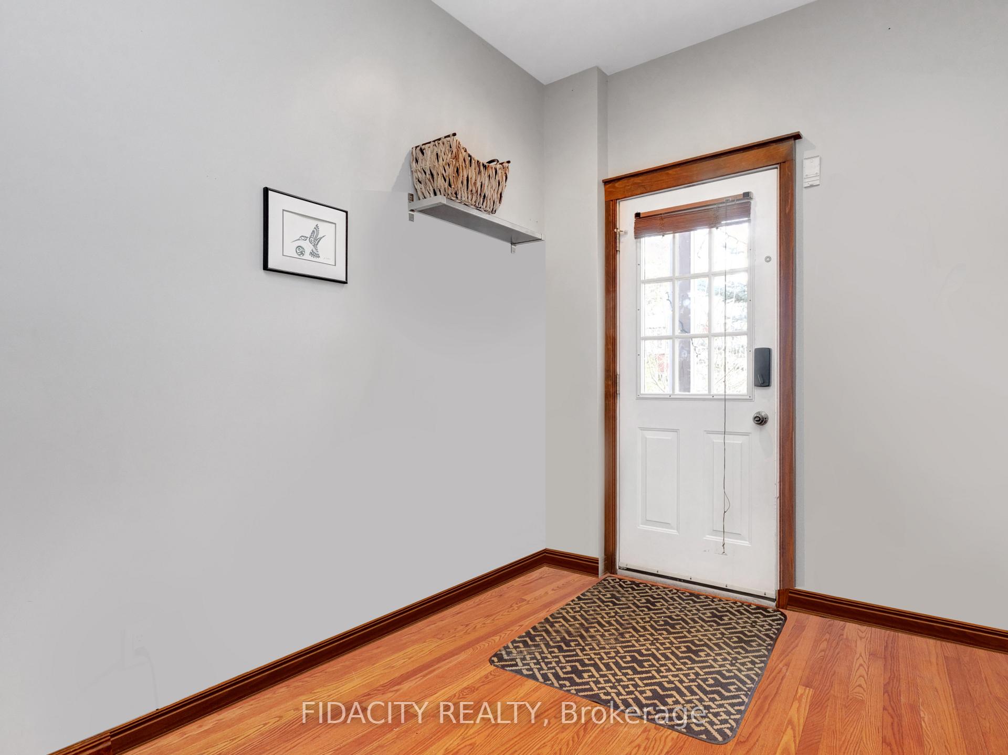
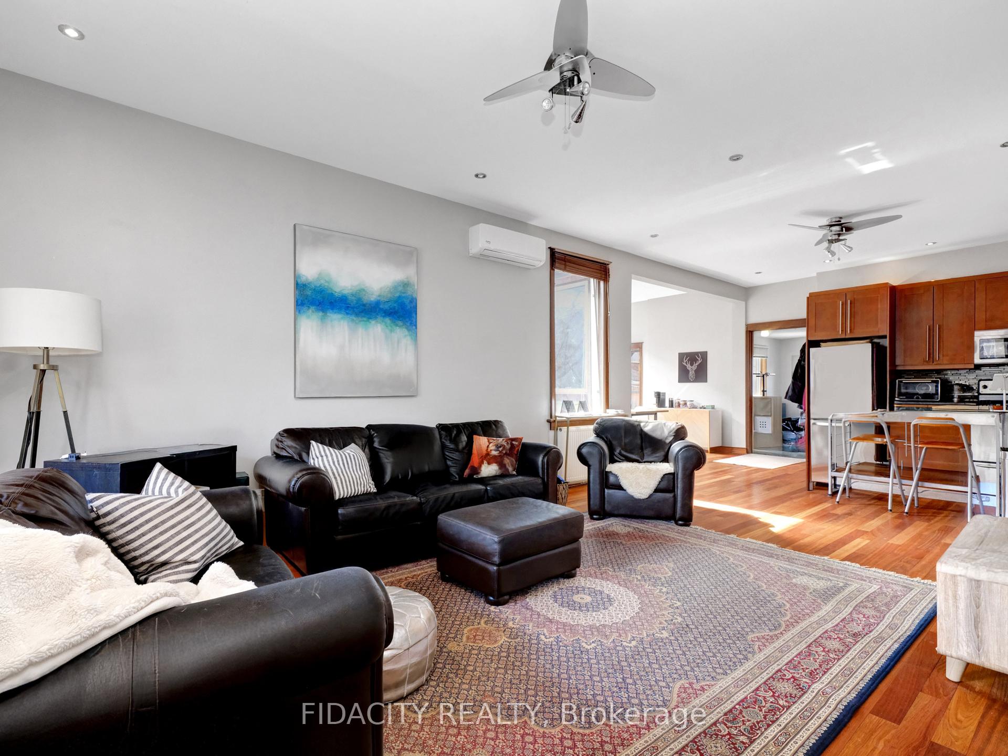
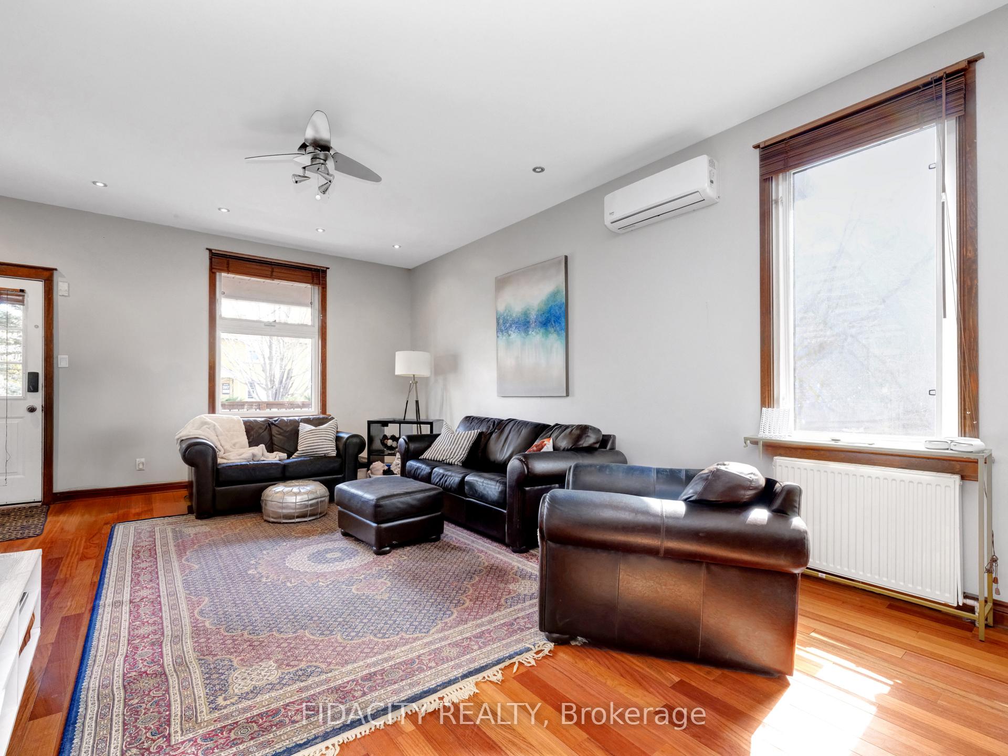
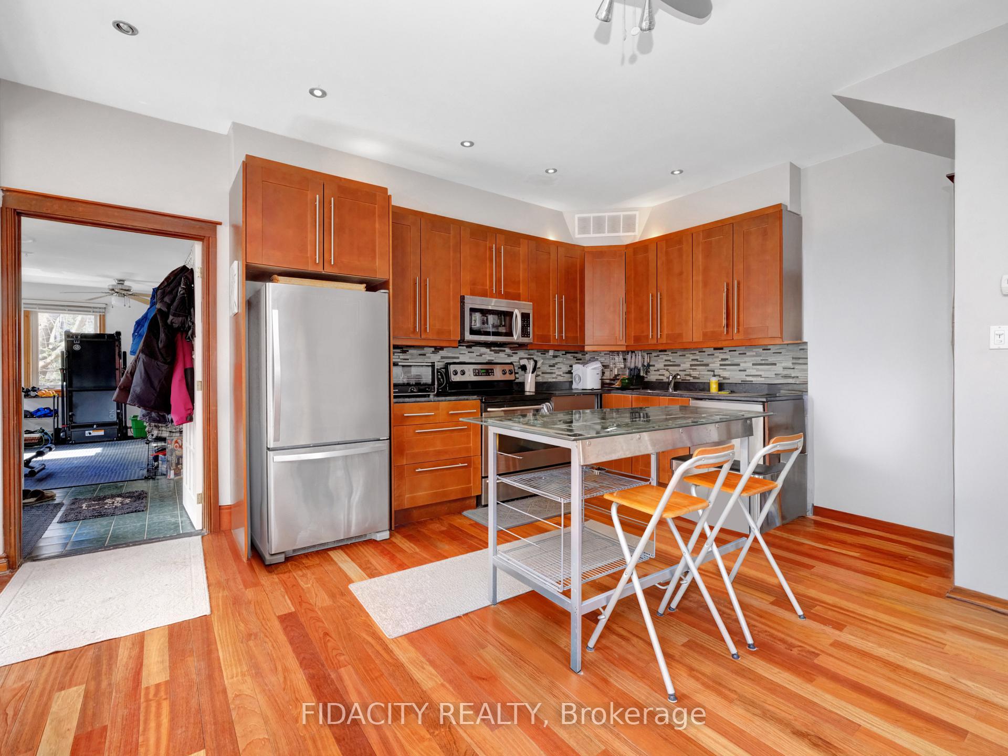
Prime Location in One of the City's Most Coveted Neighbourhoods! Located on a quiet street just two blocks from Westboro Beach, scenic river pathways, and just steps away from the lively Westboro Village with all its amenities. This 4-bedroom, 3-bathroom home offers over 2,400 sqft of bright, spacious living space with charming architectural elements.The open-concept main level features 9ft ceilings, refinished hardwood floors, and pot lights. The living room flows effortlessly into the kitchen and dining area, filled with natural light from large south-facing windows. The rear addition offers a flexible den/office, laundry room, 4-piece bath, and access to the 20ft wide side yard with a deck.The spacious primary bedroom includes a private balcony, a 3-piece ensuite, heated marble flooring, and a loft area ideal for an office, or flex space. Three additional bedrooms boast sustainable bamboo flooring. Plus, the home is equipped with 40 solar panels for a boost of energy efficiency.
Ask about this home
A HOMEH agent will answer your questions about this home.
Around this home
Daily convenience, out of 100, from the distances below
Schools nearby
School rating, out of 10.
Helpful calculators
Your HOMEH agent

"I would see it this week."