

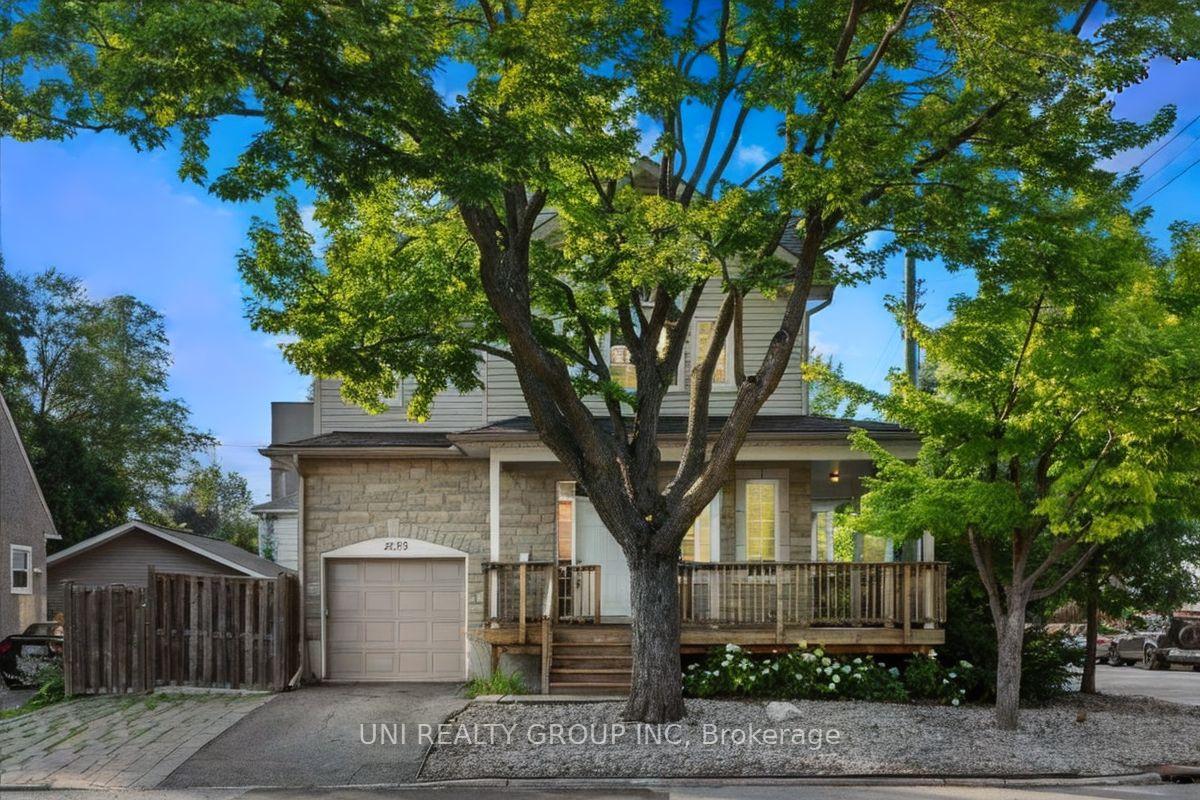
1253 Shillington Avenue
1253 Shillington Avenue
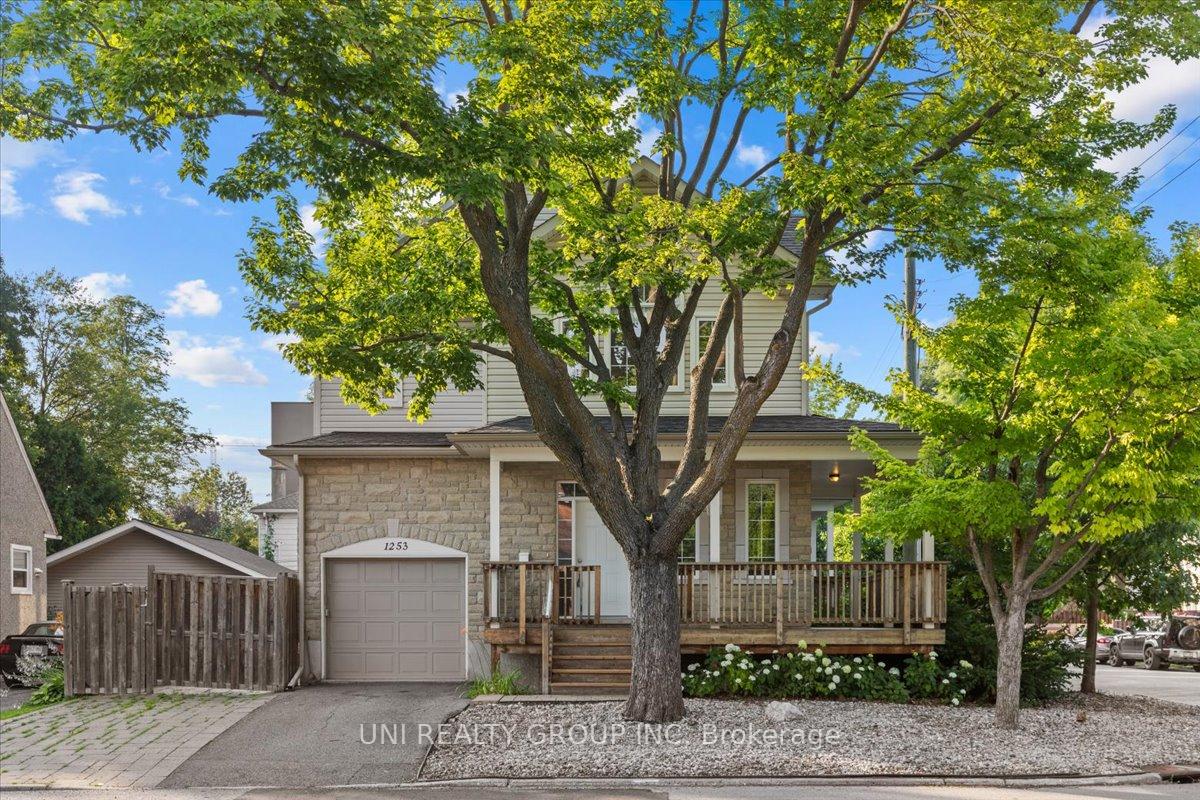
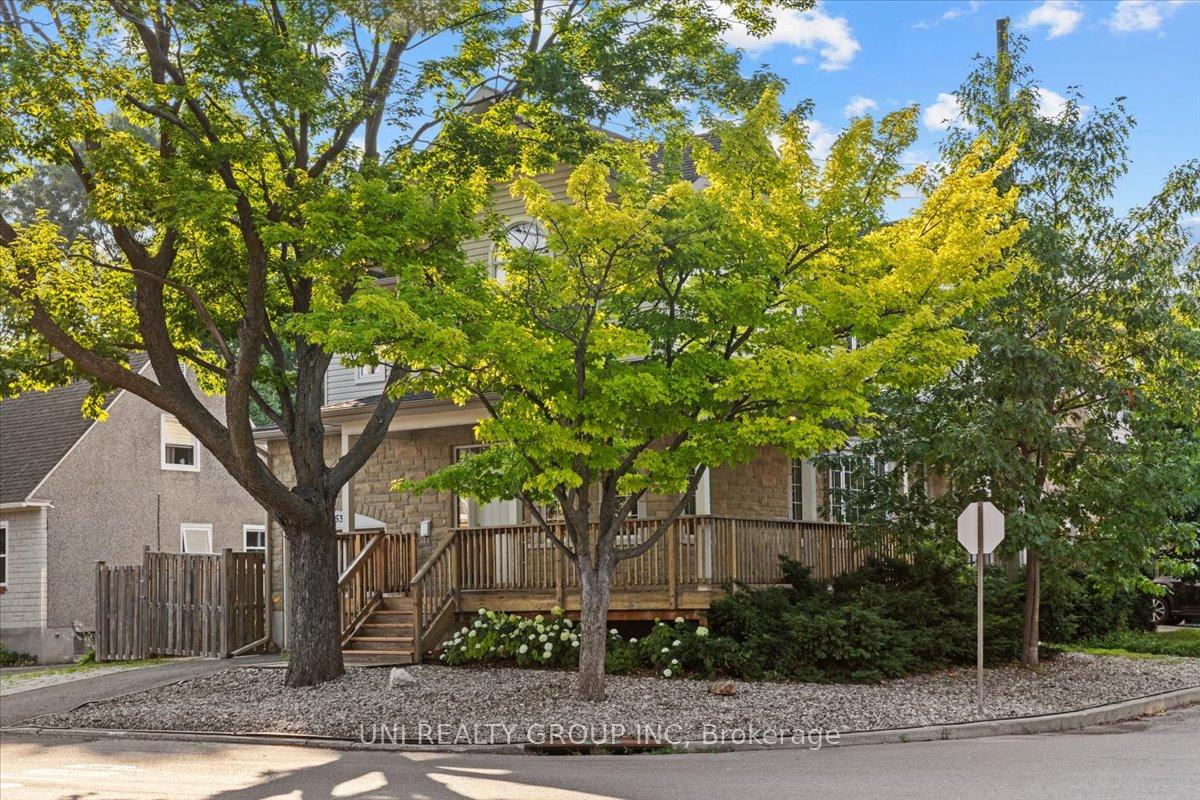
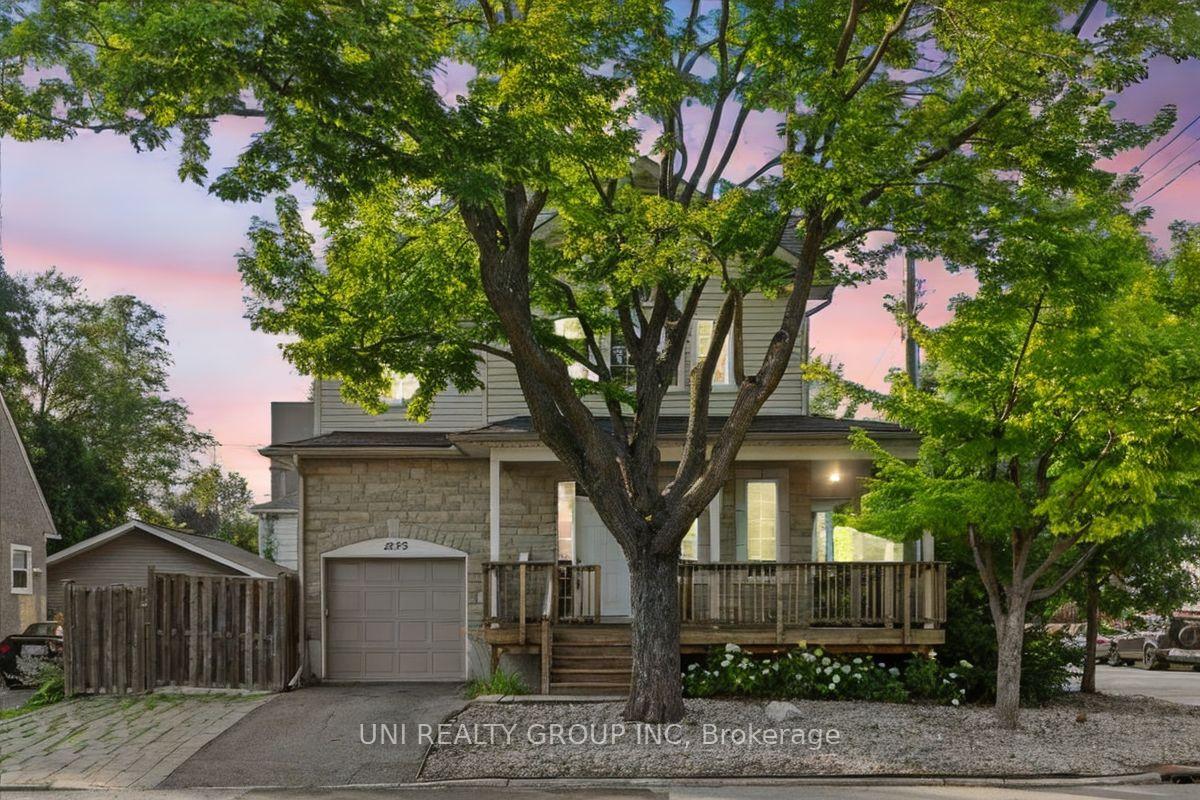
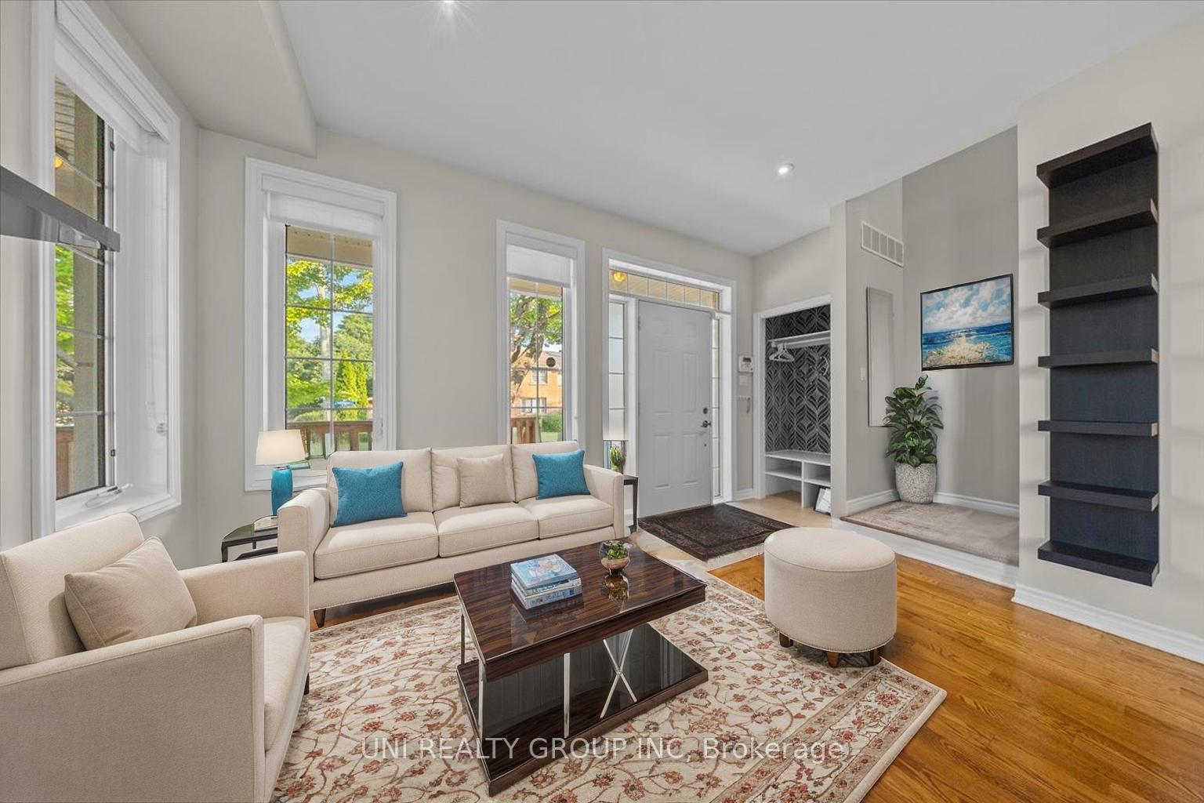 See all 32 photos
Property history
Facts and features
- BasementFinished
- Water, sewerMunicipal
- HeatingForced air
- CoolingCentral air
- Fireplace
- Central air
The homeFreehold Townhouse, 2-storey, 1,500–2,000 sq ft
- Type: Freehold Townhouse
- Style: 2-storey
- Living space: 1,500–2,000 sq ft
- Basement: Full, finished
InsideFireplace Yes, natural gas, Auto garage door remote, Rooms above ground 8
- Fireplace: Yes, natural gas
- Features: Auto garage door remote
- Rooms above ground: 8
- Rooms in the basement: 0
- Bedrooms: 3
- Bathrooms: 4
- Kitchens: 1
- Family room: Yes
Outside and lotStone, other, Asphalt shingle, Concrete
- Exterior: Stone, other
- Roof: Asphalt shingle
- Foundation: Concrete
- Size: 47.11 ft frontage
- Zoning: Residential
Parking1 Garage, Attached
- Spaces: 1 Garage
- Garage: Attached
Heating, water and powerForced air, gas, Central air, Municipal water
- Heating: Forced air, gas
- Cooling: Central air
- Water: Municipal water
- Sewer: Municipal sewer
- Natural gas: Yes
Costs and taxesTaxes $5,004 a year, HST included in the price, Hot water tank
- Taxes, 2025: $5,004 a year
- HST: HST included in the price
- Rental items: Hot water tank
- Under contract: Hot water tank-gas
Included in the saleCooktop, built/in oven, microwave, dryer, washer, refrigerator, hood fan, Not included None
- Included: Cooktop, built/in oven, microwave, dryer, washer, refrigerator, hood fan
- Not included: None
Listing detailsX12289706, Sold, Jul 16, 2025
- MLS® number: X12289706
- Status: Sold
- Listed on: Jul 16, 2025
- Days on market: 30
- Updated: Aug 15, 2025
- Possession: Flexible
- Occupied by: Vacant
- Listing brokerage: UNI REALTY GROUP INC
About this home
1253 Shillington Avenue, Ottawa (Carlington), ON K1Z 8A1
Beautiful freehold end-unit townhome offering 3 bedrooms, 4 bathrooms, and generous living space.The location is perfect providing easy access to downtown, Ottawa South, Queensway, and is a 30 minute walk to Westboro. Up and coming mature neighborhood right beside the Experimental Farm, the Civic Hospital, and Island Park. There are 3 beautiful parks nearby, with splash pads and wading pools plus a City of Ottawa Community Centre. Lots of natural light, and wrap-around porch. Built in 2013 by Maple Leaf Construction. Main floor is open concept with a modern white kitchen with quartz countertop, European stainless steel appliances and breath-taking wall feature that extends to the dining room. This level has hardwood floors throughout and a powder room. 3 bedrooms and 2 full bathrooms upstairs (carpet). Ensuite has double quartz sink and modern shower. Master bedroom has both a walk-in and standard closet. Basement is finished with a full bathroom, family room with IKEA Besta unit and laundry room.,Updates:Dishwasher (2022)Front yard paving (2021)Furnace (2022)Hot Water Tank (2021)
Ask about this home
A HOMEH agent will answer your questions about this home.
Around this home
Daily convenience, out of 100, from the distances below
Schools nearby
School rating, out of 10.
Helpful calculators
Your HOMEH agent

"I would see it this week."