

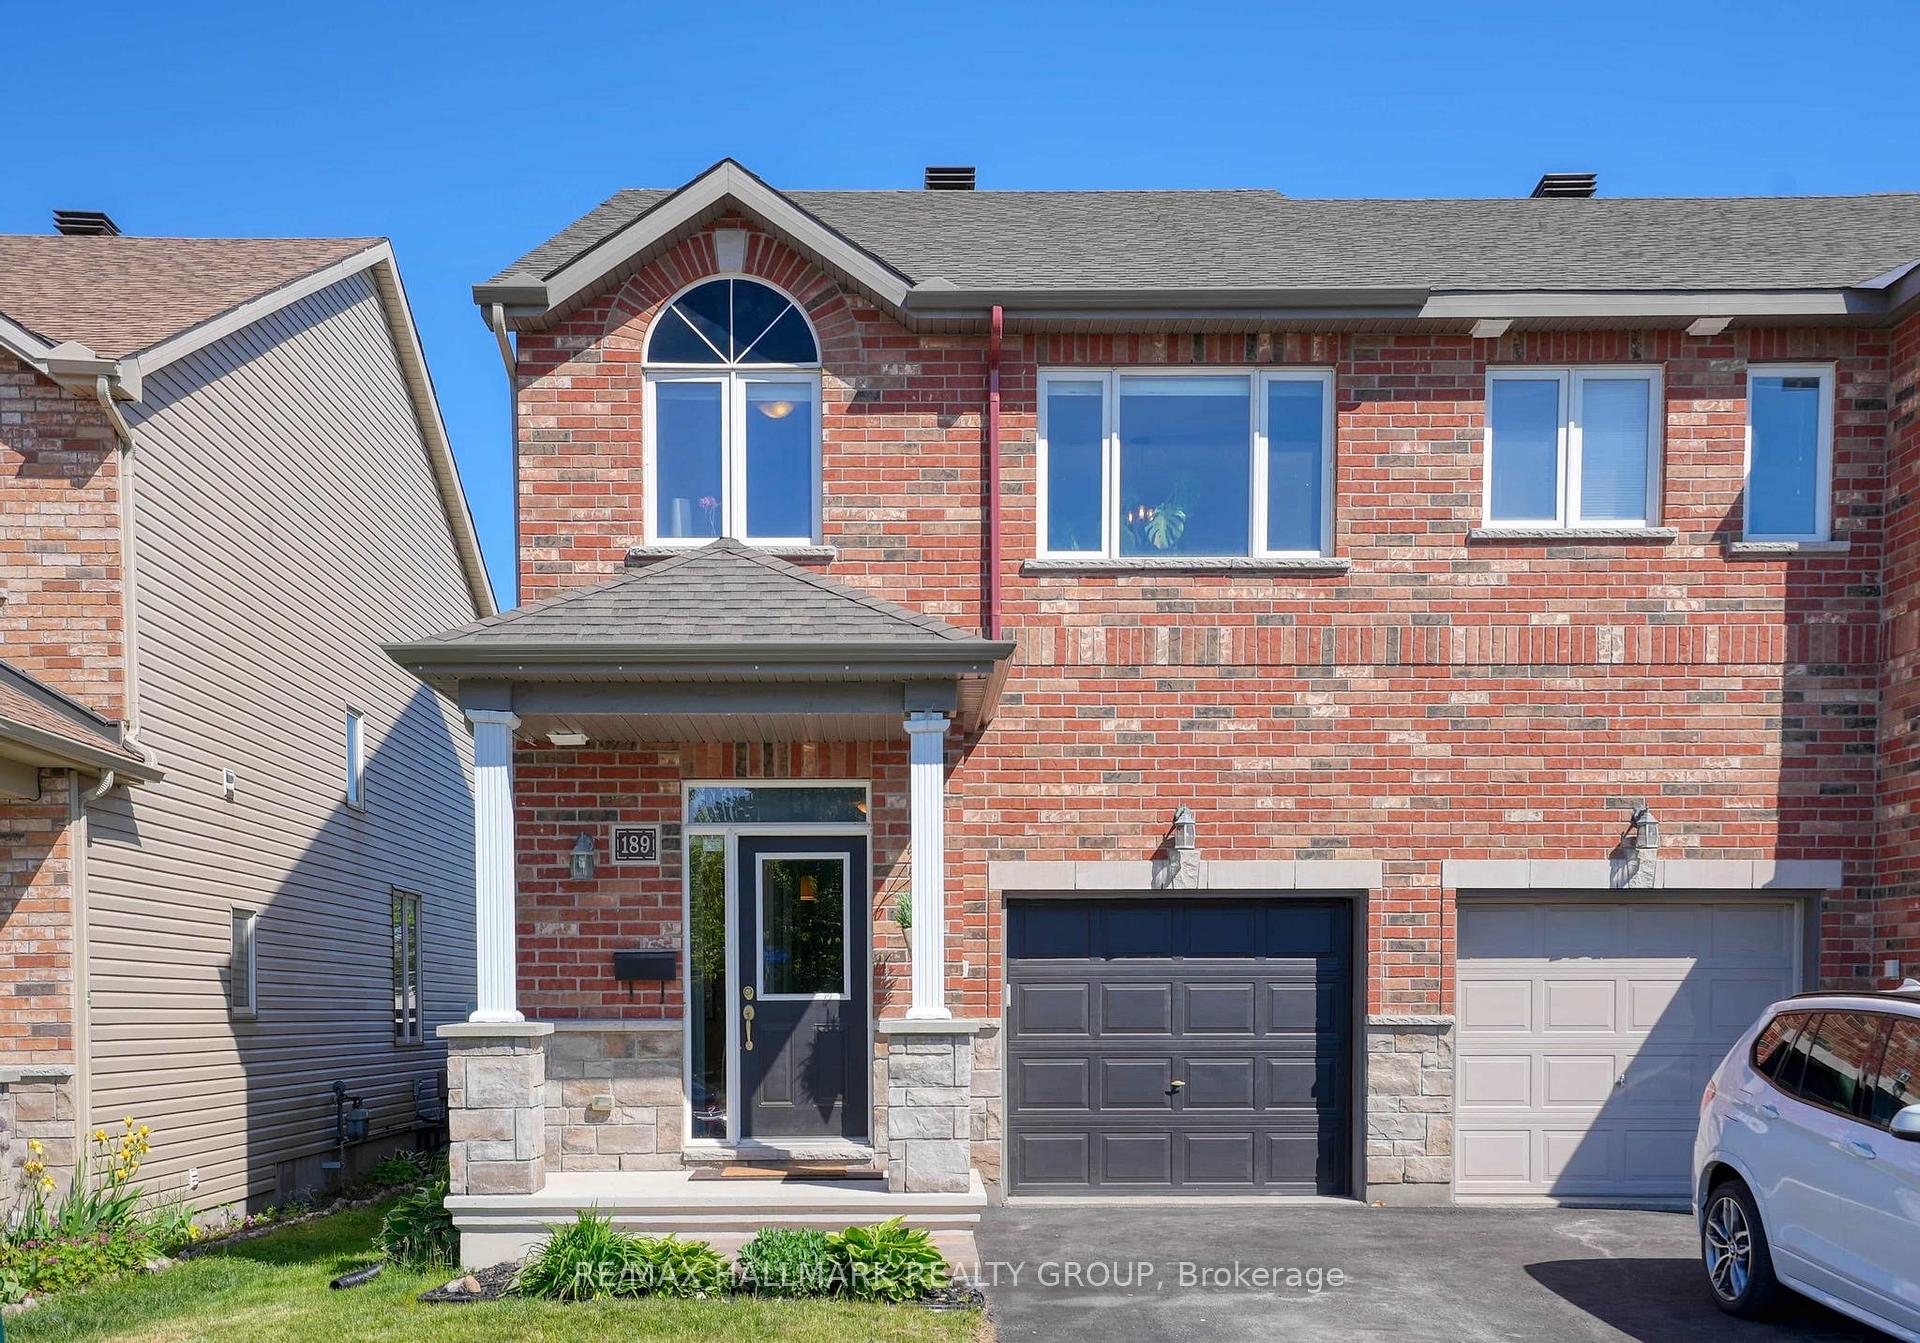
189 Claridge Drive
189 Claridge Drive
 See all 33 photos
Property history
Facts and features
- BasementFinished
- Lot size26 × 118 ft
- Lease term12 months
- FurnishedUnfurnished
- Fireplace
- Central air
The homeFreehold Townhouse, 2-storey, Age 6–15 years
- Type: Freehold Townhouse
- Style: 2-storey
- Age: 6–15 years
- Living space: 1,500–2,000 sq ft
- Basement: Full, finished
InsideFireplace Yes, In hall, Rooms above ground 15
- Fireplace: Yes
- Laundry: In hall
- Rooms above ground: 15
- Bedrooms: 3
- Bathrooms: 3
- Kitchens: 1
- Family room: Yes
Outside and lotBrick front, Asphalt shingle, Poured concrete
- Exterior: Brick front
- Roof: Asphalt shingle
- Foundation: Poured concrete
- Size: 25.51 × 118.16 ft
Parking1 Garage, Attached
- Spaces: 1 Garage
- Garage: Attached
Heating, water and powerForced air, gas, Central air, Municipal water
- Heating: Forced air, gas
- Cooling: Central air
- Water: Municipal water
- Sewer: Municipal sewer
Rent and termsRent $3,000 a month, Entire property, Unfurnished
- Rent: $3,000 a month
- Space for rent: Entire property
- Furnished: Unfurnished
- Lease: 12 months
- Deposit: Required
- Credit check: Required
- Employment letter: Required
- Rental application: Required
- References: Required
IncludedWasher, dryer, refrigerator, microwave/hood fan, dishwasher, stove., Tenants belongings, gazbo in backyard
- Included: Washer, dryer, refrigerator, microwave/hood fan, dishwasher, stove.
- Not included: Tenants belongings, gazbo in backyard
Listing detailsX12286517, Rented, Jul 15, 2025
- MLS® number: X12286517
- Status: Rented
- Listed on: Jul 15, 2025
- Days on market: 9
- Updated: Jul 24, 2025
- Possession: 2025-09-02 / 30-59 days
- Occupied by: Tenant
- Listing brokerage: RE/MAX HALLMARK REALTY GROUP
About this home
189 Claridge Drive, Ottawa (Barrhaven - Longfields), ON K2J 5B2
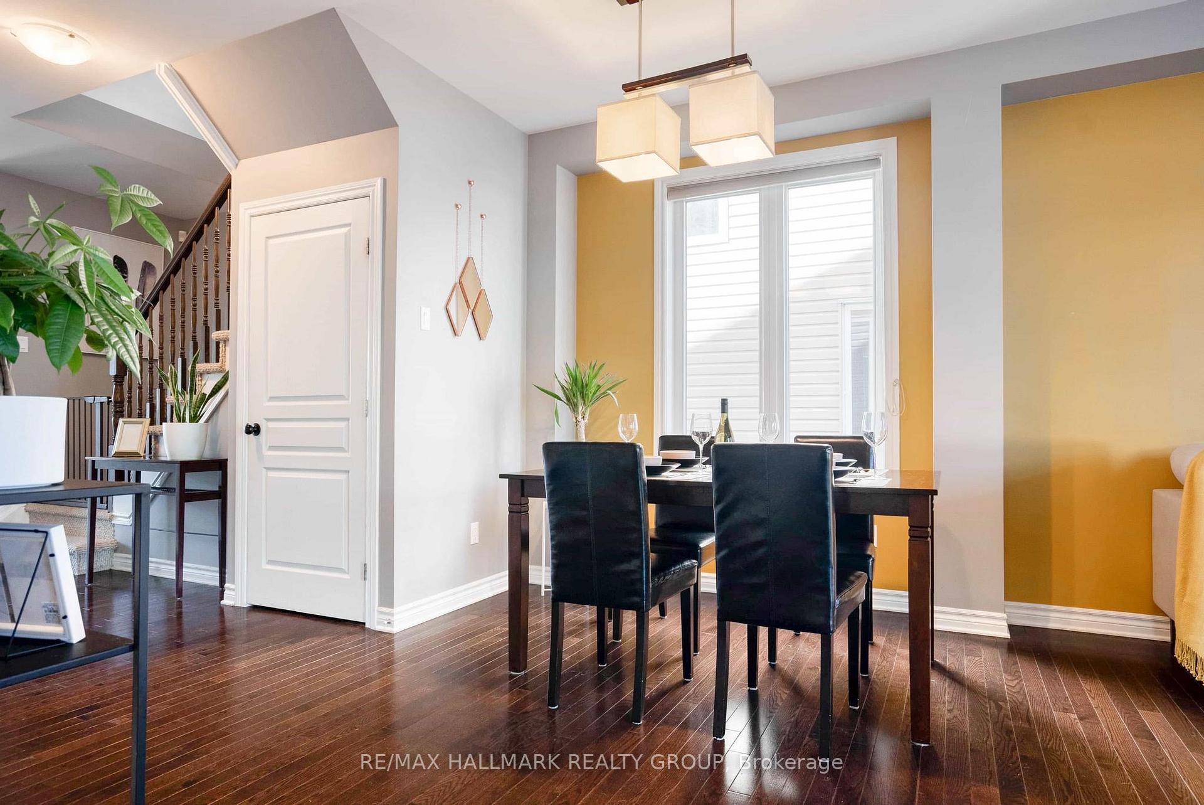
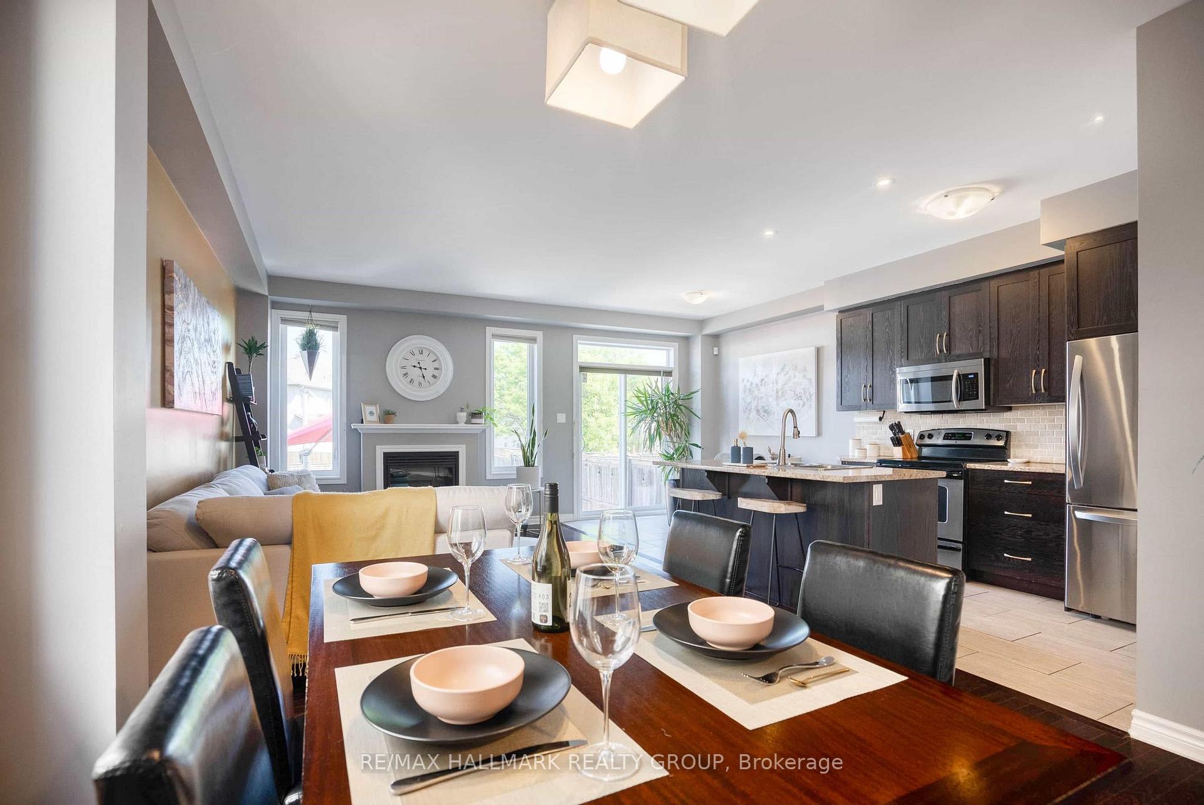
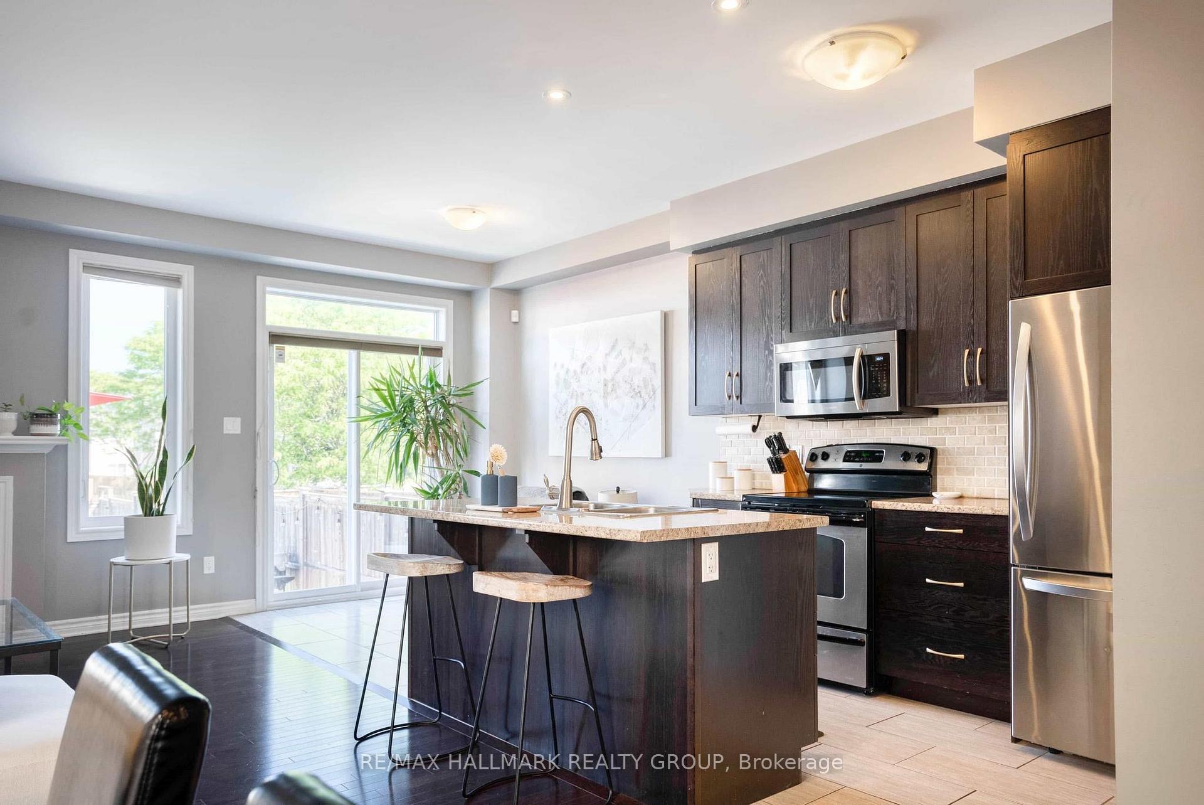
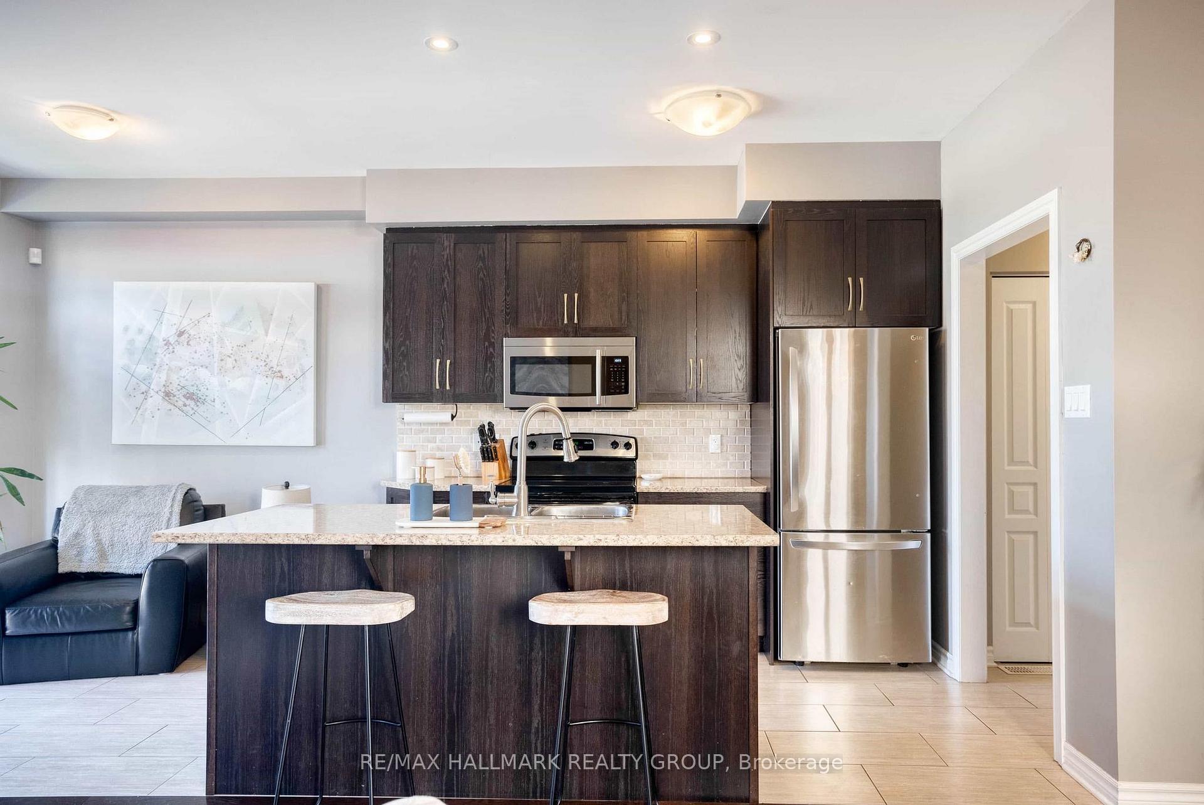
Live your best life in this beautiful Barrhaven townhome! Step inside to discover stunning hardwood floors and an abundance of natural light that welcomes you into the open-concept living space, complete with a cozy fireplace. The kitchen is thoughtfully designed with stainless steel appliances, plenty of storage, and a functional island; perfect for everyday living and entertaining. Enjoy the outdoors in your expansive backyard featuring a spacious deck and ample green space. Upstairs, youll find a generous primary bedroom with a walk-in closet and a 4-piece ensuite, alongside a second large bedroom with its own walk-in closet. The third bedroom offers flexibility as a guest room or home office. A full 3-piece bathroom completes the second floor. The finished basement provides a versatile area ideal for a home gym, office, or entertainment space to host friends and family. Located within walking distance to public transit, coffee shops, grocery stores, parks, and trails, this home is perfect for a young professional or family seeking comfort and convenience. Rental application required (fillable application in attachments). Please Call/Email Josh for all questions, applications and offers.
Ask about this home
A HOMEH agent will answer your questions about this home.
Around this home
Daily convenience, out of 100, from the distances below
Schools nearby
School rating, out of 10.
Helpful calculators
Your HOMEH agent

"I would see it this week."