

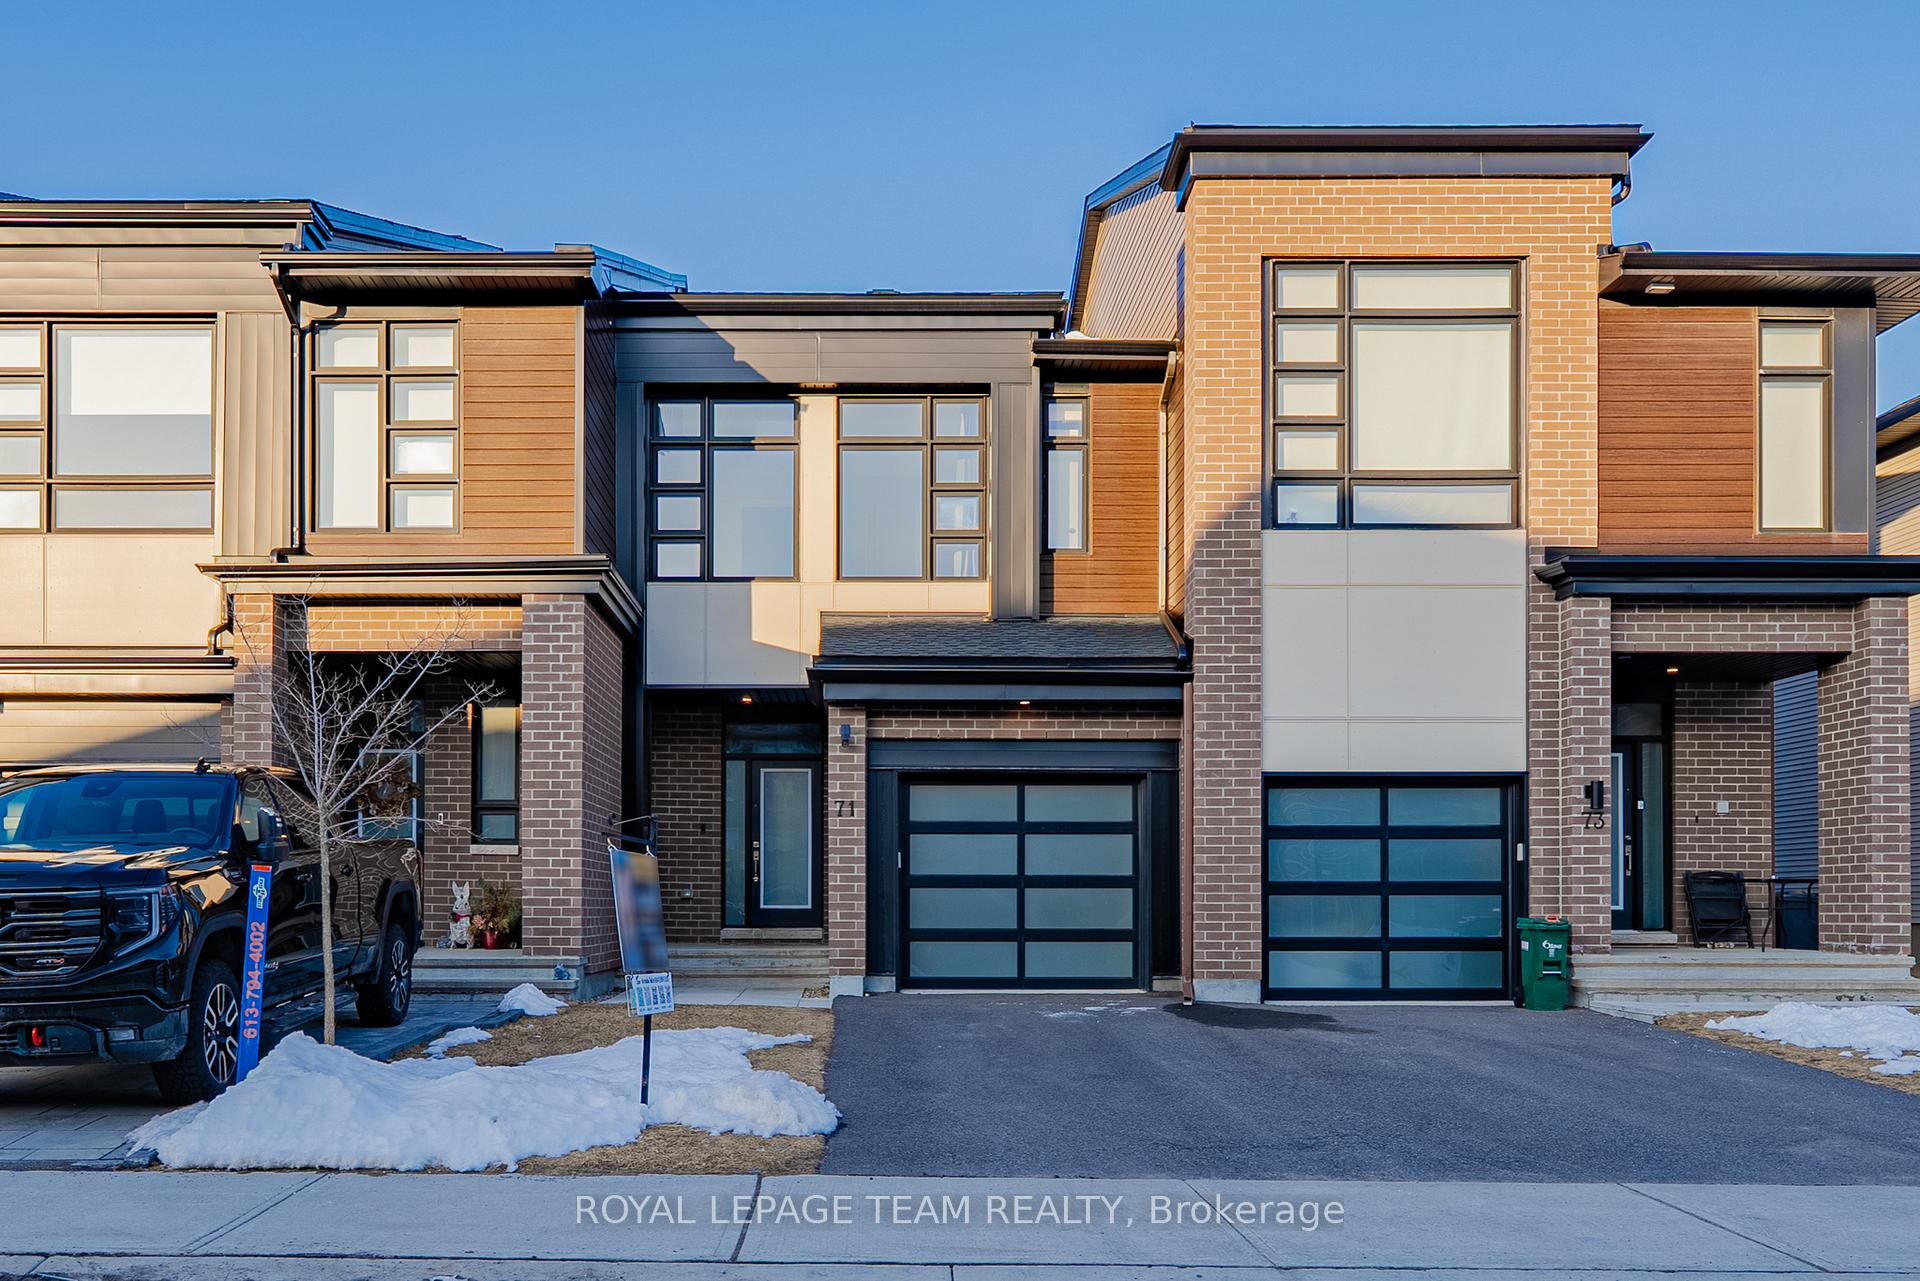
71 Canvasback Ridge
71 Canvasback Ridge
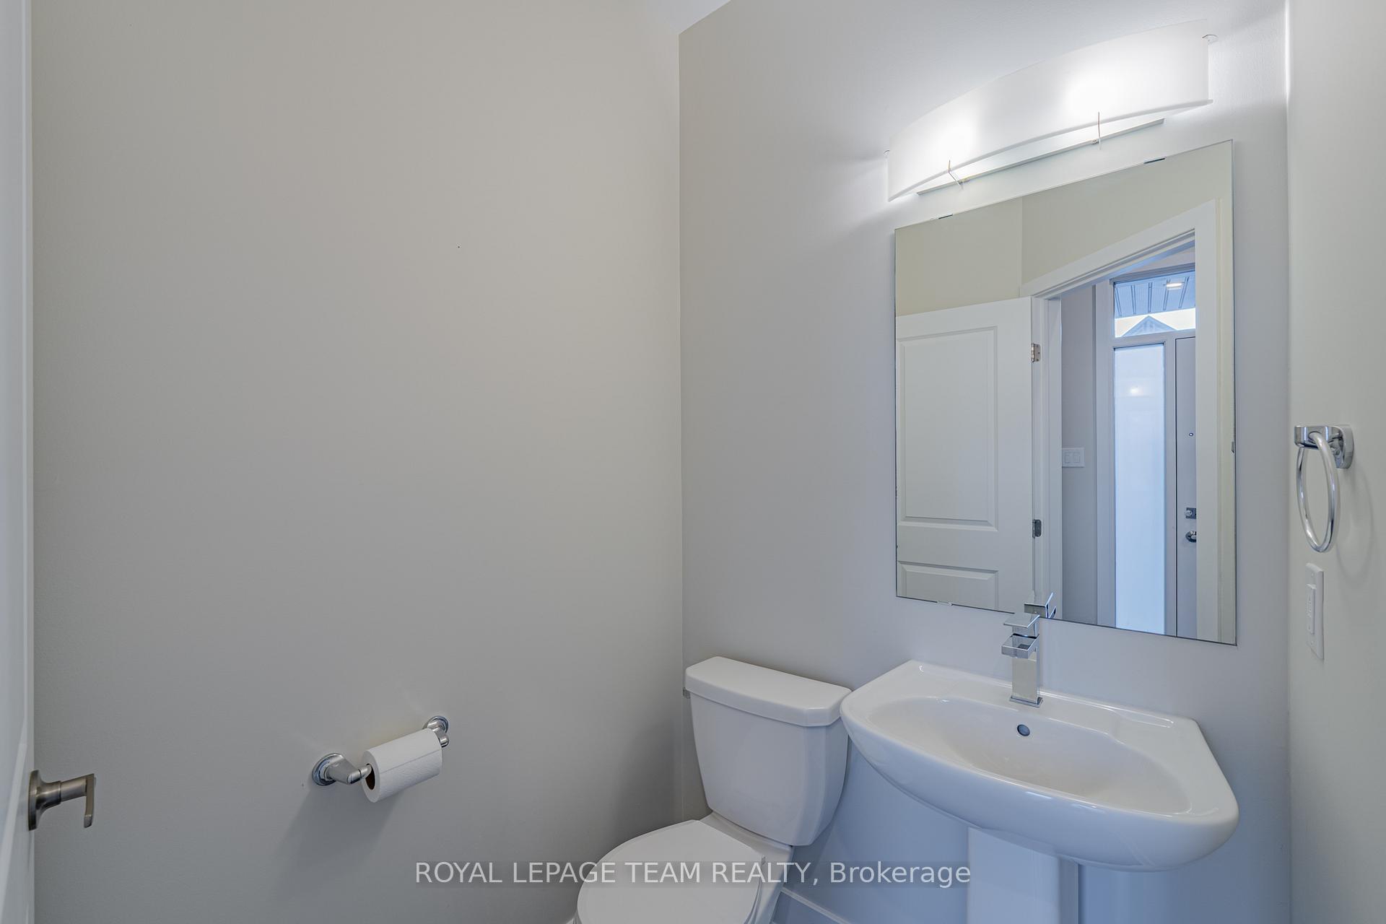
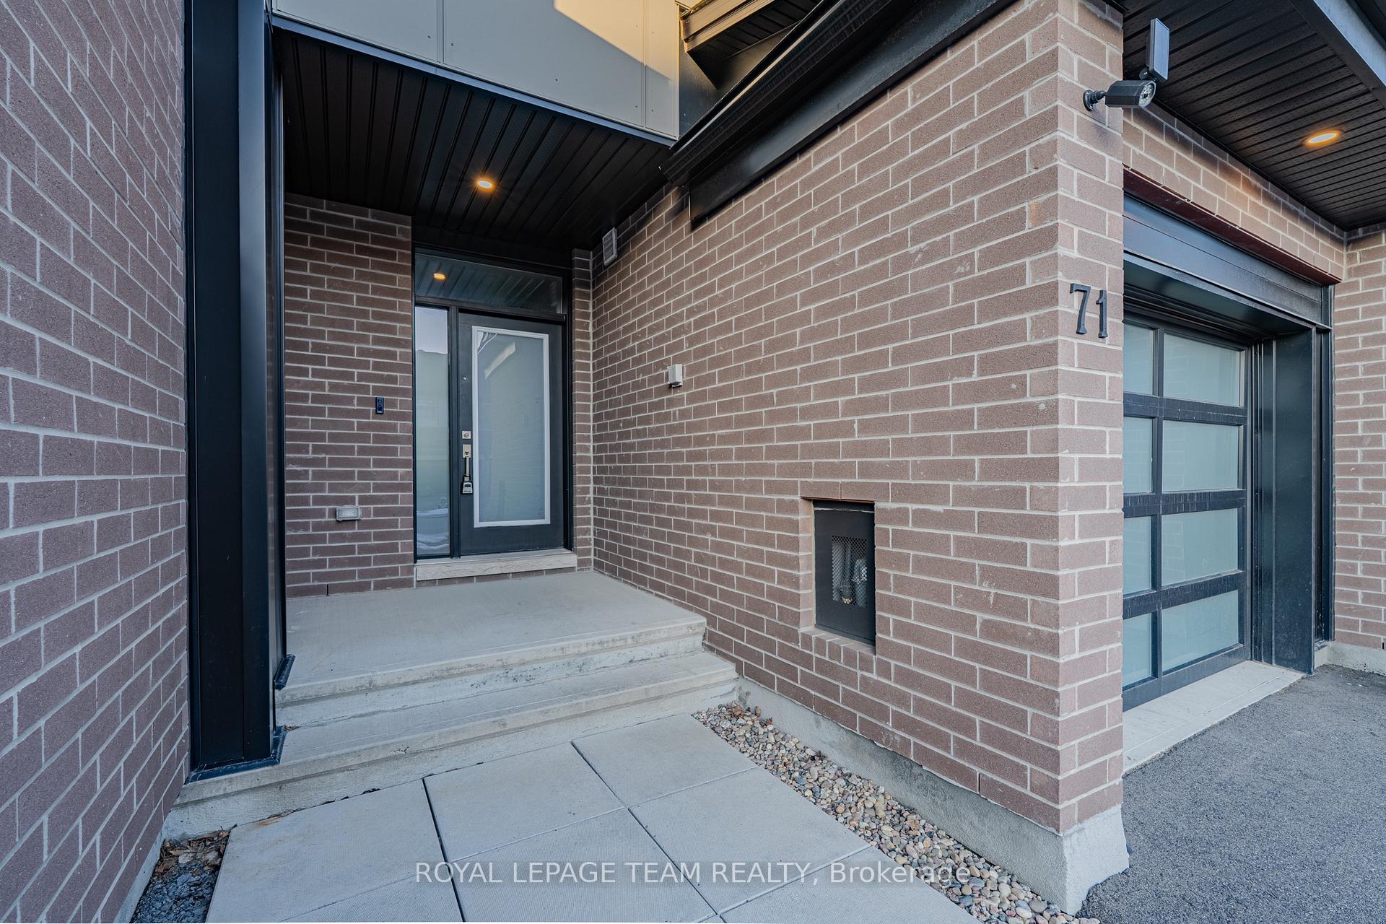
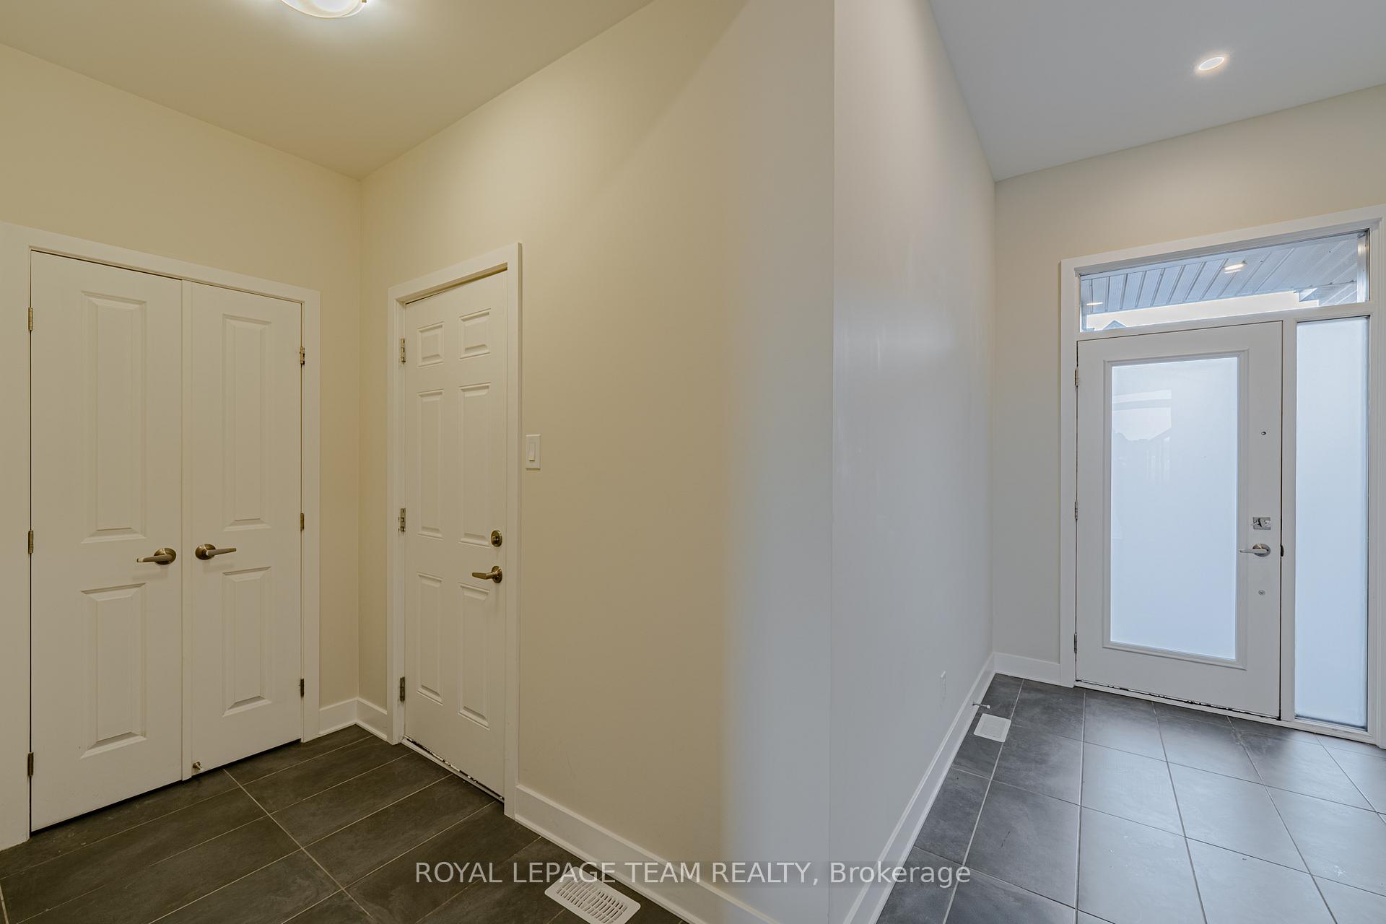
 See all 40 photos
Property history
Facts and features
- BasementFinished
- Lease term12 months
- FurnishedUnfurnished
- Age of home0–5 years
- Fireplace
- Central air
The homeFreehold Townhouse, 2-storey, Age 0–5 years
- Type: Freehold Townhouse
- Style: 2-storey
- Age: 0–5 years
- Basement: Full, finished
InsideFireplace Yes, natural gas, Ensuite, upper level, Storage, water heater
- Fireplace: Yes, natural gas
- Laundry: Ensuite, upper level
- Features: Storage, water heater
- Rooms above ground: 13
- Rooms in the basement: 3
- Bedrooms: 3
- Bathrooms: 3
- Kitchens: 1
- Family room: Yes
Outside and lotBrick, stone, Asphalt shingle, Poured concrete
- Exterior: Brick, stone
- Roof: Asphalt shingle
- Foundation: Poured concrete
Parking1 Garage, Attached, Inside entry
- Spaces: 1 Garage
- Garage: Attached
- Driveway: Inside entry
Heating, water and powerForced air, gas, Central air, Municipal water
- Heating: Forced air, gas
- Cooling: Central air
- Water: Municipal water
- Sewer: Municipal sewer
- Natural gas: Yes
- Hydro: Yes
- Cable: Yes
Rent and termsRent $2,720 a month, Entire property, Unfurnished
- Rent: $2,720 a month
- Space for rent: Entire property
- Furnished: Unfurnished
- Lease: 12 months
- Deposit: Required
- Credit check: Required
- Employment letter: Required
- Rental application: Required
- References: Required
- Rental items: Hot water tank - enercare
IncludedHoodfan, refrigerator, stove, dishwasher, washer dryer
- Included: Hoodfan, refrigerator, stove, dishwasher, washer dryer
NearbyPublic transit
- Close to: Public transit
Listing detailsX12059707, Rented, Apr 1, 2025
- MLS® number: X12059707
- Status: Rented
- Listed on: Apr 1, 2025
- Days on market: 24
- Updated: Apr 25, 2025
- Possession: Immediate
- Occupied by: Vacant
- Listing brokerage: ROYAL LEPAGE TEAM REALTY
About this home
71 Canvasback Ridge, Ottawa (Riverside South/Gloucester Glen), ON K4M 0P6
Step into luxury with this stunning move-in-ready home built in 2022 by Urbandale, offering modern elegance and top-tier upgrades in every corner. Nestled in a highly sought-after neighborhood, this executive-style residence impresses with a well-designed layout, premium finishes, and energy-efficient features that cater to todays discerning homeowner. From the moment you step inside, youll be welcomed by a bright and airy open-concept main floor, boasting soaring 9-foot ceilings, gleaming hardwood floors, and a cozy gas fireplacethe perfect backdrop for gatherings or relaxing evenings. The modern chefs kitchen is the heart of the home, complete with a sleek island, breakfast bar, quartz countertops, high-end stainless steel appliances, and an expansive pantry wall, ensuring ample storage for all your culinary needs. The adjacent dining area and spacious living room flow seamlessly, creating a warm and inviting atmosphere.Upstairs, the sun-filled primary suite is a private retreat, featuring oversized windows, a generous walk-in closet, and a spa-inspired ensuite with quartz counters, double sinks, and an upgraded glass-enclosed shower. 2 additional bedrooms offer ample space and natural light, perfect for family members, guests, or a dedicated home office. The convenient second-floor laundry room makes chores effortless. The finished basement family room is a standout feature, providing extra living space ideal for a home theatre, workout area, or playroomendless possibilities await! Oversized windows keep the space bright and welcoming. Stylish upgraded light fixtures throughout add elegance and warmth. With modern finishes, premium craftsmanship, and a well-thought-out design, this exceptional home is truly move-in ready. Dont miss your chance to own a beautiful, upgraded property in a prime locationbook a showing today before its gone!
Ask about this home
A HOMEH agent will answer your questions about this home.
Around this home
Daily convenience, out of 100, from the distances below
Schools nearby
School rating, out of 10.
Helpful calculators
Your HOMEH agent

"I would see it this week."