

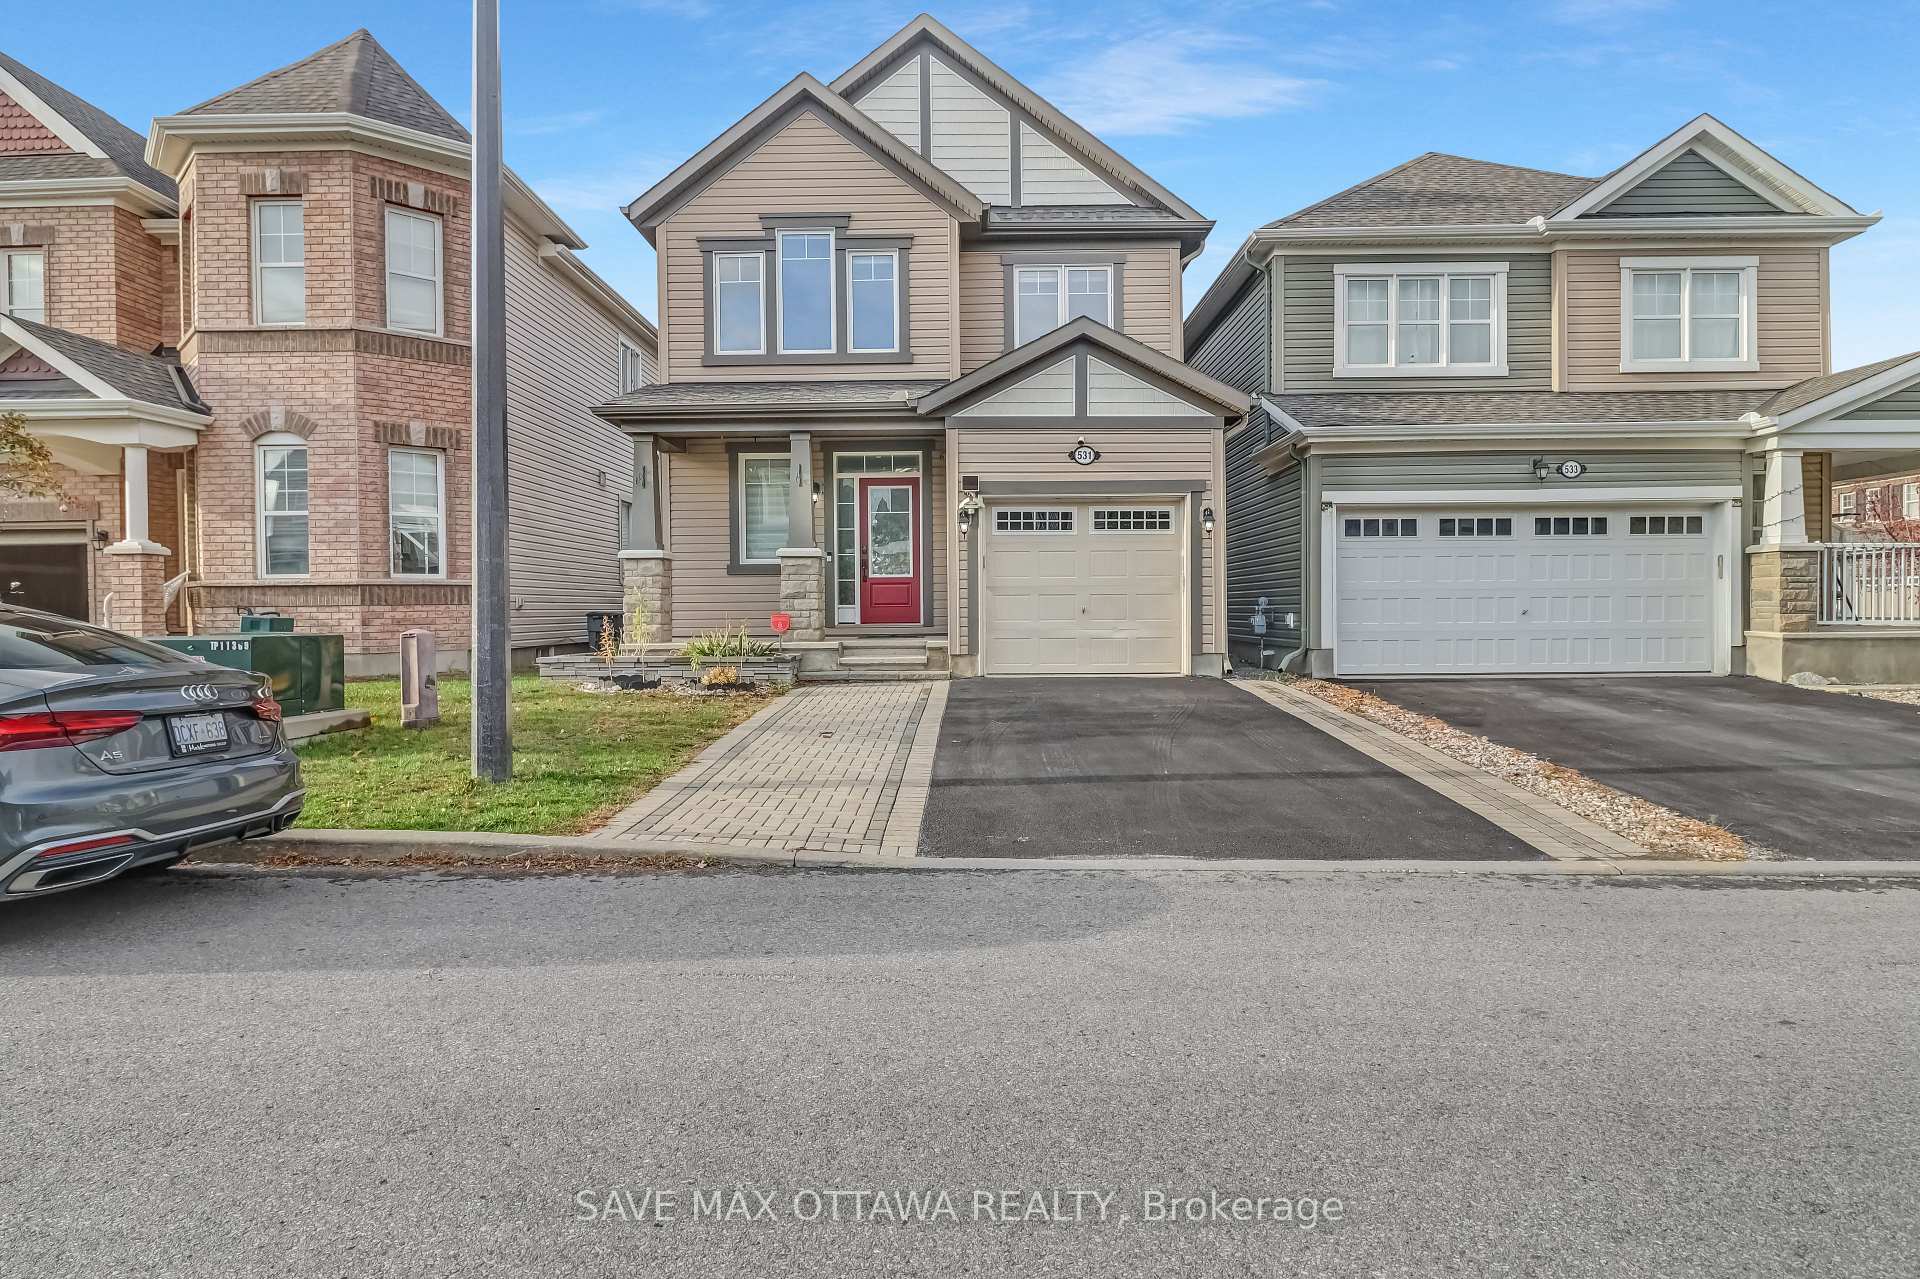
531 Millars Sound Way
531 Millars Sound Way
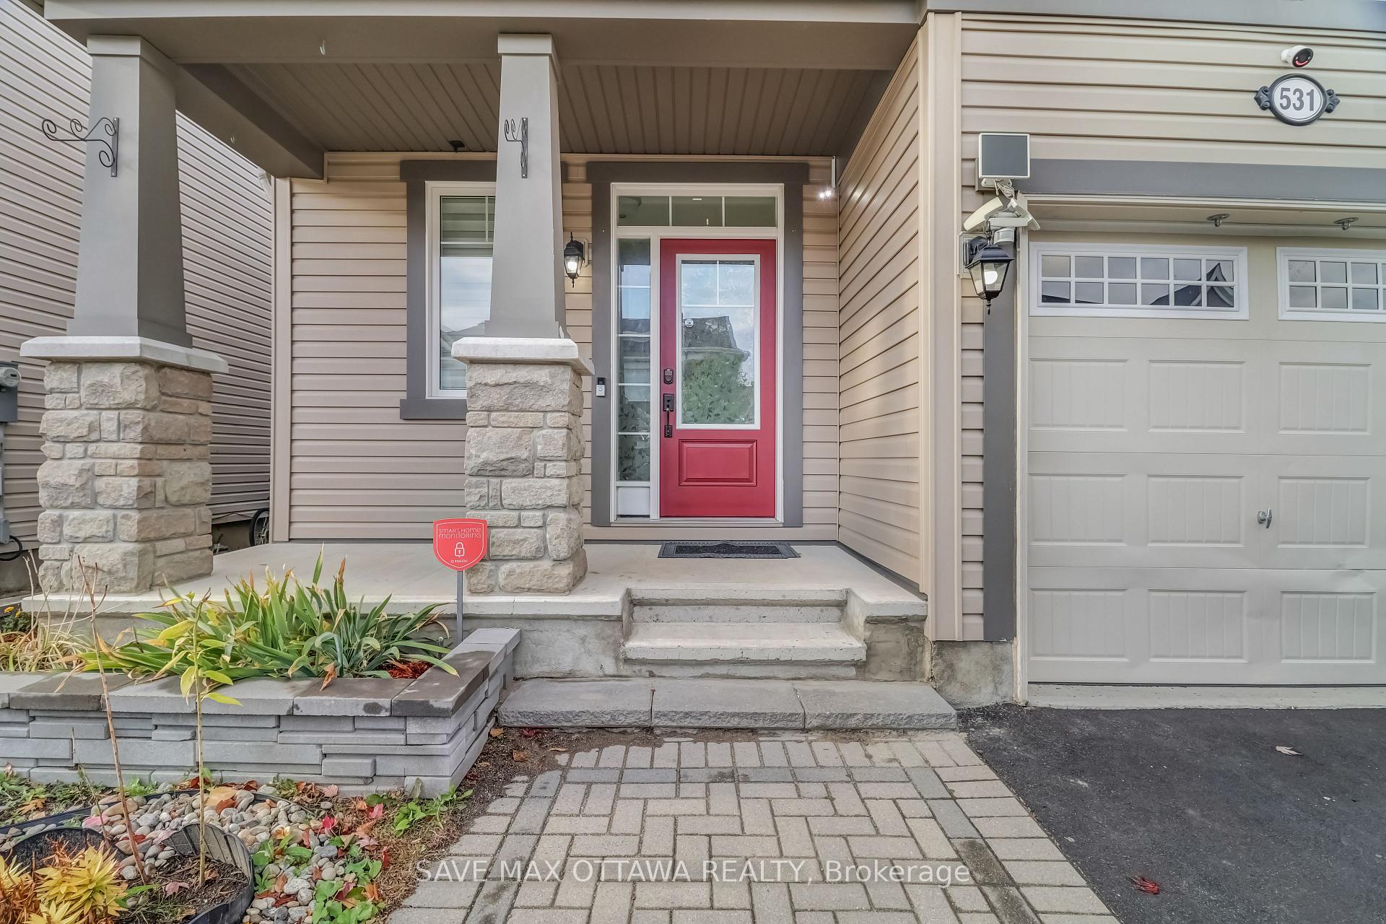
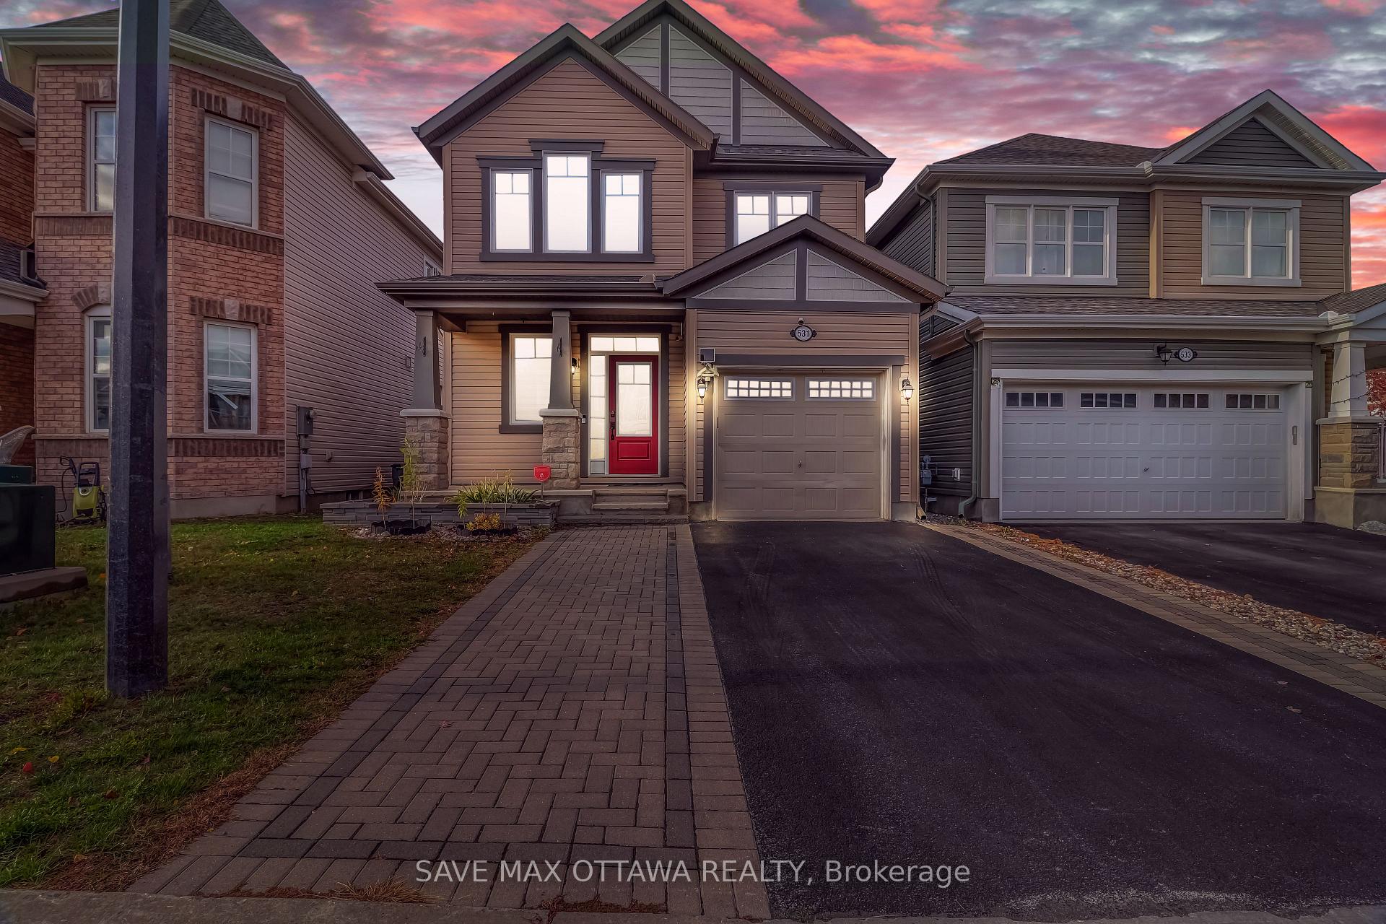
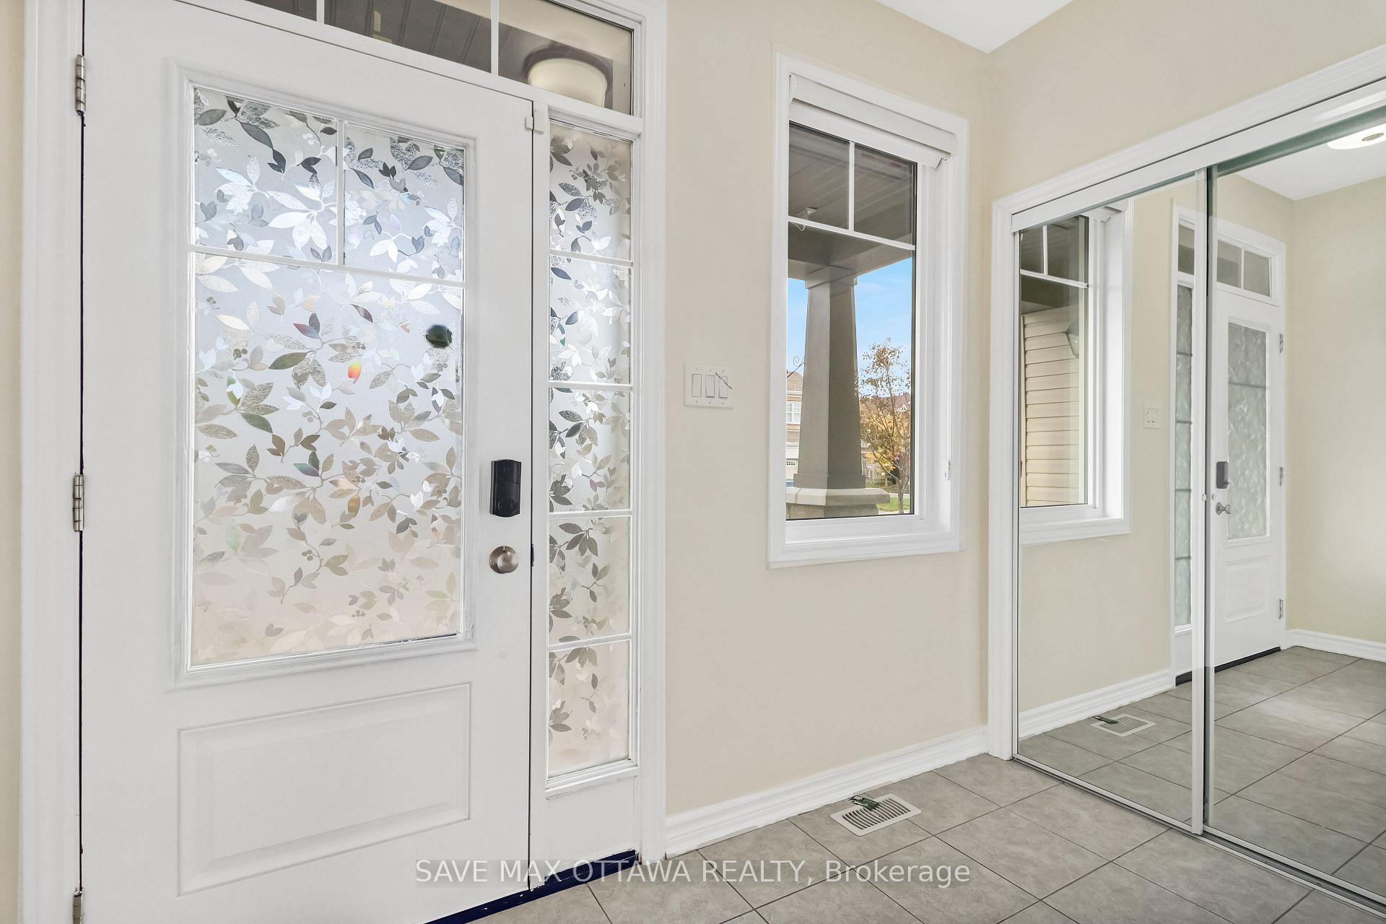 See all 35 photos
Property history
Facts and features
- BasementFinished
- Water, sewerMunicipal
- HeatingForced air
- CoolingCentral air
- Fireplace
- Central air
The homeDetached, 2-storey, 1,500–2,000 sq ft
- Type: Detached
- Style: 2-storey
- Living space: 1,500–2,000 sq ft
- Basement: Finished
- Waterfront: None
InsideFireplace Yes, Upper level, Erv/hrv, on demand water heater
- Fireplace: Yes
- Laundry: Upper level
- Features: Erv/hrv, on demand water heater
- Rooms above ground: 18
- Bedrooms: 3
- Bathrooms: 4
- Kitchens: 1
Outside and lotAluminum siding, shingle, Asphalt shingle, Concrete
- Exterior: Aluminum siding, shingle
- Roof: Asphalt shingle
- Foundation: Concrete
- Size: 29.99 × 82.02 ft
- Zoning: Resedential - R3YY[1627]
Parking1 Garage, Attached, Available
- Spaces: 1 Garage
- Garage: Attached
- Driveway: Available
Heating, water and powerForced air, gas, Central air, Municipal water
- Heating: Forced air, gas
- Cooling: Central air
- Water: Municipal water
- Sewer: Municipal sewer
- Hydro: Yes
- Cable: Yes
- Telephone: Yes
Costs and taxesTaxes $4,823 a year, HST included in the price, Hot water tank
- Taxes, 2025: $4,823 a year
- HST: HST included in the price
- Rental items: Hot water tank
Included in the saleStove, dryer, washer, refrigerator, dishwasher and microwave
- Included: Stove, dryer, washer, refrigerator, dishwasher and microwave
Listing detailsX12482927, Sold, Oct 25, 2025
- MLS® number: X12482927
- Status: Sold
- Listed on: Oct 25, 2025
- Days on market: 17
- Updated: Nov 11, 2025
- Possession: 2025-10-24 / Flexible
- Occupied by: Vacant
- Listing brokerage: SAVE MAX OTTAWA REALTY
About this home
531 Millars Sound Way, Ottawa (Barrhaven - Half Moon Bay), ON K2J 6K4
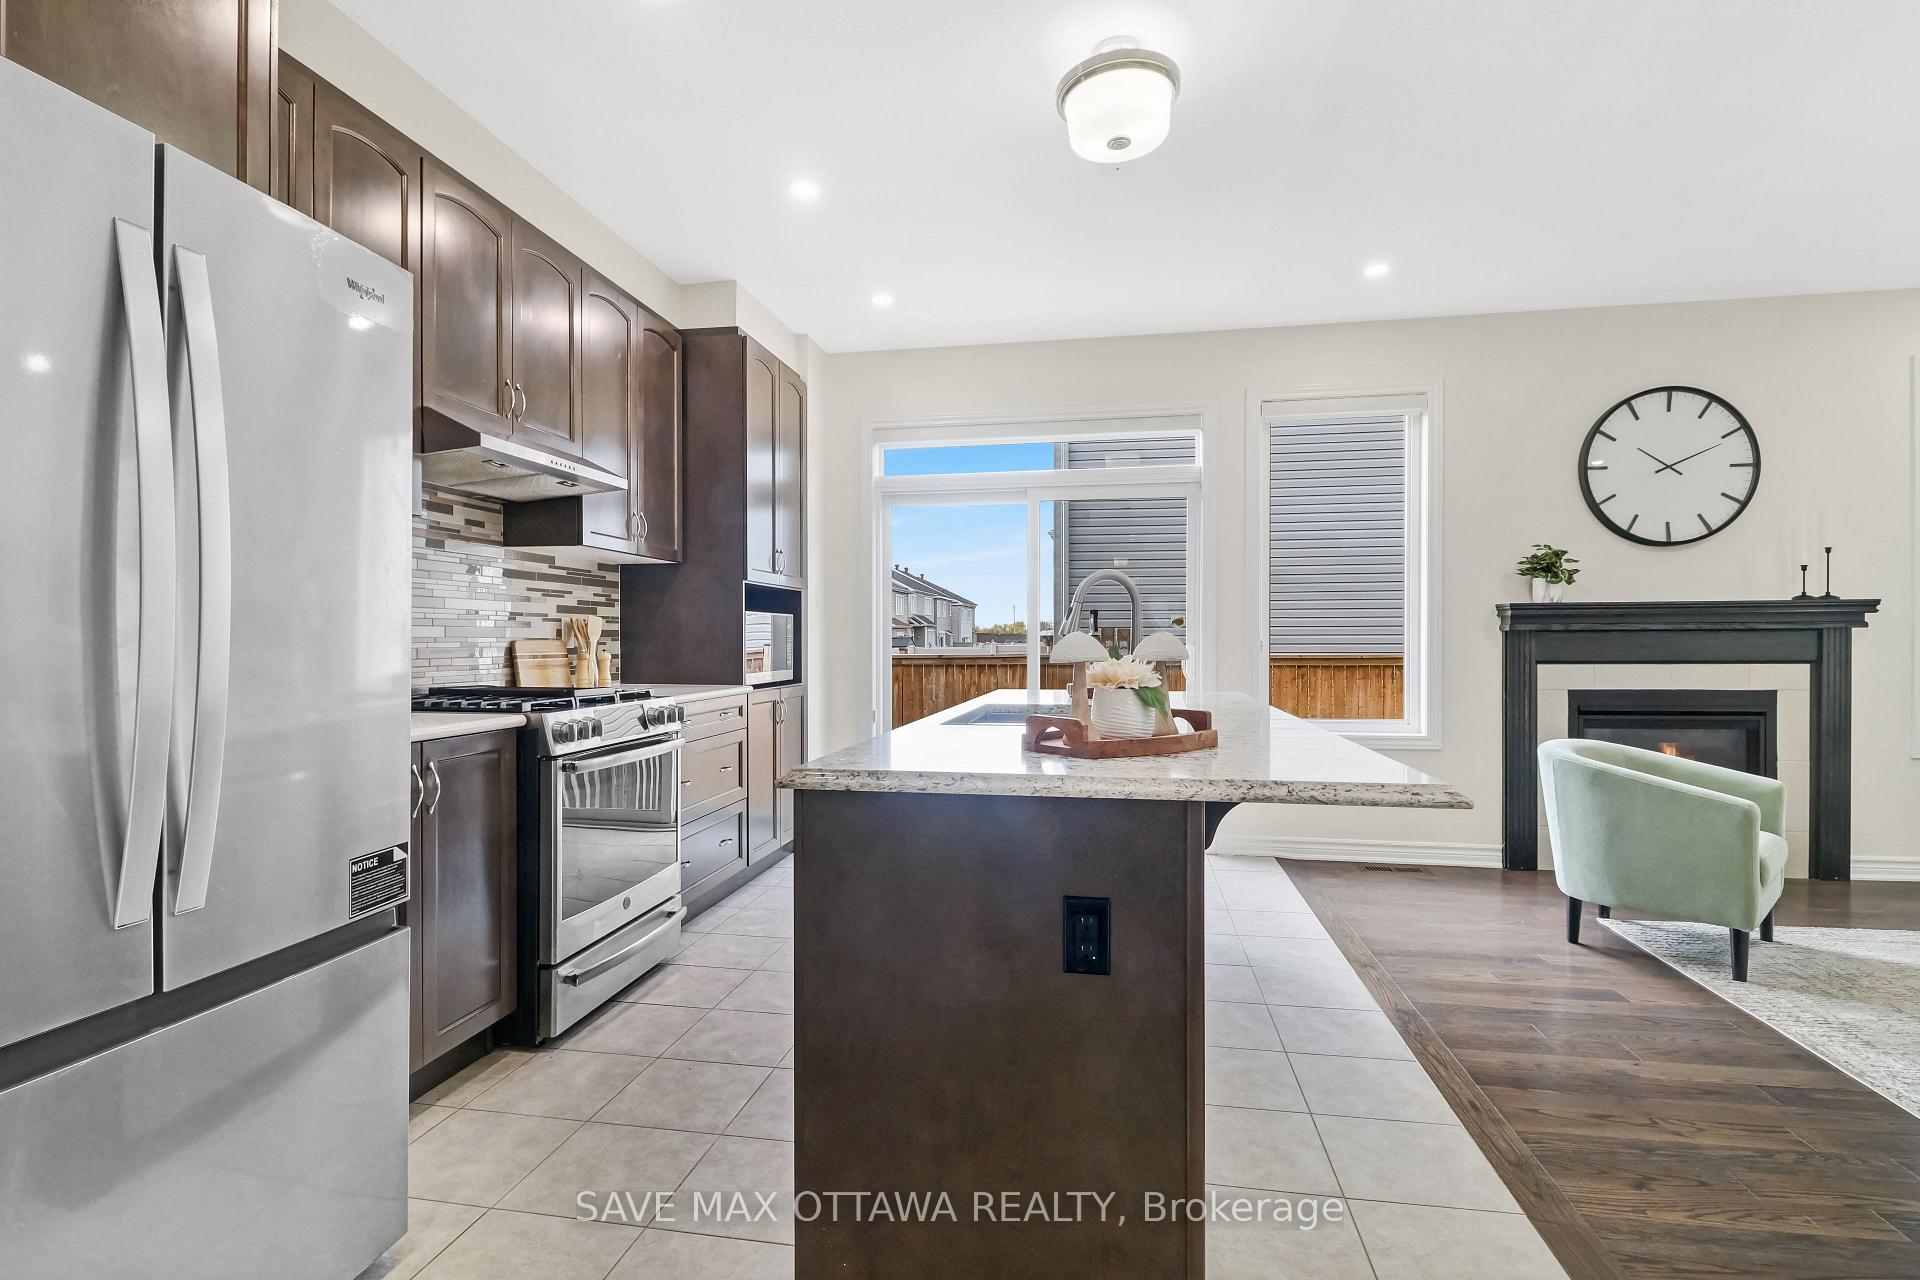
Step into the sought-after Primrose by Mattamy- close to 2500 sq. ft. including basement of smart, stylish living. A generous foyer sets the tone, with a bright main-floor office/den to the left. Gleaming hardwood flows through the open-concept main level, linking a formal dining room (with two niche closets and a picture window) to a spacious eat-in kitchen featuring granite counters, a large pantry, and an oversized island with breakfast seating. The kitchen overlooks an inviting great room accented by a gas fireplace and abundant natural light. Upstairs, the primary retreat impresses with a large walk-in closet and a spa-inspired 4-piece ensuite. Two additional bedrooms offer excellent closet space, a versatile loft provides a second study/office area, and a conveniently located laundry room completes the upper level.
Ask about this home
A HOMEH agent will answer your questions about this home.
Around this home
Daily convenience, out of 100, from the distances below
Schools nearby
School rating, out of 10.
Helpful calculators
Your HOMEH agent

"I would see it this week."