

45 Scout Street
45 Scout Street
 See all 42 photos
Property history
Facts and features
- BasementFinished
- Water, sewerMunicipal
- HeatingForced air
- CoolingCentral air
- Fireplace
- Central air
The homeFreehold Townhouse, 2-storey, 1,100–1,500 sq ft
- Type: Freehold Townhouse
- Style: 2-storey
- Living space: 1,100–1,500 sq ft
- Basement: Full, finished
InsideFireplace Yes, electric, Lower level, Auto garage door remote, rough-in bath
- Fireplace: Yes, electric
- Laundry: Lower level
- Features: Auto garage door remote, rough-in bath
- Rooms above ground: 7
- Rooms in the basement: 1
- Bedrooms: 2
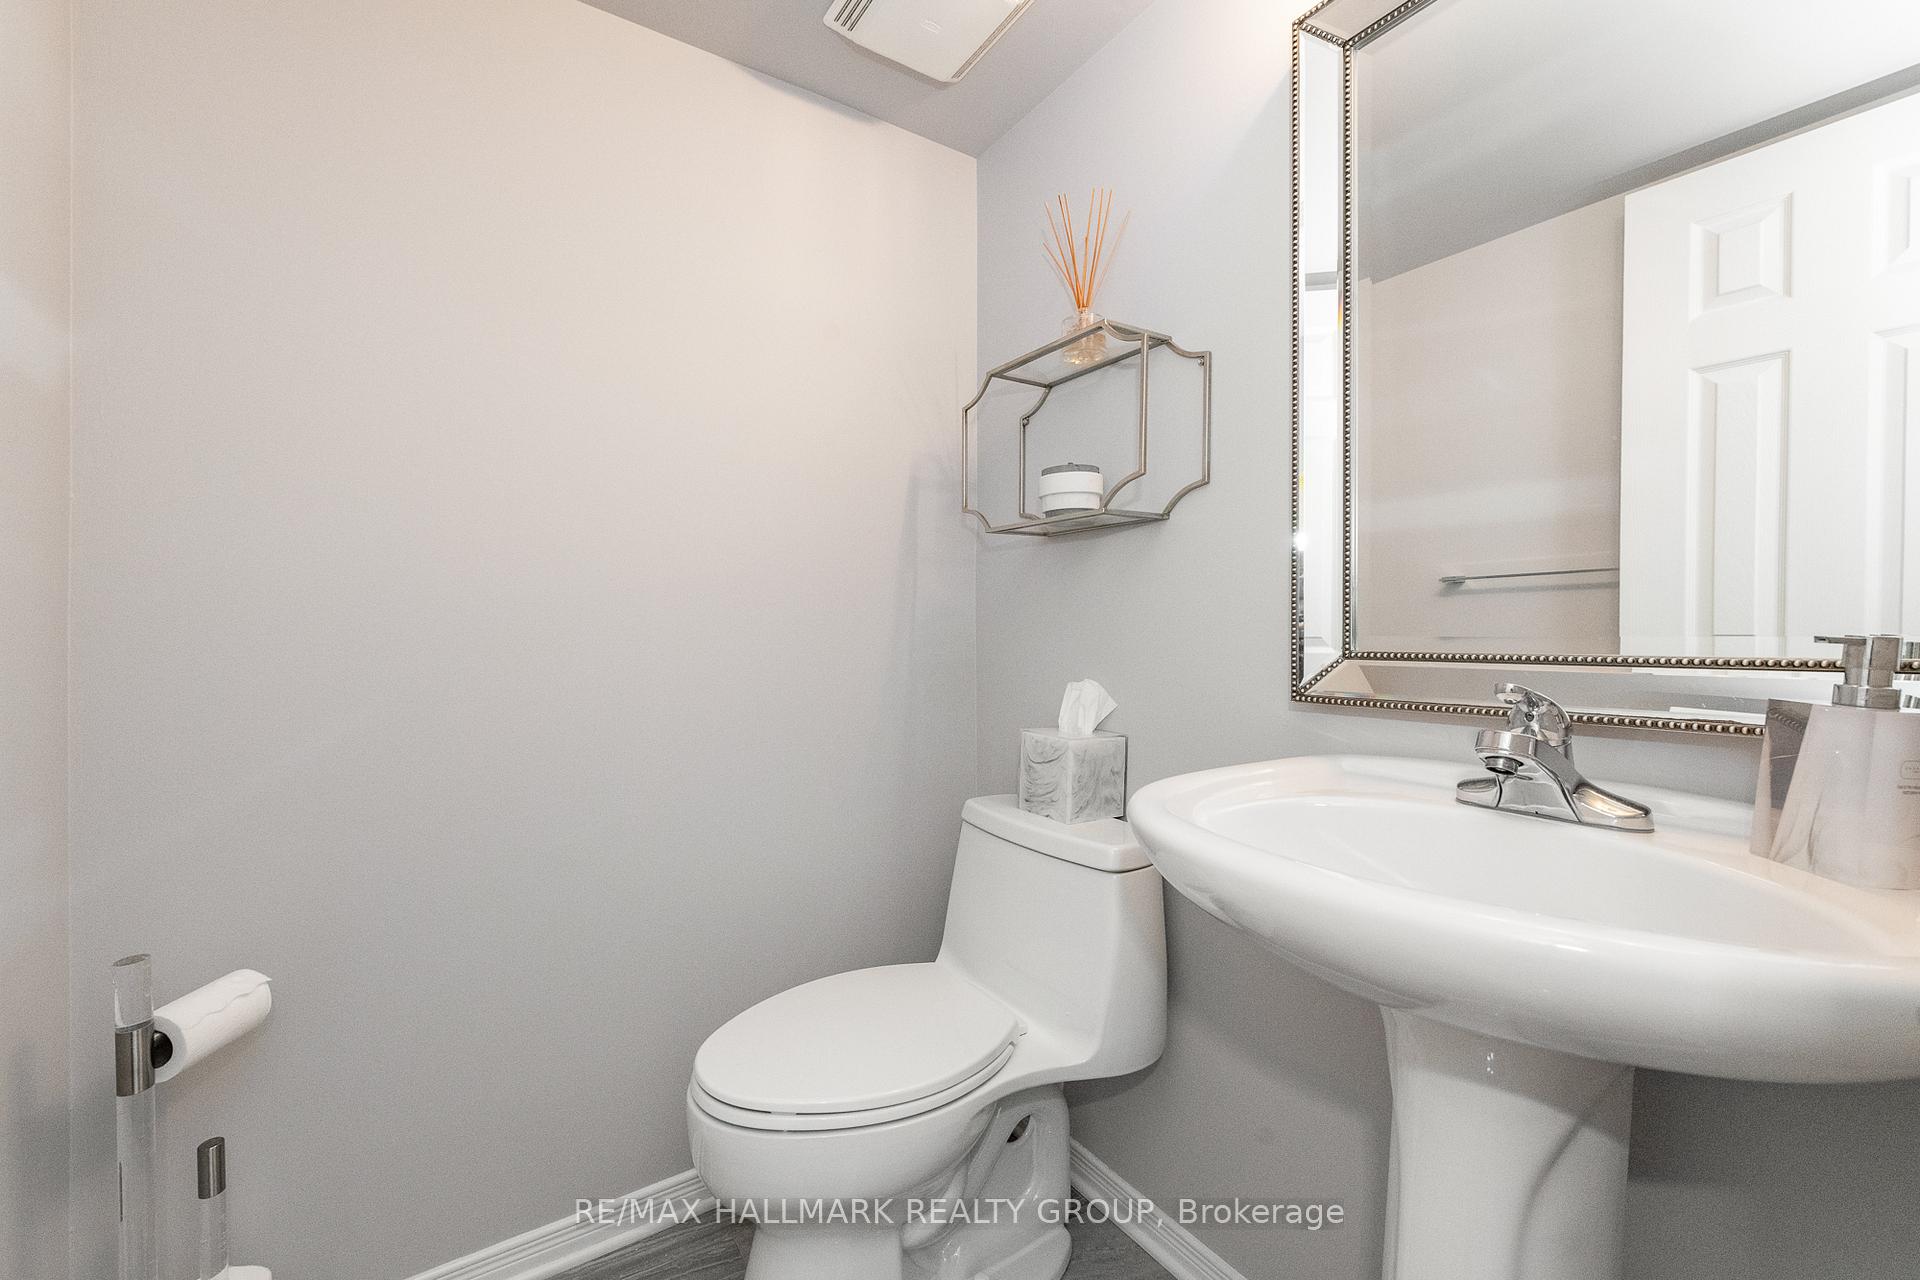
- Bathrooms: 2
- Kitchens: 1
- Family room: Yes
Outside and lotBrick, vinyl siding, Asphalt shingle, Poured concrete
- Exterior: Brick, vinyl siding
- Roof: Asphalt shingle
- Foundation: Poured concrete
- Other structures: Fence - partial
- Size: 19.85 × 95.14 ft
- Zoning: Central Park and Scout Street
Parking1 Garage, Attached, Private
- Spaces: 1 Garage
- Garage: Attached
- Driveway: Private
Heating, water and powerForced air, gas, Central air, Municipal water
- Heating: Forced air, gas
- Cooling: Central air
- Water: Municipal water
- Sewer: Municipal sewer
- Natural gas: Yes
- Hydro: Yes
- Cable: Yes
- Telephone: Yes
Costs and taxesTaxes $4,305 a year, HST included in the price, Hot water tank (enercare), alarm monitoring (tellus)
- Taxes, 2025: $4,305 a year
- HST: HST included in the price
- Rental items: Hot water tank (enercare), alarm monitoring (tellus)
- Under contract: Hot water heater, alarm system
Included in the saleRefrigerator, stove, hood fan, dishwasher, washer, dryer, all light fixtures, all window coverings (coverings in living room as is). electric fireplace in loft., Microwave, chandelier in dining room, a few planters in backyard.
- Included: Refrigerator, stove, hood fan, dishwasher, washer, dryer, all light fixtures, all window coverings (coverings in living room as is). electric fireplace in loft.
- Not included: Microwave, chandelier in dining room, a few planters in backyard.
NearbyPark, public transit
- Close to: Park, public transit
Listing detailsX12262420, Sold, Jul 4, 2025
- MLS® number: X12262420
- Status: Sold
- Listed on: Jul 4, 2025
- Days on market: 11
- Updated: Jul 15, 2025
- Possession: Flexible
- Occupied by: Owner
- Listing brokerage: RE/MAX HALLMARK REALTY GROUP
About this home
45 Scout Street, Ottawa (Central Park), ON K2C 4C4
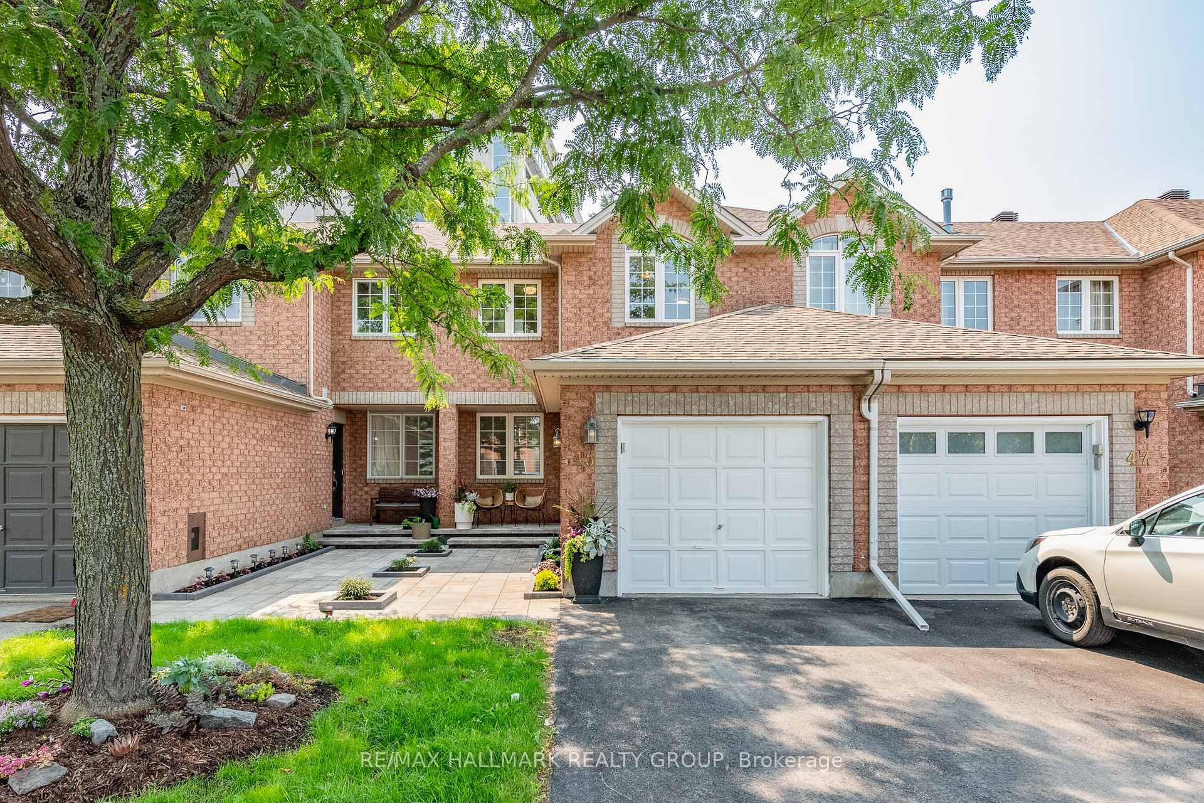
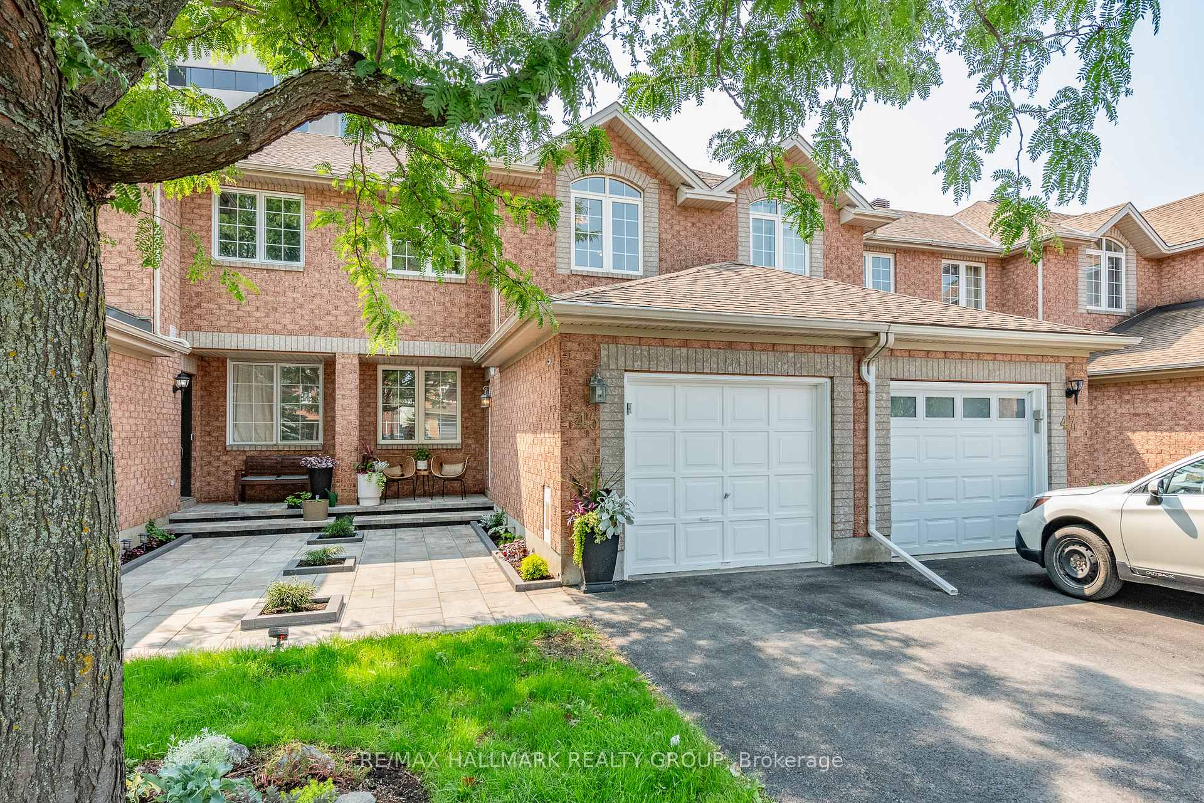
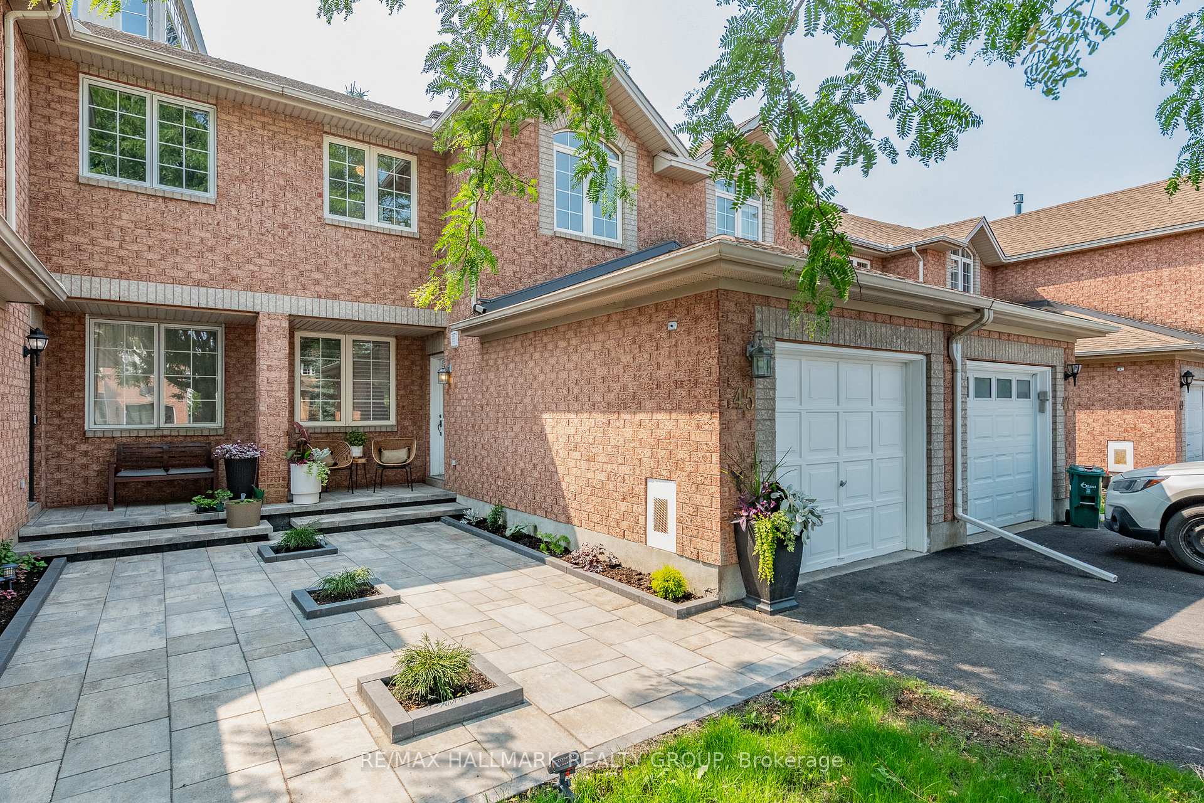
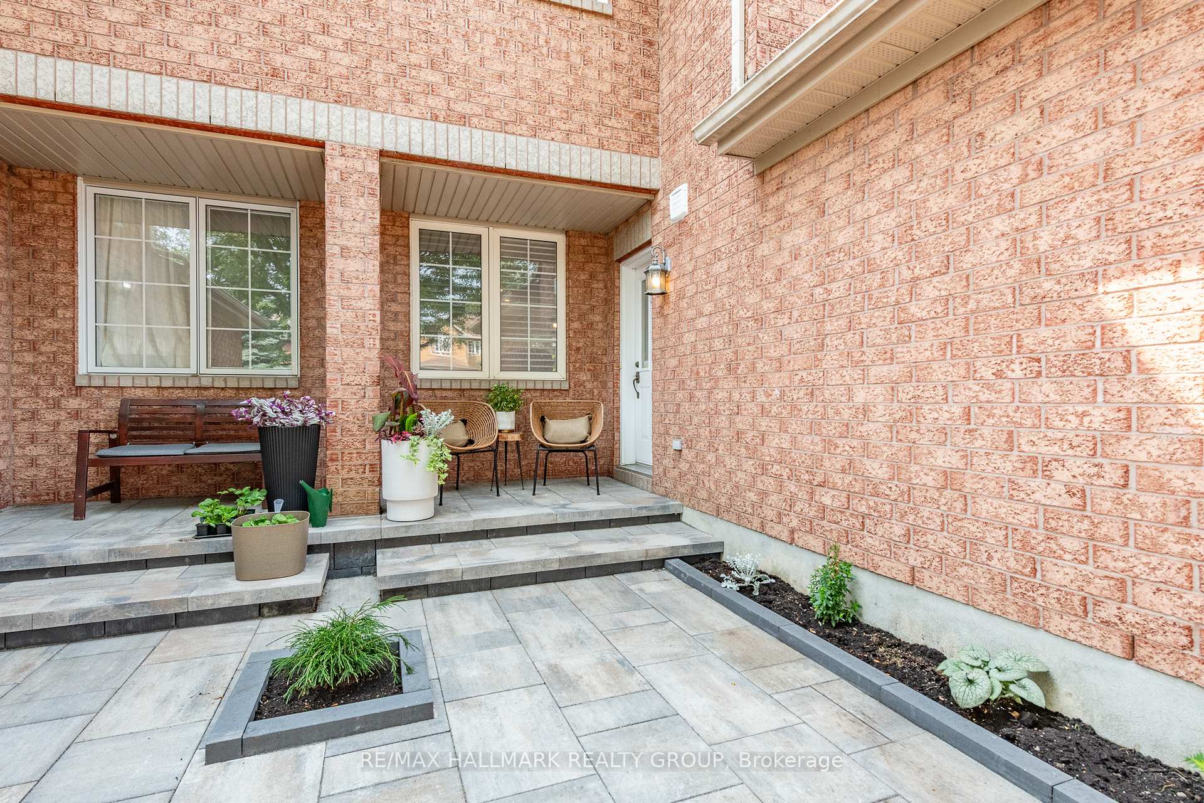
Welcome to your beautifully updated, move-in ready townhome, where modern elegance meets comfort. As you step inside, you are greeted by stunning hardwood floors that flow seamlessly through the living and dining areas, creating a warm and inviting atmosphere. The open-concept design connects the kitchen, dining, and living spaces, making it the perfect venue for entertaining friends or enjoying family gatherings. The heart of this home is undoubtedly the kitchen, which spans the entire back of the house. Featuring high-end appliances and generous quartz countertops, this culinary haven is a delight for any home chef. A cozy casual dining nook adds to the charm, while patio doors invite you to step out into your backyard oasis. Abundant large windows throughout the home bathe every room in natural light, enhancing the cheerful ambiance. A graceful staircase leads you to the second level, where you'll discover a spacious open loft with soaring ceilings. This versatile area is perfect for a home office or can easily be converted into a third bedroom, accommodating your evolving needs. The primary bedroom is a true retreat, complete with a walk-in closet and a massive seating area, providing a private sanctuary to unwind. The finished lower level offers additional living space, ideal for recreation, a home office, or a cozy family room, and includes a rough-in bathroom, allowing you to add your personal touch. Step outside to find your private, and beautifully landscaped backyard an idyllic space for outdoor relaxation and gatherings. The extensive interlock in the front adds to the curb appeal of this charming home. Recent updates include a new roof (2019), furnace (2019), and Air Conditioner (2022), ensuring peace of mind for years to come. This home is conveniently situated just minutes away from vibrant amenities on Baseline Road, including shopping, dining, parks, and schools making life even more convenient. Don't miss your opportunity to call it home!
Ask about this home
A HOMEH agent will answer your questions about this home.
Around this home
Daily convenience, out of 100, from the distances below
Schools nearby
School rating, out of 10.
Helpful calculators
Your HOMEH agent

"I would see it this week."