

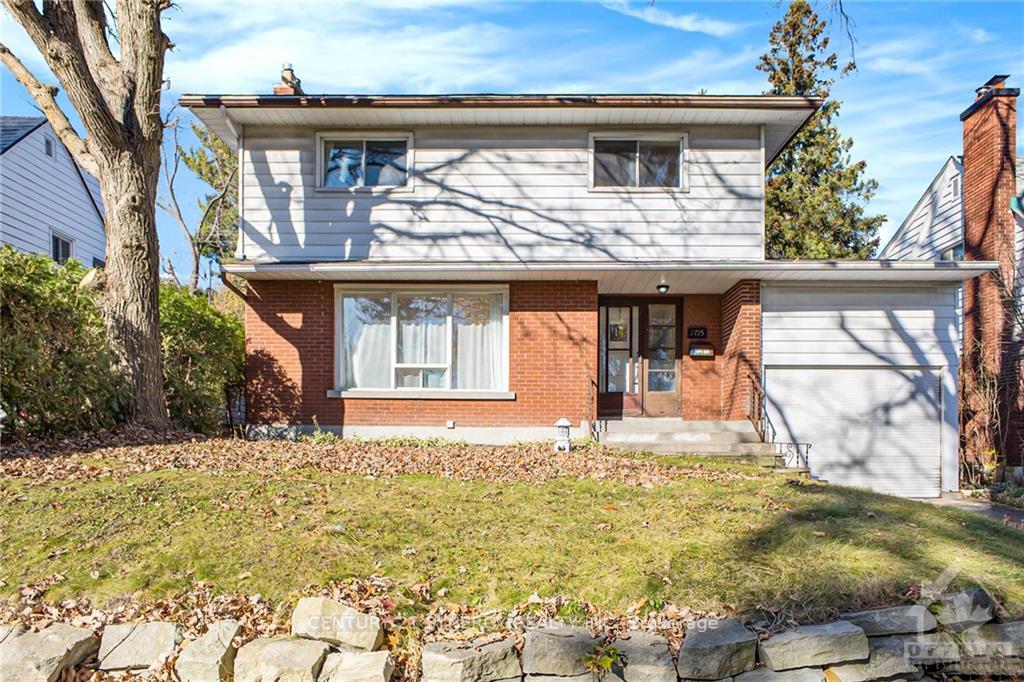
2725 Kelly Avenue
2725 Kelly Avenue
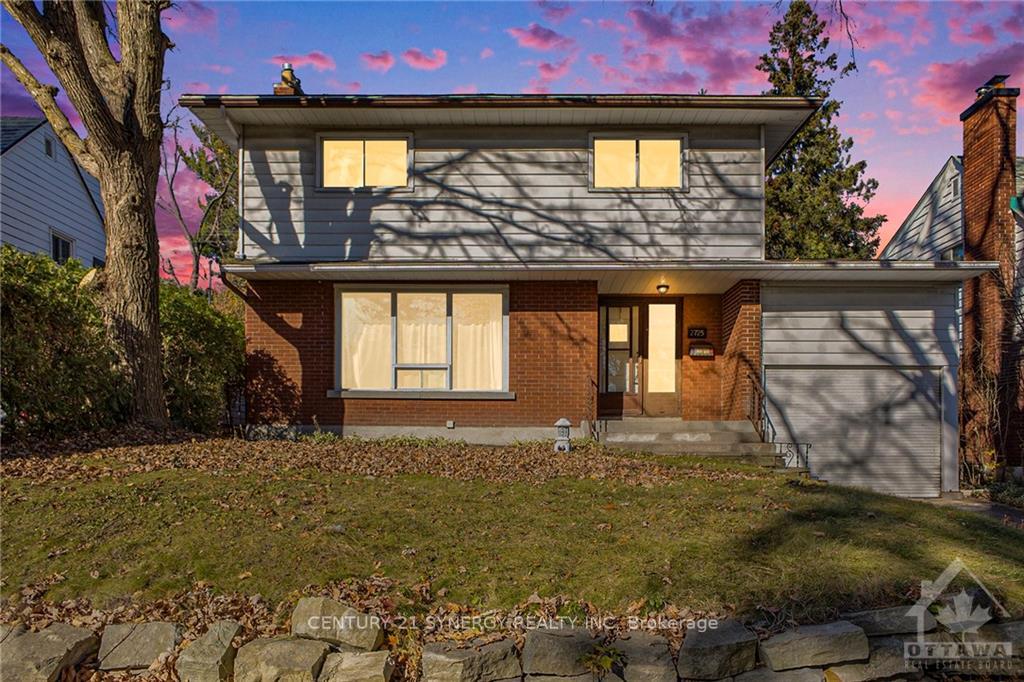
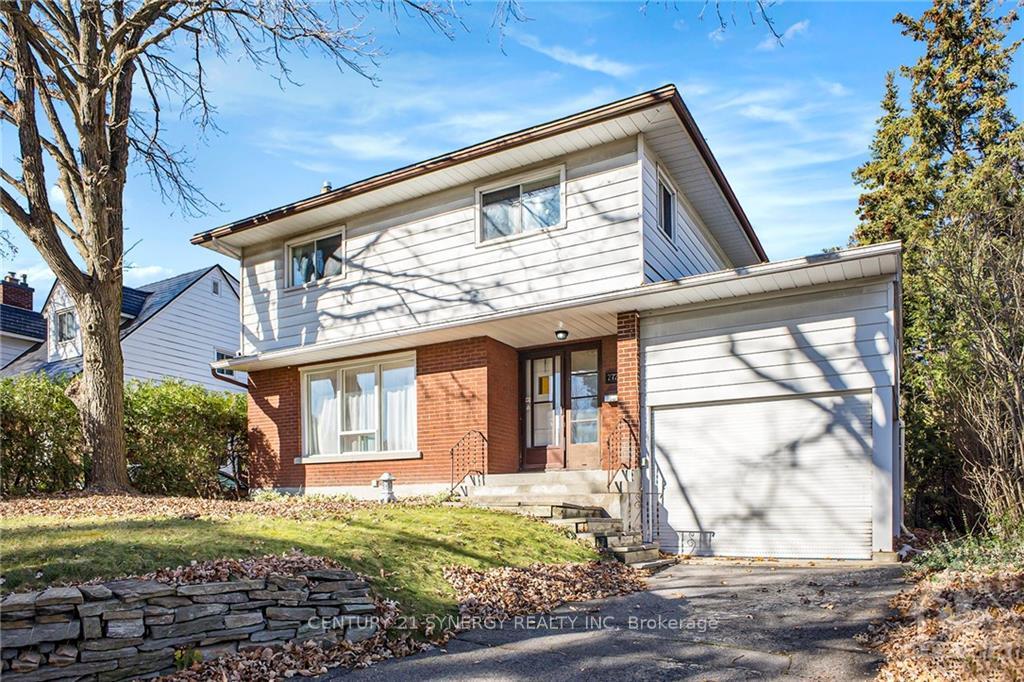
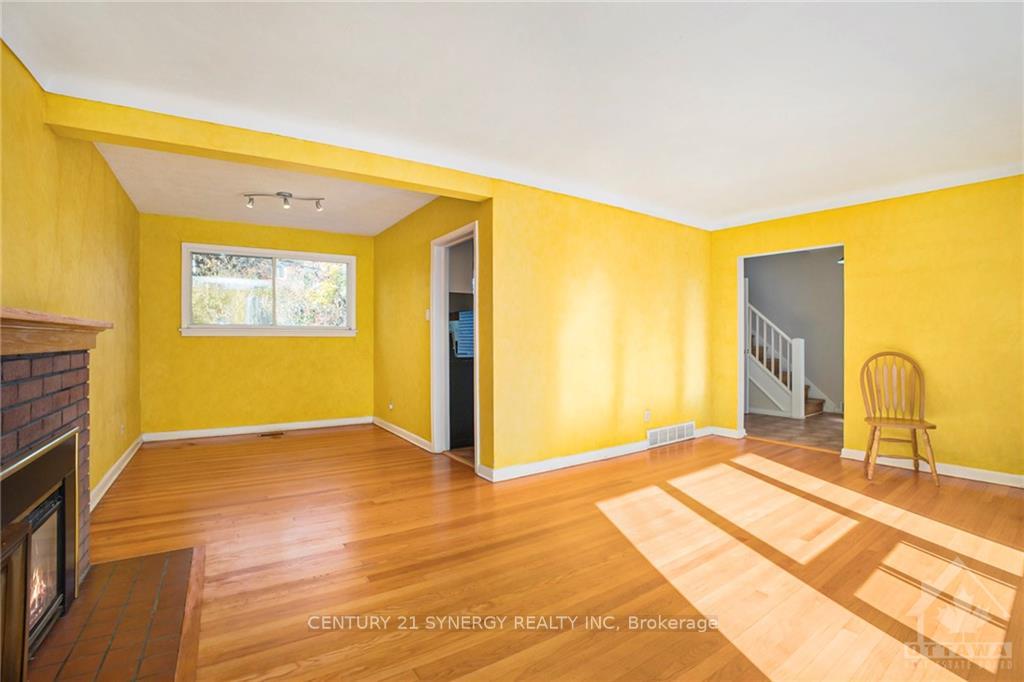
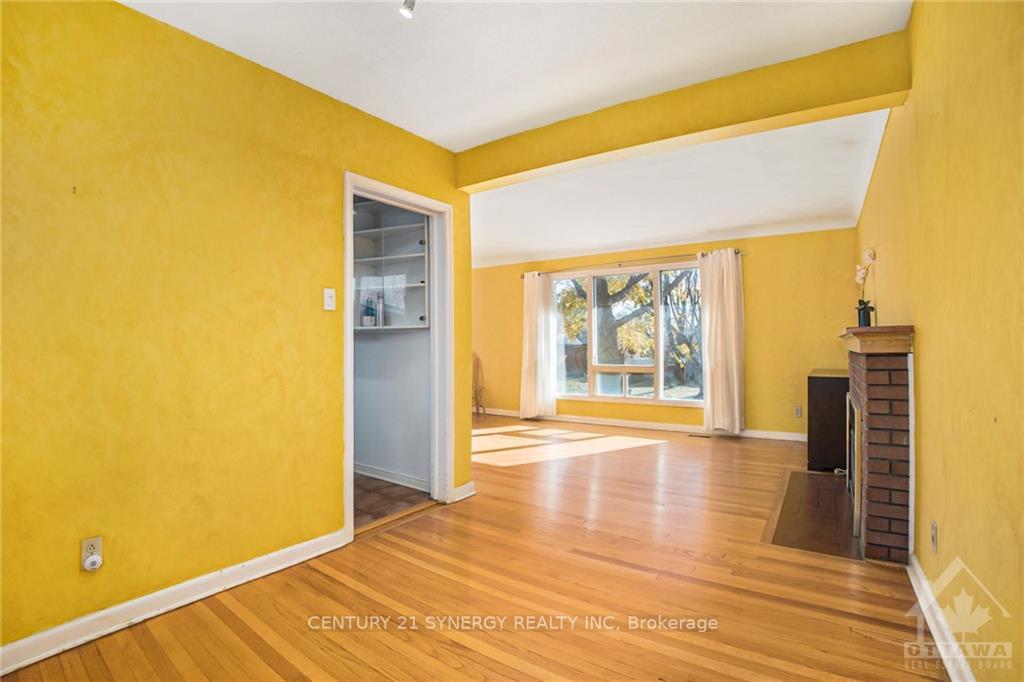 See all 25 photos
Property history
Facts and features
- BasementFinished
- Age of home51–99 years
- Water, sewerMunicipal
- HeatingForced air
- Fireplace
- Central air
The homeDetached, 2-storey, Age 51–99 years
- Type: Detached
- Style: 2-storey
- Age: 51–99 years
- Basement: Full, finished
InsideFireplace Yes, natural gas, Lower level, Storage
- Fireplace: Yes, natural gas
- Laundry: Lower level
- Features: Storage
- Security: Unknown
- Rooms above ground: 8
- Rooms in the basement: 4
- Bedrooms: 3 + 1 in the basement
- Bathrooms: 2
- Kitchens: 1
- Family room: Yes
Outside and lotBrick, vinyl siding, Asphalt shingle, Concrete
- Exterior: Brick, vinyl siding
- Roof: Asphalt shingle
- Foundation: Concrete
- Features: Deck
- Size: 49.94 × 99.89 ft
- Zoning: Residential
Parking1 Garage, Attached, Unknown
- Spaces: 1 Garage
- Garage: Attached
- Driveway: Unknown
Heating, water and powerForced air, gas, Central air, Municipal water
- Heating: Forced air, gas
- Cooling: Central air
- Water: Municipal water
- Sewer: Municipal sewer
- Natural gas: Yes
Costs and taxesTaxes $4,400 a year, Hot water tank
- Taxes, 2024: $4,400 a year
- Rental items: Hot water tank
Included in the saleStove, dryer, washer, refrigerator
- Included: Stove, dryer, washer, refrigerator
NearbyPublic transit, park, fenced yard
- Close to: Public transit, park, fenced yard
Listing detailsX10419266, Sold, Nov 8, 2024
- MLS® number: X10419266
- Status: Sold
- Listed on: Nov 8, 2024
- Days on market: 171
- Updated: Apr 28, 2025
- Possession: To Be Determined
- Occupied by: Vacant
- Listing brokerage: CENTURY 21 SYNERGY REALTY INC
About this home
2725 Kelly Avenue, Ottawa (Queensway Terrace North), ON K2B 7V2
Welcome to 2725 Kelly Ave, situated in the desirable neighbourhood of Queensway Terrace North. With a little TLC, this well-built 3+1 bed, 2 bath home with a newer roof offers a fantastic opportunity to transform into the home of your dreams. Hardwood flooring flows throughout the main level living/dining area equipped with a cozy gas fireplace and the additional family room is spacious, with access to the fenced backyard. Venture upstairs to find a full bathroom and 3 generously sized bedrooms, offering comfortable space for relaxation and privacy. A 4th bedroom, a 3-piece bath and den are located on the lower level. The potential here is endless! Whether you're looking to add modern touches or preserve its classic charm, this home is ready for your unique flair. A rare opportunity in a fantastic location, located just minutes away from a great park, school, transit and TONS of restaurant and shopping options., Flooring: Hardwood, Flooring: Mixed
Ask about this home
A HOMEH agent will answer your questions about this home.
Around this home
Daily convenience, out of 100, from the distances below
Schools nearby
School rating, out of 10.
Helpful calculators
Your HOMEH agent

"I would see it this week."