

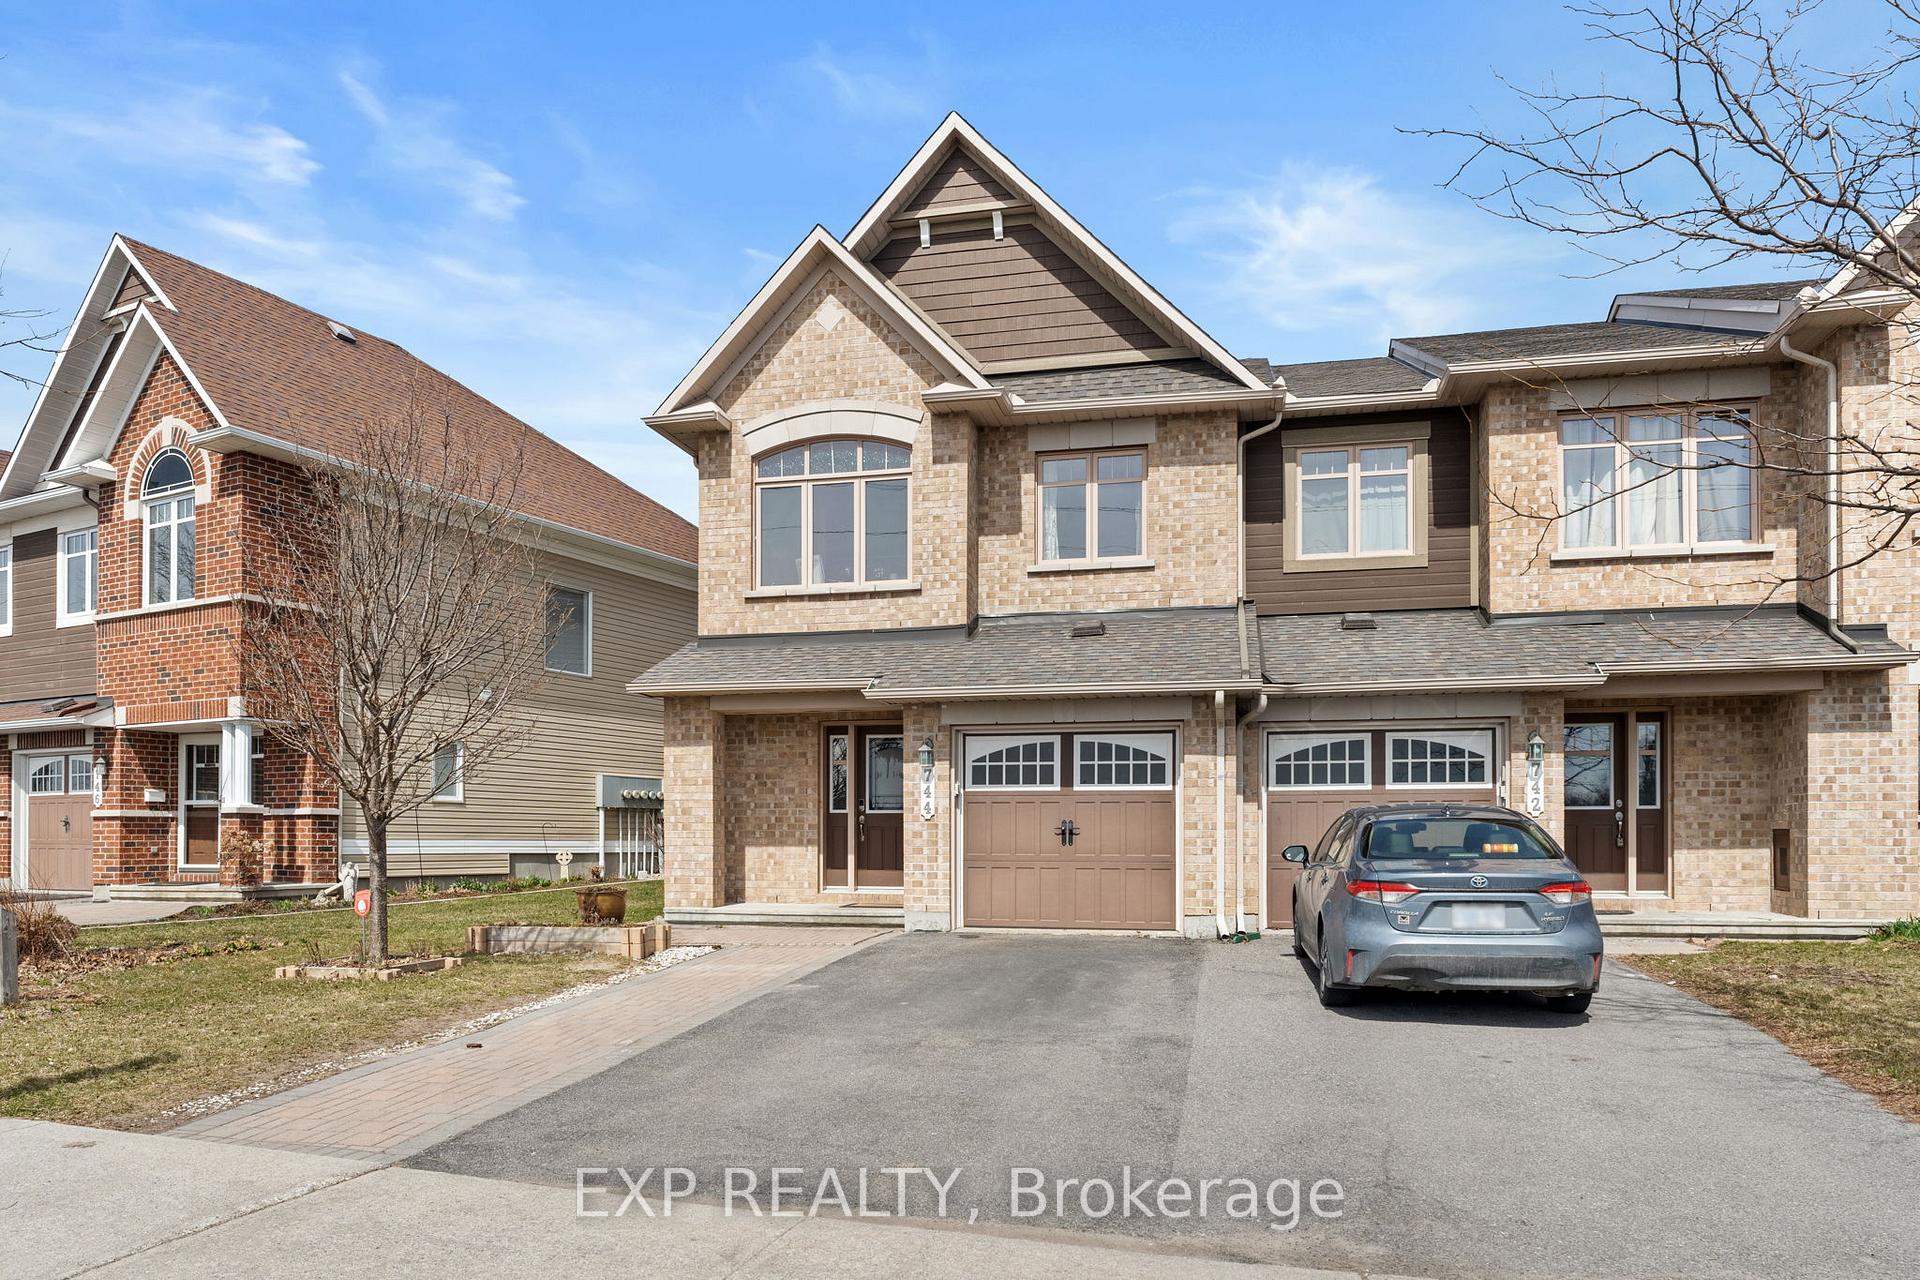
744 Paul Metivier Drive
744 Paul Metivier Drive
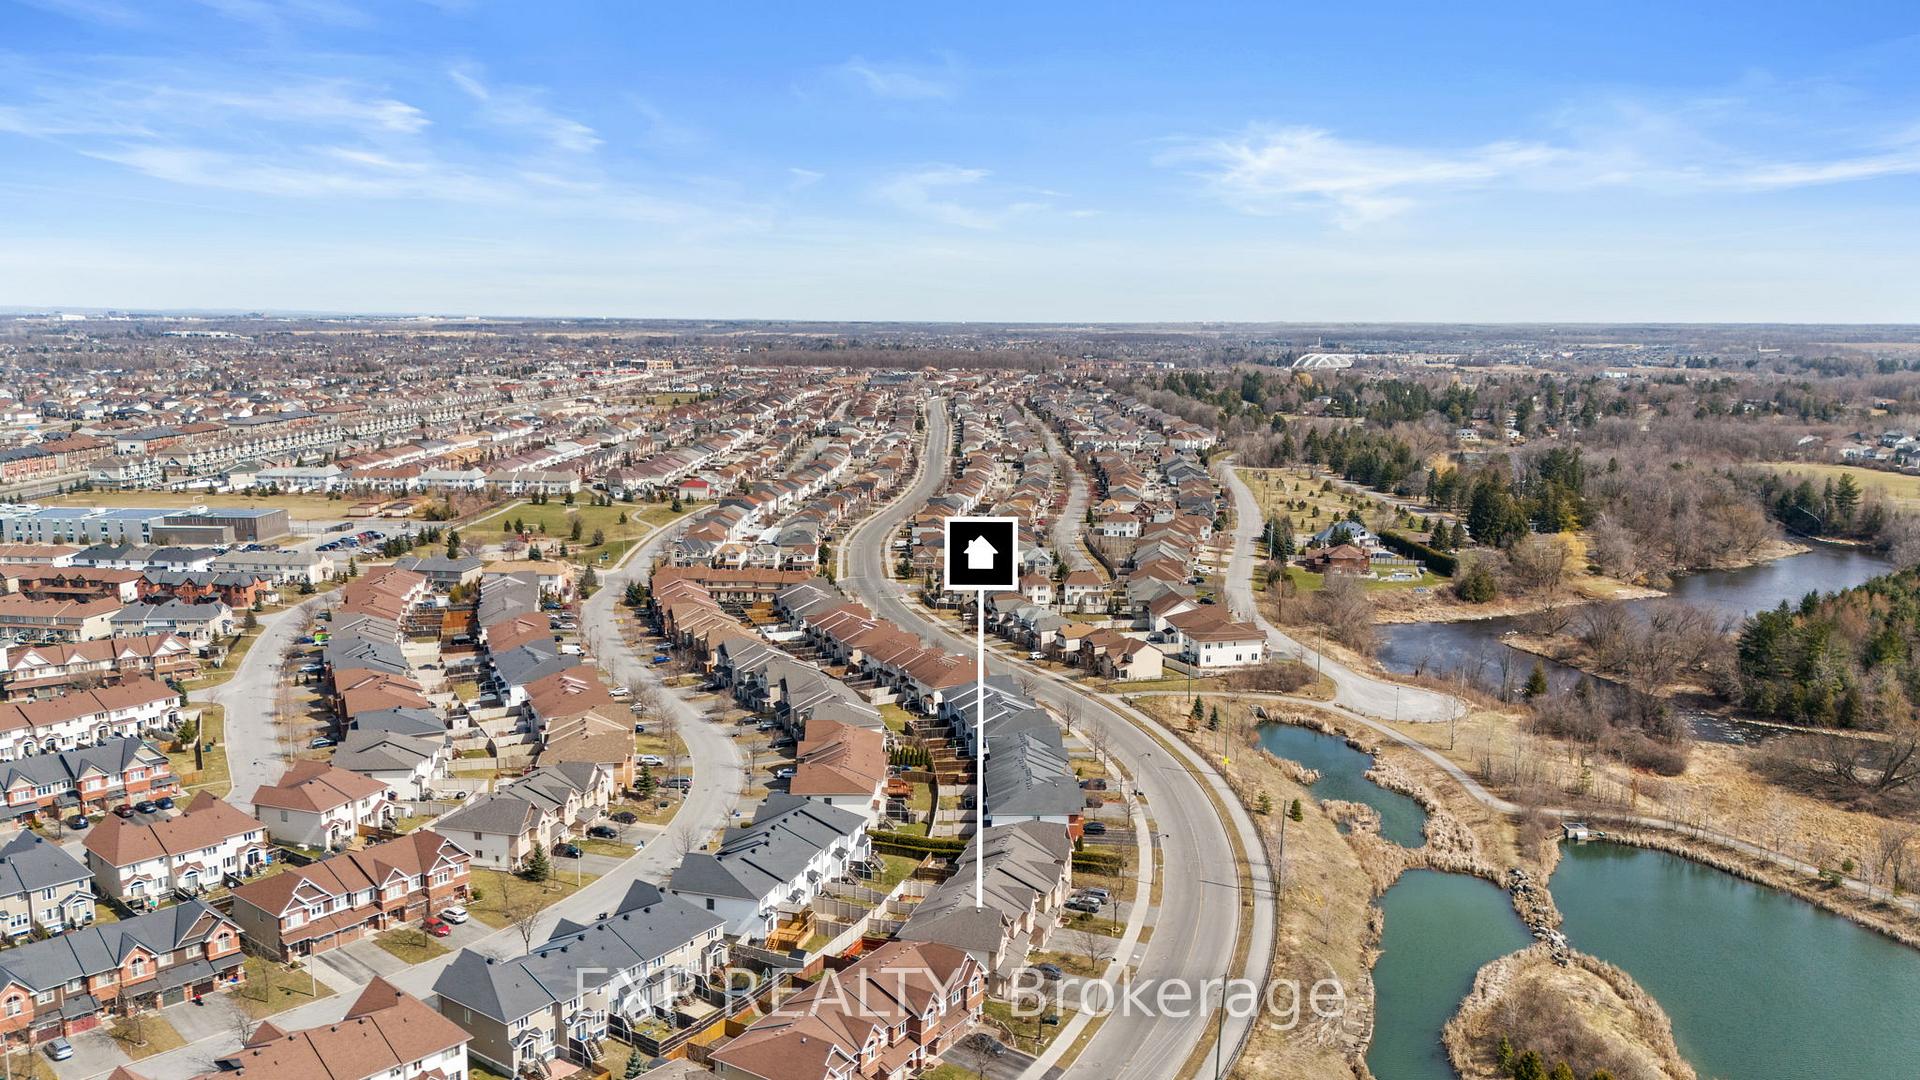 See all 41 photos
Property history
Facts and features
- BasementFinished
- Lot size35 ft frontage
- Lease term12 months
- FurnishedUnfurnished
- Fireplace
- Central air
The homeFreehold Townhouse, 2-storey, 1,500–2,000 sq ft
- Type: Freehold Townhouse
- Style: 2-storey
- Living space: 1,500–2,000 sq ft
- Basement: Finished, full
InsideFireplace Yes, In basement, Rooms above ground 12
- Fireplace: Yes
- Laundry: In basement
- Rooms above ground: 12
- Bedrooms: 3
- Bathrooms: 3
- Kitchens: 1
- Family room: Yes
Outside and lotBrick, vinyl siding, Asphalt shingle, Concrete
- Exterior: Brick, vinyl siding
- Roof: Asphalt shingle
- Foundation: Concrete
- Size: 34.78 ft frontage
Parking1 Garage, Built-in
- Spaces: 1 Garage
- Garage: Built-in
Heating, water and powerForced air, gas, Central air, Municipal water
- Heating: Forced air, gas
- Cooling: Central air
- Water: Municipal water
- Sewer: Municipal sewer
Rent and termsRent $2,800 a month, Entire property, Unfurnished
- Rent: $2,800 a month
- Space for rent: Entire property
- Furnished: Unfurnished
- Lease: 12 months
- Deposit: Required
- Credit check: Required
- Employment letter: Required
- Rental application: Required
- References: Required
- Rental items: Hot water tank
IncludedCurtain rods, Current tenant furniture
- Included: Curtain rods
- Not included: Current tenant furniture
Listing detailsX12284601, Rented, Jul 14, 2025
- MLS® number: X12284601
- Status: Rented
- Listed on: Jul 14, 2025
- Days on market: 32
- Updated: Aug 15, 2025
- Possession: 2025-09-01 / Flexible
- Occupied by: Tenant
- Listing brokerage: eXp Realty
About this home
744 Paul Metivier Drive, Ottawa (Barrhaven - Strandherd), ON K2J 3G4
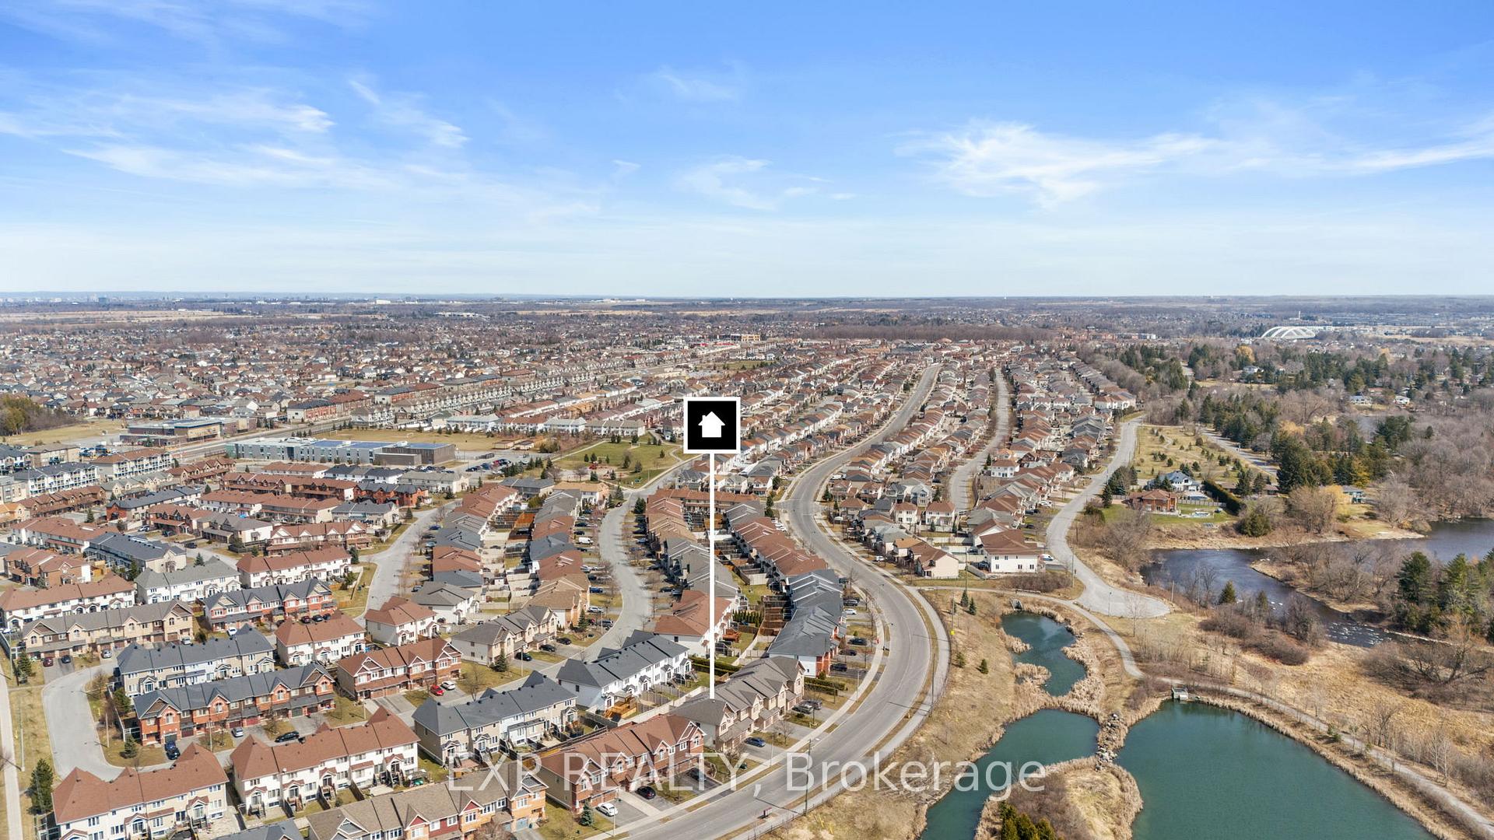
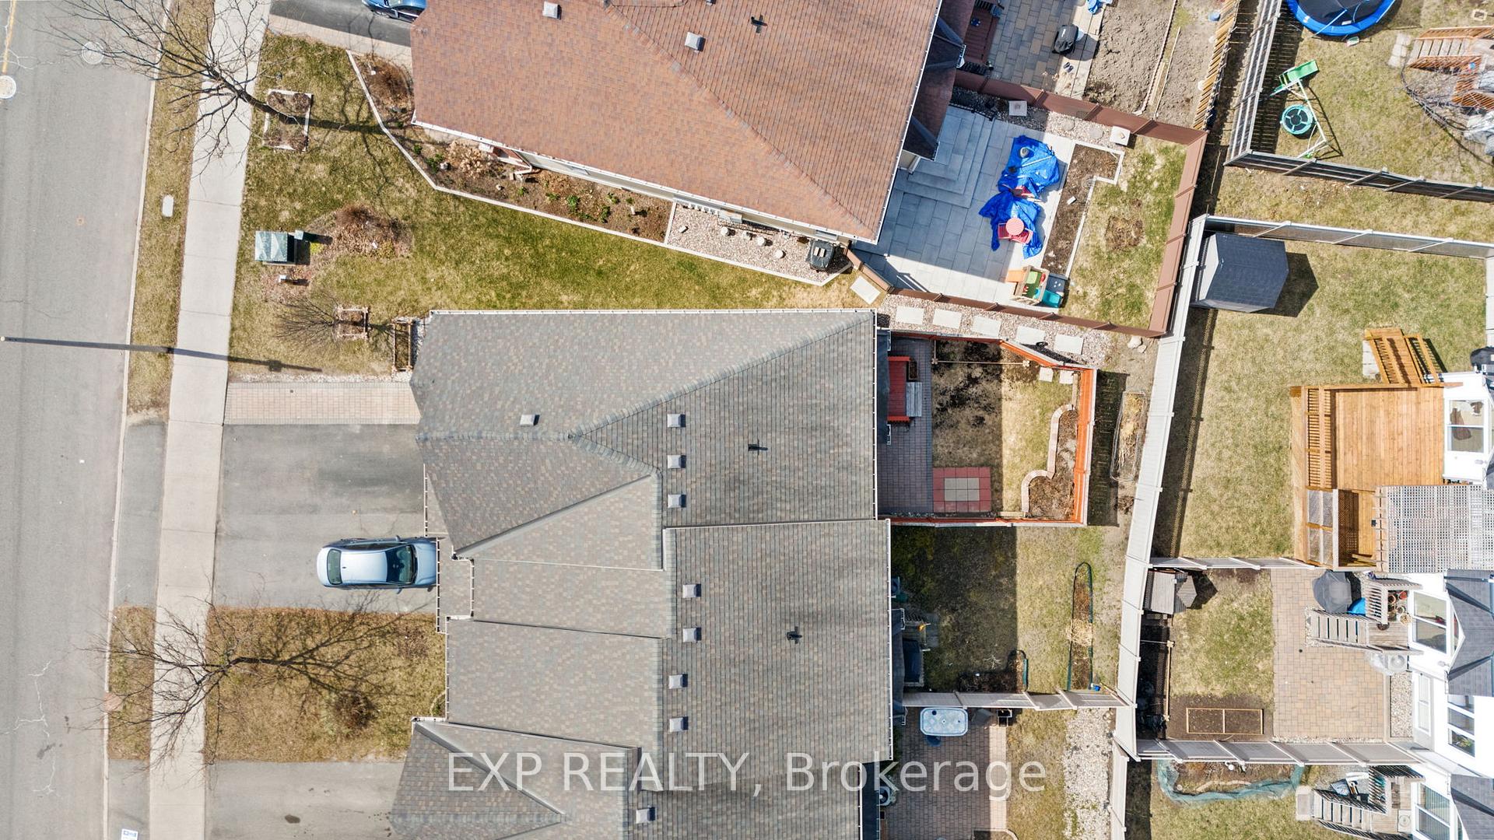
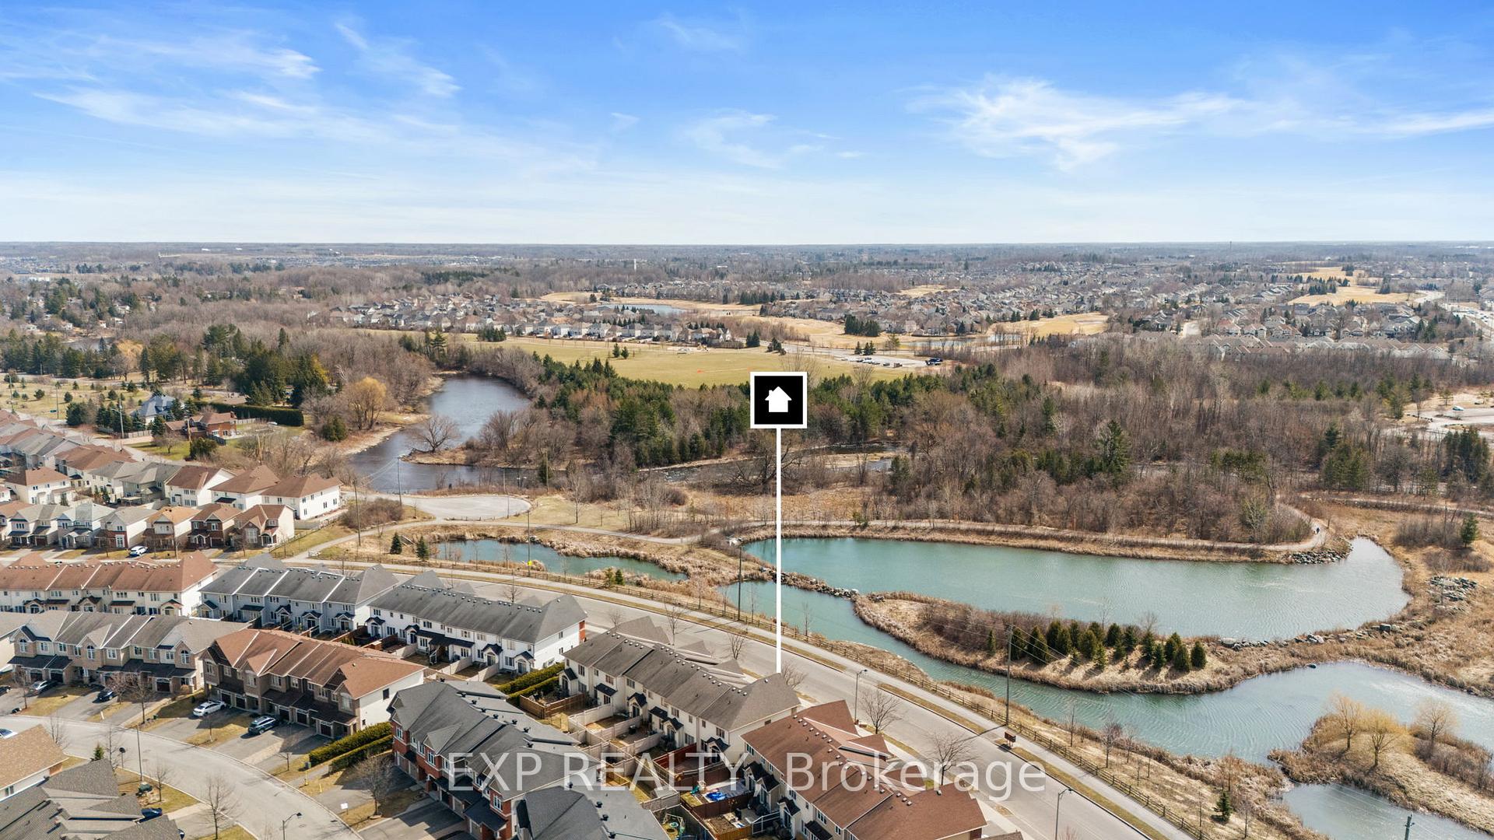
Overlooking a peaceful pond and green space, this upgraded Minto Hampton townhome offers 1858 sqft of bright, functional living space with no front neighbours. Located in a quiet, family-friendly area just minutes from shopping and within walking distance to top-rated schools, this home provides the perfect blend of nature and convenience. Inside, you're welcomed by a tiled foyer with inside garage access and a private powder room. The main level features hardwood floors, pot lights, and a curved staircase, with large windows that flood the open-concept living and dining areas with natural light. The kitchen includes stainless steel appliances, ample cabinetry, an island with bar seating, and a separate eat-in area with backyard views. Upstairs, the two secondary bedrooms overlook the pond, while the spacious primary suite features a walk-in closet and an upgraded ensuite with a large tiled shower. The fully finished basement adds a cozy family room with a gas fireplace, laundry area, and storage. Outside, enjoy a low-maintenance fenced backyard with a private patio and an extended driveway with side-by-side parking. Recent photos reflect the property when staged. Move-in ready and ideally located - come see it in person!
Ask about this home
A HOMEH agent will answer your questions about this home.
Around this home
Daily convenience, out of 100, from the distances below
Schools nearby
School rating, out of 10.
Helpful calculators
Your HOMEH agent

"I would see it this week."