

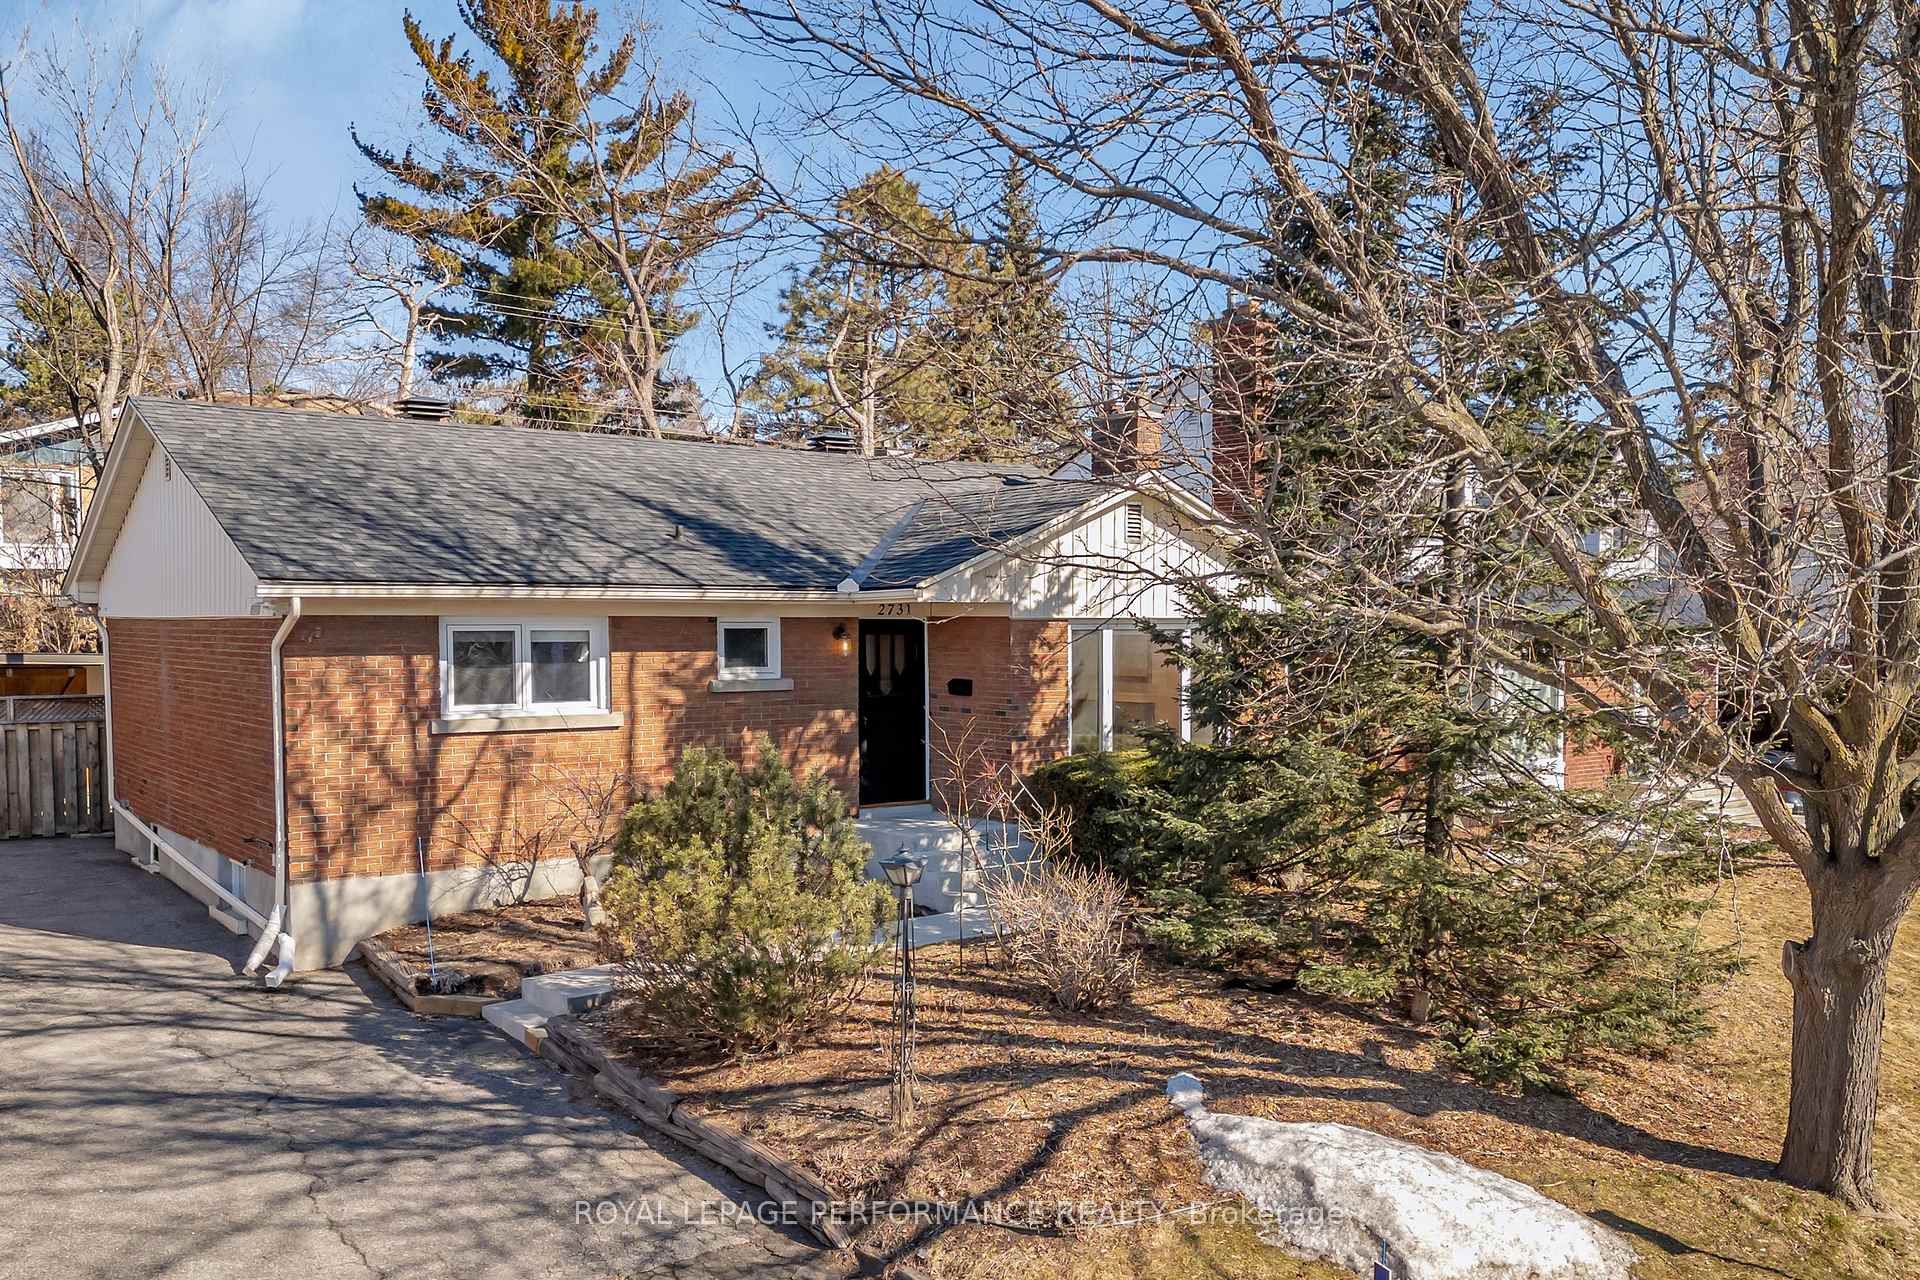
2731 Kelly Avenue
2731 Kelly Avenue
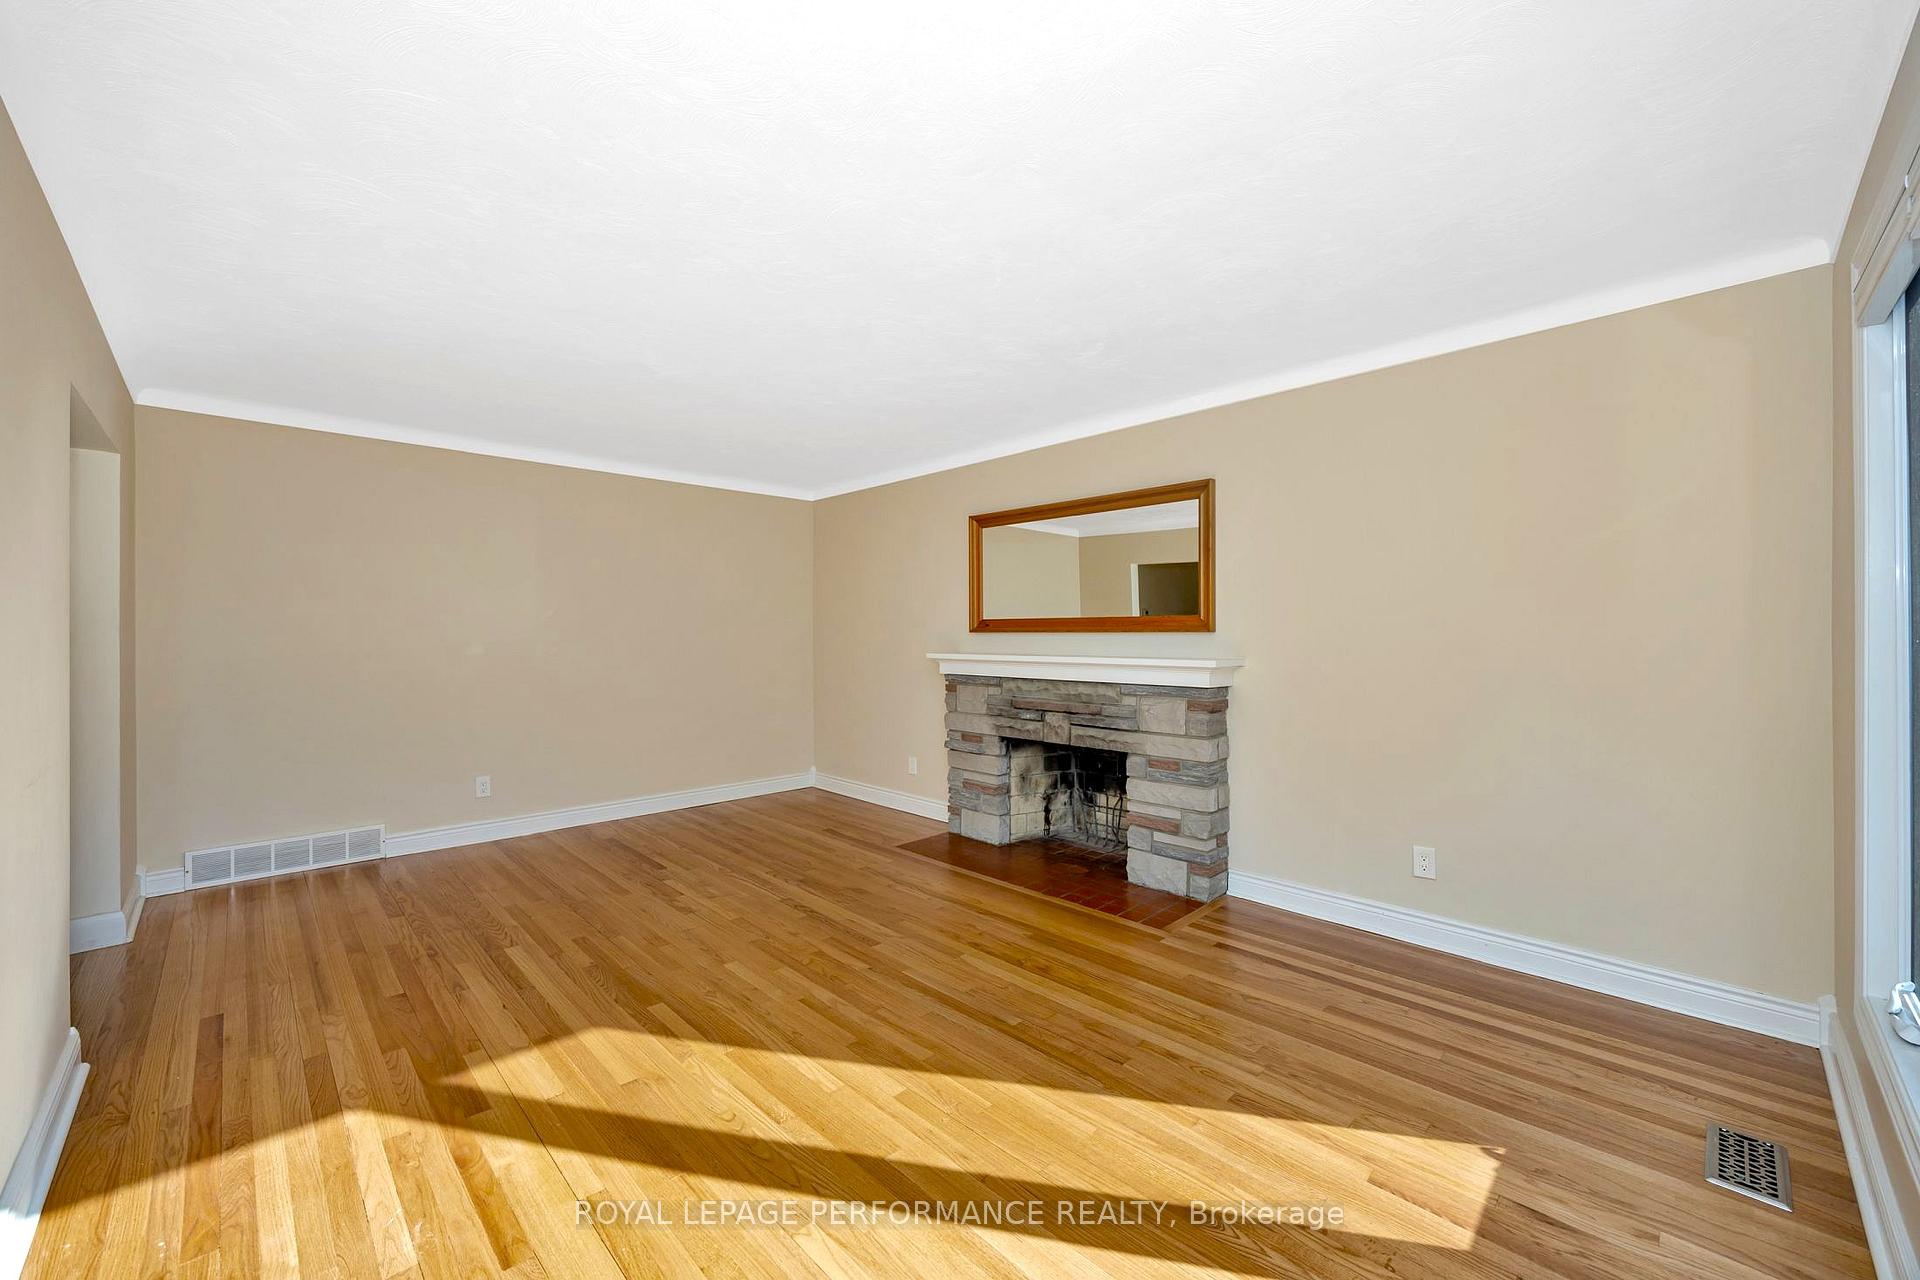 See all 49 photos
Property history
Facts and features
- BasementFinished
- Water, sewerMunicipal
- HeatingForced air
- CoolingCentral air
- Hardwood floors
- Fireplace
- Central air
The homeDetached, Bungalow, 1,100–1,500 sq ft
- Type: Detached
- Style: Bungalow
- Living space: 1,100–1,500 sq ft
- Basement: Finished
InsideFireplace Yes, wood, Hardwood, Tile, Lower level
- Fireplace: Yes, wood
- Flooring: Hardwood, Tile
- Laundry: Lower level
- Features: Primary bedroom - main floor, water heater owned
- Rooms above ground: 6
- Rooms in the basement: 5
- Bedrooms: 3
- Bathrooms: 2
- Kitchens: 1
Outside and lotBrick, Asphalt shingle, Poured concrete
- Exterior: Brick
- Roof: Asphalt shingle
- Foundation: Poured concrete
- Features: Landscaped
- Other structures: Garden shed, fence - full
- Size: 50 × 100 ft
Parking3 Parking, Private
- Spaces: 3 Parking
- Driveway: Private
Heating, water and powerForced air, gas, Central air, Municipal water
- Heating: Forced air, gas
- Cooling: Central air
- Water: Municipal water
- Sewer: Municipal sewer
Costs and taxesTaxes $4,150 a year, HST No HST, Nil
- Taxes, 2024: $4,150 a year
- HST: No HST
- Rental items: Nil
Included in the saleRefrigerator, stove, range hood, dishwasher, washer, dryer, all window coverings, all light fixtures, hot water tank, Small wooden gate on rear deck; all lawn equipment in shed including lawn mower, blower, weed eater, potting bench, and compost tumbler
- Included: Refrigerator, stove, range hood, dishwasher, washer, dryer, all window coverings, all light fixtures, hot water tank
- Not included: Small wooden gate on rear deck; all lawn equipment in shed including lawn mower, blower, weed eater, potting bench, and compost tumbler
NearbyFenced yard, park, public transit
- Close to: Fenced yard, park, public transit
Listing detailsX12041350, Sold, Mar 25, 2025
- MLS® number: X12041350
- Status: Sold
- Listed on: Mar 25, 2025
- Days on market: 30
- Updated: Apr 24, 2025
- Possession: 30-59 days
- Occupied by: Vacant
- Listing brokerage: ROYAL LEPAGE PERFORMANCE REALTY
About this home
2731 Kelly Avenue, Ottawa (Queensway Terrace North), ON K2B 7V2
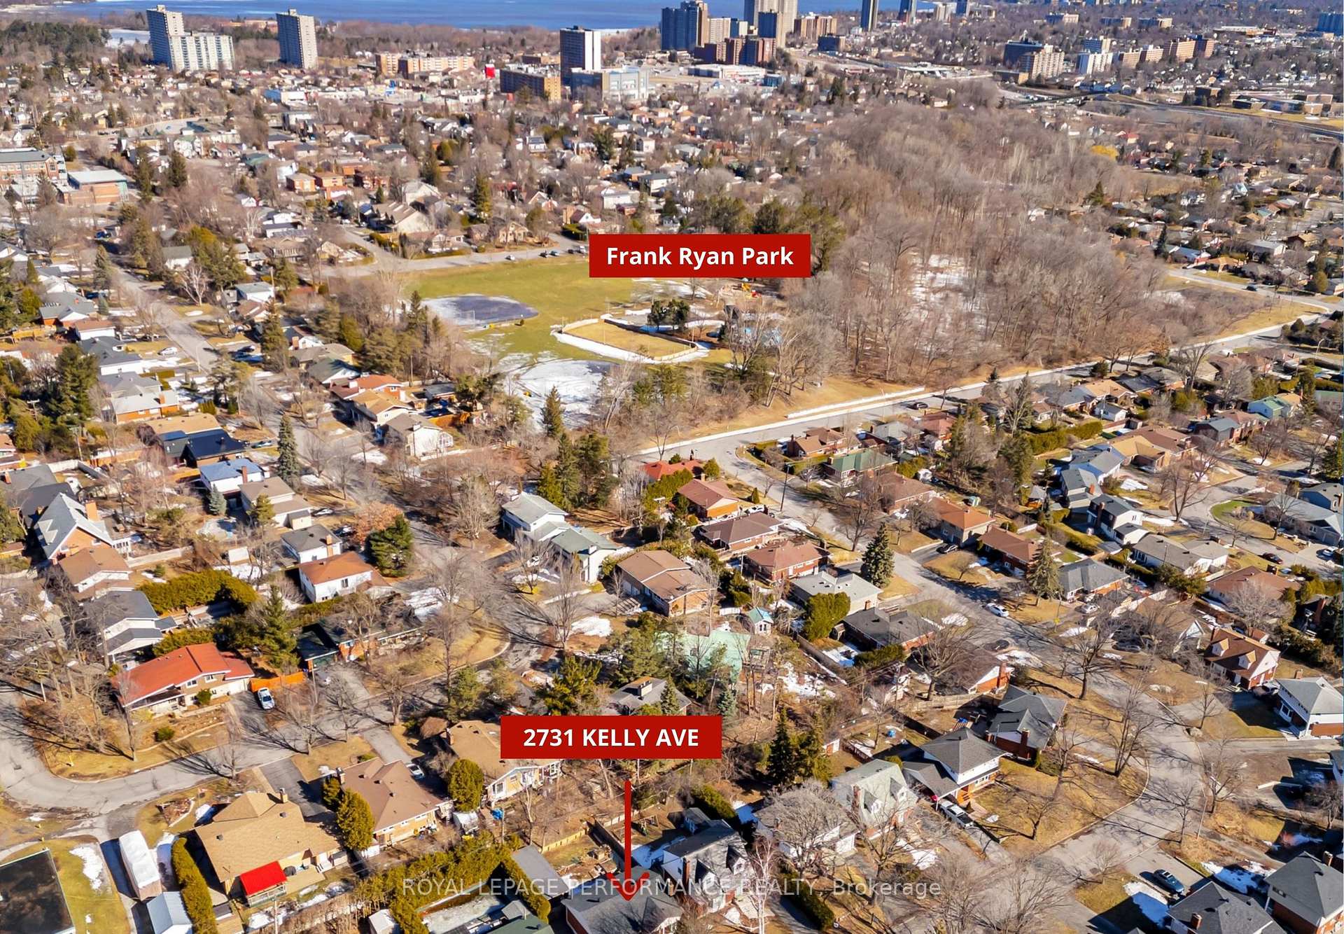
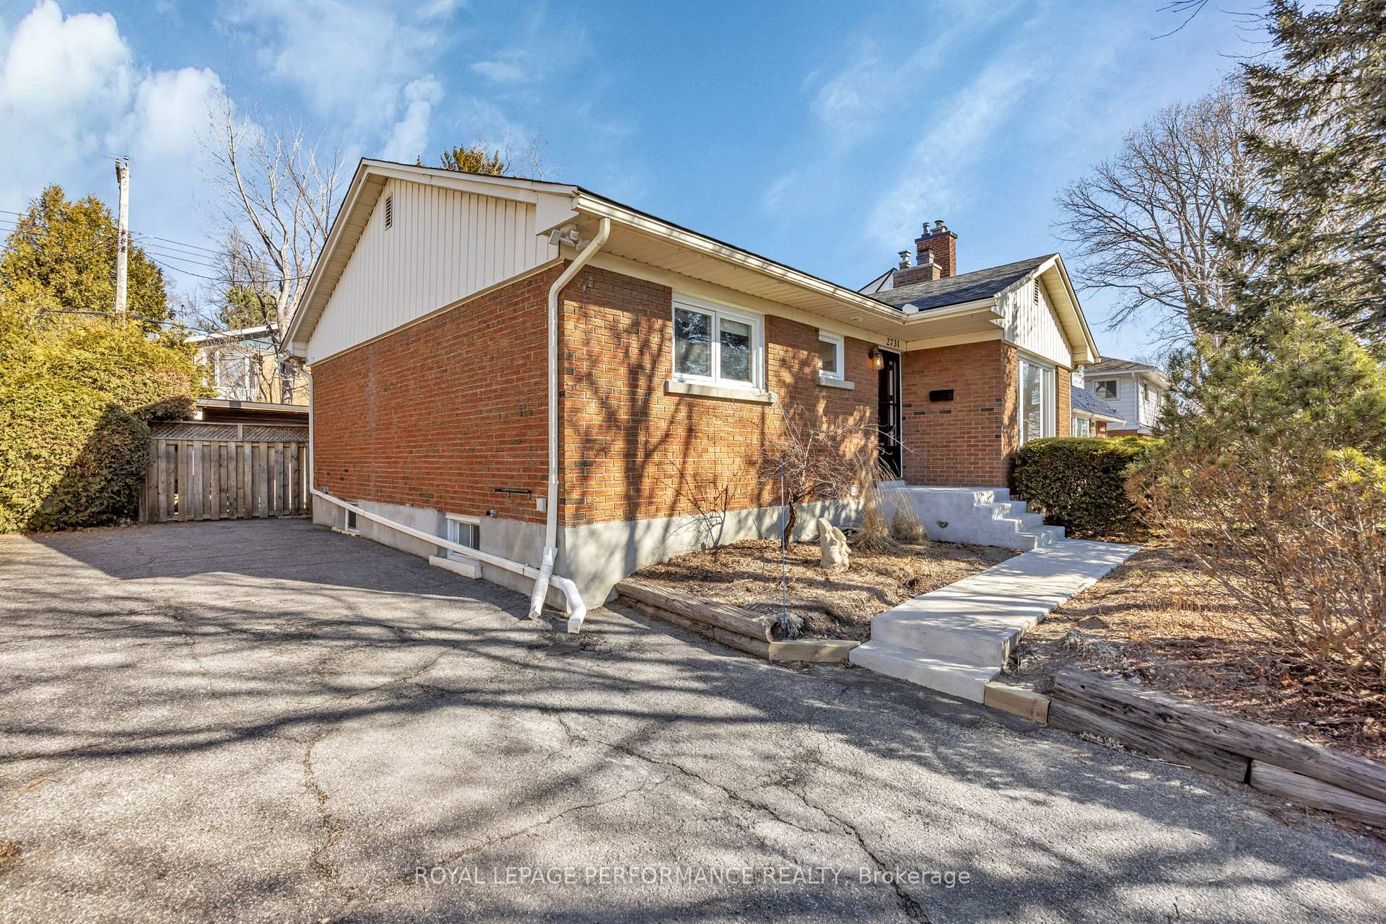
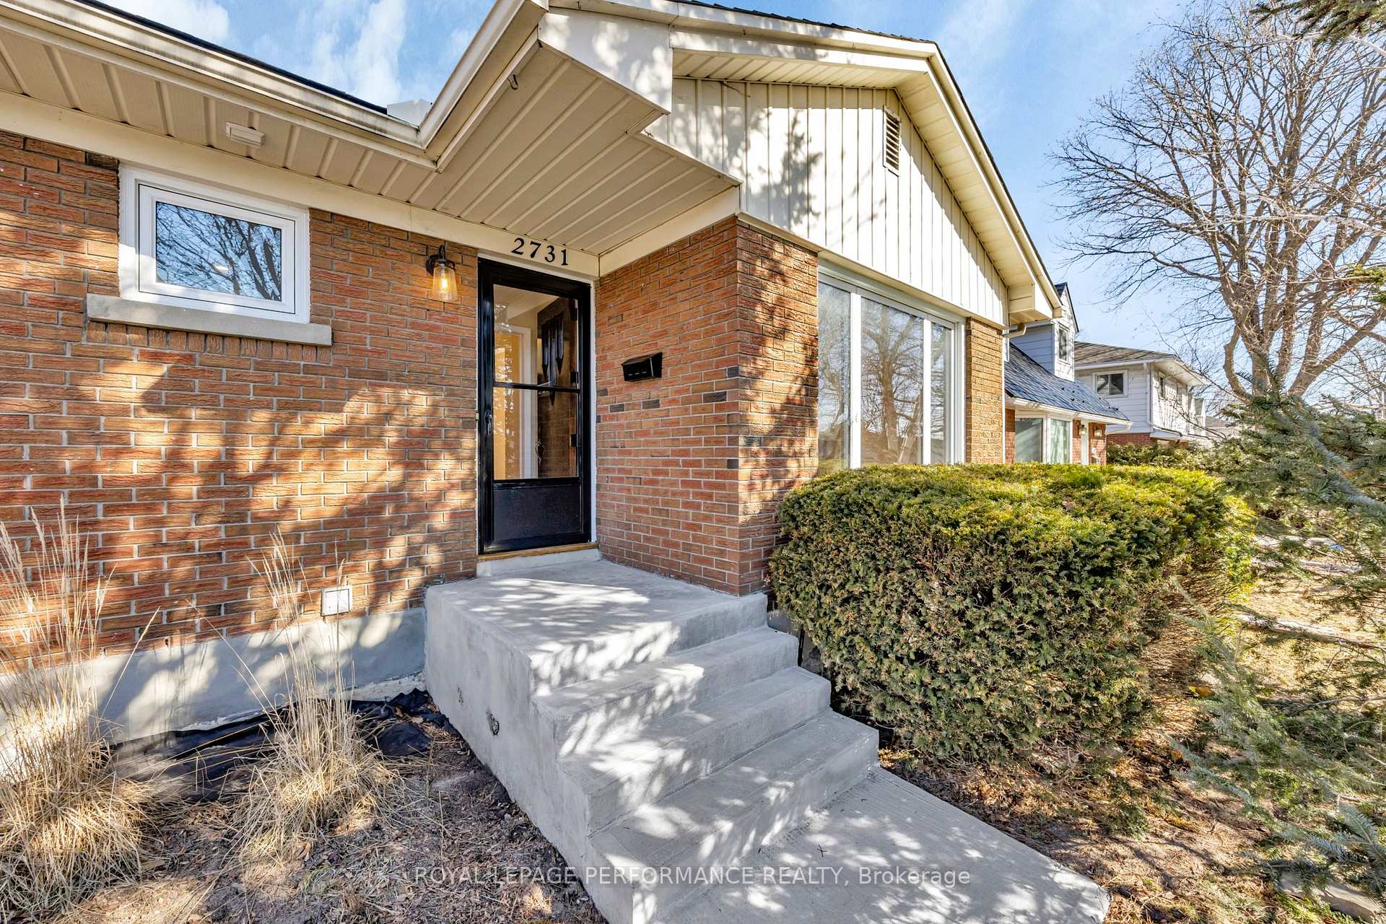
Updated and move-in ready, this impeccably maintained 3-bedroom bungalow rests on a 50 x 100 ft lot in the heart of family-friendly Queensway Terrace North. Surrounded by mature trees and lush greenery, the neighbourhood offers easy access to Frank Ryan & Elmhurst Parks, Pinecrest Creek Pathway, and NCC's extensive bike path network all just steps away. 10 minute walk to Severn Ave Elementary. Transit, shopping, the 417, & the Ottawa River Parkway are close by, making daily life & commuting a breeze. Inside, refinished hardwood flrs flow through the main level, creating a warm, inviting feel. A spacious, sun-filled living room sits to the right of the entry, with a large south-facing window, cove ceilings, and wood-burning fireplace perfect for relaxing at home. The updated eat-in kitchen (2023) offers both style and function, featuring quartz countertops, a sleek tile backsplash, under-cabinet lighting, a new sink & faucet, freshly painted cabinetry, and newer hardwood floor. Three well-sized bedrooms provide flexibility for families or professionals-the room off the kitchen makes a great home office/den. The fully renovated 4-pc bath (2021) boasts modern tile, a quartz-topped vanity, & excellent storage. High, finished basement, expands your living space with a bright family room, guest bedroom w/ laminate flooring, a 3-pc bath, laundry & utility room with workshop. The backyard is a private retreat fully fenced, landscaped, and framed by mature trees for seasonal greenery and shade. Enjoy perennial gardens, a stone patio & walkway, and a garden shed with an attached carport that doubles as a shaded outdoor escape. The extra-deep driveway fits 3+ vehicles. This well-kept home offers the perfect blend of comfort, convenience, and outdoor lifestyle in one of Ottawa's most welcoming communities. Add'l Updates: Furnace & A/C 2019, House Roof 2016 50yr materials warranty, Carport Roof 2022 ++ See link's for full list of home improvements.
Ask about this home
A HOMEH agent will answer your questions about this home.
Around this home
Daily convenience, out of 100, from the distances below
Schools nearby
School rating, out of 10.
Helpful calculators
Your HOMEH agent

"I would see it this week."