

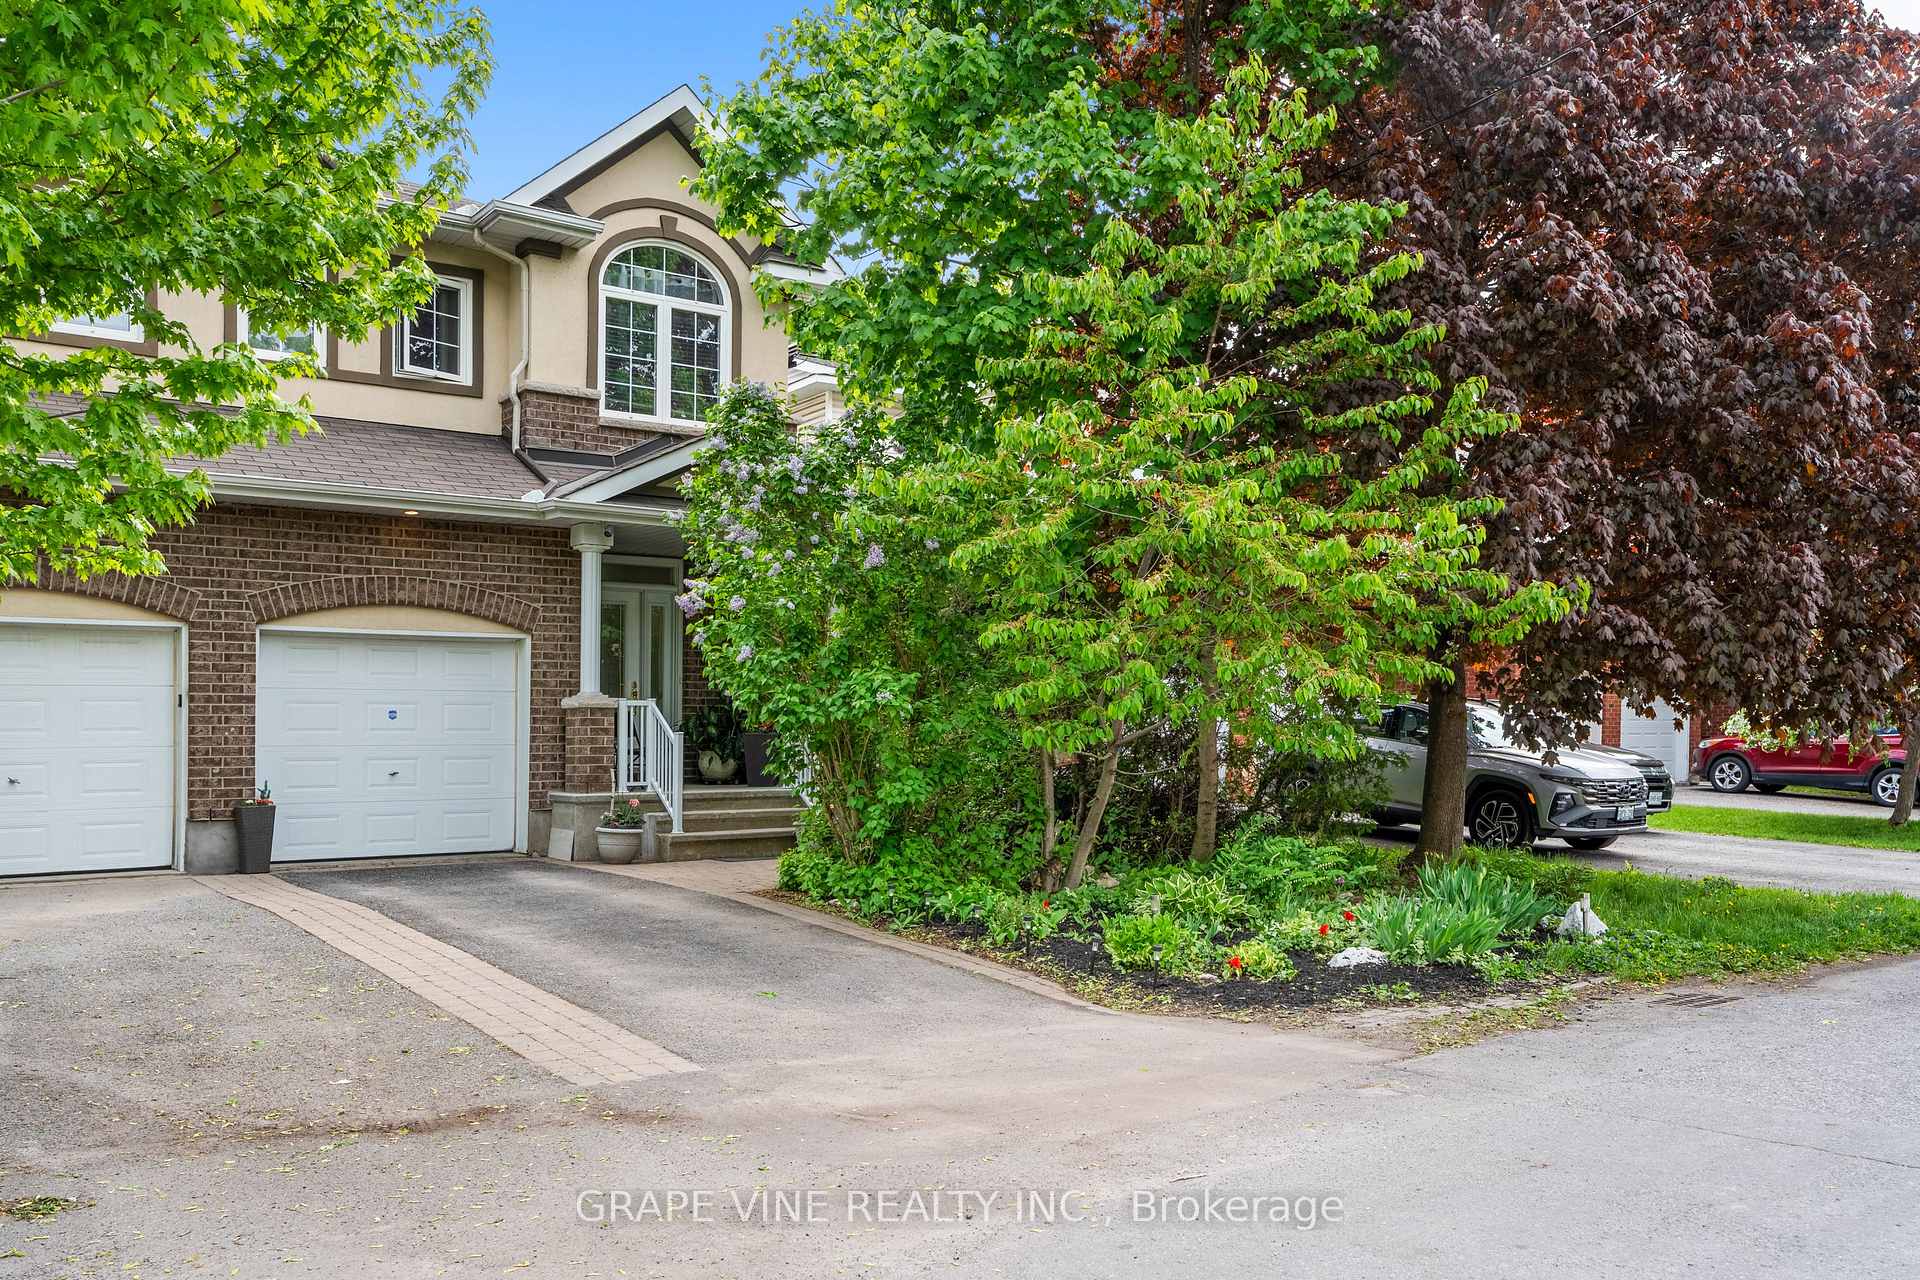
709 Melbourne Avenue
709 Melbourne Avenue
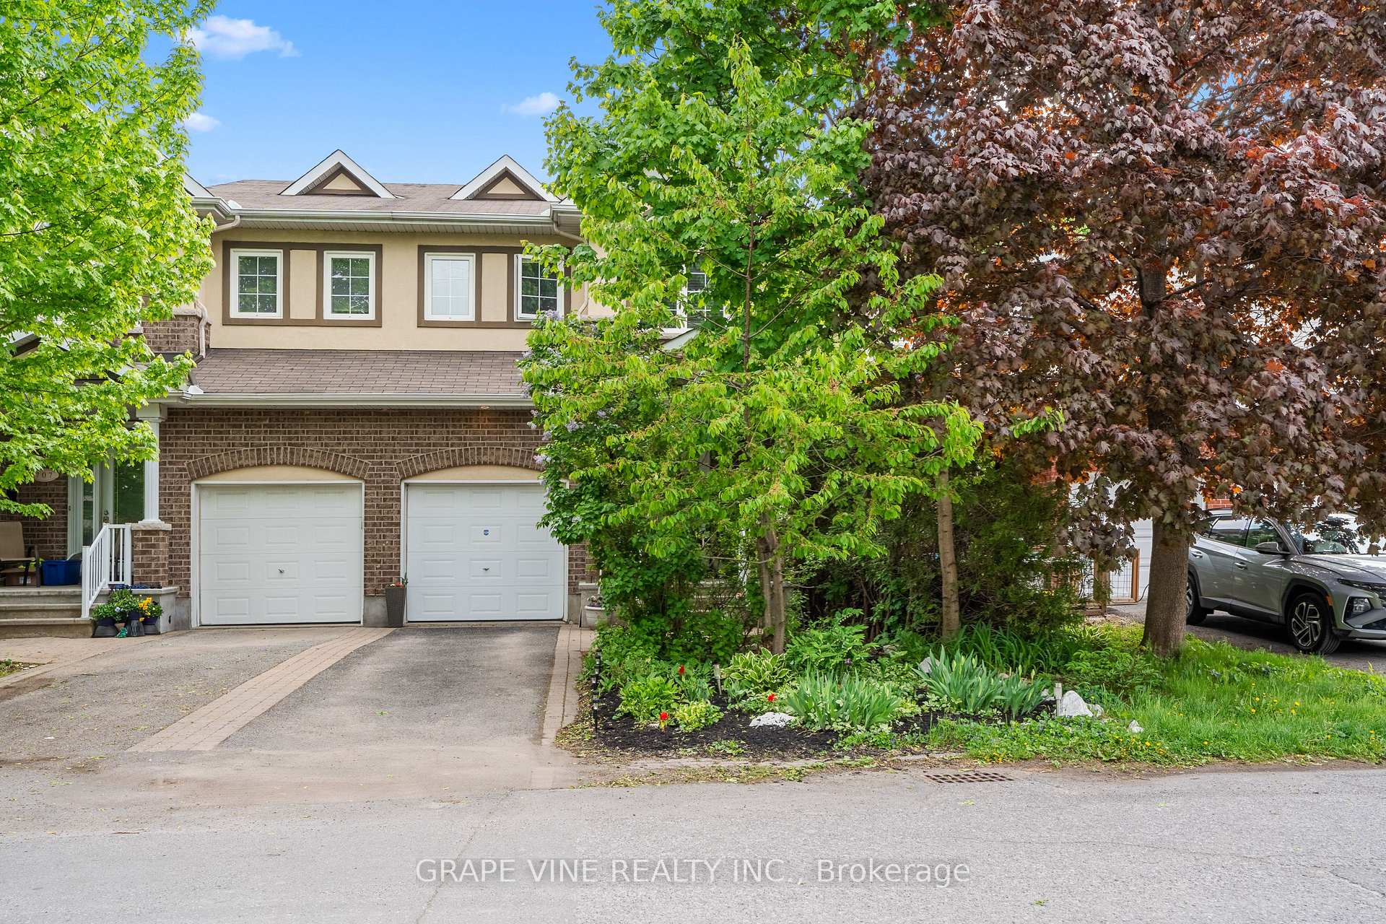
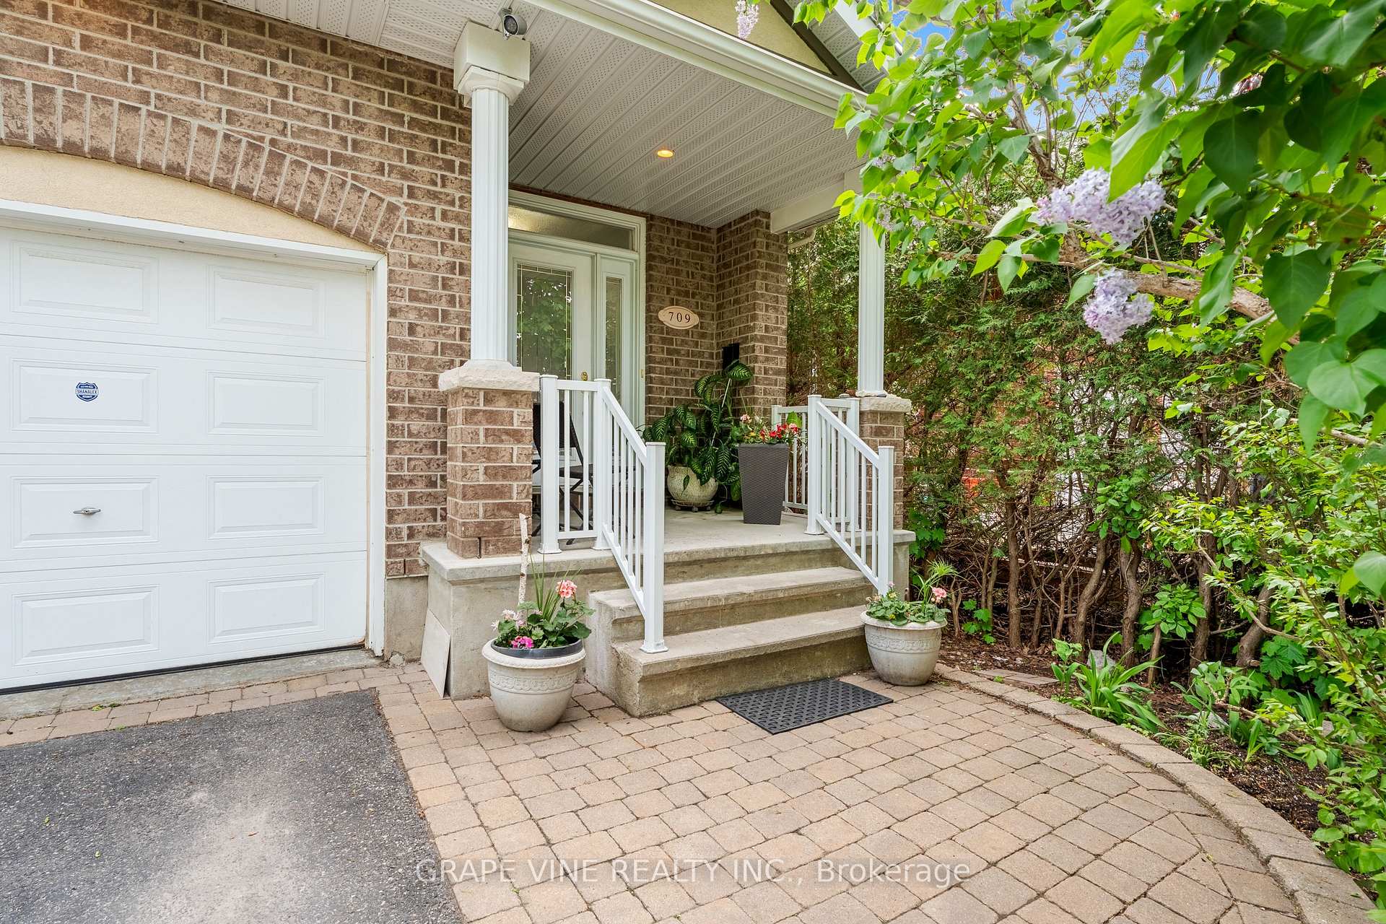
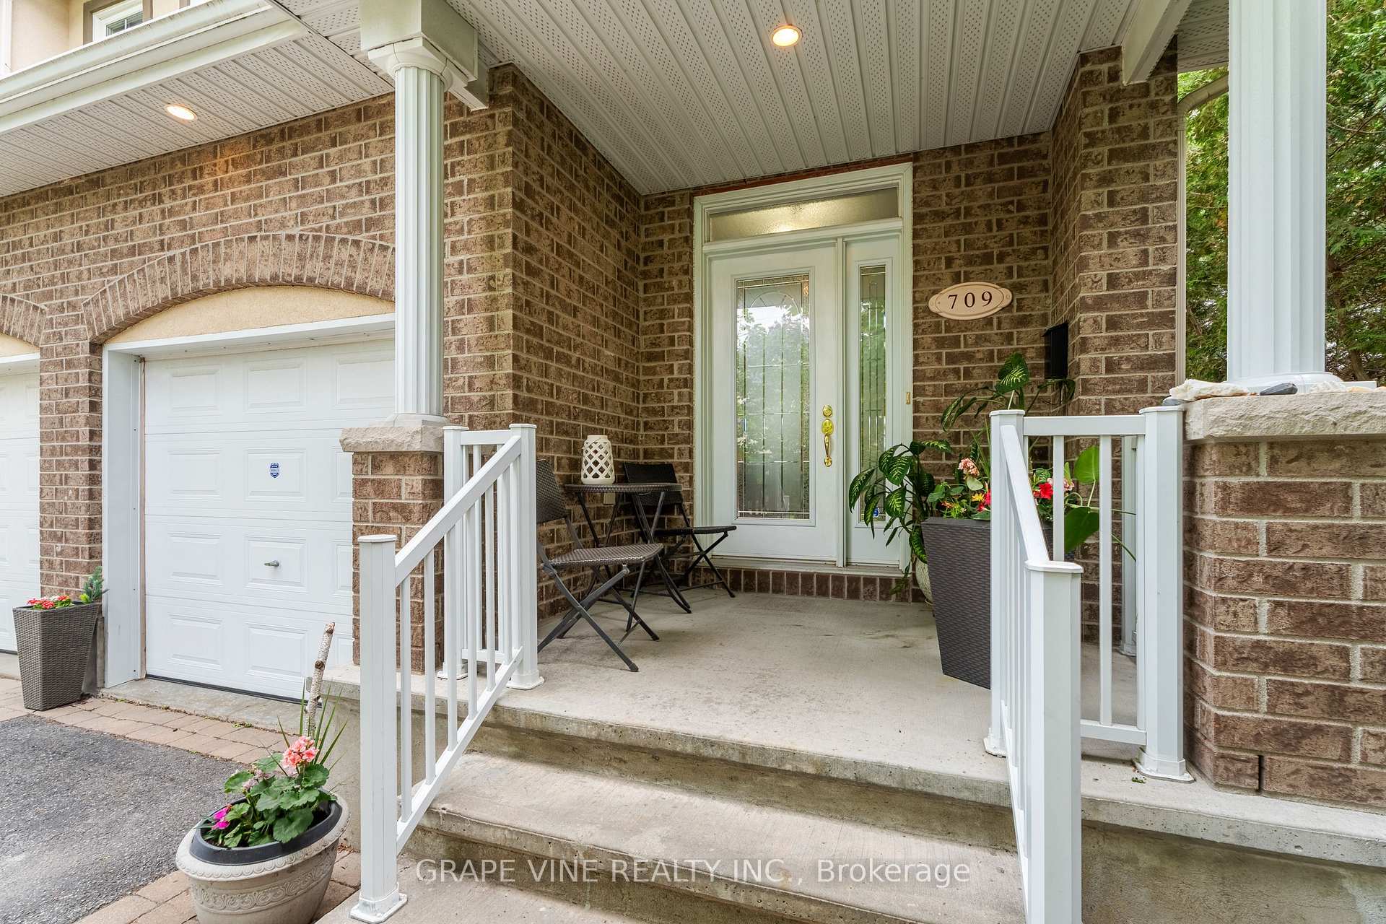
 See all 34 photos
Property history
- $1,079,000ExpiredList: 2025-05-26|End: 2025-11-26|184 daysX12173135
Facts and features
- BasementFinished
- Price per sq ft~$617
- Water, sewerMunicipal
- Lot shapeRectangular
- Fireplace
- Central air
The homeSemi-Detached, 2-storey, 1,500–2,000 sq ft
- Type: Semi-Detached
- Style: 2-storey
- Living space: 1,500–2,000 sq ft
- Basement: Full, finished
InsideFireplace Yes, natural gas, Upper level, Rooms above ground 8
- Fireplace: Yes, natural gas
- Laundry: Upper level
- Rooms above ground: 8
- Rooms in the basement: 2
- Bedrooms: 3
- Bathrooms: 4
- Kitchens: 1
Outside and lotVinyl siding, brick, Asphalt shingle, Poured concrete
- Exterior: Vinyl siding, brick
- Roof: Asphalt shingle
- Foundation: Poured concrete
- Features: Landscaped
- Size: 23.97 × 94.65 ft
- Shape: Rectangular
- Zoning: R4Q
Parking1 Garage, Attached
- Spaces: 1 Garage
- Garage: Attached
Heating, water and powerForced air, gas, Central air, Municipal water
- Heating: Forced air, gas
- Cooling: Central air
- Water: Municipal water
- Sewer: Municipal sewer
- Natural gas: Yes
- Hydro: Yes
- Cable: Yes
- Telephone: Yes
Costs and taxesTaxes $7,868 a year, HST included in the price, Hot water tank
- Taxes, 2024: $7,868 a year
- HST: HST included in the price
- Rental items: Hot water tank
Included in the saleRefrigerator, stove, dishwasher, washer, dryer, window blinds, drapes tracks, central / built in vacuum
- Included: Refrigerator, stove, dishwasher, washer, dryer, window blinds, drapes tracks, central / built in vacuum
NearbyPark, public transit
- Close to: Park, public transit
Listing detailsX12173135, Expired, May 26, 2025
- MLS® number: X12173135
- Status: Expired
- Listed on: May 26, 2025
- Days on market: 184
- Updated: Nov 26, 2025
- Possession: 90+ days
- Occupied by: Owner
- Listing brokerage: GRAPE VINE REALTY INC.
About this home
709 Melbourne Avenue, Ottawa (Laurentianview), ON K2A 1X4
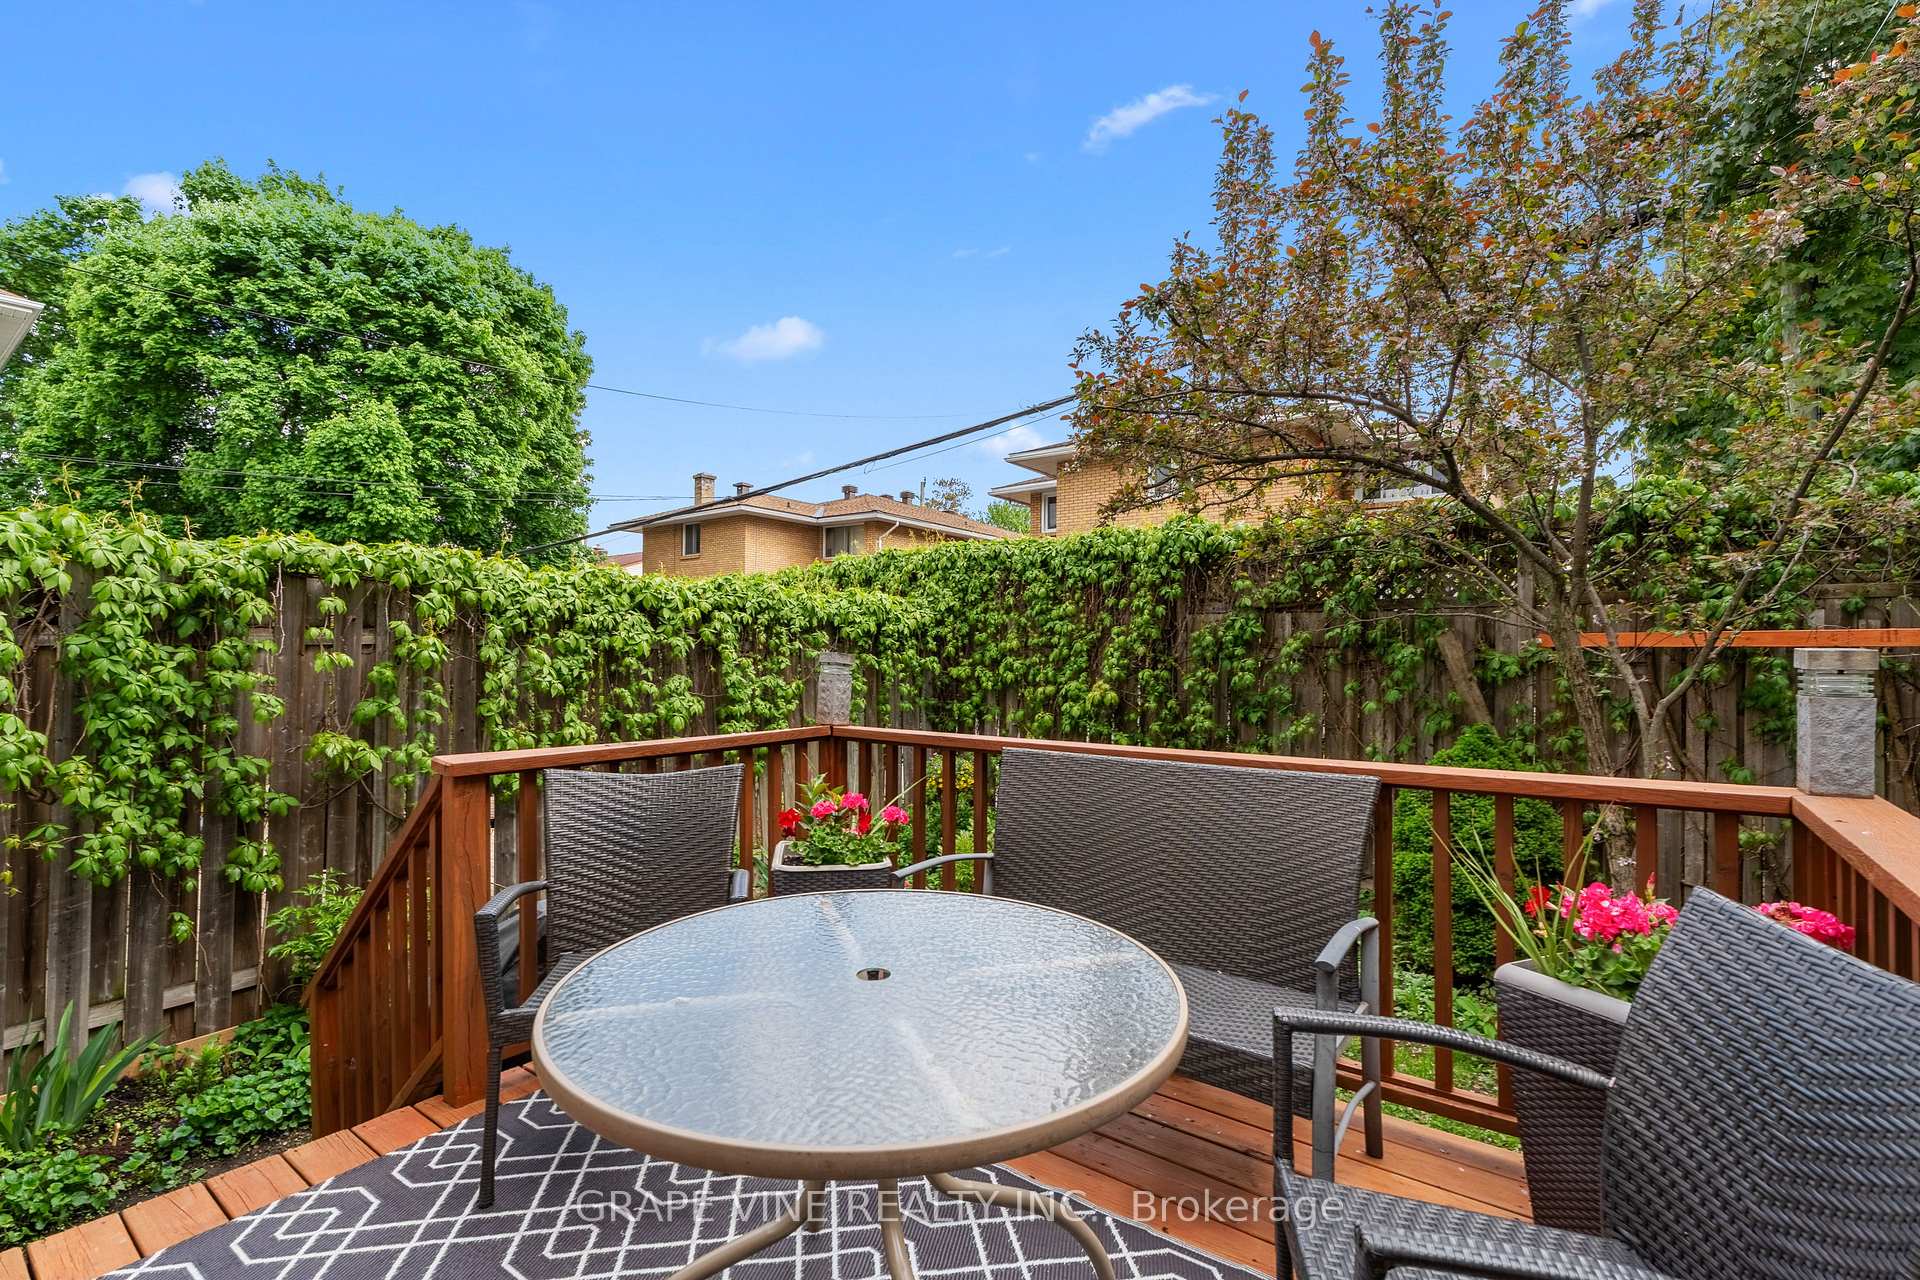
Welcome to 709 Melbourne Ave, a beautifully finished freehold semidetached home in one of Ottawa's most desirable neighbourhoods-vibrant Westboro village. This 3-bedroom, 3.5 bathroom home offers thoughtful design, high quality construction. The open concept main floor features granite countertops, modern appliances and a cozy gas fireplace. Upstairs, the spacious primary suite boasts a walk-in closet, ensuite a plenty of natural light. The fully finished basement offers added versatility with a full bathroom and a room for a home office, gym or guest suite. Enjoy your private backyard with a finished deck. A covered garage and a large drive way offer ample parking. Walking distance to top schools, shops, parks and transit with easy access to downtown.
Ask about this home
A HOMEH agent will answer your questions about this home.
Around this home
Daily convenience, out of 100, from the distances below
Schools nearby
School rating, out of 10.
Helpful calculators
Your HOMEH agent

"I would see it this week."