

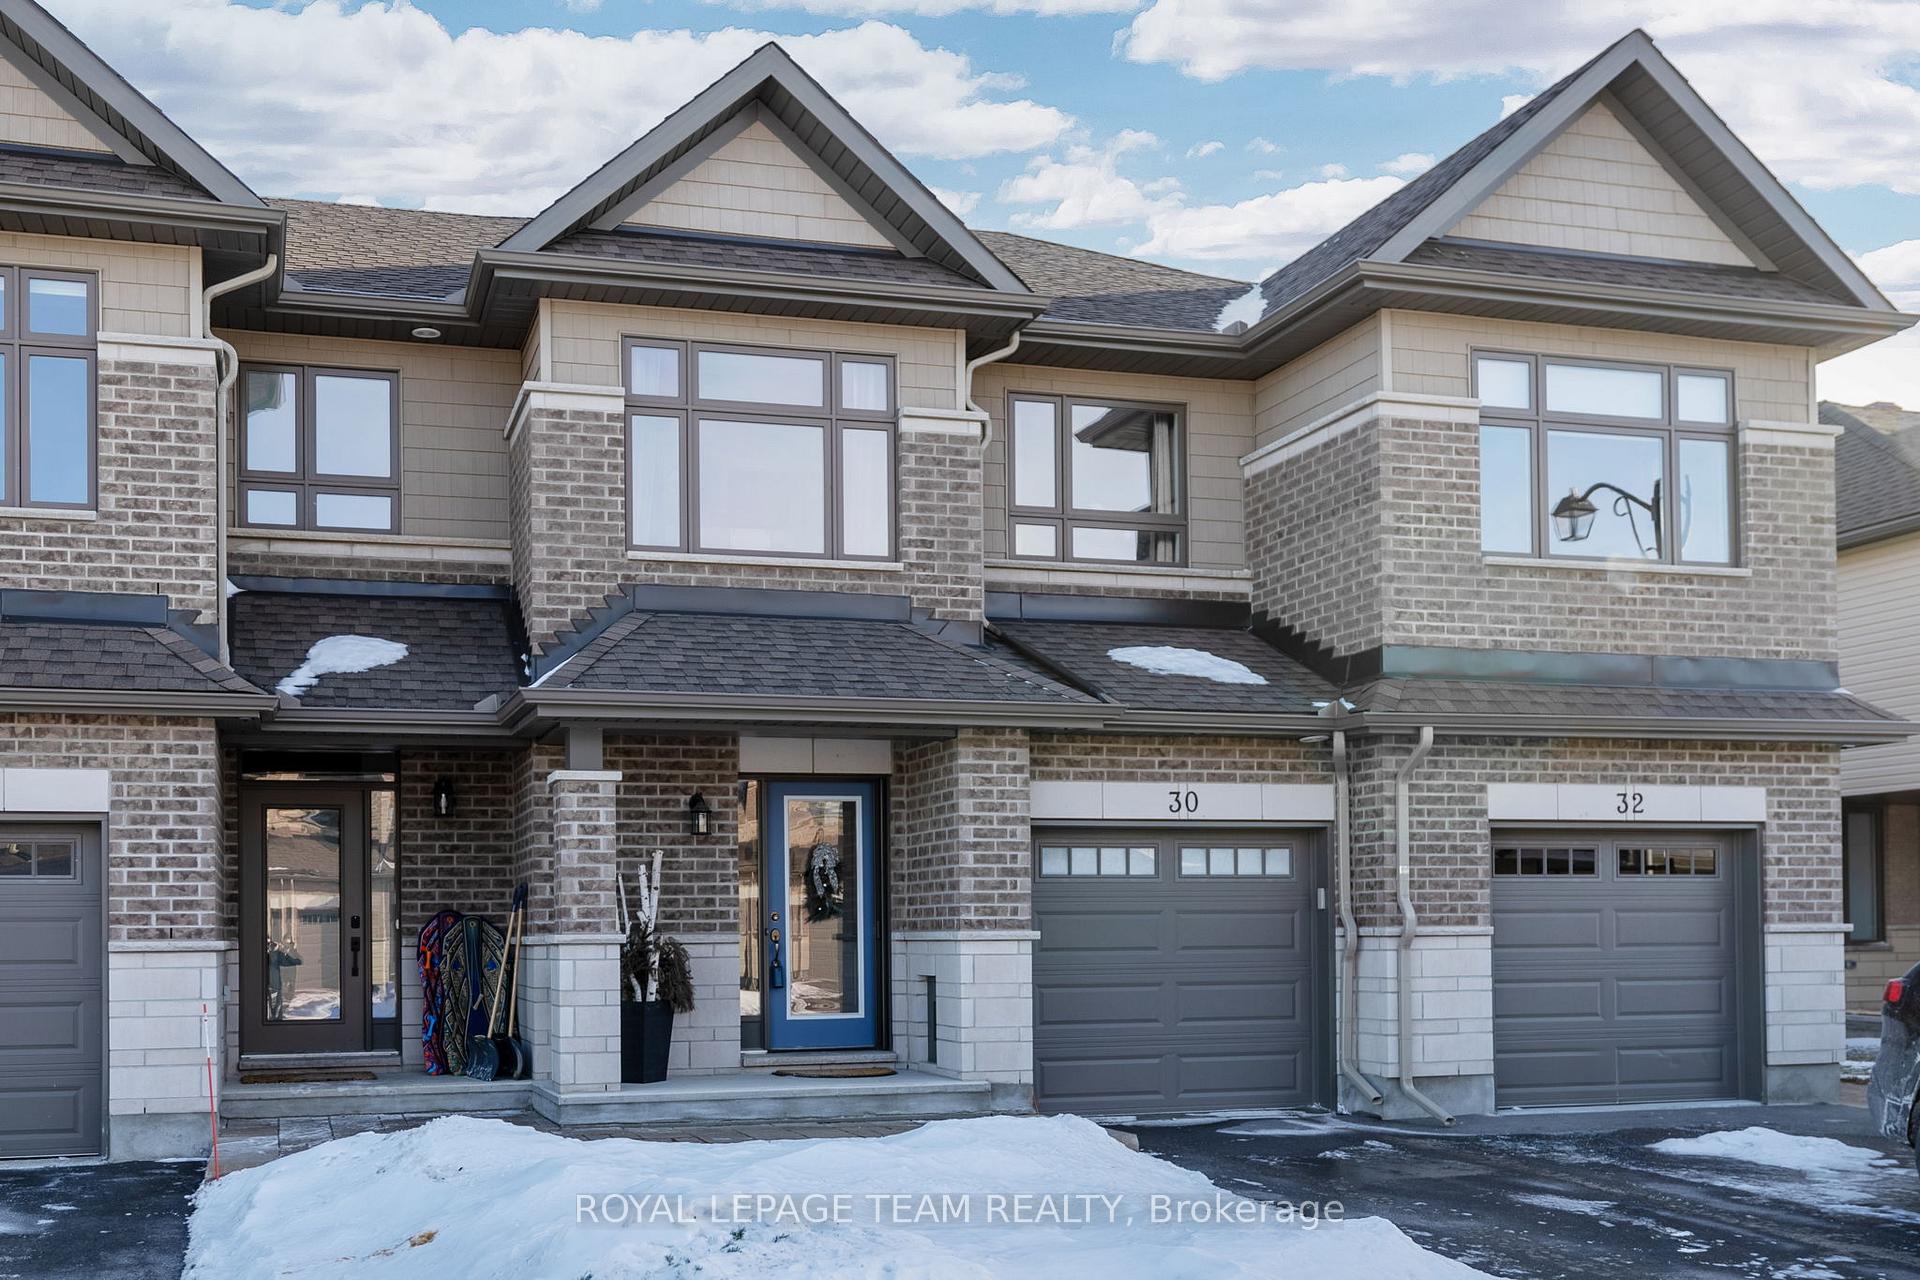
30 Porter Street N
30 Porter Street N
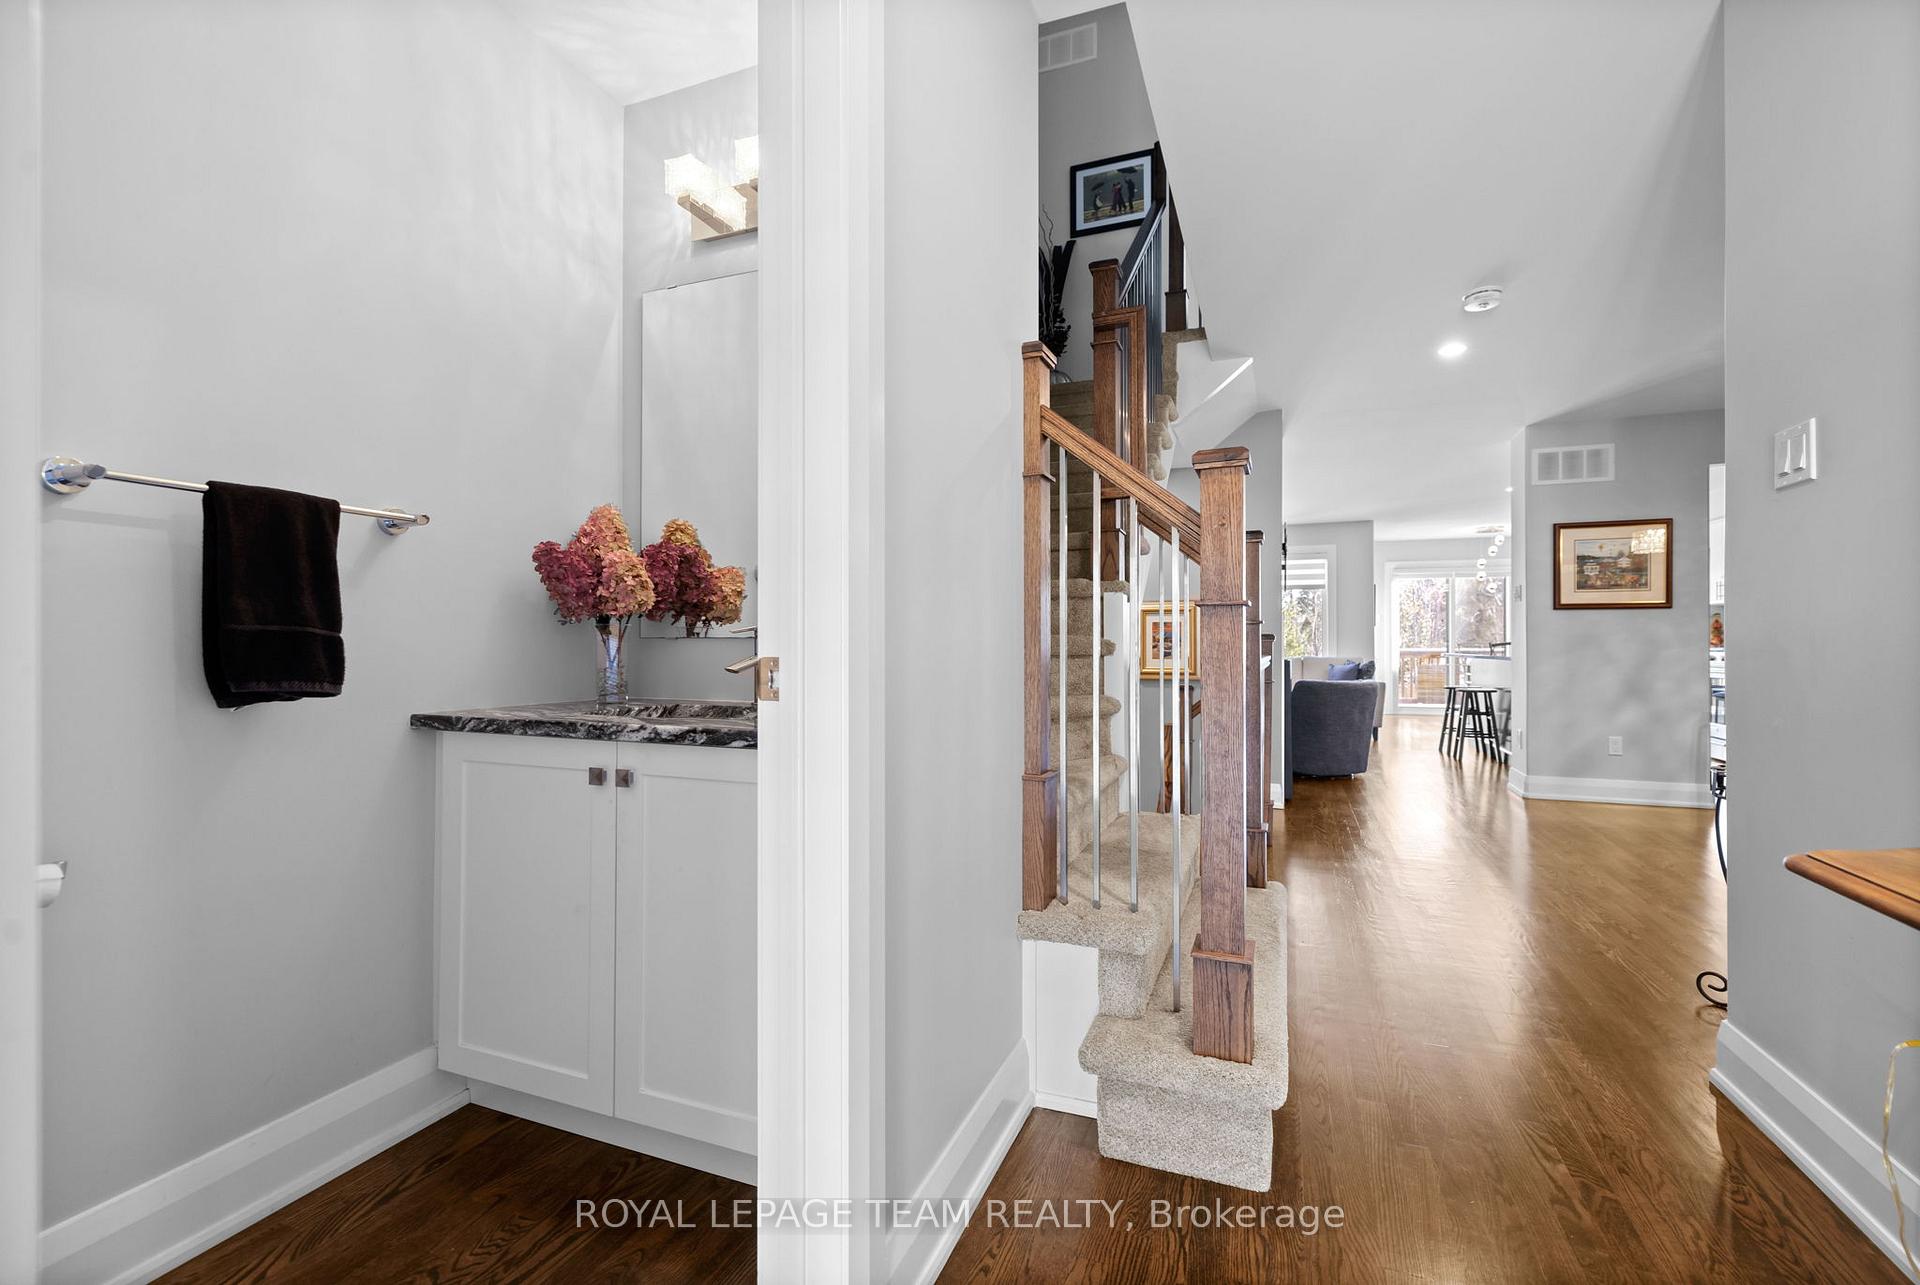 See all 32 photos
Property history
Facts and features
- BasementUnfinished
- Age of home6–15 years
- Water, sewerMunicipal
- HeatingForced air
- Fireplace
- Central air
The homeFreehold Townhouse, 2-storey, Age 6–15 years
- TypeFreehold Townhouse
- Style2-storey
- Age6–15 years
- BasementUnfinished
- WaterfrontNone
InsideFireplace Yes, natural gas, Upper level, Auto garage door remote, countertop range
- FireplaceYes, natural gas
- LaundryUpper level
- FeaturesAuto garage door remote, countertop range
- Rooms above ground12
- Bedrooms3
- Bathrooms3
- Kitchens1
- Family roomYes
Outside and lotBrick, shingle, Asphalt shingle, Concrete
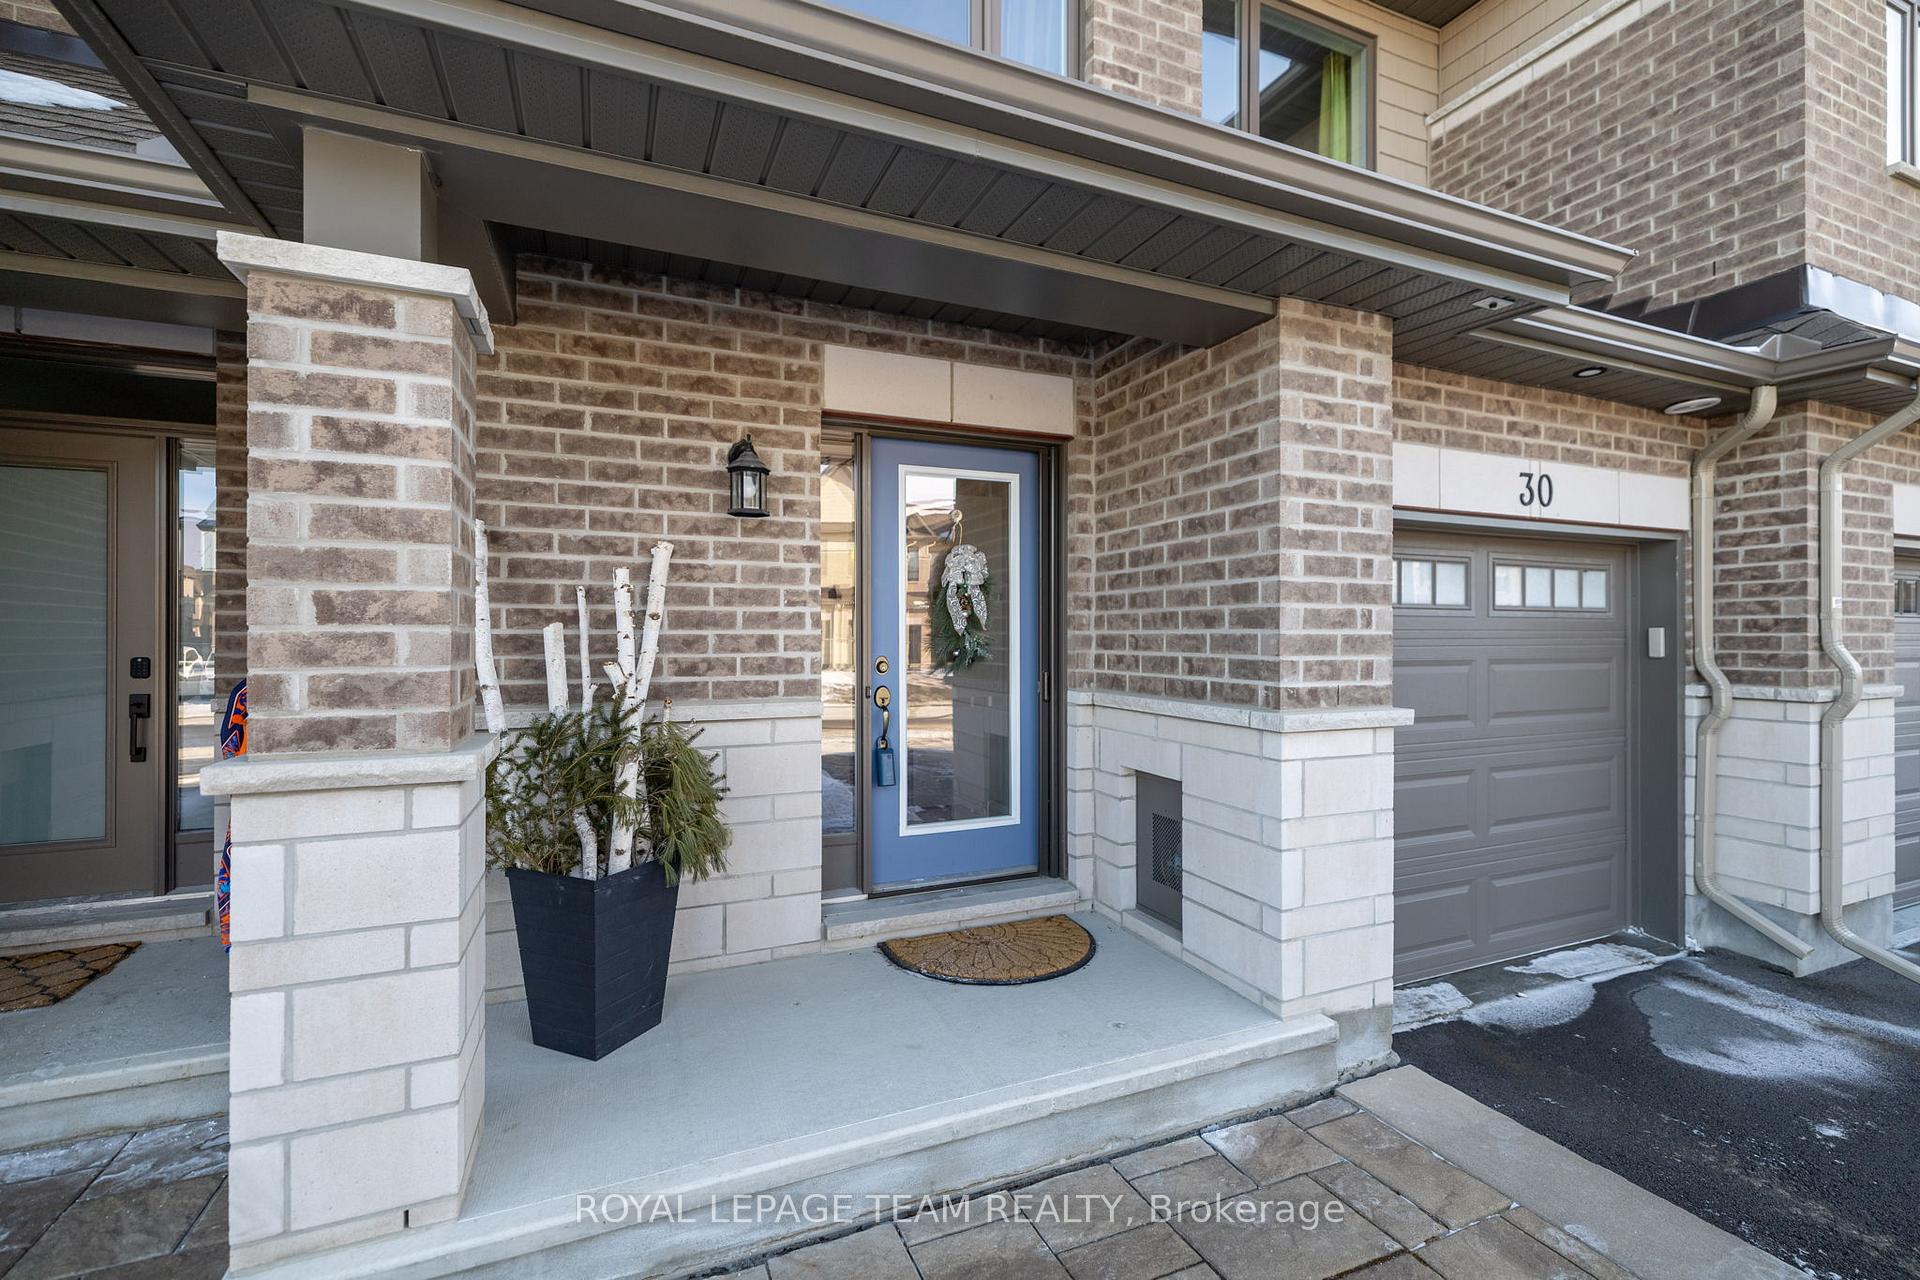
- ExteriorBrick, shingle
- RoofAsphalt shingle
- FoundationConcrete
- FeaturesLandscaped, deck
- Size19.7 × 110 ft
- ZoningResidential
Parking1 Garage, Attached, Private, lane
- Spaces1 Garage
- GarageAttached
- DrivewayPrivate, lane
Heating, water and powerForced air, gas, Central air, Municipal water
- HeatingForced air, gas
- CoolingCentral air
- WaterMunicipal water
- SewerMunicipal sewer
- Natural gasYes
- HydroYes
- CableYes
- TelephoneYes
Costs and taxesTaxes $4,109 a year, Hot water tank
- Taxes, 2024$4,109 a year
- Rental itemsHot water tank
Included in the saleGas stove, microwave, hood fan, dryer, washer, refrigerator, dishwasher, blinds, Basement freezer, upstairs drapes
- IncludedGas stove, microwave, hood fan, dryer, washer, refrigerator, dishwasher, blinds
- Not includedBasement freezer, upstairs drapes
Listing detailsX11923977, Sold, Jan 15, 2025
- MLS® numberX11923977
- StatusSold
- Listed onJan 15, 2025
- Days on market20
- UpdatedFeb 4, 2025
- PossessionTo Be Determined
- Occupied byOwner
- Listing brokerageROYAL LEPAGE TEAM REALTY
About this home
30 Porter Street N, Ottawa (Stittsville, South), ON K2S 2L9
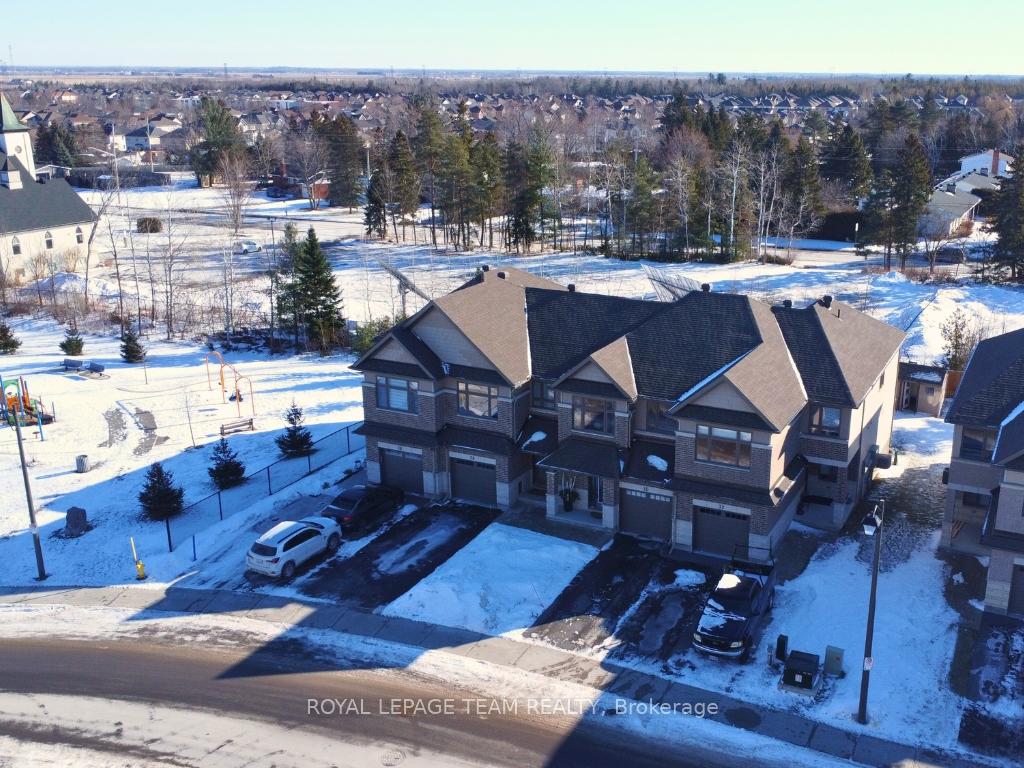
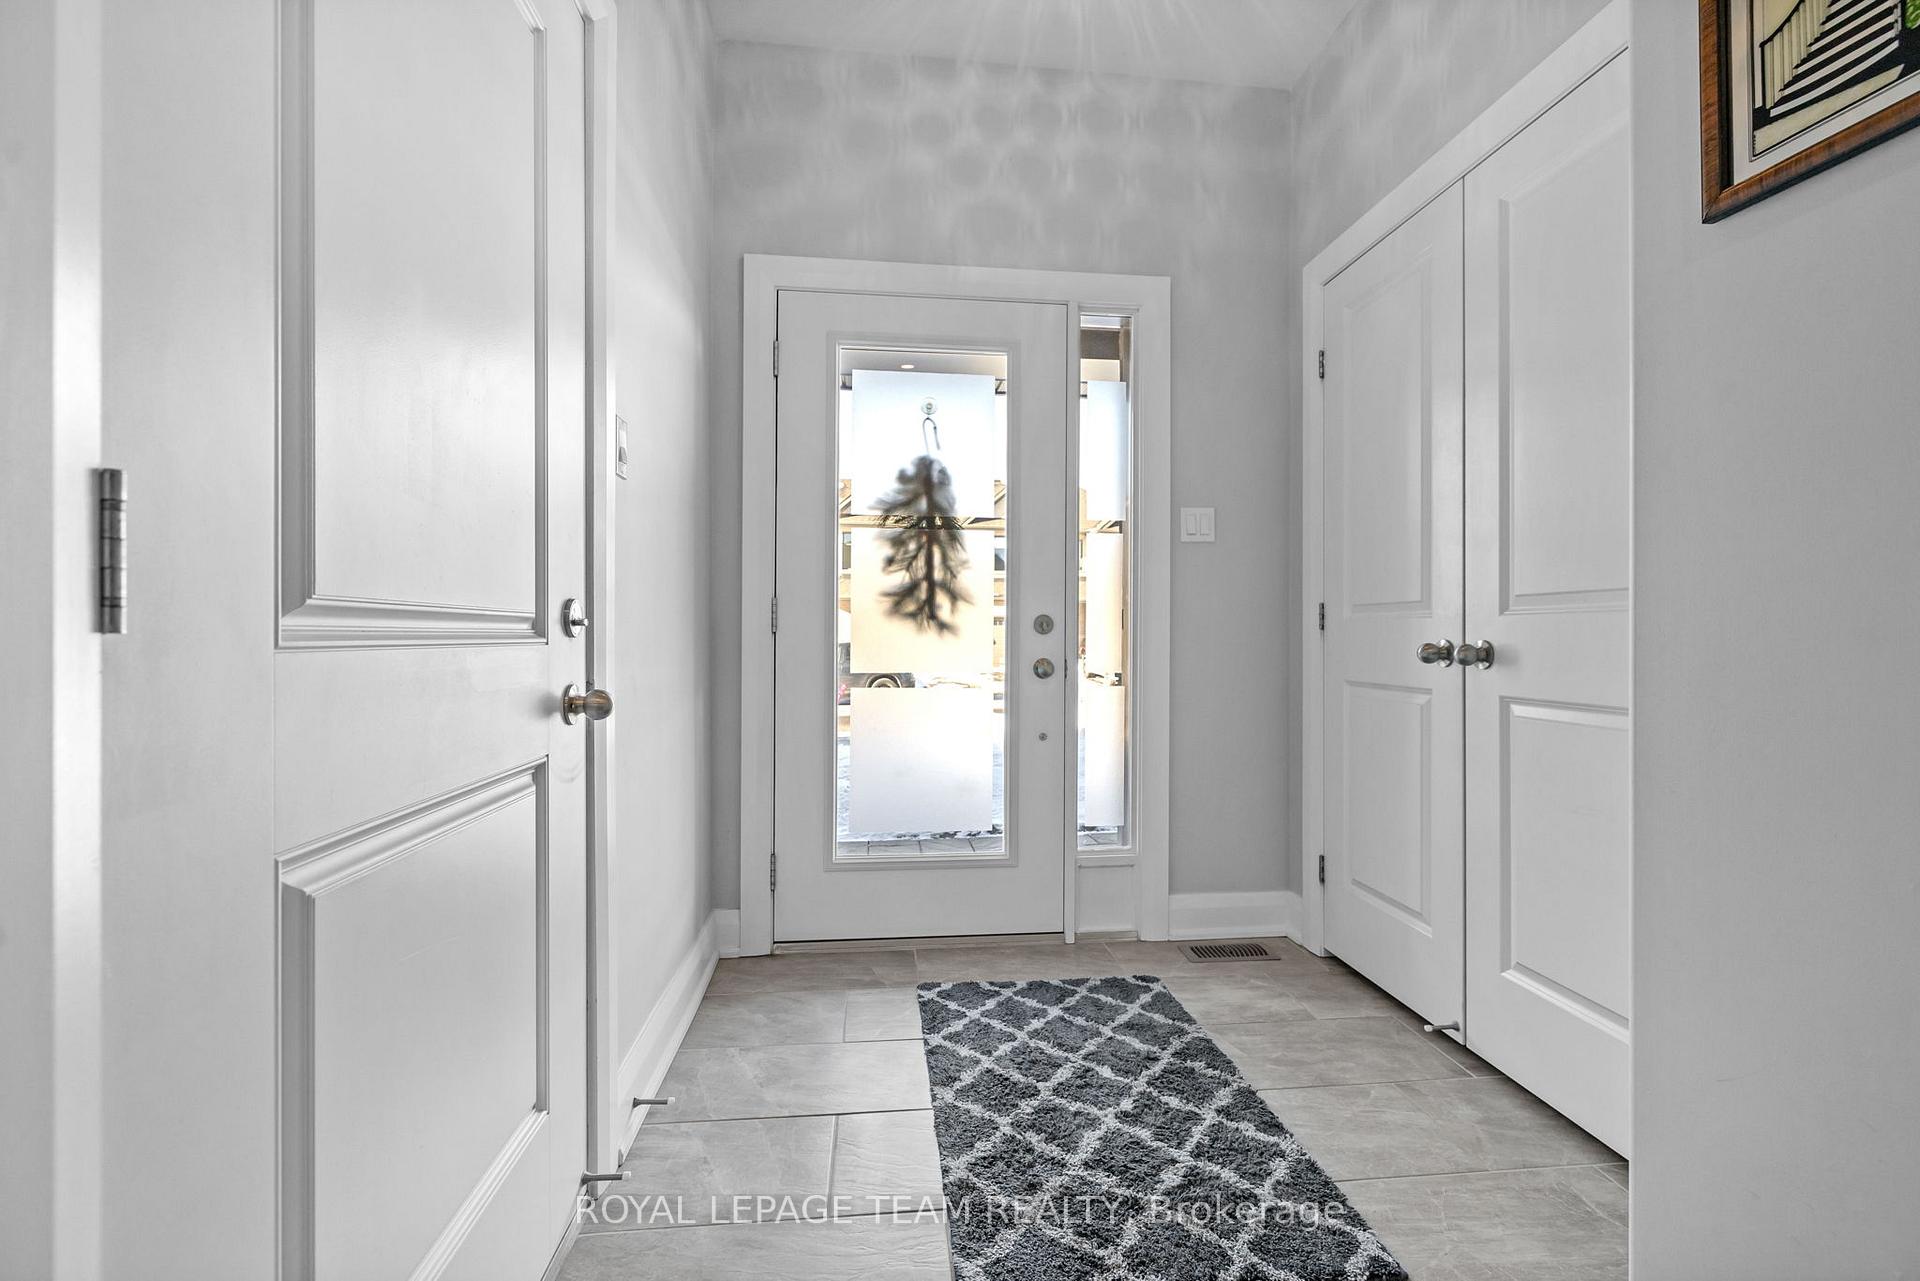
OPEN HOUSE SUNDAY, JAN 26TH 2:00 - 4:00pm. Immaculate and sunny townhome awaits you on a quiet street with no rear neighbours. This rarely offered 3 bedroom, 3 bathroom 2018 built Patten home features a long list of builder upgrades. You are immediately greeted by a spacious main level with hardwood floors and a natural gas fireplace. Bright kitchen offers granite countertops with an oversized island, stainless steel appliances, and an abundance of cabinet space. Upstairs you will find 3 generous sized bedrooms, and 2 full bathrooms with convenient upstairs laundry. Spacious primary bedroom has a large walk-in closet, en-suite bathroom with granite vanity and custom shower. Spacious basement features with tall ceilings and ample storage space. Nestled in a family friendly and walkable community, this home is within walking distance of parks, schools and the Trans Canada Trail. 24 hr irrevocable on all offers per form 244.
Ask about this home
A HOMEH agent will answer your questions about this home.
Around this home
Daily convenience, out of 100, from the distances below
Schools nearby
School rating, out of 10.
Helpful calculators
Your HOMEH agent

"I would see it this week."