

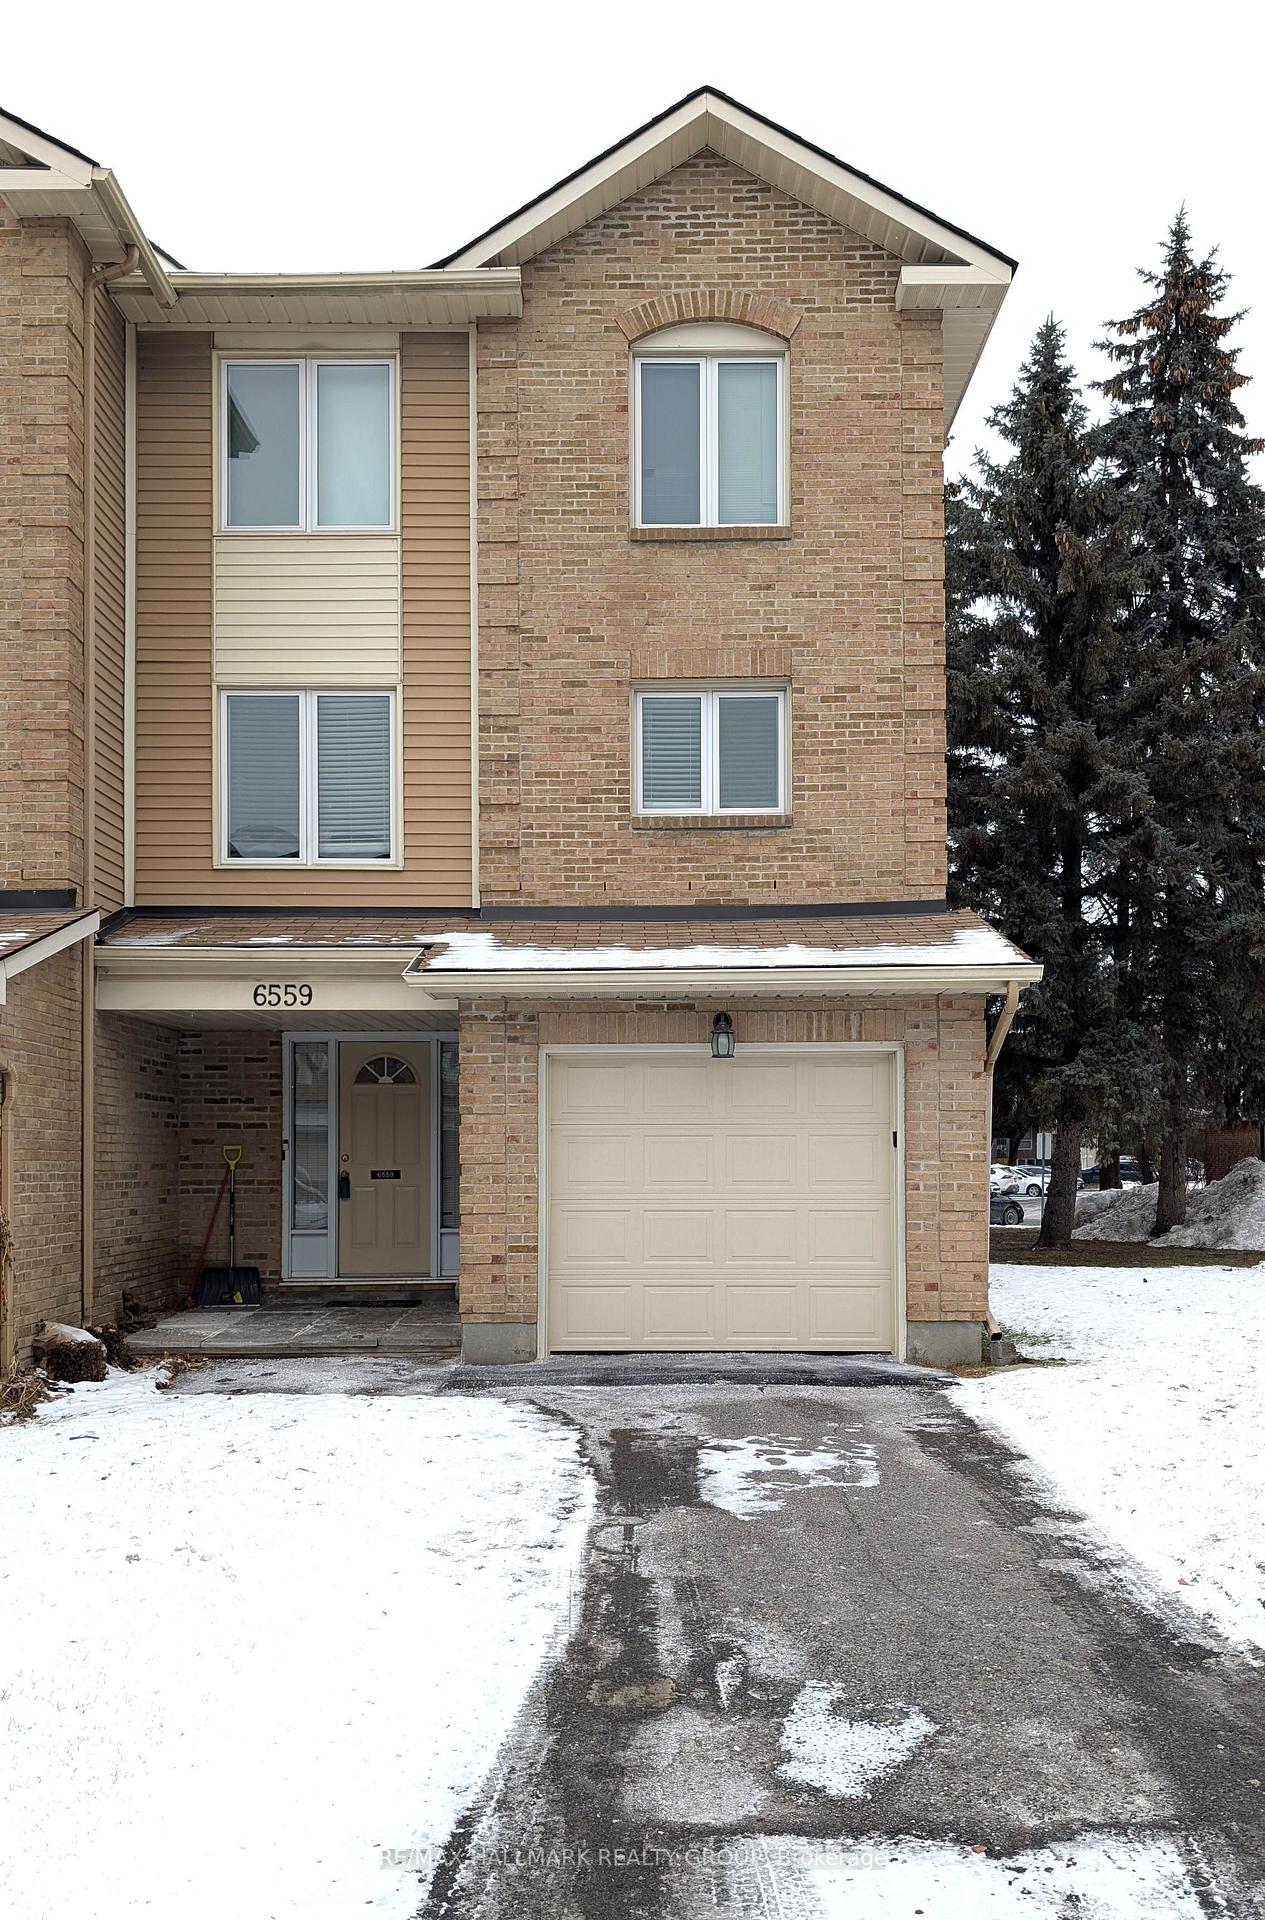
6559 Bilberry Drive
6559 Bilberry Drive
 See all 18 photos
Property history
Facts and features
- BasementNone
- LaundryOwn room
- Lease term12 months
- PetsNot allowed
- Hardwood floors
- Fireplace
- Central air
The homeCondo Townhouse, 3-storey, 1,400–1,599 sq ft
- TypeCondo Townhouse
- Style3-storey
- Living space1,400–1,599 sq ft
- BasementNone
- ExposureNorth
InsideFireplace Yes, wood, Hardwood, Laundry room, lower level
- FireplaceYes, wood
- FlooringHardwood
- LaundryLaundry room, lower level
- FeaturesAuto garage door remote
- SecuritySmoke detector
- Rooms above ground12
- Rooms in the basement0
- Bedrooms3
- Bathrooms3
- Kitchens1
- Family roomYes
OutsideBrick front, vinyl siding, Fibreglass shingle, Foundation Not applicable
- ExteriorBrick front, vinyl siding
- RoofFibreglass shingle
- FoundationNot applicable
- BalconyNone
Parking and locker3 Parking (1 garage + 2 drive), Attached, Parking type Owned
- Spaces3 Parking (1 garage + 2 drive)
- GarageAttached
- Parking typeOwned
- DrivewayInside entry, surface
- LockerNone
Building6559 Bilberry Drive, Condo corporation 379, Visitor parking
- Name6559 Bilberry Drive
- Condo corporation379
- AmenitiesVisitor parking
- PetsNot allowed
Heating, water and powerForced air, gas, Central air
- HeatingForced air, gas
- CoolingCentral air
Rent and termsRent $2,400 a month, Entire property, Unfurnished
- Rent$2,400 a month
- Space for rentEntire property
- FurnishedUnfurnished
- Lease12 months
- PaidMonthly
- Rent includesBuilding insurance, caretaker, common elements, parking
- DepositRequired
- Credit checkRequired
- Employment letterRequired
- Rental applicationRequired
- ReferencesRequired
- Rental itemsHot water tank
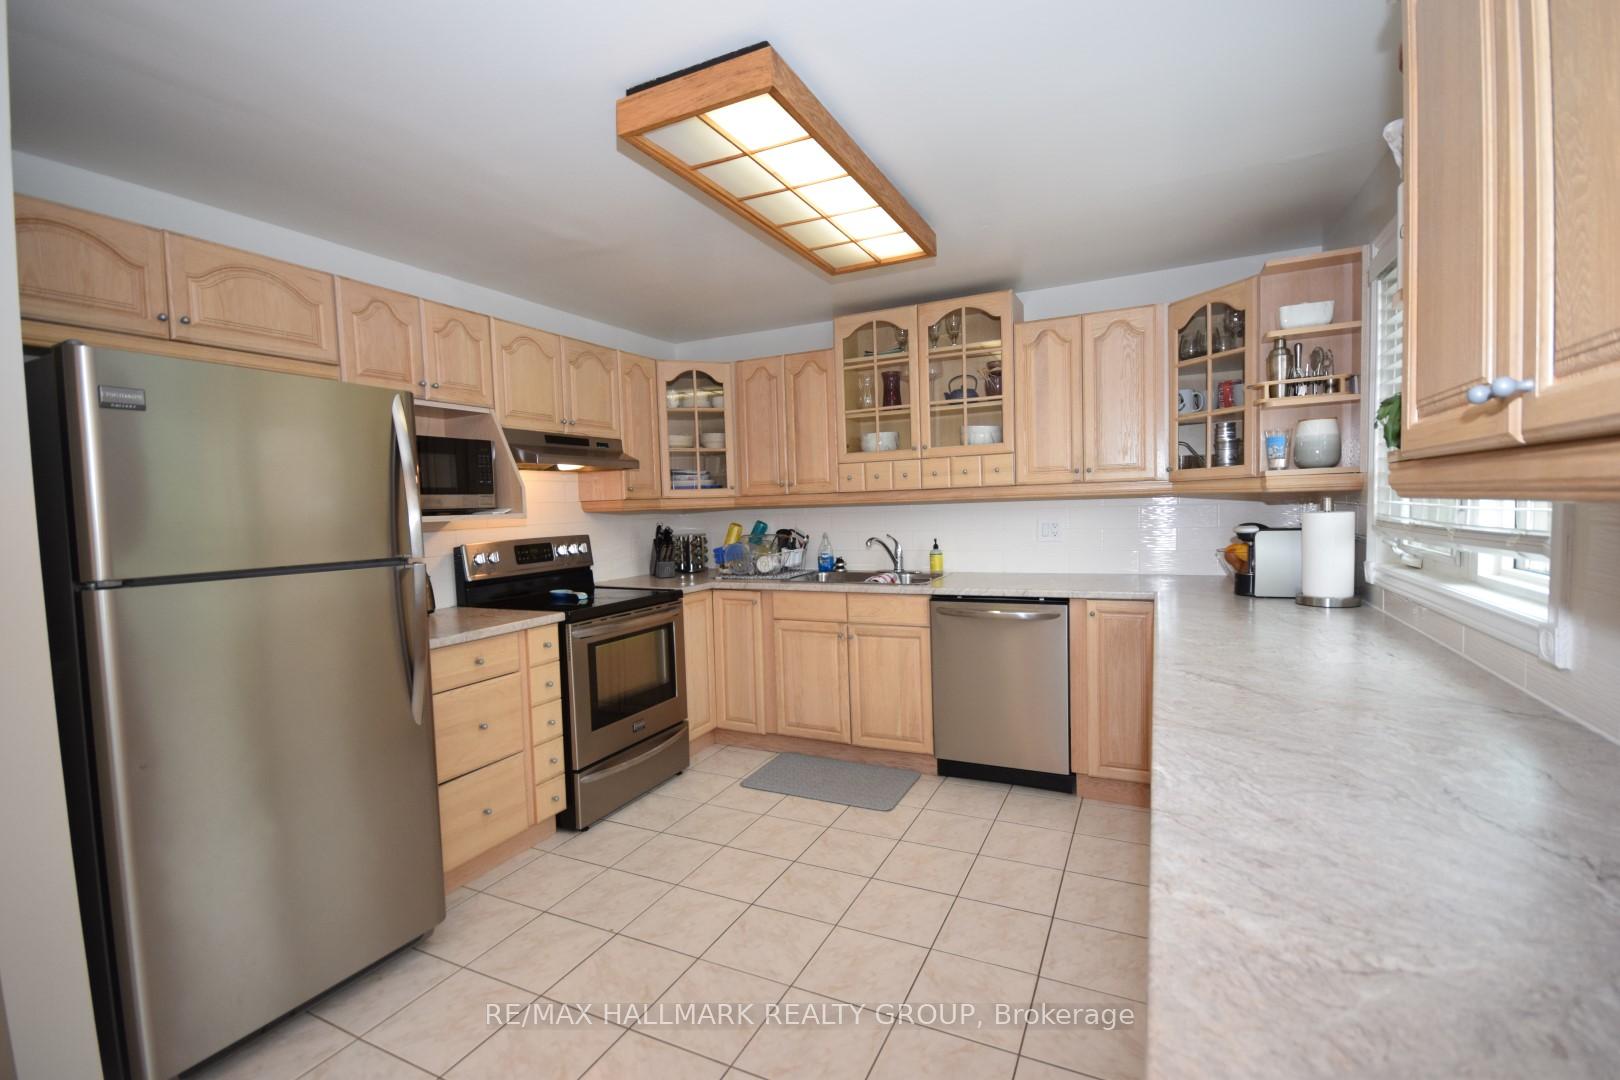
IncludedStove, dryer, washer, refrigerator, dishwasher, hood fan, All tenant belongings.
- IncludedStove, dryer, washer, refrigerator, dishwasher, hood fan
- Not includedAll tenant belongings.
NearbyPlace of worship, school, rec./commun.centre, public transit, park
- Close toPlace of worship, school, rec./commun.centre, public transit, park
Listing detailsX11909416, Rented, Jan 6, 2025
- MLS® numberX11909416
- StatusRented
- Listed onJan 6, 2025
- Days on market9
- UpdatedJan 15, 2025
- Possession2025-03-01 / March 1, 2025
- Occupied byTenant
- Listing brokerageRE/MAX HALLMARK REALTY GROUP
About this home
6559 Bilberry Drive, Ottawa (Convent Glen North), ON K1C 4N4
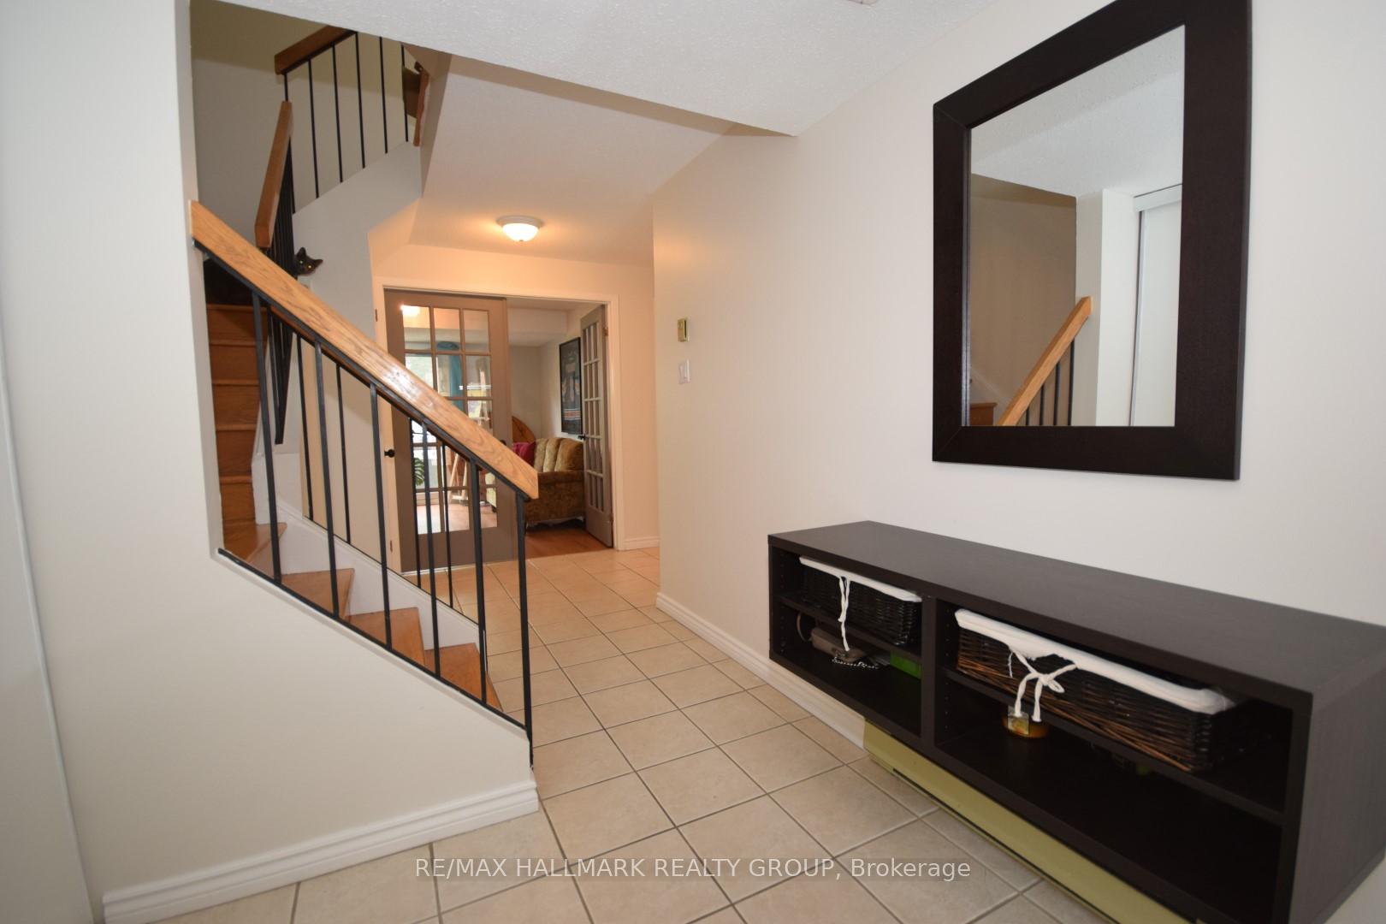
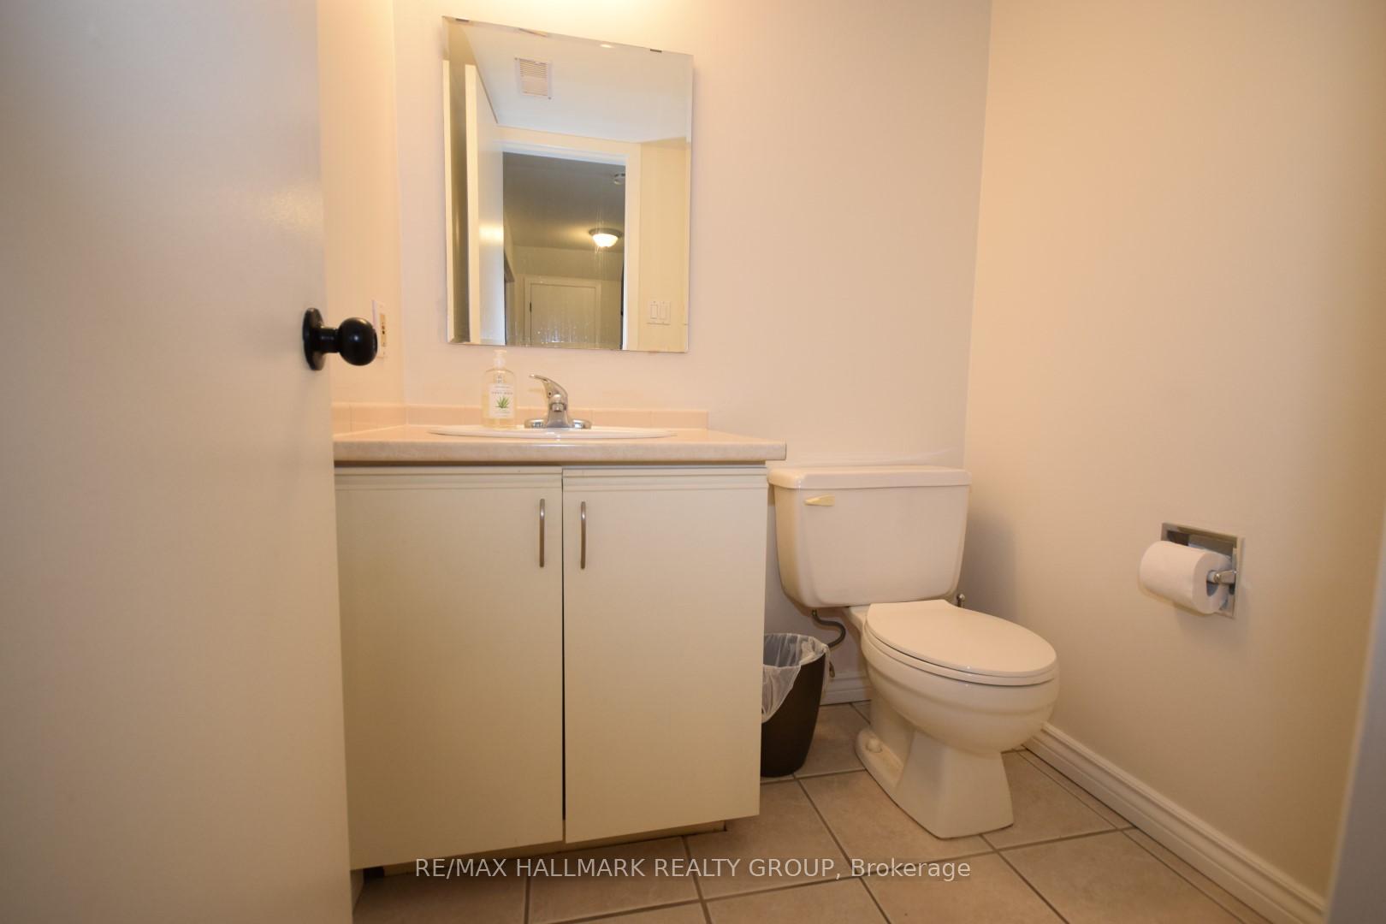
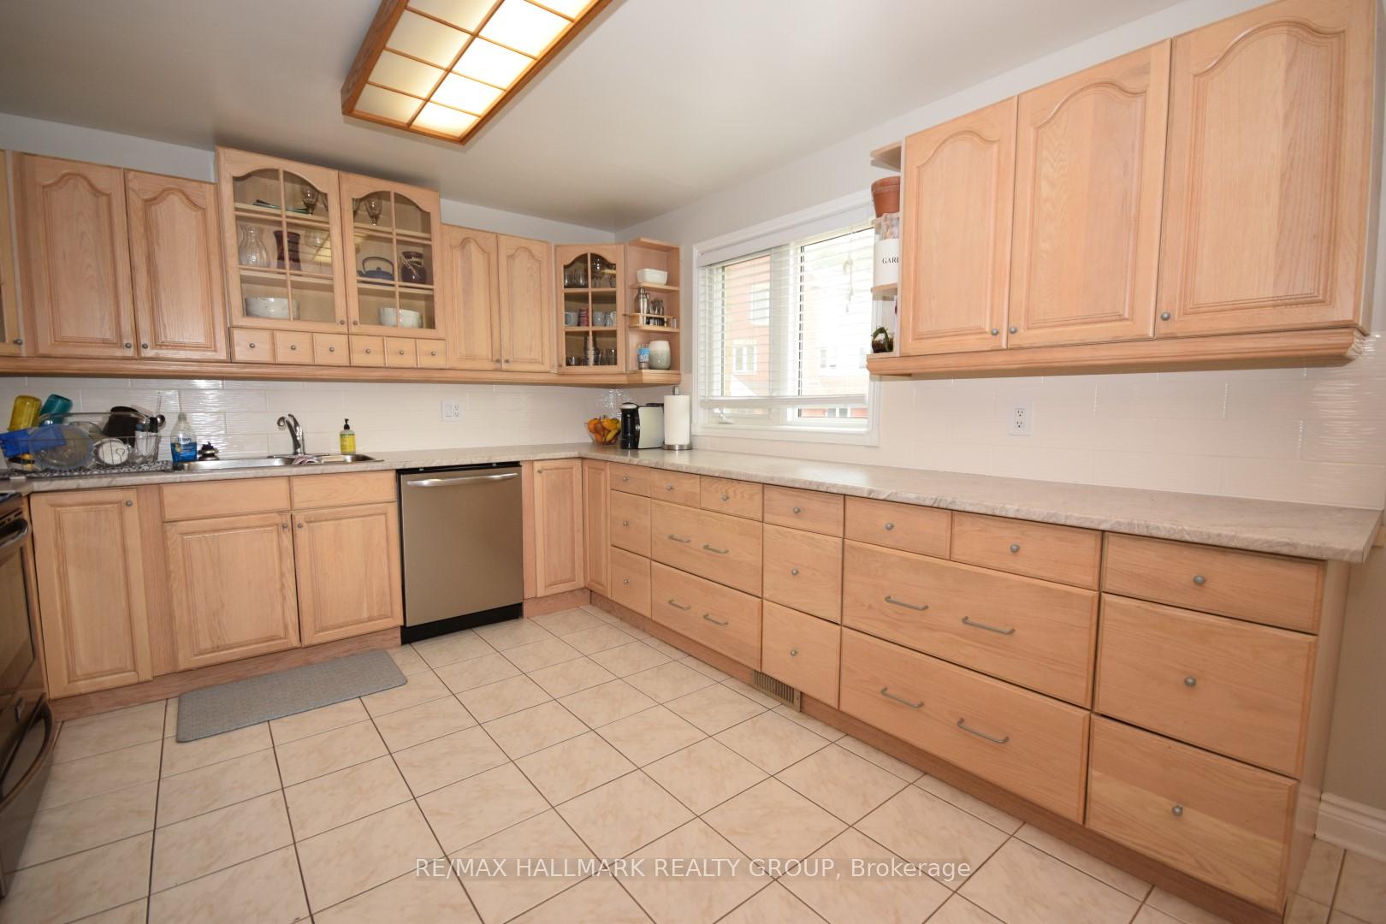
Offering for rent is this stunning 3-bedroom, 3-bathroom executive end unit townhouse, located in a highly desirable area. This home features a spacious primary suite with a 3-piece ensuite bath, providing a private retreat. The eat-in kitchen, equipped with modern appliances, is perfect for family gatherings and meal preparation. The cozy living room, complete with a wood-burning fireplace, creates a welcoming ambiance for relaxation. Additionally, the main floor offers an office space, ideal for those working from home or in need of extra space. The townhouse includes a single-car attached garage, central air conditioning, and five appliances, ensuring comfort and convenience year-round. With ample guest parking just steps away from the front door, hosting visitors is easy. The prime location is within walking distance to schools, parks, public transit, and shopping, making it an ideal choice for those seeking both comfort and accessibility. Visitor parking nearby. Tenant is responsible for all utilities.
Ask about this home
A HOMEH agent will answer your questions about this home.
Know more about 6559 Bilberry Drive
Condo building · 6559 Bilberry Drive
6559 Bilberry Drive is a condo. No units are on the market here right now.
No similar units for rent in 6559 Bilberry Drive right now.
Around this home
Daily convenience, out of 100, from the distances below
Schools nearby
School rating, out of 10.
Helpful calculators
Your HOMEH agent

"I would see it this week."