

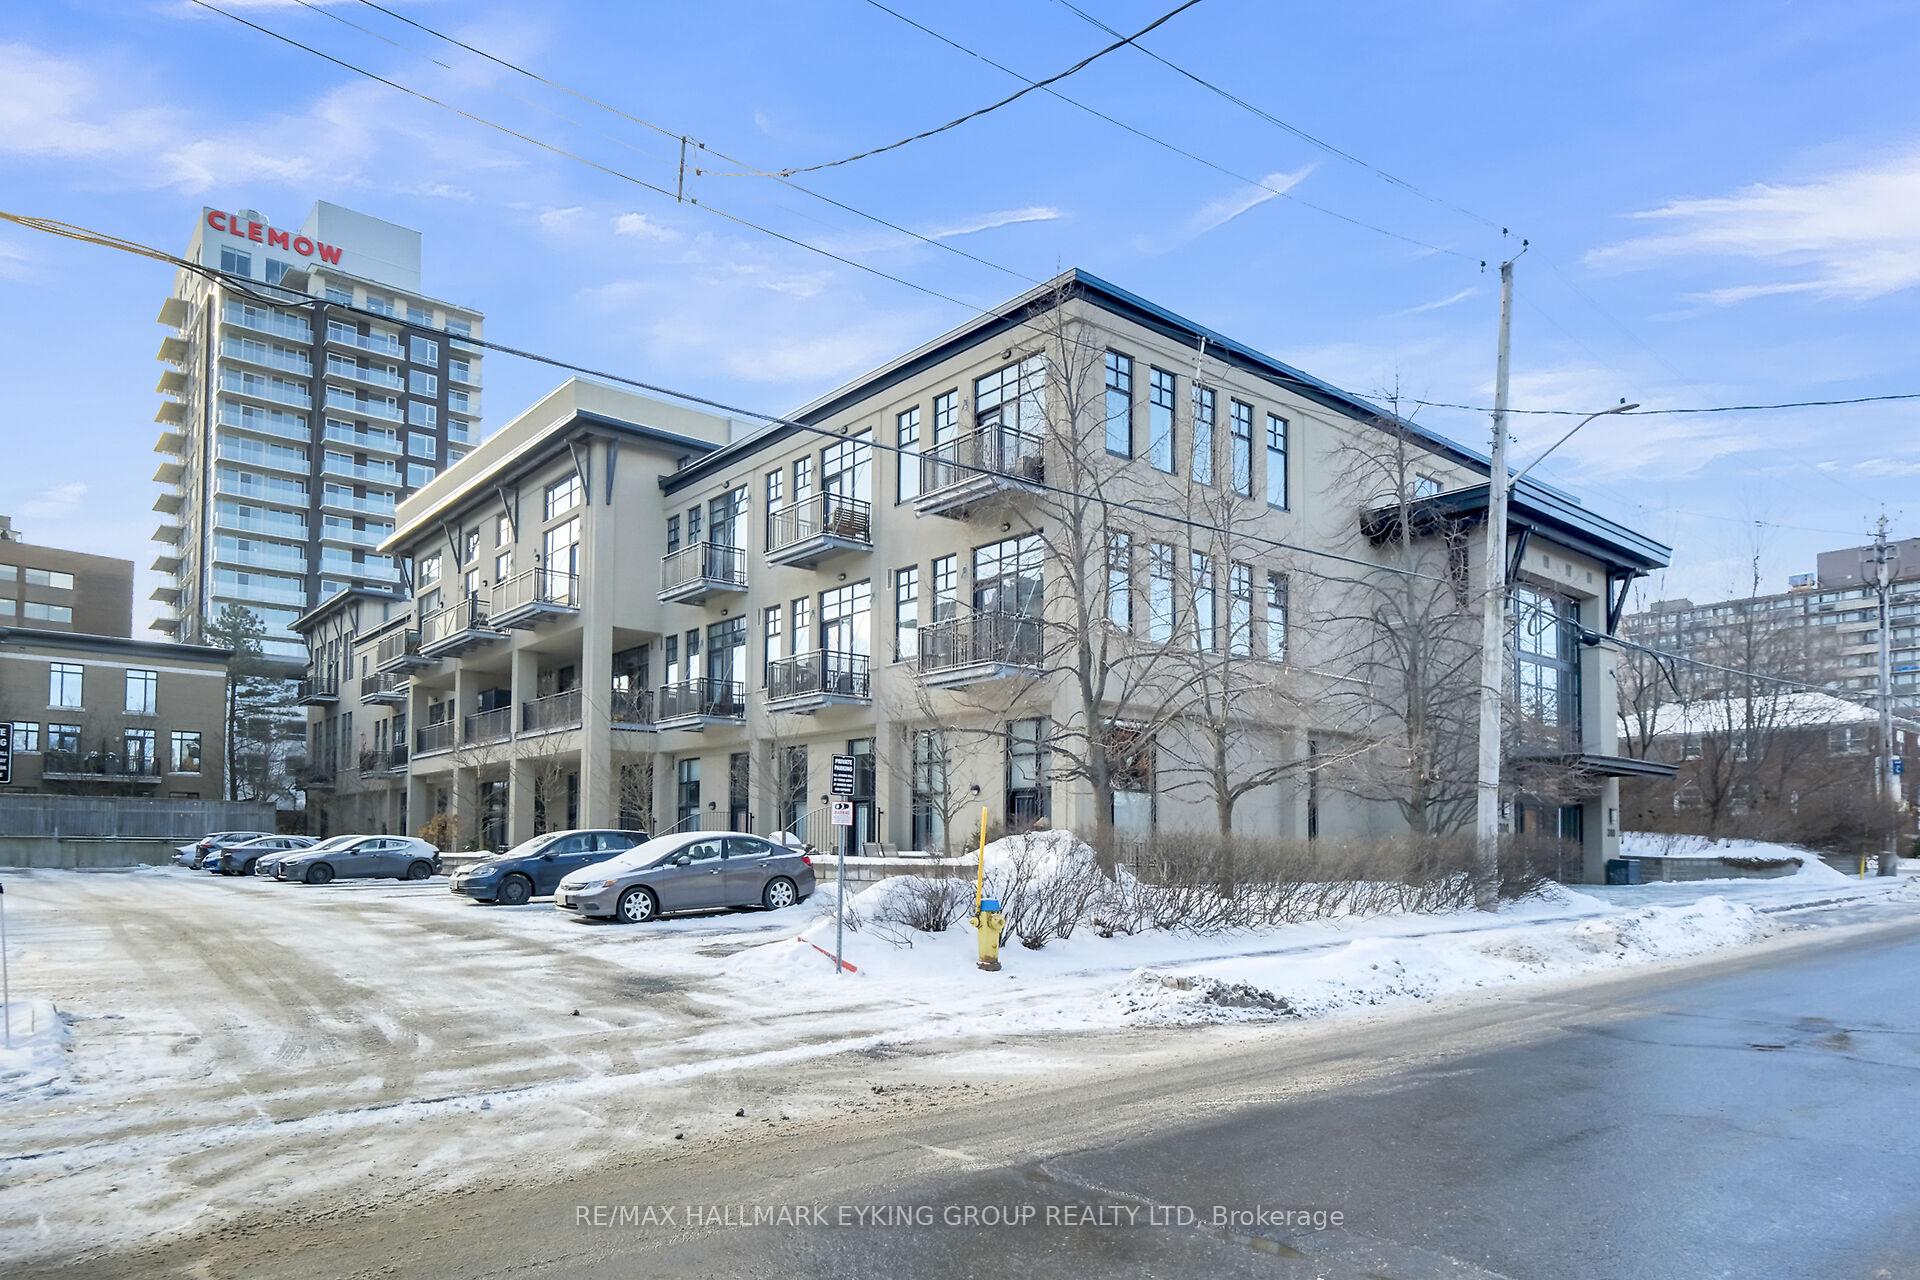
Unit 306, 300 Powell Avenue
Unit 306, 300 Powell Avenue
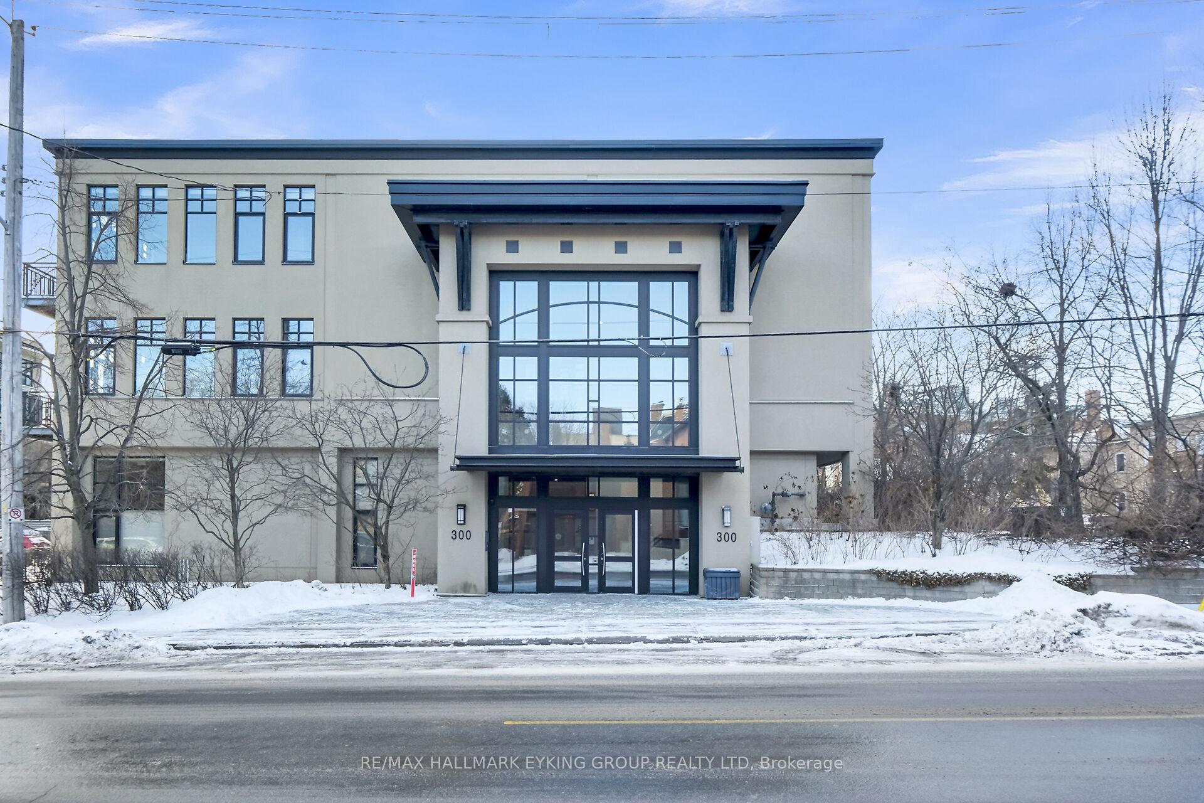
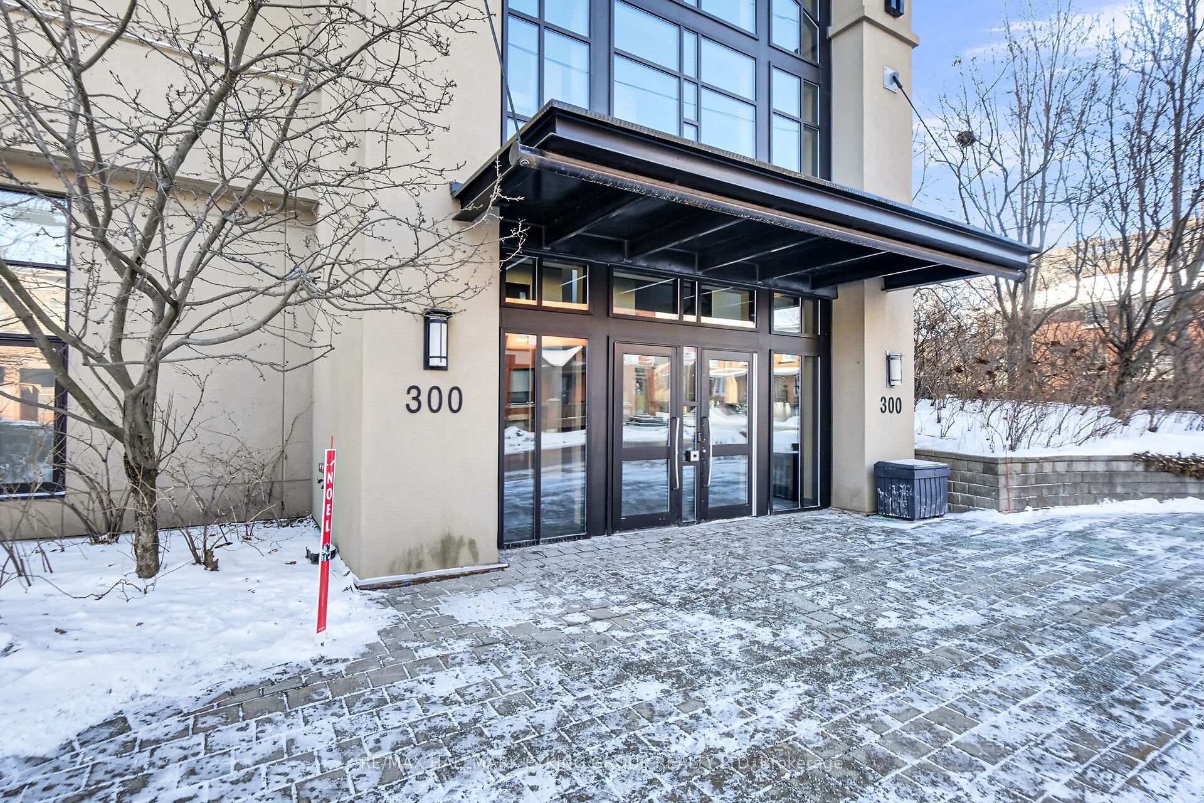
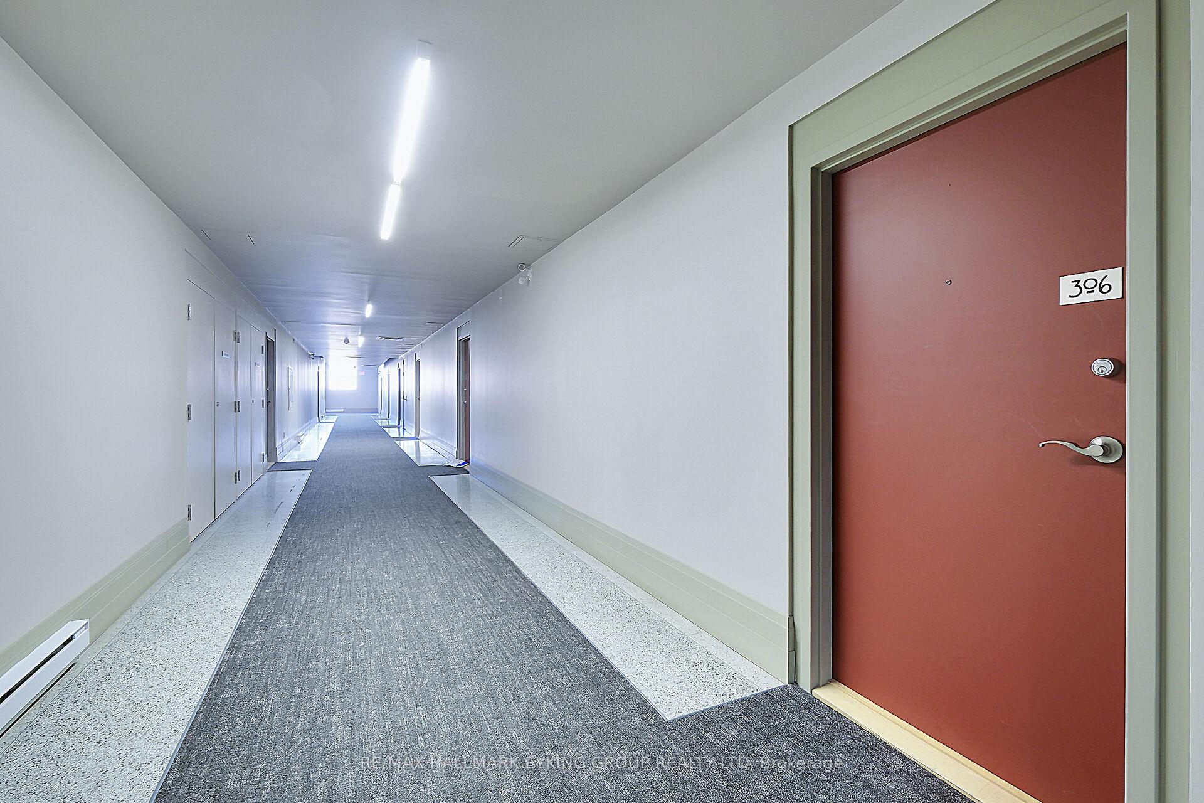
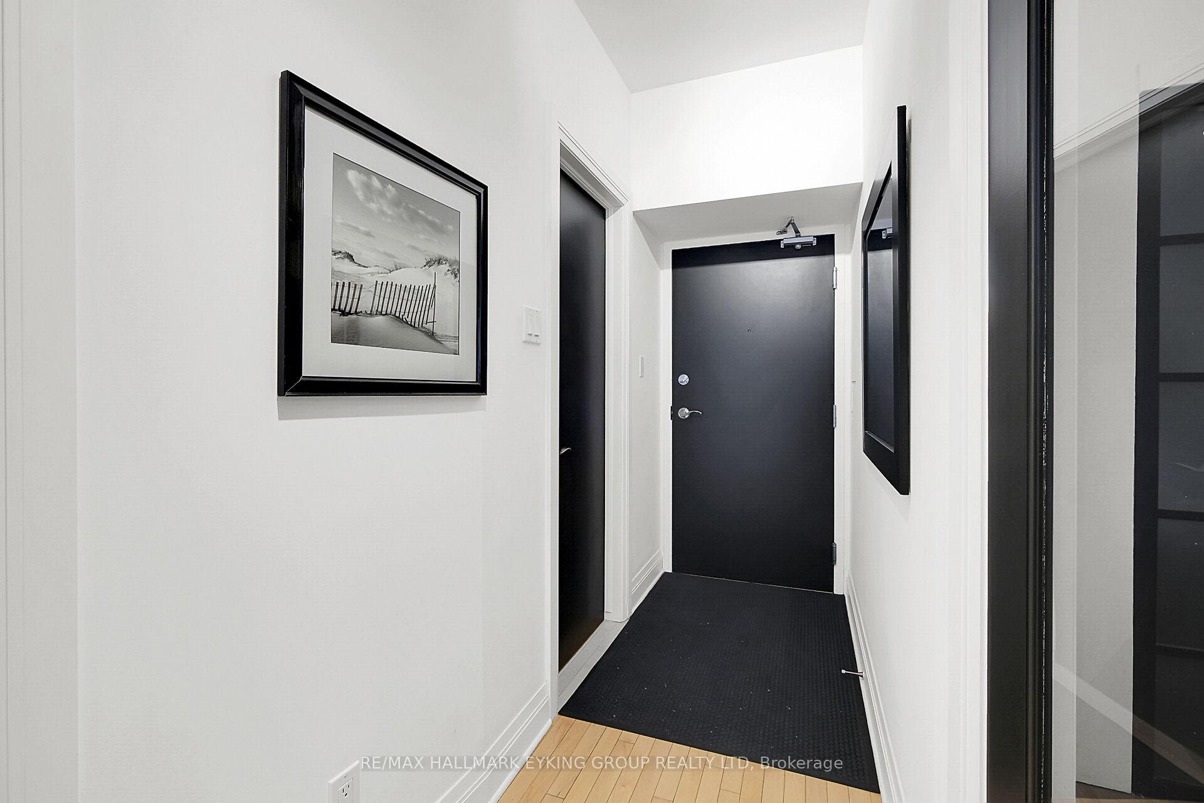 See all 32 photos
Property history
Facts and features
- ExposureNorth
- LaundryIn-suite
- LockerExclusive
- BalconyEnclosed
- Fireplace
- Central air
The homeCondo Apartment, Apartment, Age 16–30 years
- TypeCondo Apartment
- StyleApartment
- Age16–30 years
- Living space1,400–1,599 sq ft
- BasementNone
- ExposureNorth
InsideFireplace Yes, living room, natural gas, In-suite laundry, upper level, Elevator Yes
- FireplaceYes, living room, natural gas
- LaundryIn-suite laundry, upper level
- ElevatorYes
- Rooms above ground7
- Bedrooms2
- Bathrooms2
- Kitchens1
OutsideConcrete, stucco (plaster), Enclosed
- ExteriorConcrete, stucco (plaster)
- BalconyEnclosed
Parking and locker1 Parking, Exclusive, Reserved/assigned, surface
- Spaces1 Parking
- Parking typeExclusive
- DrivewayReserved/assigned, surface
- LockerExclusive
BuildingThe Powell Lofts, Storeys 3, Units 44
- NameThe Powell Lofts
- Storeys3
- Units44
- Registered2004
- Condo corporation683
- PetsAllowed
Heating, water and powerForced air, gas, Central air
- HeatingForced air, gas
- CoolingCentral air
Costs and taxesTaxes $6,430 a year, Condo fee $942 a month, Heat included, water included, building insurance included, cac included, common elements included
- Taxes, 2024$6,430 a year
- Condo fee$942 a month
- Fee includesHeat included, water included, building insurance included, cac included, common elements included
- Rental itemsHot water tank
Included in the saleRefrigerator, stove, dishwasher, microwave/hood fan, washer, dryer
- IncludedRefrigerator, stove, dishwasher, microwave/hood fan, washer, dryer
Listing detailsX11947192, Sold, Jan 29, 2025
- MLS® numberX11947192
- StatusSold
- Listed onJan 29, 2025
- Days on market40
- UpdatedMar 10, 2025
- PossessionTo Be Arranged
- Occupied byOwner
- Listing brokerageRE/MAX HALLMARK EYKING GROUP REALTY LTD
About this home
Unit 306, 300 Powell Avenue, Ottawa (West Centre Town), ON K1S 5T3
Welcome to Lofts at 300 Powell. This breathtaking Charlsfort two-story 1,535 sq. ft. loft Penthouse will surely impress. Overlooking the Glebe and downtown, this east facing condo features floor to ceiling windows which flood the unit with natural light. With 2 bedrooms plus a large versatile den suitable for a gym, office, or nursery there is plenty of space for guests. The open concept main floor features a dramatic living room with 22ft ceilings and a large open concept kitchen with u-shaped island ideal for entertainment. The master retreat overlooks the living area and a view of the Glebe. Ideally minutes from an on and off ramp to the 417, 10 minutes from the airport, steps from Dows Lake, Little Italy, Carleton university, the Civic Hospital and many other convenient amenities. Building has 2 secure bike rooms on the ground floor. 24 hours Irrevocability on all offers.
Ask about this home
A HOMEH agent will answer your questions about this home.
Know more about The Powell Lofts
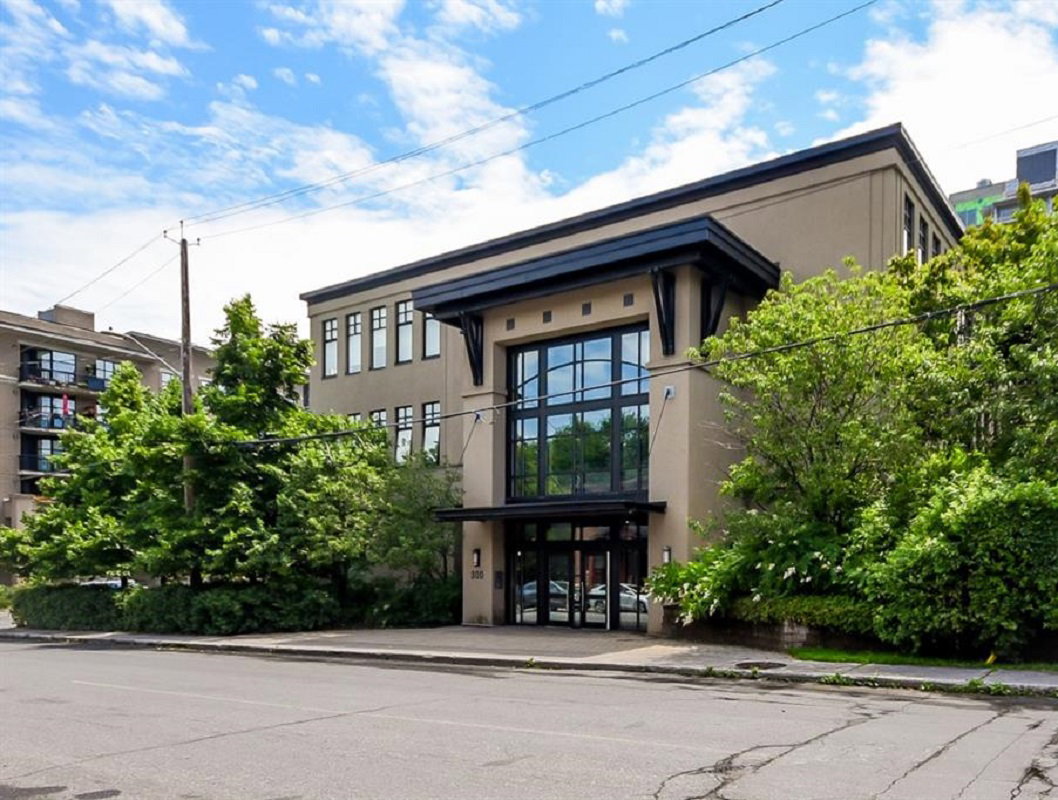
Condo building · 300 Powell Ave
The Powell Lofts is a 3-storey condo with 44 suites, built in 2004. No units are on the market here right now.
- 3storeys
- 44suites
- 2004built
No similar units for sale in The Powell Lofts right now.
Around this home
Daily convenience, out of 100, from the distances below
Schools nearby
School rating, out of 10.
Helpful calculators
Your HOMEH agent

"I would see it this week."