

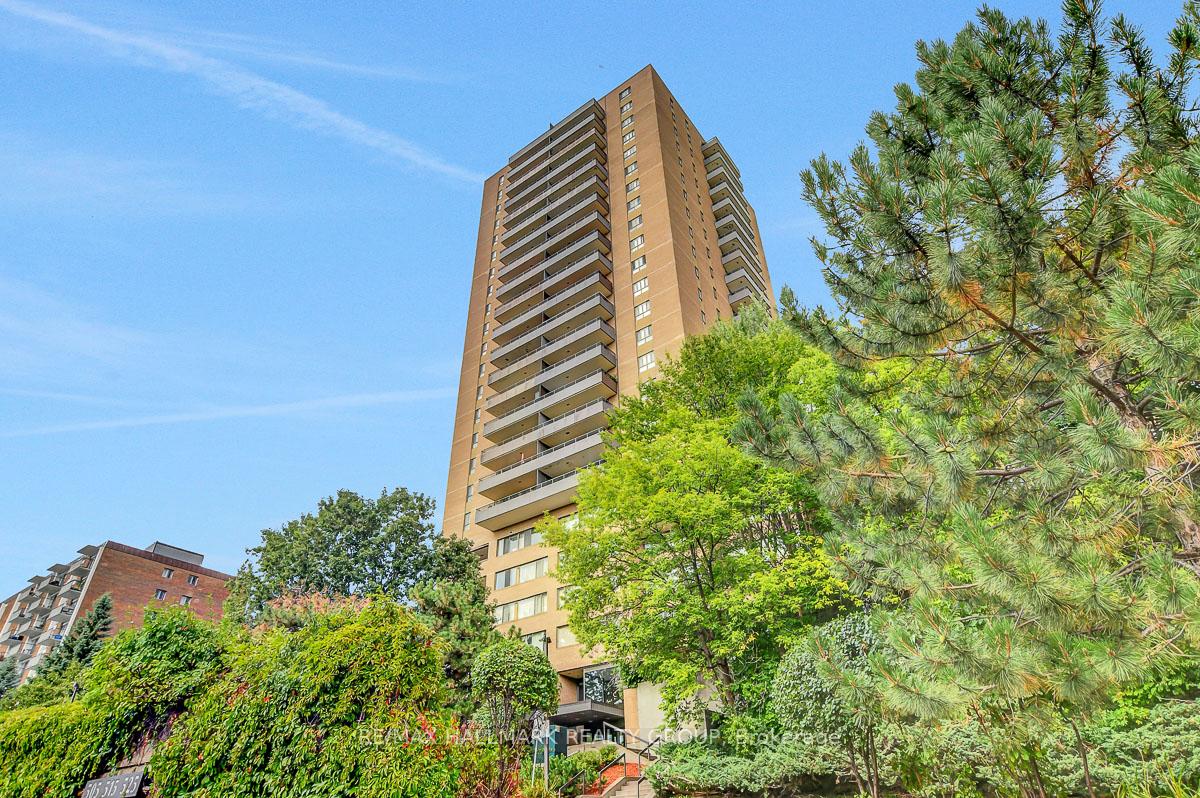
Unit 1902, 505 St Laurent Boulevard
Unit 1902, 505 St Laurent Boulevard
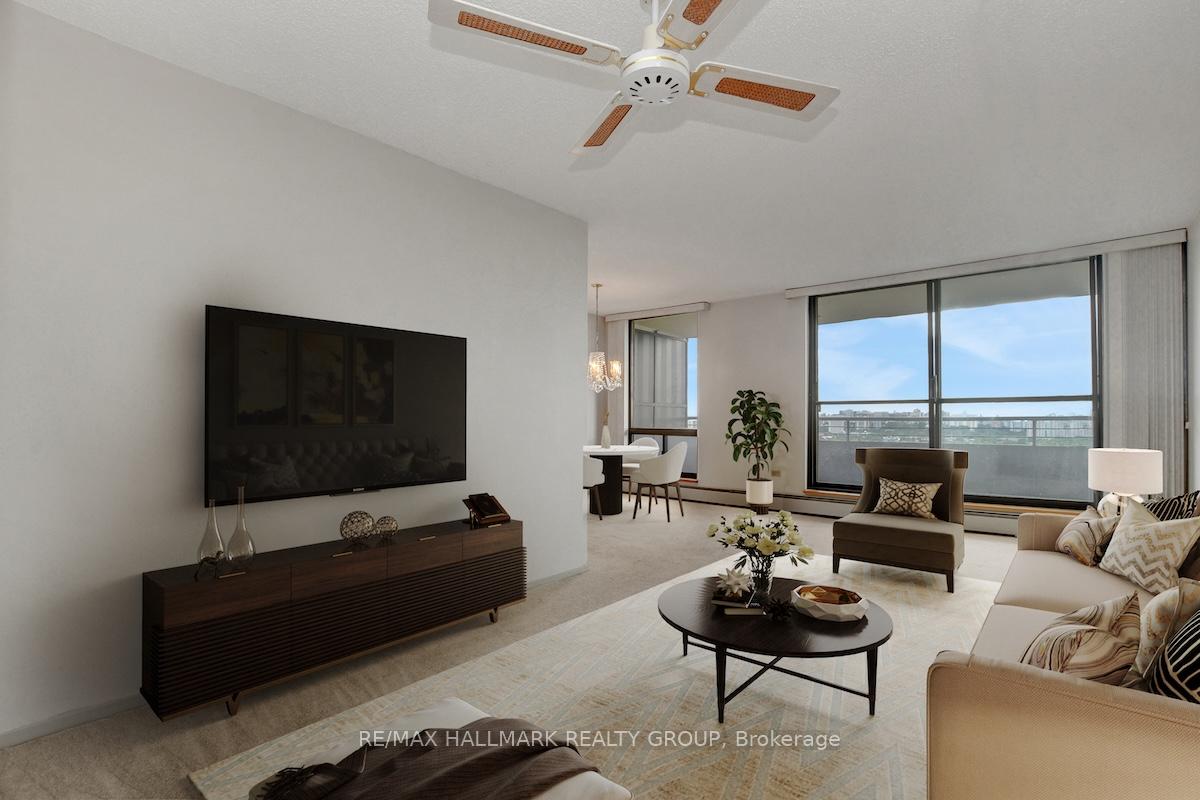 See all 48 photos
Property history
Facts and features
- ExposureWest
- LaundryIn building
- LockerNone
- BalconyOpen
- Exercise room
- Outdoor pool
- Party room/meeting room
The homeCondo Apartment, Apartment, Age 51–99 years
- Type: Condo Apartment
- Style: Apartment
- Age: 51–99 years
- Living space: 1,000–1,199 sq ft
- Basement: None
- Exposure: West
- View: Downtown, mountain
InsideParquet, In building, Auto garage door remote, primary bedroom - main floor
- Flooring: Parquet
- Laundry: In building
- Features: Auto garage door remote, primary bedroom - main floor
- Rooms above ground: 2
- Bedrooms: 3
- Bathrooms: 2
- Kitchens: 1
OutsideBrick, concrete, Concrete, Open
- Exterior: Brick, concrete
- Foundation: Concrete
- Balcony: Open
- Features: Landscaped, patio, lawn sprinkler system, private pond
Parking and locker1 Parking, Underground, Exclusive
- Spaces: 1 Parking
- Garage: Underground
- Parking type: Exclusive
- Driveway: Underground
- Spot: #145
- Locker: None
BuildingThe highlands, Storeys 21, Units 374
- Name: The highlands
- Storeys: 21
- Units: 374
- Registered: 1972
- Condo corporation: 16
- Amenities: Bike storage, exercise room, outdoor pool, party room/meeting room, sauna, visitor parking
- Pets: Allowed
Heating, water and powerHeat pump, gas
- Heating: Heat pump, gas
Costs and taxesTaxes $2,818 a year, Condo fee $1,092 a month, Heat included, hydro included, water included, common elements included, building insurance included, parking included
- Taxes, 2025: $2,818 a year
- Condo fee: $1,092 a month
- Fee includes: Heat included, hydro included, water included, common elements included, building insurance included, parking included
- HST: HST included in the price
- Rental items: None
Included in the saleRefrigerator and hood fan, Not included None
- Included: Refrigerator and hood fan
- Not included: None
NearbyPublic transit, lake/pond
- Close to: Public transit, lake/pond
Listing detailsX12366871, Sold, Aug 27, 2025
- MLS® number: X12366871
- Status: Sold
- Listed on: Aug 27, 2025
- Days on market: 49
- Updated: Oct 15, 2025
- Possession: 2025-09-15 / Flexible
- Occupied by: Vacant
- Listing brokerage: RE/MAX HALLMARK REALTY GROUP
About this home
Unit 1902, 505 St Laurent Boulevard, Ottawa (Viscount Alexander Park), ON K1K 3X4
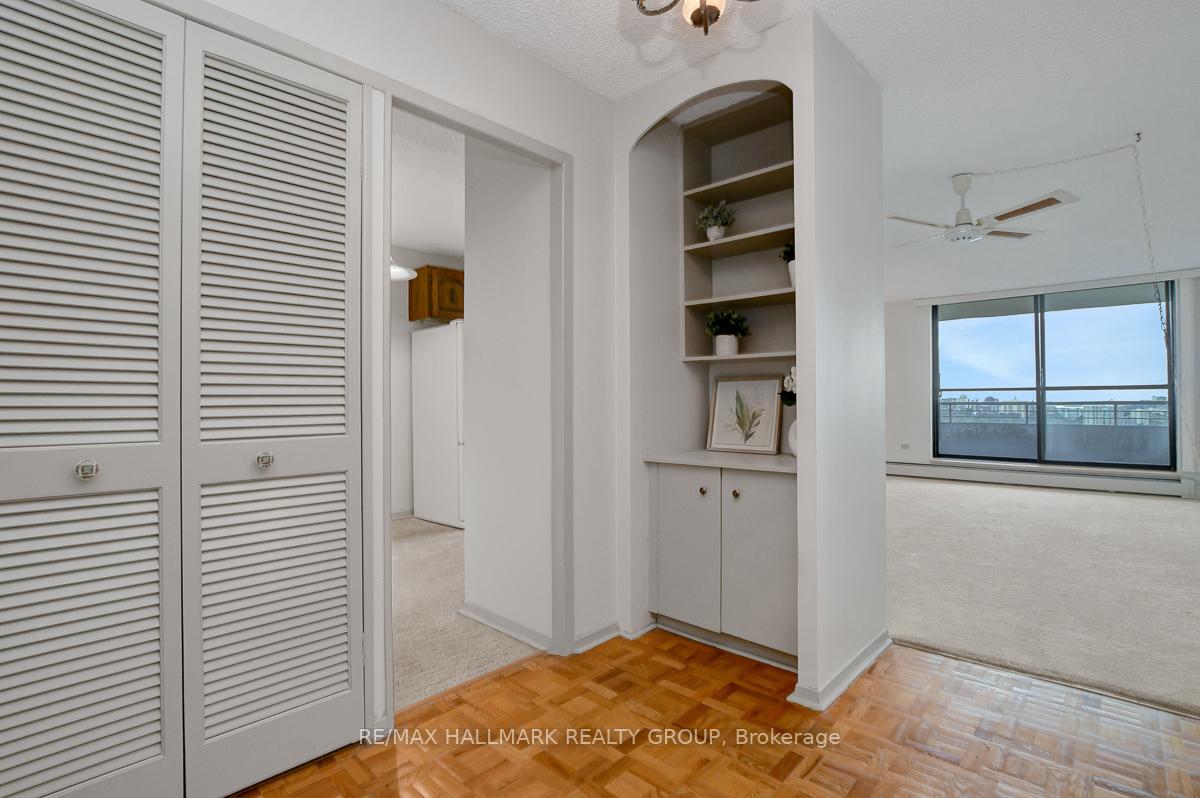
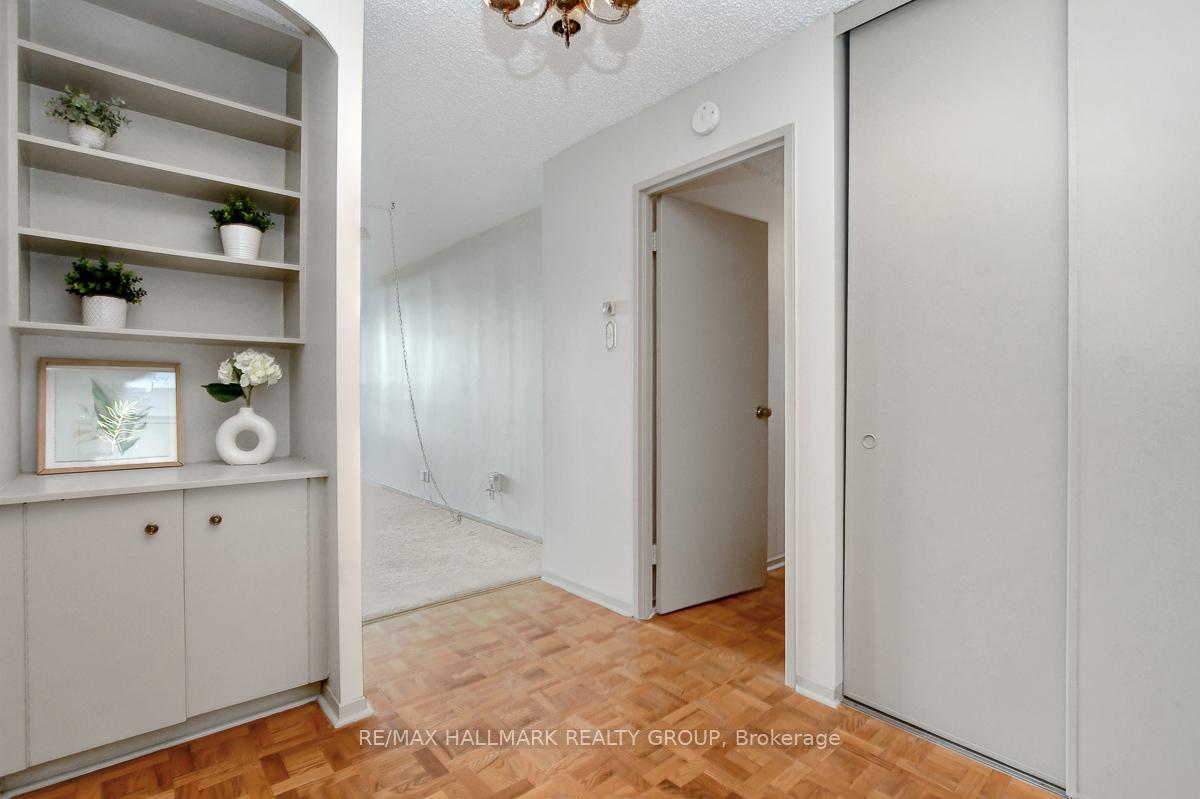
Welcome to The Highlands, where resort-style living meets city convenience! This spacious 3 bedroom, 2 bathroom condo on the 19th floor provides sweeping views of downtown Ottawa, the Gatineau Hills, and gorgeous sunsets. Freshly painted throughout in soft, neutral tones and featuring brand new carpeting in the living areas and bedrooms, this unit is bright, inviting, and ready for you. While the kitchen and bathrooms remain in original condition, along with the lighting, the layout is functional; the perfect canvas for buyers to update and personalize to their own style. The open-concept living and dining area is filled with natural light, thanks to large windows that offer direct access to a private balcony, making it the perfect place to unwind at the end of the day. The three well-sized bedrooms provide excellent closet space and flexibility, while two bathrooms add everyday convenience. With immediate possession available, you can move right in and start planning your updates. Residents enjoy popular amenities, including an exercise room, party room, sauna, indoor car wash bay, heated outdoor pool, and beautifully landscaped green spaces with walking paths and fountains. Condo fees include heat, hydro, and water, providing exceptional value. The unit also comes with one underground parking space. Ideally located, this community is just minutes from Montfort Hospital, CMHC, CSIS, shopping, groceries, transit, and Ottawa River pathways, with easy access to HWY 417 and downtown. A fantastic opportunity for first-time buyers, downsizers, or investors in one of Ottawa's most established condo communities. (Some photos have been virtually staged.)
Ask about this home
A HOMEH agent will answer your questions about this home.
Know more about The Highlands
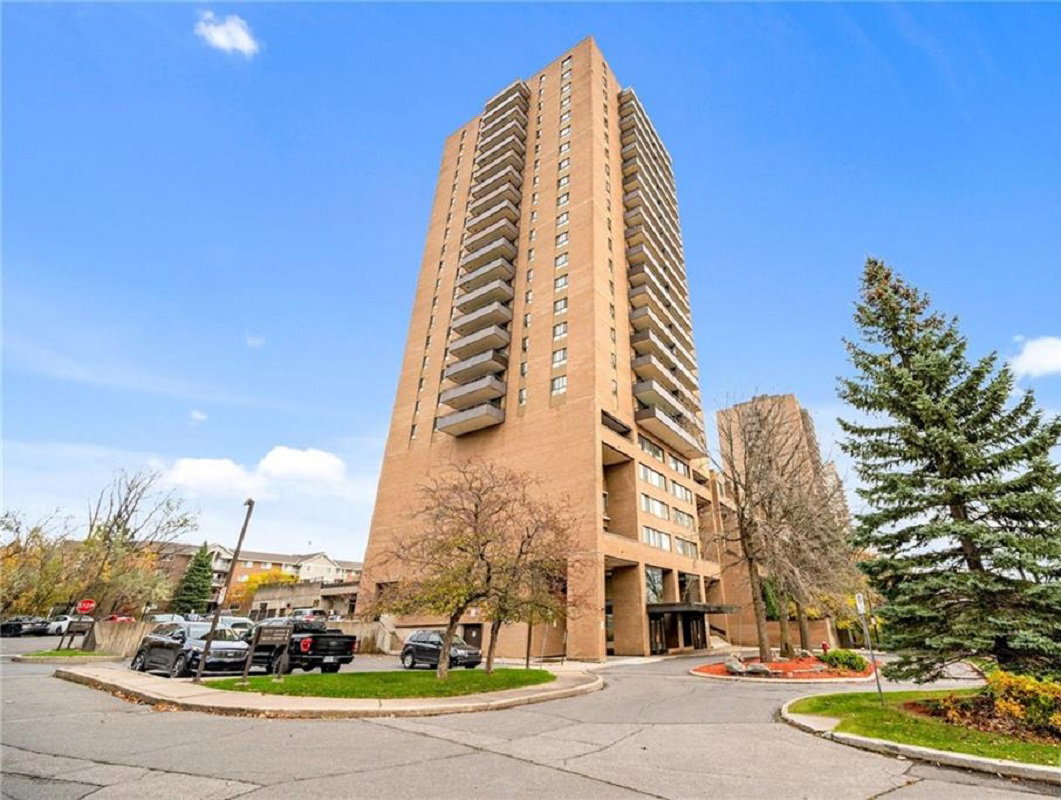
Condo building · 505-525 St. Laurent Blvd
The Highlands is a 21-storey condo with 374 suites, built in 1972. Right now 2 for sale and 1 for rent are on the market here.
- 21storeys
- 374suites
- $291/sq ft
- 1972built
No similar units for sale in The Highlands right now.
Around this home
Daily convenience, out of 100, from the distances below
Schools nearby
School rating, out of 10.
Helpful calculators
Your HOMEH agent

"I would see it this week."