

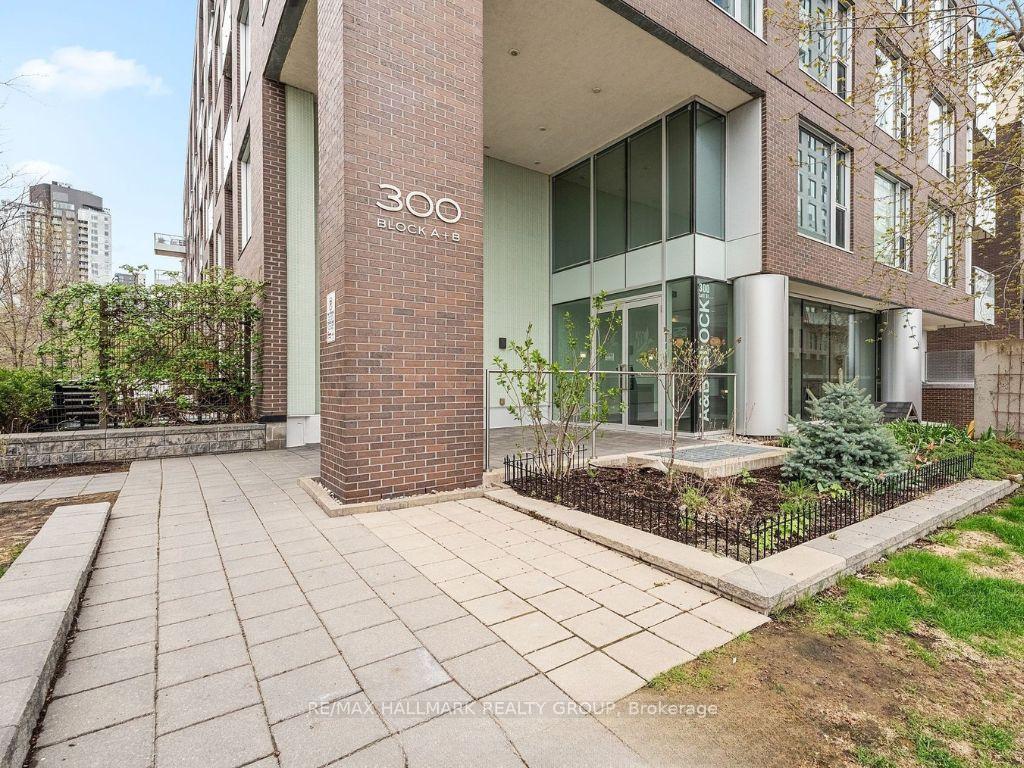
Unit 501, 300A Lett Street
Unit 501, 300A Lett Street
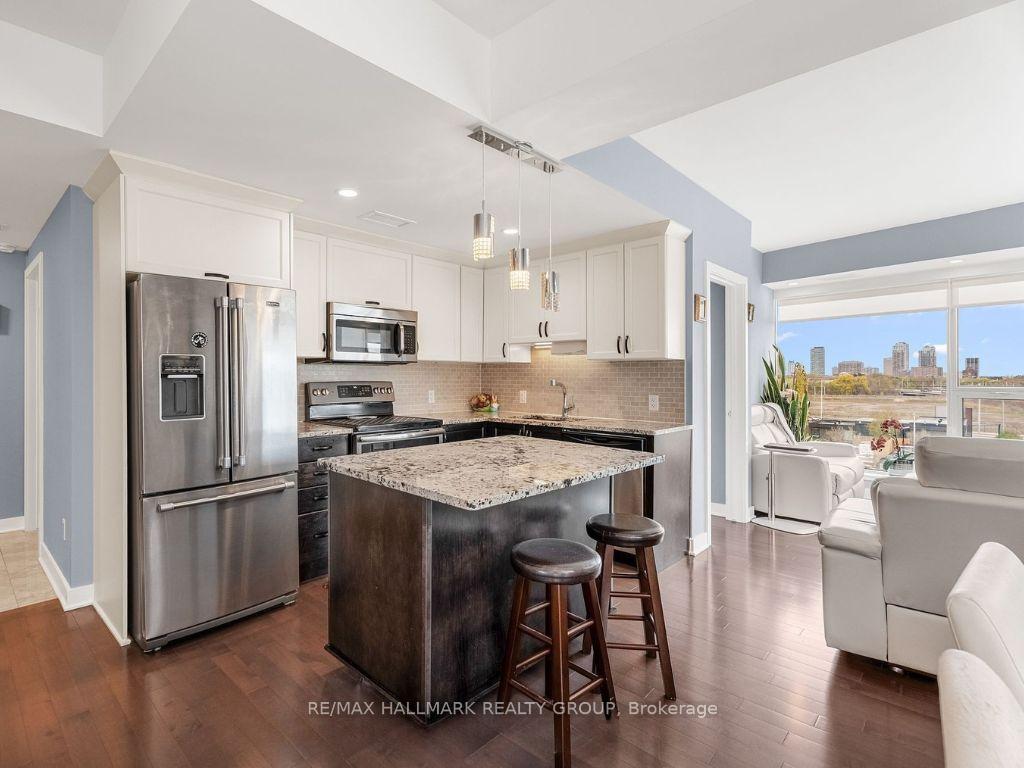 See all 28 photos
Property history
Facts and features
- ExposureNorth west
- LaundryIn-suite
- LockerExclusive
- BalconyOpen
- Central air
- Party room/meeting room
- Exercise room
- Outdoor pool
The homeCondo Apartment, 1 storey/apt, 900–999 sq ft
- TypeCondo Apartment
- Style1 storey/apt
- Living space900–999 sq ft
- BasementNone
- ExposureNorth West
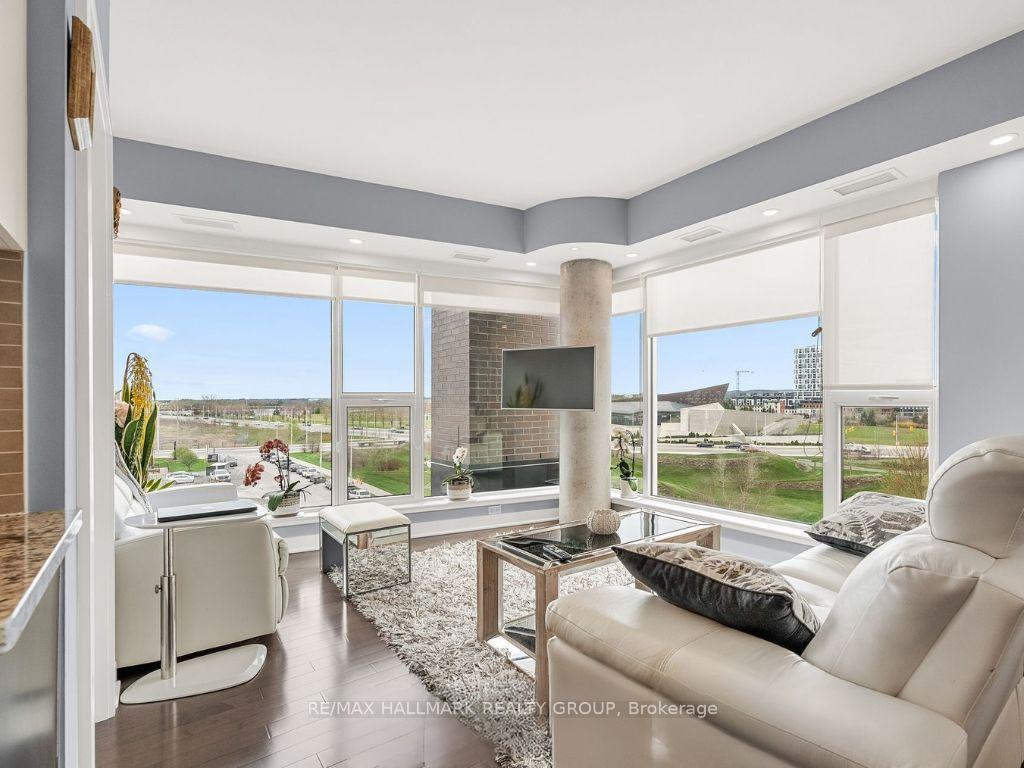
- ViewCity, river, skyline, bridge, downtown
- WaterfrontNone
InsideIn-suite laundry, main level, Carpet free, primary bedroom - main floor, air exchanger, auto garage door remote, storage area lockers, Elevator Yes
- LaundryIn-suite laundry, main level
- FeaturesCarpet free, primary bedroom - main floor, air exchanger, auto garage door remote, storage area lockers
- ElevatorYes
- Rooms above ground7
- Bedrooms2
- Bathrooms2
- Kitchens1
OutsideBrick, Open
- ExteriorBrick
- BalconyOpen
Parking and locker1 Parking, Underground, Parking type Owned
- Spaces1 Parking
- GarageUnderground
- Parking typeOwned
- DrivewayUnderground
- LockerExclusive
- Locker number98
- Locker levelA
BuildingClaridge Fusion, Condo corporation 976, Bike storage, community bbq, party room/meeting room, exercise room, outdoor pool
- NameClaridge Fusion
- Condo corporation976
- AmenitiesBike storage, community bbq, party room/meeting room, exercise room, outdoor pool
- PetsAllowed
Heating, water and powerForced air, gas, Central air
- HeatingForced air, gas
- CoolingCentral air
Rent and termsRent $3,600 a month, Entire property, Furnished
- Rent$3,600 a month
- Space for rentEntire property
- FurnishedFurnished
- Lease12 months
- PaidMonthly
- Rent includesBuilding insurance, parking, central air conditioning, water, water heater, heat, common elements, grounds maintenance, exterior maintenance, snow removal
- DepositRequired
- Credit checkRequired
- Employment letterRequired
- Rental applicationRequired
- ReferencesRequired
- Rental itemsNone
IncludedRefrigerator, stove, dishwasher, washer, dryer, microwave, central / built in vacuum, blinds + add schedule c for furnishings, Not included None
- IncludedRefrigerator, stove, dishwasher, washer, dryer, microwave, central / built in vacuum, blinds + add schedule c for furnishings
- Not includedNone
NearbyPublic transit
- Close toPublic transit
Listing detailsX12290797, Rented, Jul 17, 2025
- MLS® numberX12290797
- StatusRented
- Listed onJul 17, 2025
- Days on market28
- UpdatedAug 14, 2025
- Possession2025-08-01 / Immediate
- Occupied byVacant
- Listing brokerageRE/MAX HALLMARK REALTY GROUP
About this home
Unit 501, 300A Lett Street, Ottawa (West Centre Town), ON K1R 0A8
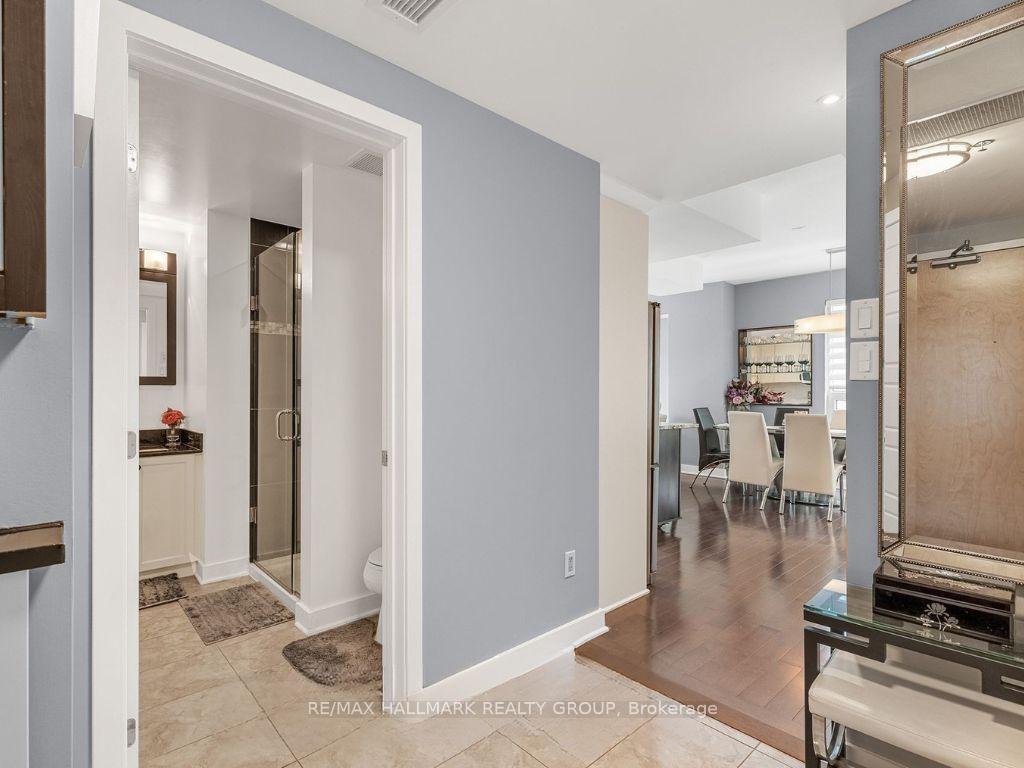
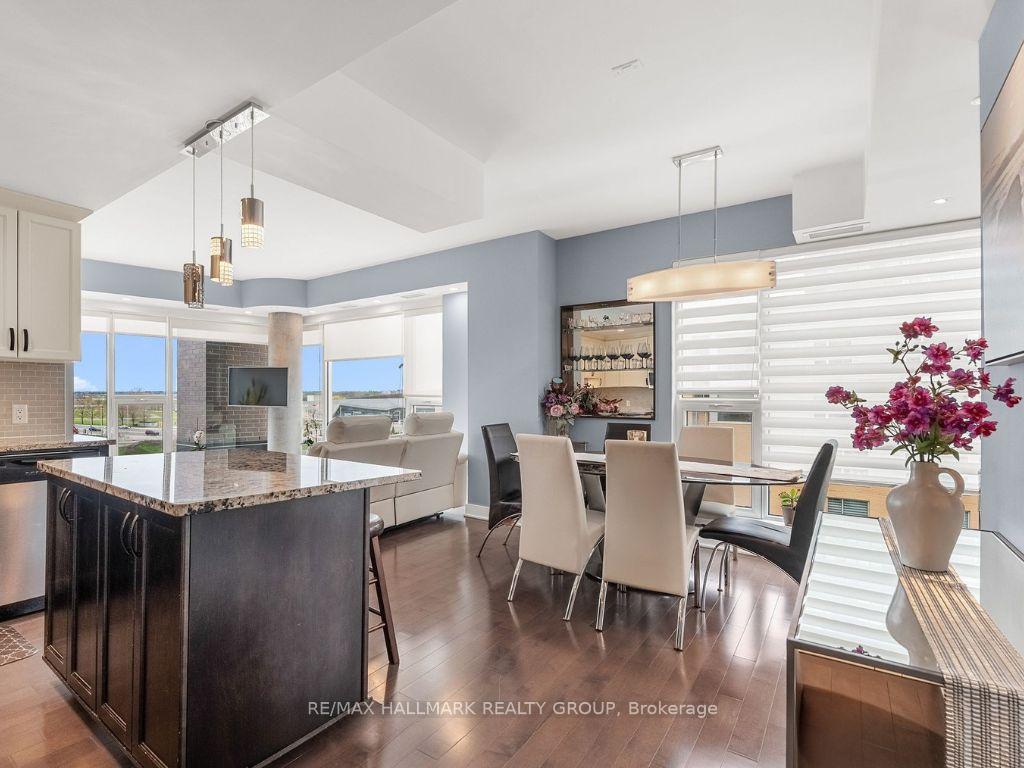
Welcome to this beautifully crafted 2-bedroom, 2-bathroom corner suite that combines comfort and style in an unbeatable location. The condo comes with a fully furnished living room, bedrooms and dinning area and is ready to welcome its new tenants. Enjoy breath-taking views of the Ottawa River, Gatineau Park, and the Parliament Peace Tower right from your spacious living and dining area. This bright, airy unit features 9-foot ceilings, expansive floor-to-ceiling windows, and warm hardwood flooring throughout. The kitchen offers generous storage, polished granite countertops, and a sleek, modern design. You'll also enjoy central air conditioning, in-unit laundry and a private balcony; the perfect spot to unwind with sunset views and live Bluesfest performances in the distance. The unit includes thoughtful upgrades throughout, including an oversized heated parking space and a rare, double-sized corner storage locker. Residents enjoy a wide range of building amenities: a rooftop terrace with BBQs and river views, a stylish party room, bike storage, an outdoor saltwater heated pool, and a well-equipped gym. The building is accessible and features a serene courtyard with water access. Just a short walk to the LRT, War Museum, scenic bike paths, Ottawa River, Parliament Hill, new public library, and Little Italy. In winter, cross-country ski trails are right outside your door. Concierge service is available on-site five days a week for your convenience. Perfect for military members on Imposed Restrictions (IR) or Embassy delegates looking for a ready-to-move-in condo. Heating, Cooling and Water/ Sewer are included in the rent, tenant simply pays Hydro. Book your private showing now! Owners are also open to renting it without the furniture.
Ask about this home
A HOMEH agent will answer your questions about this home.
Know more about Claridge Fusion
Condo building · 300A Lett Street
Claridge Fusion is a condo. No units are on the market here right now.
- $630/sq ft
No similar units for rent in Claridge Fusion right now.
Around this home
Daily convenience, out of 100, from the distances below
Schools nearby
School rating, out of 10.
Helpful calculators
Your HOMEH agent

"I would see it this week."