

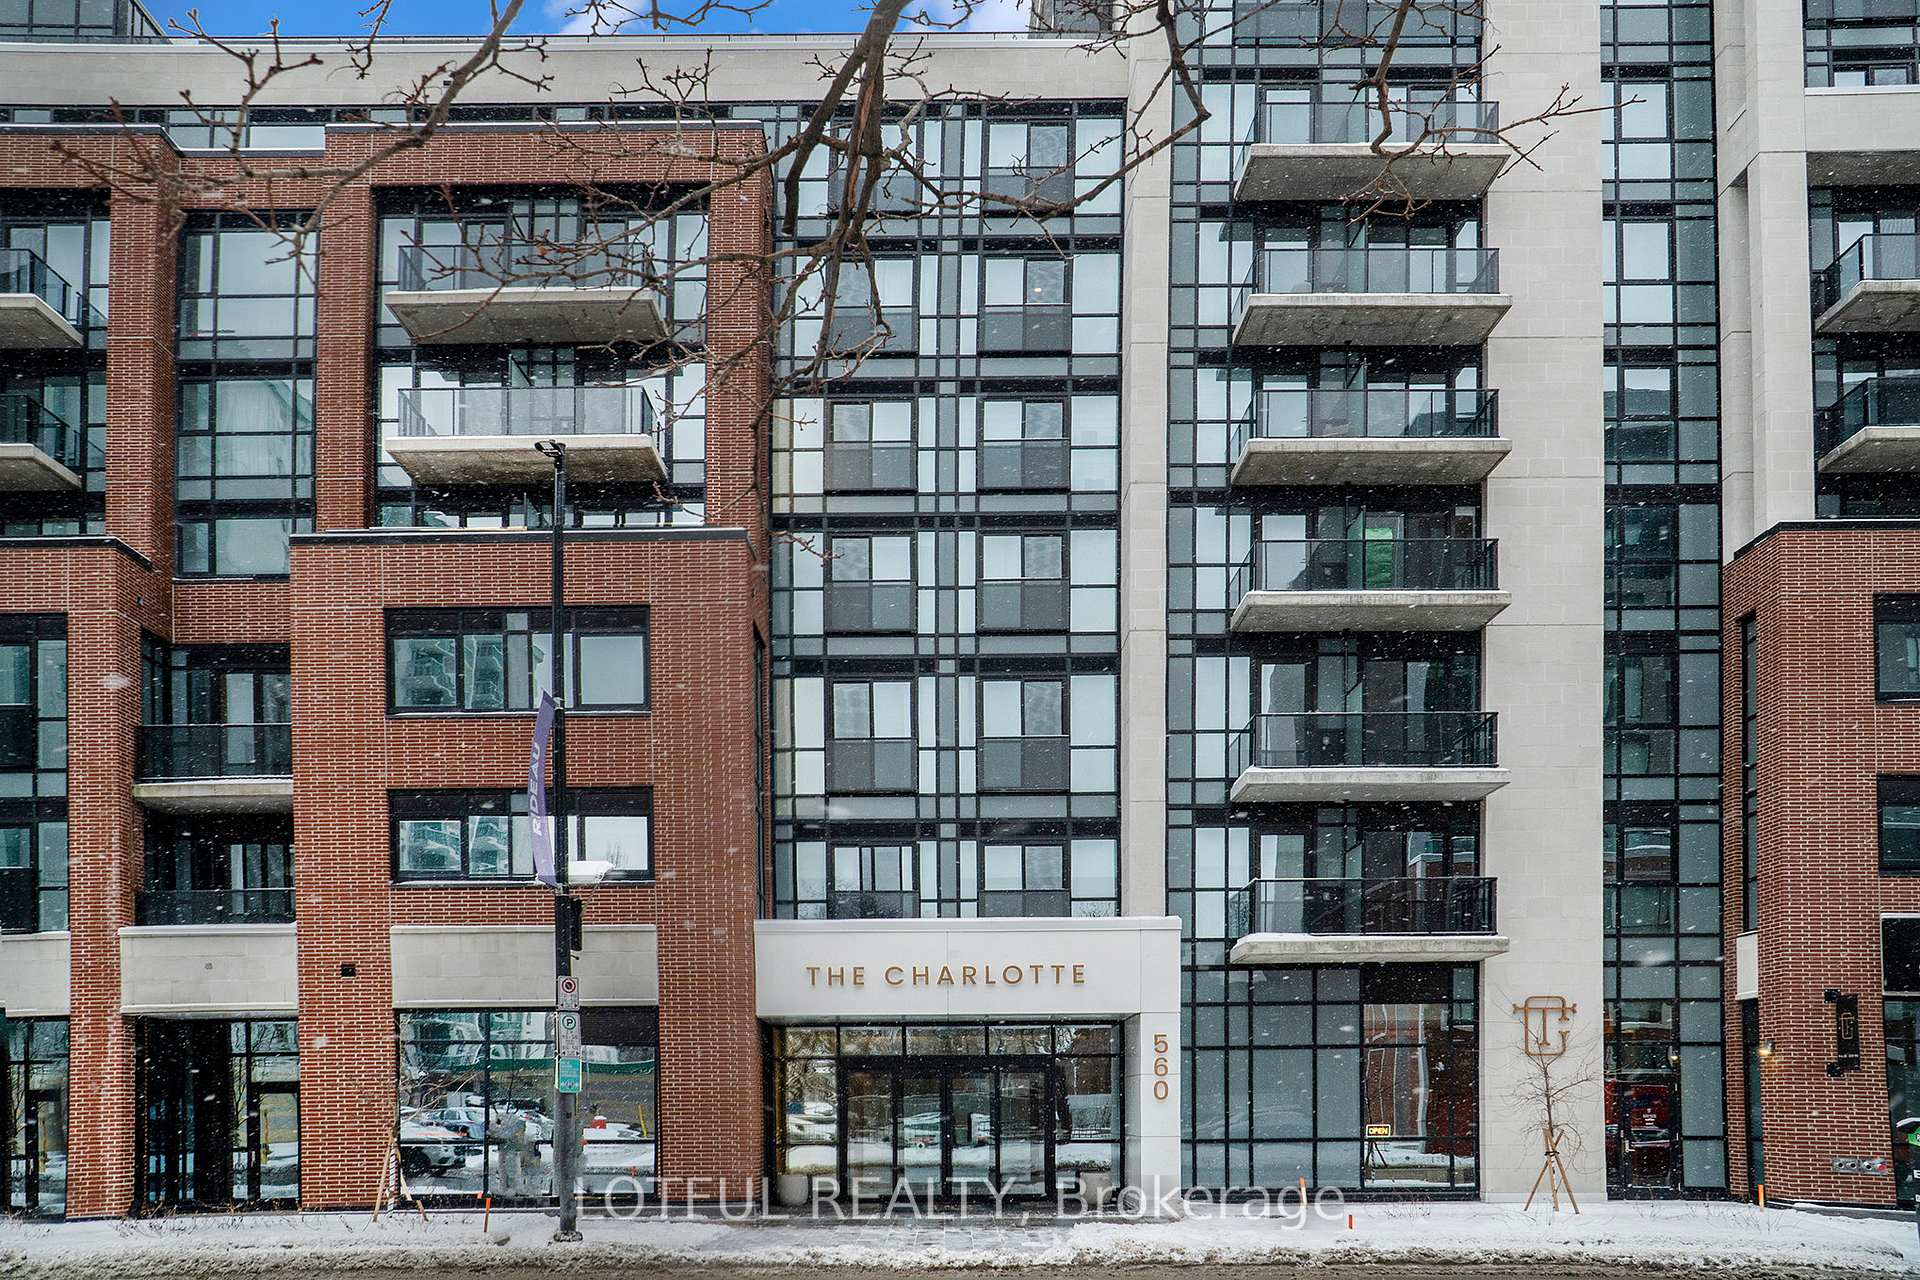
Unit 1309, 560 Rideau Street
Unit 1309, 560 Rideau Street
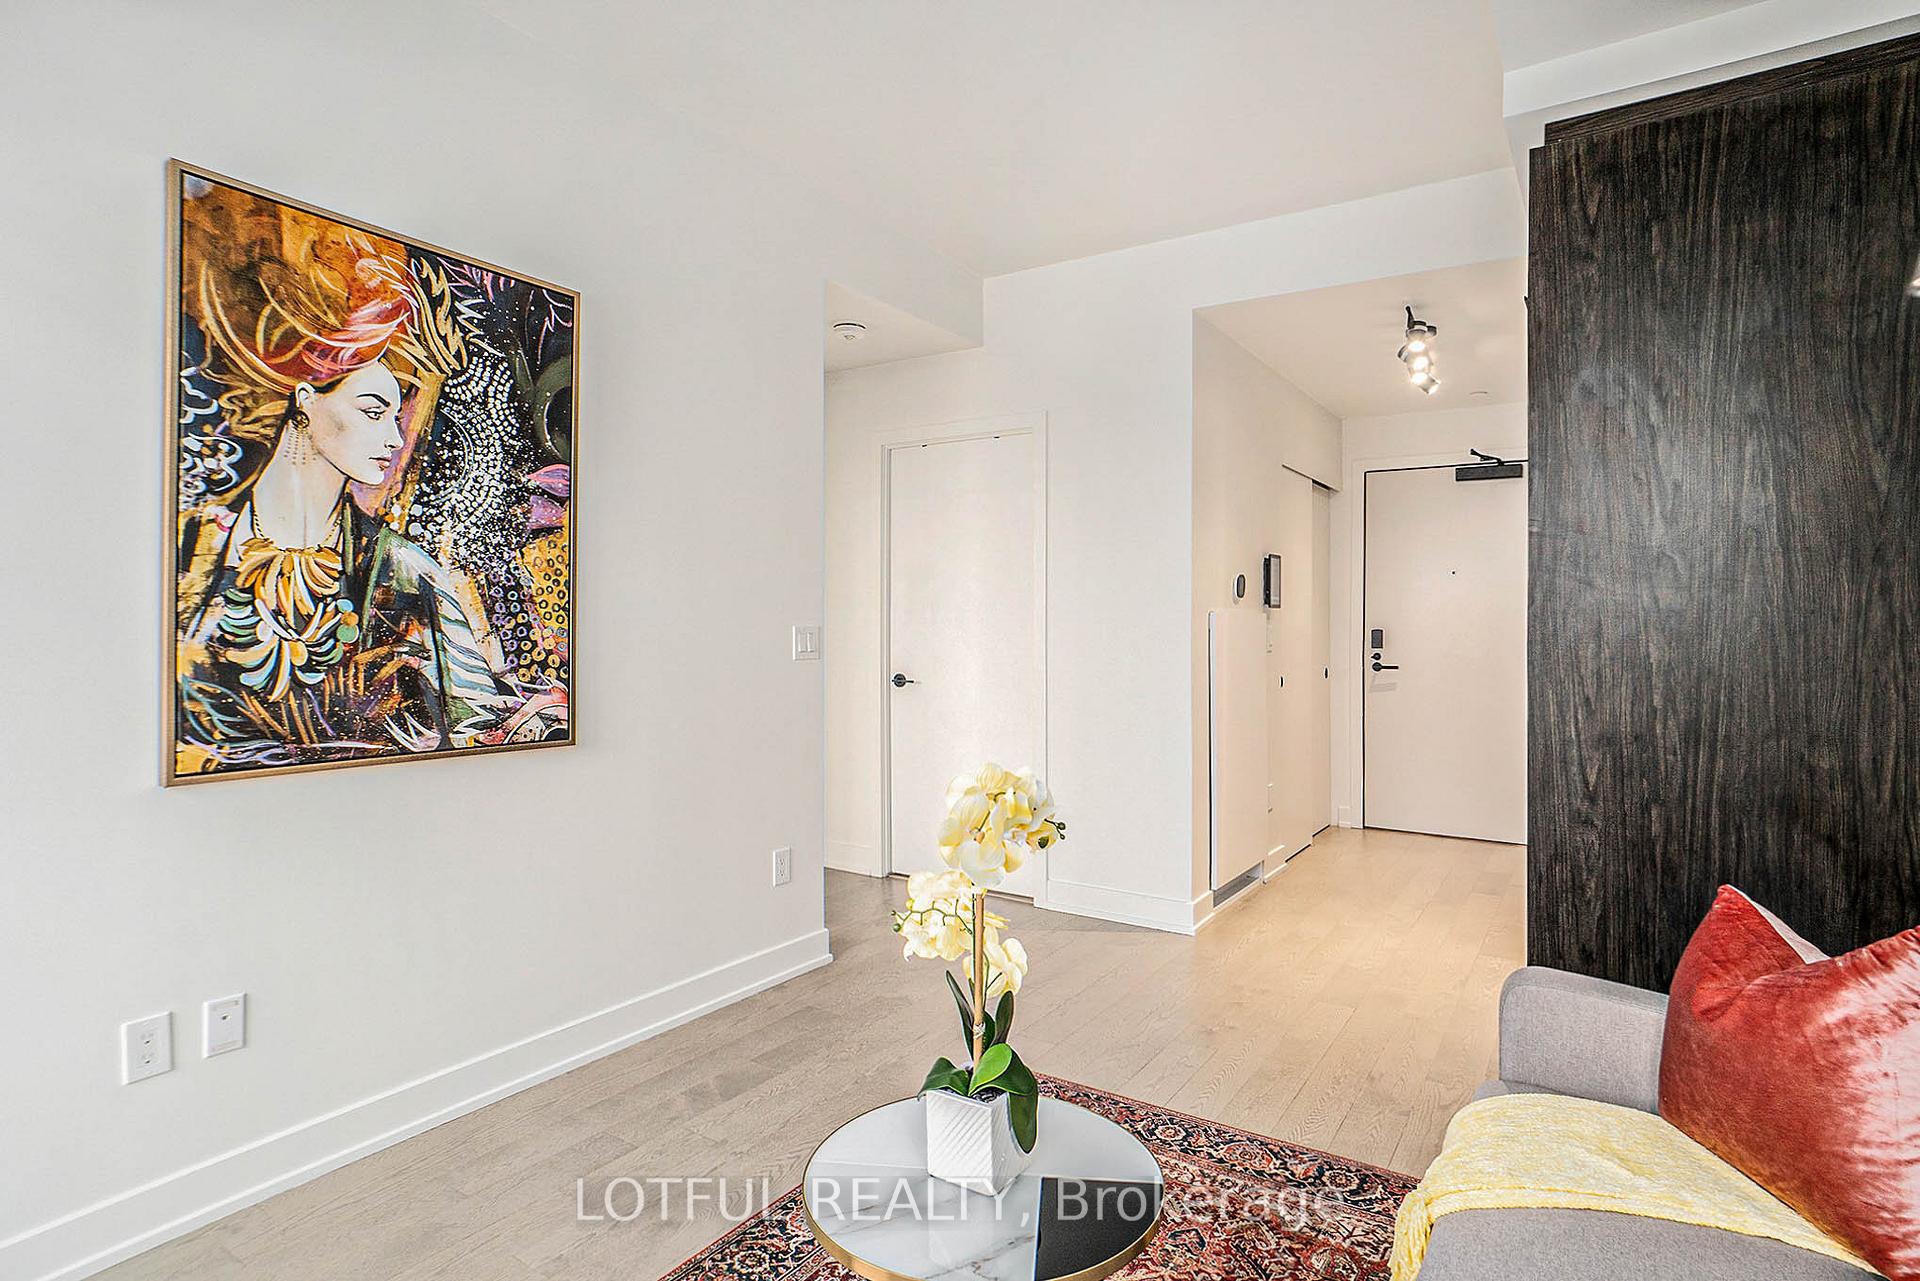 See all 25 photos
Property history
Facts and features
- ExposureSouth
- LaundryIn-suite
- LockerOwned
- BalconyOpen
- Central air
- Party room/meeting room
- Exercise room
- Outdoor pool
The homeCondo Apartment, Apartment, 0–499 sq ft
- TypeCondo Apartment
- StyleApartment
- Living space0–499 sq ft
- BasementNone
- ExposureSouth
- Special designationOther
InsideIn-suite laundry, Carpet free, Elevator Yes
- LaundryIn-suite laundry
- FeaturesCarpet free
- ElevatorYes
- Rooms above ground4
- Bedrooms1
- Bathrooms1
- Kitchens1
- Family roomYes
OutsideStucco (plaster), brick, Open
- ExteriorStucco (plaster), brick
- BalconyOpen
Parking and lockerParking type None, Locker Owned, Locker number 9
- Parking typeNone
- LockerOwned
- Locker number9
- Locker levelP3
BuildingThe charlotte, Condo corporation 1098, Party room/meeting room, recreation room, exercise room, game room, guest suites, outdoor pool
- NameThe charlotte
- Condo corporation1098
- AmenitiesParty room/meeting room, recreation room, exercise room, game room, guest suites, outdoor pool
- PetsAllowed
Heating, water and powerForced air, gas, Central air
- HeatingForced air, gas
- CoolingCentral air
Rent and termsRent $1,900 a month, Other, Unfurnished
- Rent$1,900 a month
- Space for rentOther
- FurnishedUnfurnished
- Lease12 months
- PaidMonthly
- Rent includesHigh speed internet
- DepositRequired
- Credit checkRequired
- Employment letterRequired
- Rental applicationRequired
- ReferencesRequired
- Rental itemsNone
IncludedDishwasher, dryer, microwave/hood fan, refrigerator, stove, washer, window blinds, Not included None
- IncludedDishwasher, dryer, microwave/hood fan, refrigerator, stove, washer, window blinds
- Not includedNone
NearbyPublic transit
- Close toPublic transit
Listing detailsX12067182, Rented, Apr 7, 2025
- MLS® numberX12067182
- StatusRented
- Listed onApr 7, 2025
- Days on market66
- UpdatedJun 12, 2025
- PossessionImmediate
- Occupied byVacant
- Listing brokerageLOTFUL REALTY
About this home
Unit 1309, 560 Rideau Street, Ottawa (Sandy Hill), ON K1N 0G3
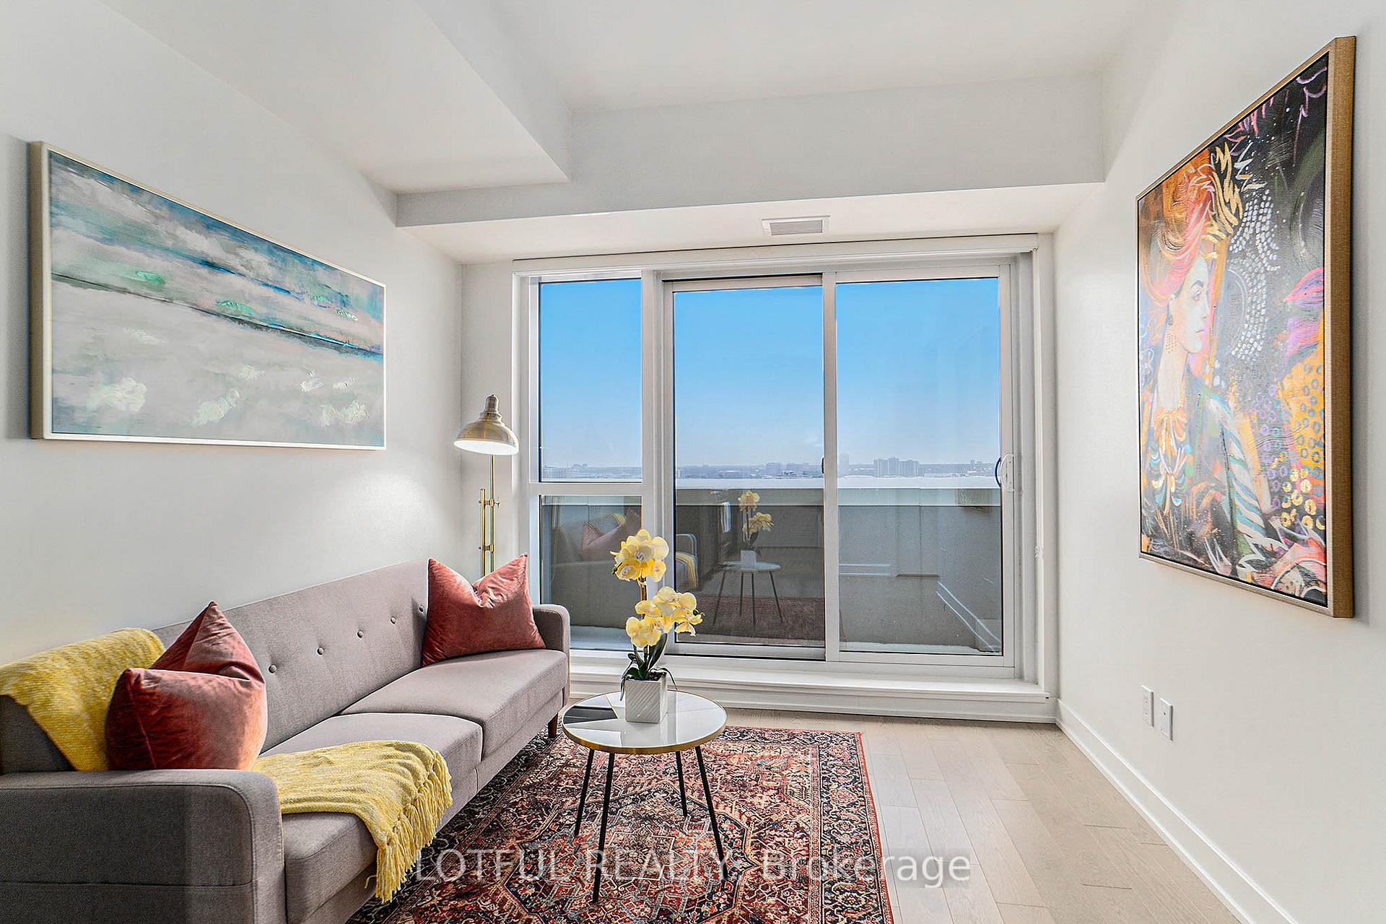
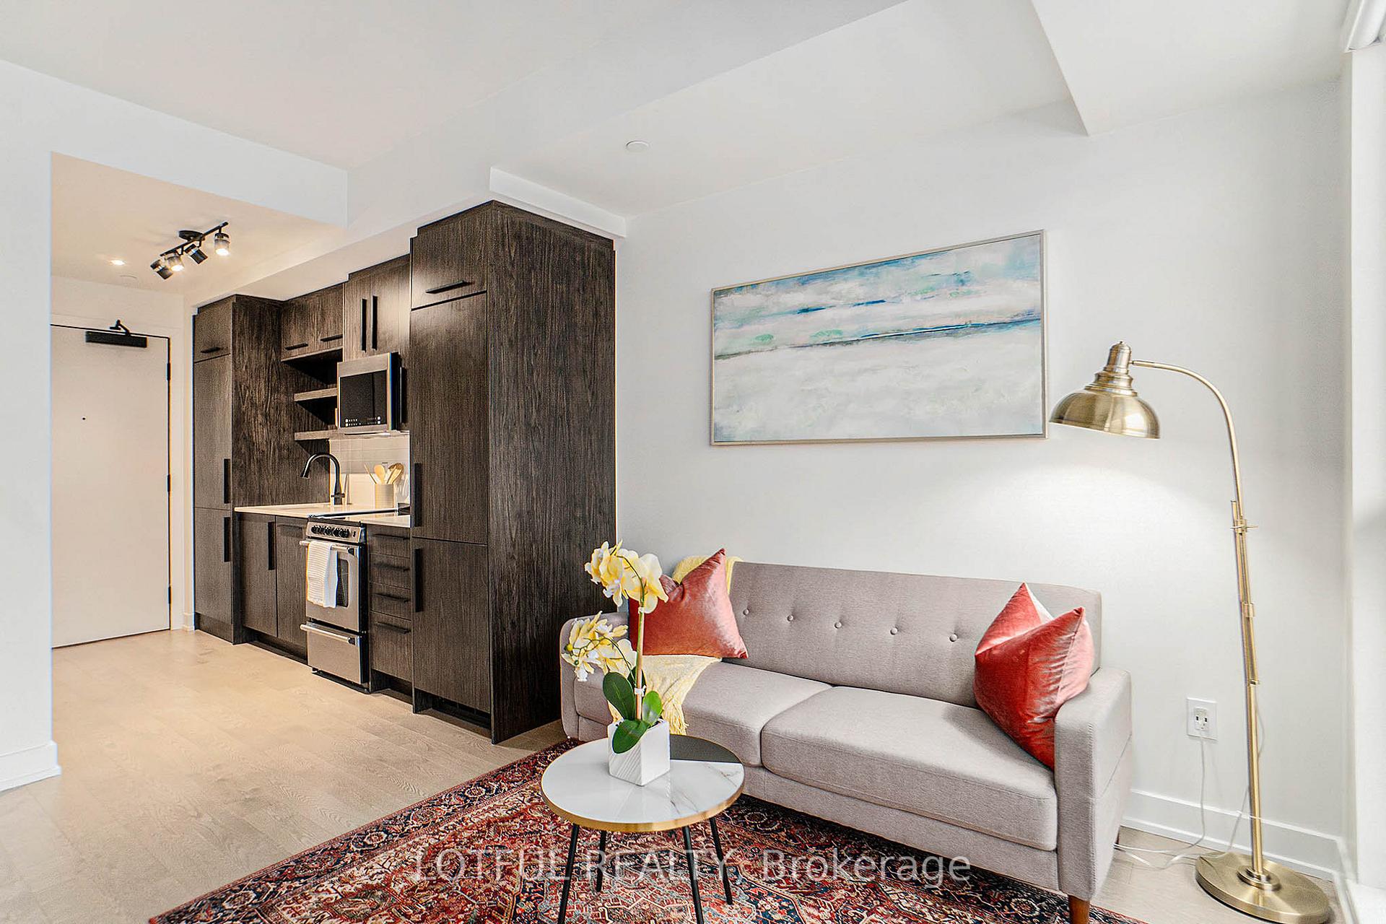
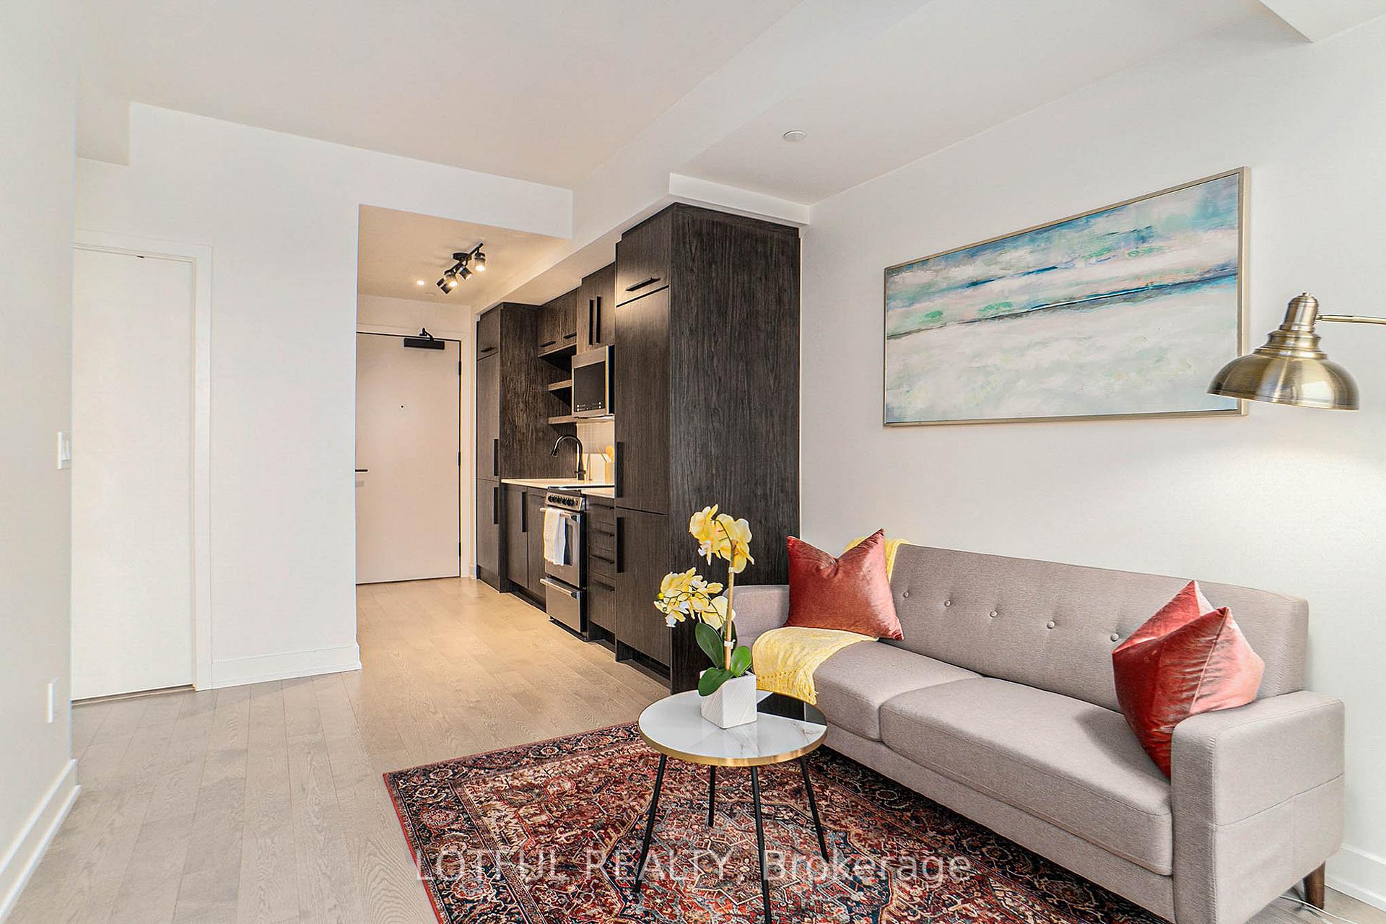
Experience breathtaking southern views and complete privacy from the 13th floor of this stunning suite at The Charlotte. Offering the perfect blend of luxury and urban convenience, this beautiful 1-bedroom, 1-bathroom condo is located in the heart of Ottawa.The open-concept design bathes the space in natural light, highlighting the sleek finishes throughout. The kitchen is equipped with quartz countertops and stainless-steel appliances, flowing seamlessly into the spacious living area. The private balcony is accessible through both the living room and the generously sized bedroom, offering a perfect retreat to enjoy expansive city views in complete privacy.The 3-piece bathroom is a true highlight with its stylish, high-end finishes. Added conveniences include in-unit laundry and a dedicated storage locker.Residents of The Charlotte enjoy exclusive access to top-tier amenities, including a rooftop terrace with an outdoor pool, BBQ lounge, and stunning views. The building also features a state-of-the-art gym, yoga studio, games room, and a party room with a full kitchen and bar. For added convenience, there is a guest suite and concierge services available.Situated just steps from Ottawas best attractions, such as the Rideau Centre, Byward Market, and Ottawa U, this building places everything you need right at your doorstep. Whether commuting via the O-train or strolling to Parliament Hill or Centretown, you'll be at the center of it all.This one-year-old, high-end, hotel-inspired building offers the perfect combination of style, comfort, and convenience. Don't miss the opportunity to experience luxury living. Schedule your viewing today! **EXTRAS** Includes High Speed Internet. Can be fully furnished contact LA.
Ask about this home
A HOMEH agent will answer your questions about this home.
Know more about 560 Rideau Street

Condo building · 560 Rideau Street
560 Rideau Street is a condo. Right now 2 for sale and 8 for rent are on the market here.
No similar units for rent in 560 Rideau Street right now.
Around this home
Daily convenience, out of 100, from the distances below
Schools nearby
School rating, out of 10.
Helpful calculators
Your HOMEH agent

"I would see it this week."