

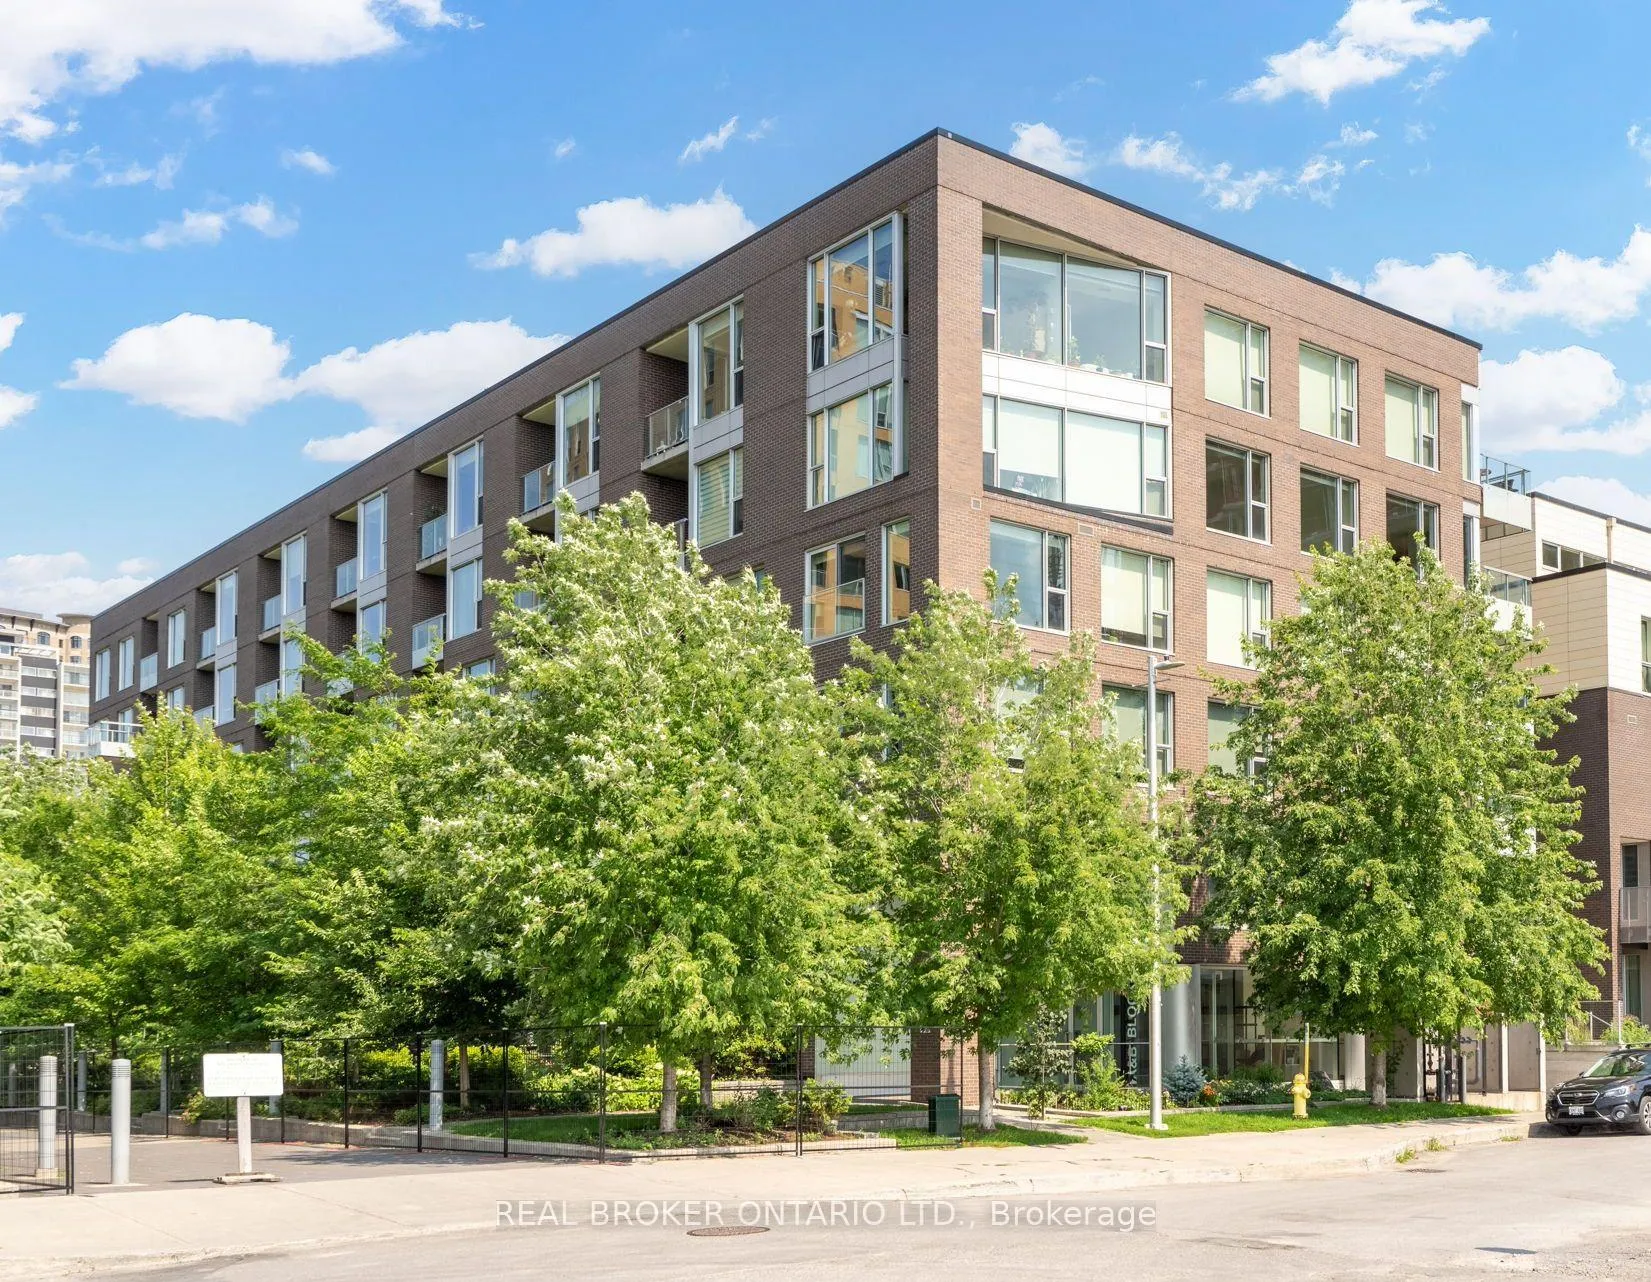
Unit 318, 300B Lett Street
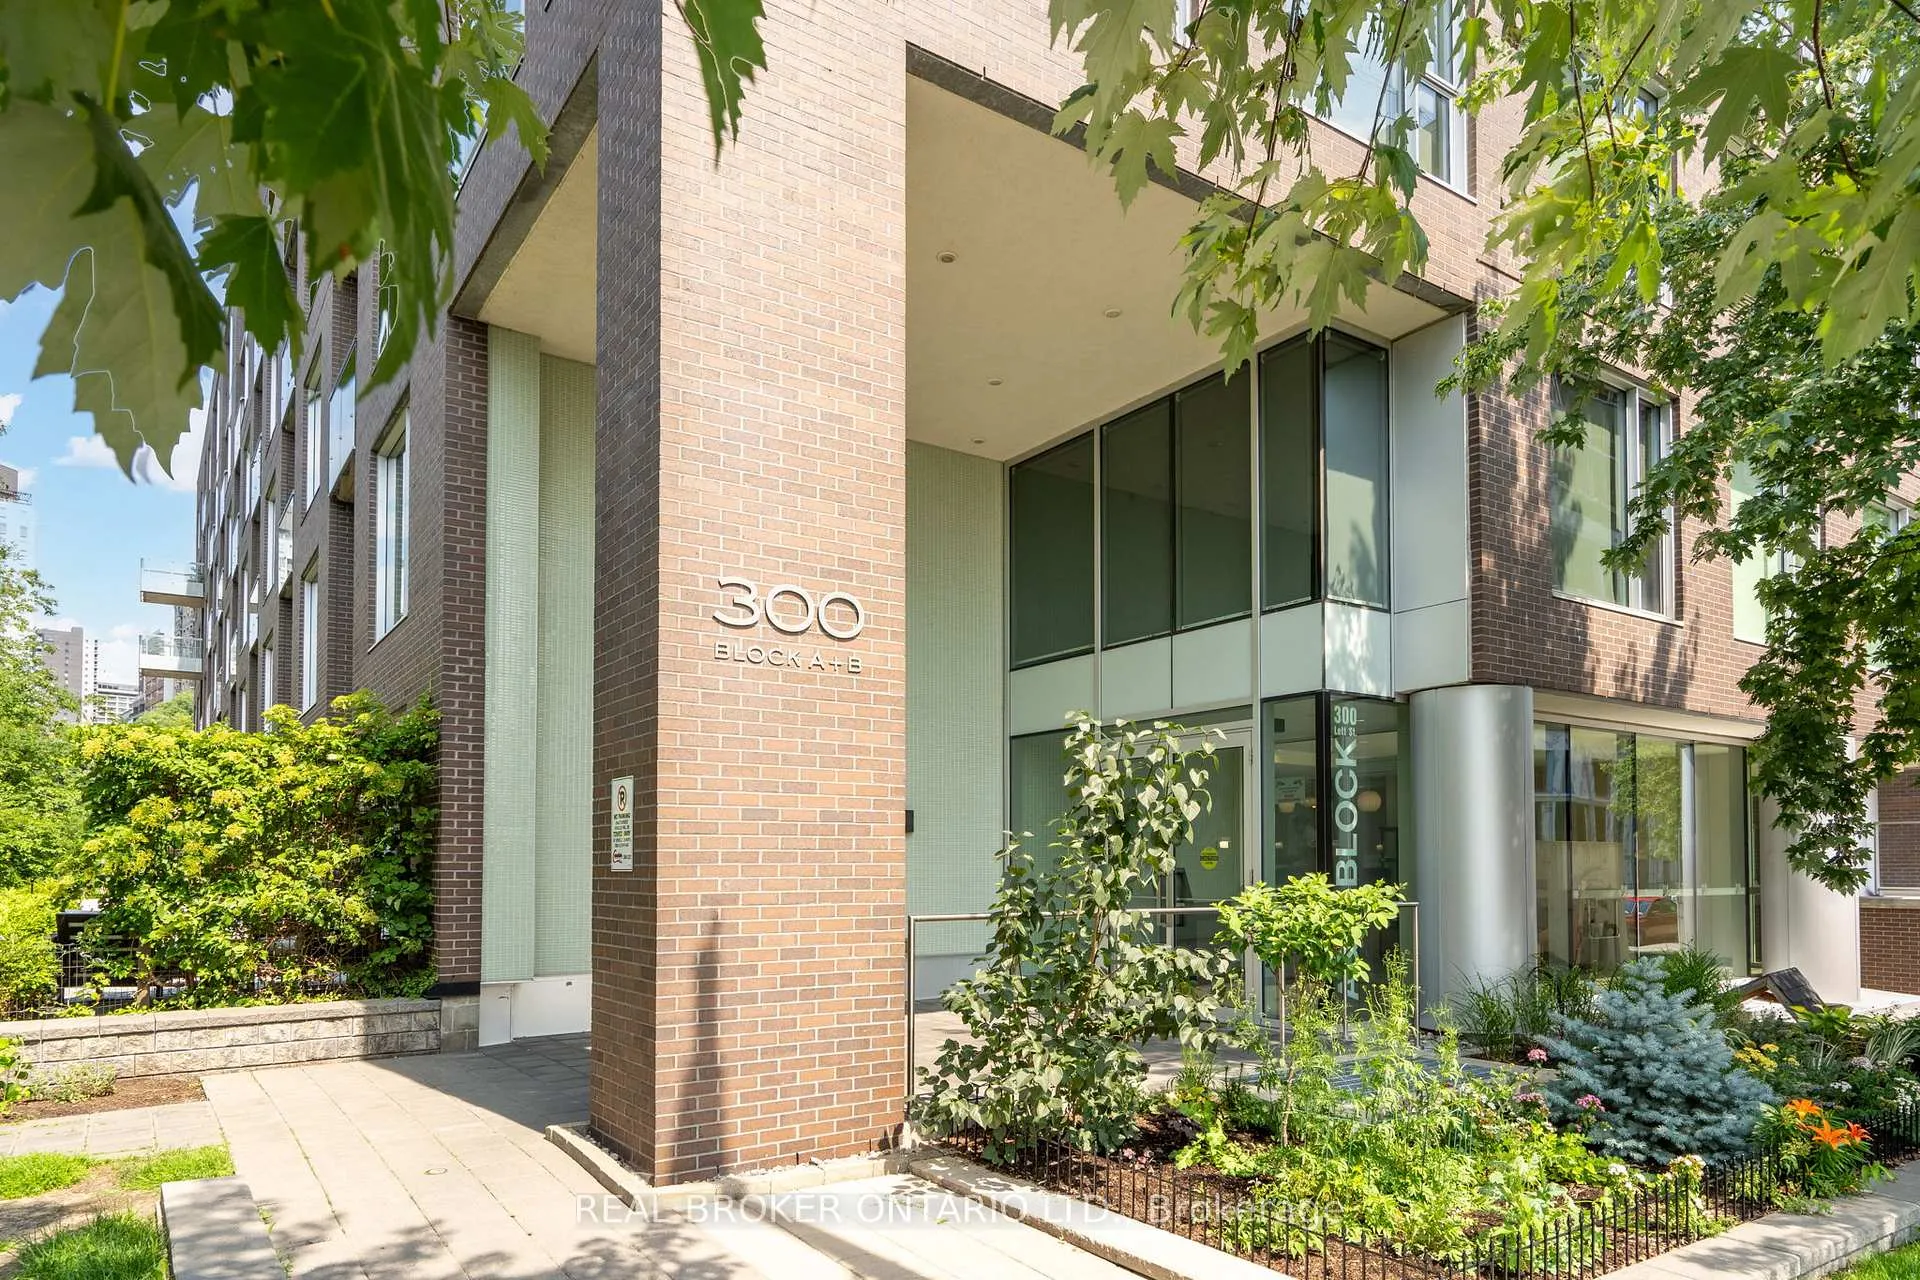
Unit 318, 300B Lett Street
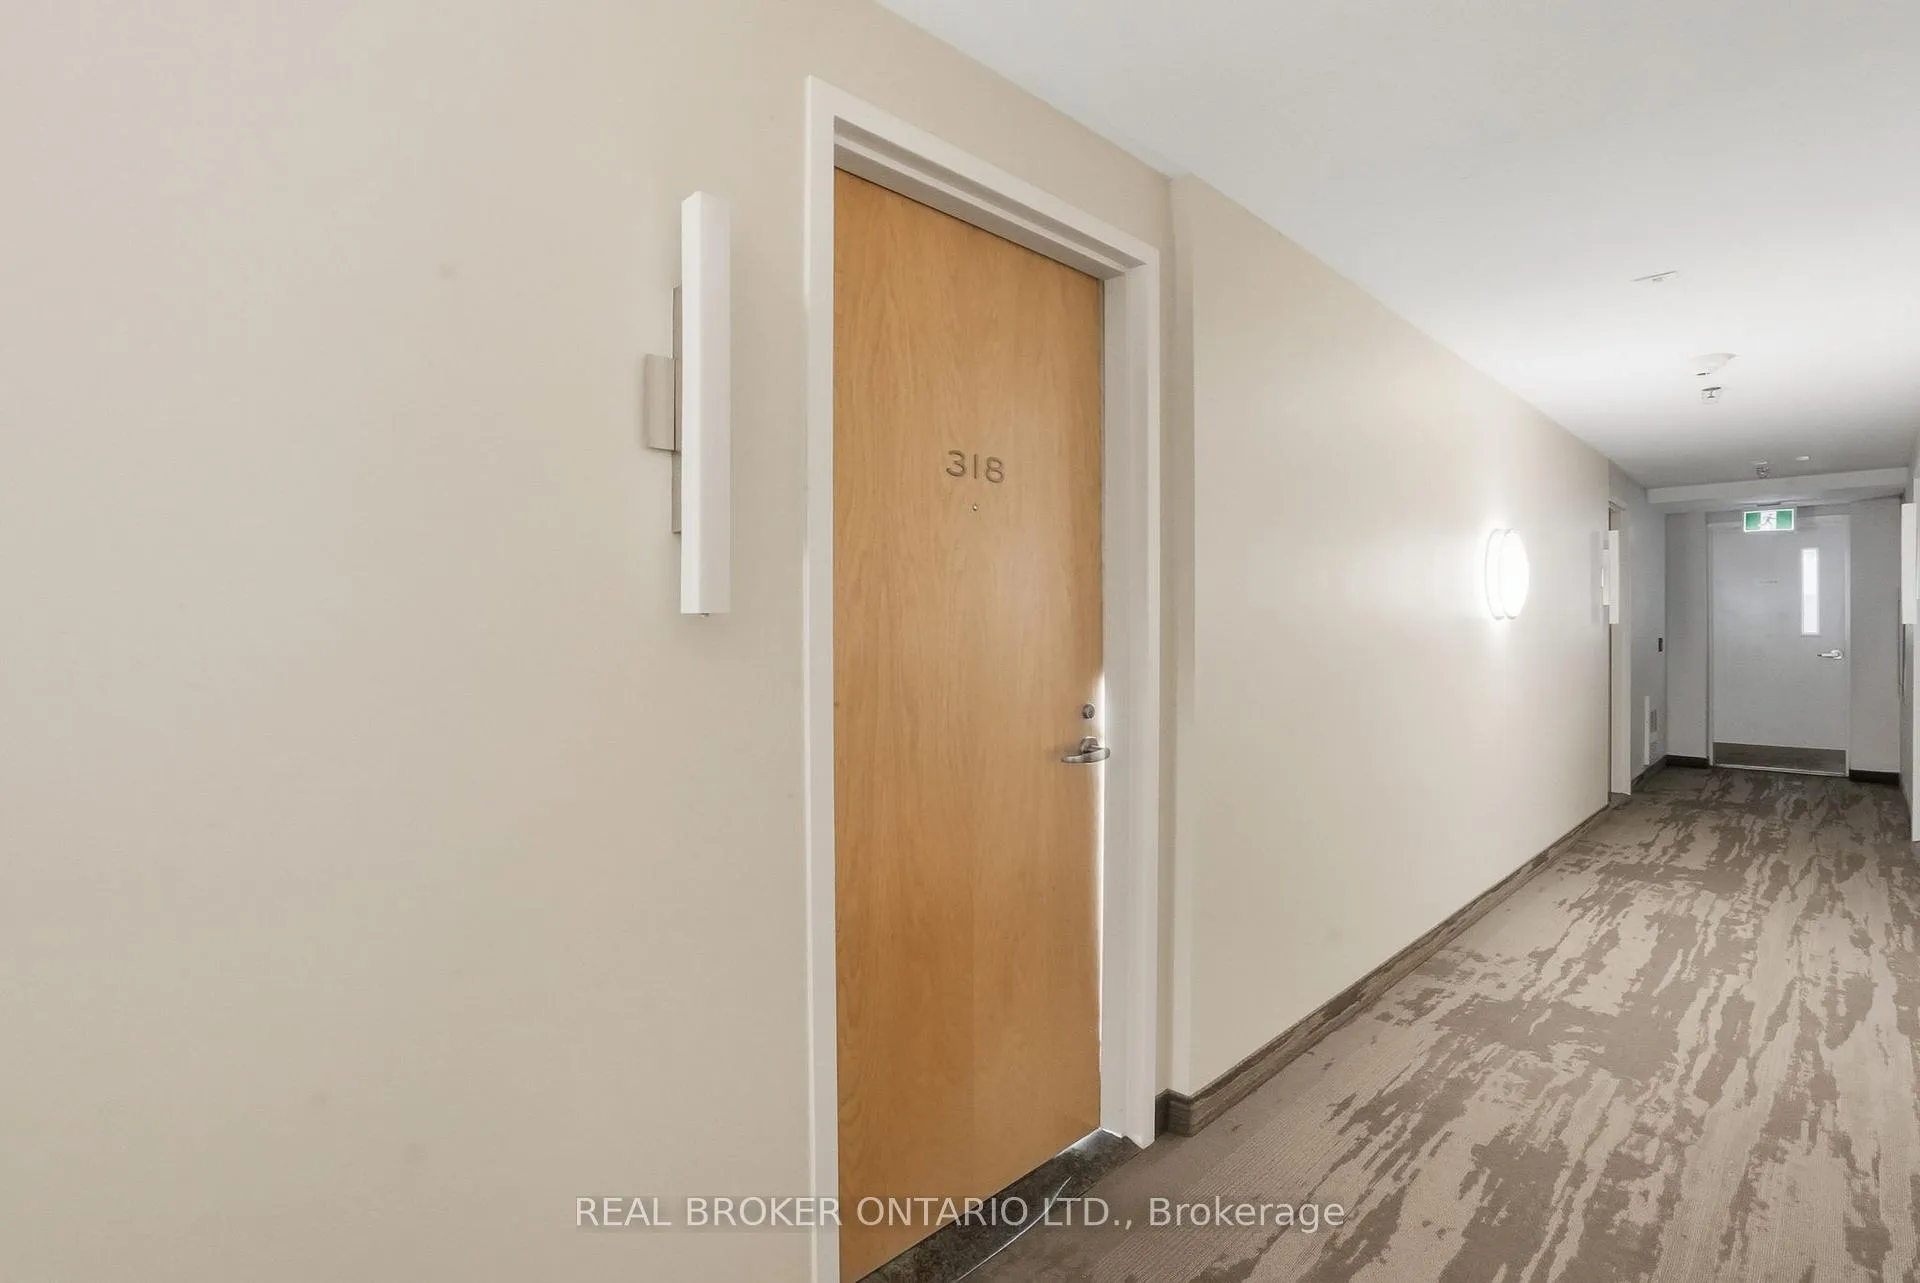 See all 41 photos
Property history
Facts and features
- ExposureEast west
- LaundryIn-suite
- LockerOwned
- BalconyTerrace
- Hardwood floors
- Central air
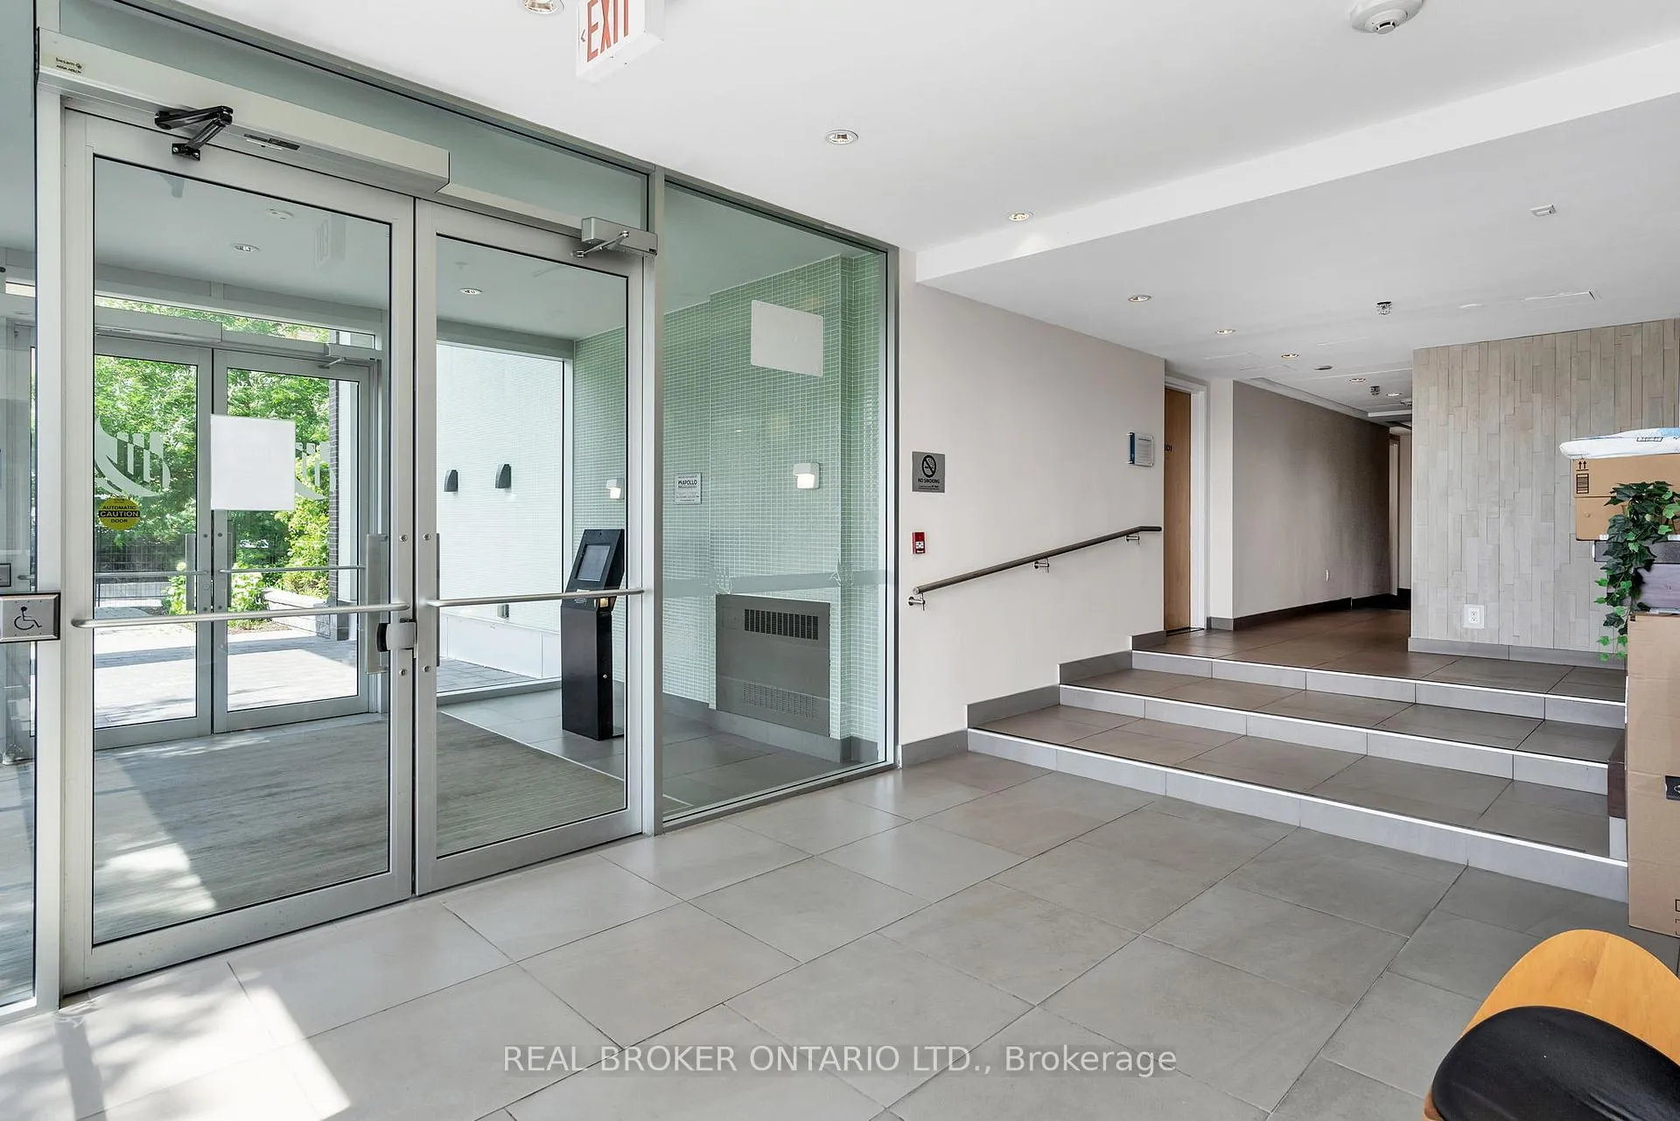
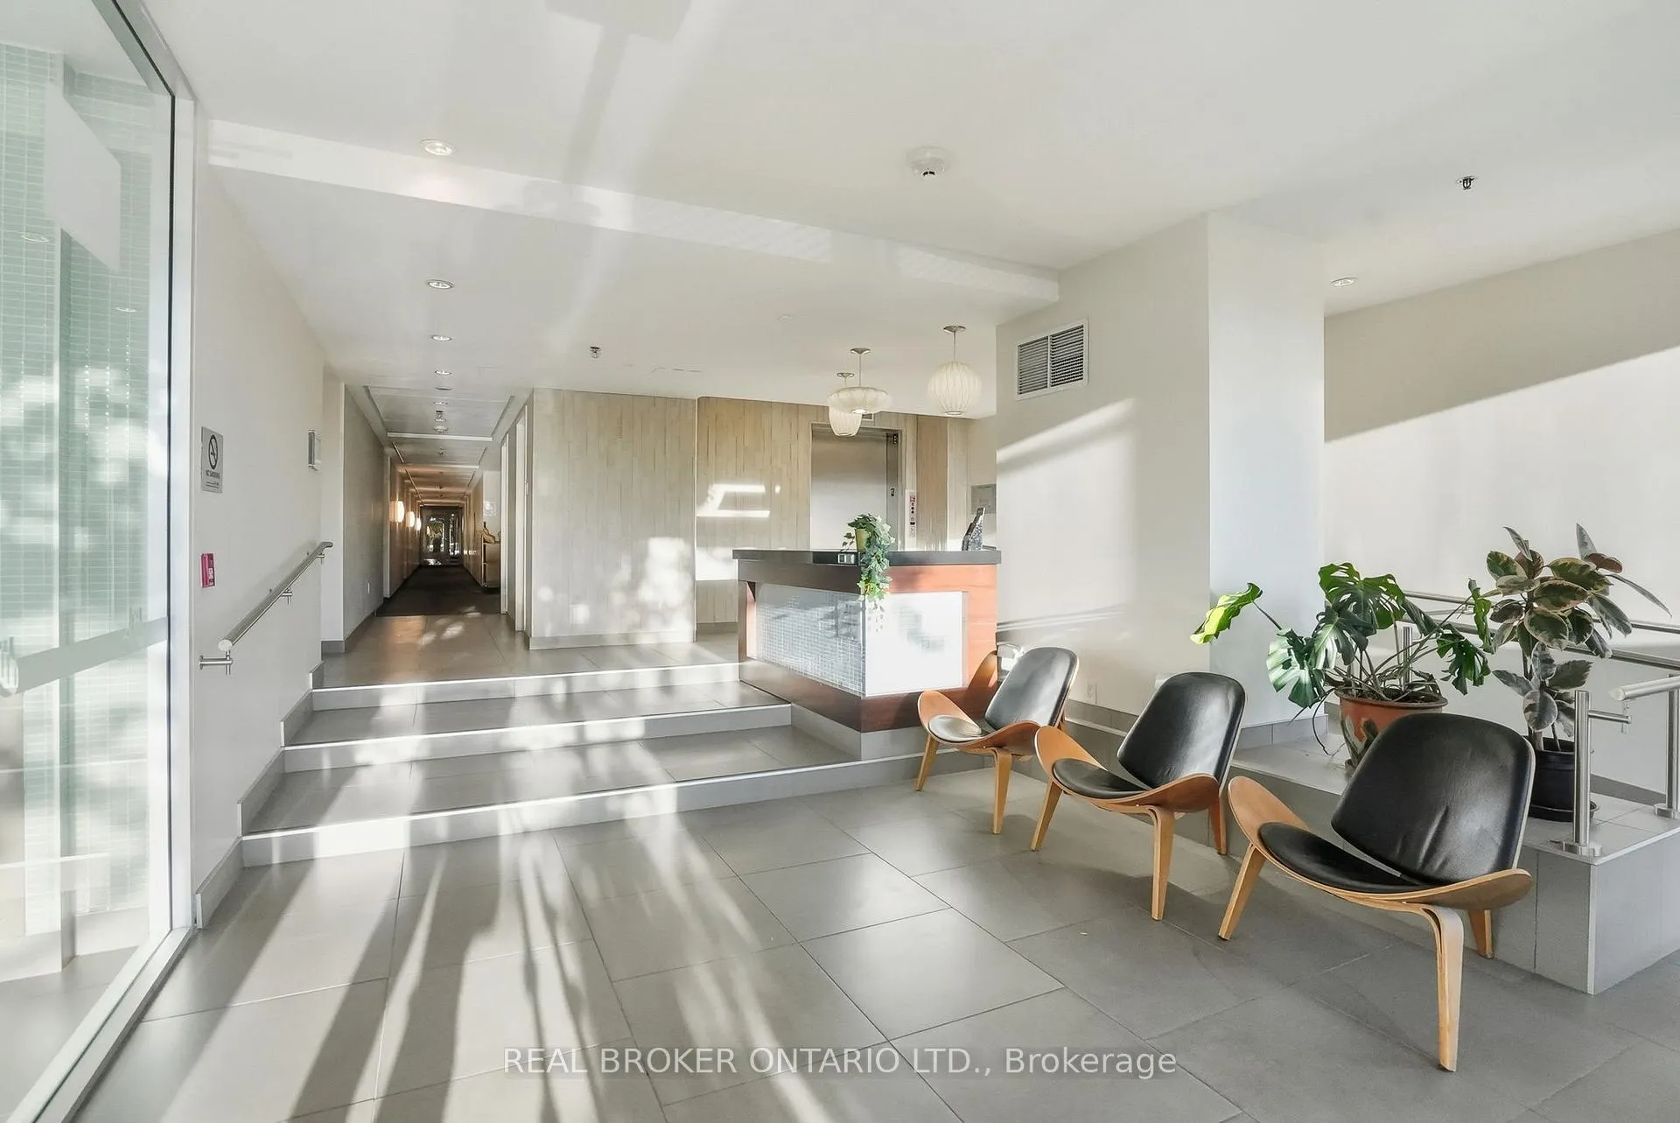
- Concierge
- Exercise room
- Rooftop deck/garden
The homeCondo Apartment, 2-storey, 1,200–1,399 sq ft
- Type: Condo Apartment
- Style: 2-storey
- Living space: 1,200–1,399 sq ft
- Basement: None
- Exposure: East West
- View: City, downtown, park/greenbelt, river, clear
InsideHardwood, In-suite laundry, Atrium, storage
- Flooring: Hardwood
- Laundry: In-suite laundry
- Features: Atrium, storage
- Security: Concierge/security, smoke detector
- Rooms above ground: 9
- Bedrooms: 2
- Bathrooms: 2
- Kitchens: 1
OutsideBrick, concrete, Terrace, Recreational area
- Exterior: Brick, concrete
- Balcony: Terrace
- Features: Recreational area
Parking and locker1 Parking, Underground, Parking type Owned
- Spaces: 1 Parking
- Garage: Underground
- Parking type: Owned
- Spot: B1
- Locker: Owned
- Locker number: 118
- Locker level: A
BuildingFusion lebreton, Storeys 8, Units 146
- Name: Fusion lebreton
- Storeys: 8
- Units: 146
- Registered: 2015
- Condo corporation: 976
- Amenities: Bbqs allowed, bike storage, concierge, exercise room, recreation room, rooftop deck/garden
- Pets: Allowed
Heating, water and powerForced air, gas, Central air
- Heating: Forced air, gas
- Cooling: Central air
Costs and taxesTaxes $7,824 a year, Condo fee $1,055 a month, Heat included, water included, building insurance included, common elements included
- Taxes, 2025: $7,824 a year
- Condo fee: $1,055 a month
- Fee includes: Heat included, water included, building insurance included, common elements included
- HST: HST included in the price
Included in the saleCooktop, dishwasher, dryer, microwave/hood fan, oven, refrigerator, washer, Curtains in primary bedroom
- Included: Cooktop, dishwasher, dryer, microwave/hood fan, oven, refrigerator, washer
- Not included: Curtains in primary bedroom
NearbyClear view, golf, park, public transit, waterfront
- Close to: Clear view, golf, park, public transit, waterfront
Listing detailsX12672250, Sold, Jan 7, 2026
- MLS® number: X12672250
- Status: Sold
- Listed on: Jan 7, 2026
- Days on market: 28
- Updated: Feb 4, 2026
- Possession: Flexible
- Occupied by: Owner
- Listing brokerage: REAL BROKER ONTARIO LTD.
About this home
Unit 318, 300B Lett Street, Ottawa (West Centre Town), ON K1R 0B8
Experience modern design and ultimate urban living in this spacious 1,340 Sq Ft, 2-storey, 2-bed/2-bath condo with PRIVATE ROOFTOP TERRACE at Fusion LeBreton, one of the best price-per-square-foot opportunities for a 2-bed condo in all of downtown Ottawa! Perfectly located on the edge of downtown, surrounded by greenspace, steps to top-rated restaurants, and less than a 5-minute walk to LRT! Infused with contemporary style and high-end finishes, this well-maintained condo offers excellent privacy with bedrooms on separate levels and a bright, open-concept main living area overlooking a tranquil grassy courtyard below. The modern kitchen features a granite waterfall island, chic glass mosaic backsplash, stainless steel appliances, and central atrium that draws natural light into the heart of the unit. Primary bedroom with dual closets and cheater ensuite also located on the main living level. The showstopper is your private rooftop terrace with unobstructed downtown views, an incredible setting to unwind or entertain. Building residents enjoy resort-style amenities including a heated outdoor pool, fitness centre, party room, and terrace with BBQs. Step outside and connect directly to the Ottawa River Pathway for a morning walk, grab a bite in Little Italy, catch live music at Ottawa's Bluesfest, or ride the LRT to the Rideau Centre, this location delivers unmatched access to the best of downtown living. NEW LG washer & dryer. BONUS in-unit storage room. Includes underground parking and additional storage locker. Very well managed condo with healthy reserve fund and no special assessments. Condo fee includes: gas, water, amenities, building insurance, operation/ maintenance/ repair of all common elements, elevators, emergency generator, garage maintenance, security/fire monitoring, snow removal, landscaping, and exterior window cleaning. Discover an exceptional urban lifestyle at Fusion LeBreton!
Ask about this home
A HOMEH agent will answer your questions about this home.
Know more about Fusion LeBreton Flats
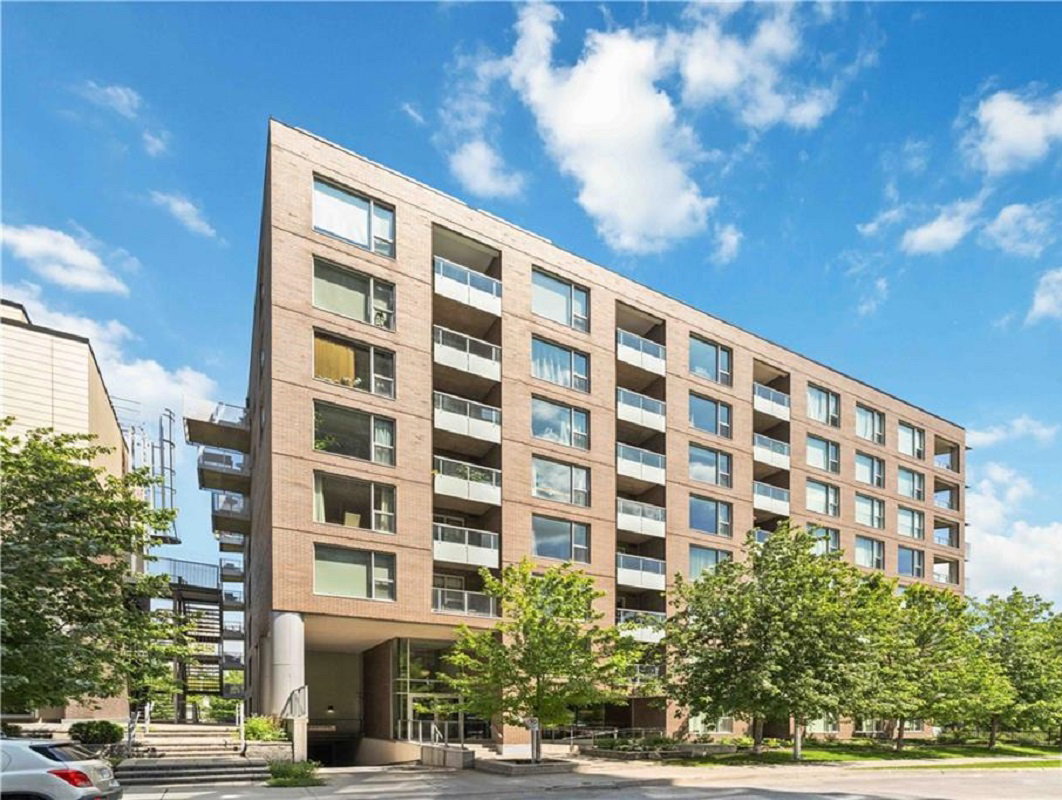
Condo building · 300 Lett St
Fusion LeBreton Flats is an 8-storey condo with 146 suites, built in 2015 by Claridge Homes. No units are on the market here right now.
- 8storeys
- 146suites
- $618/sq ft
- 2015built
No similar units for sale in Fusion LeBreton Flats right now.
Around this home
Daily convenience, out of 100, from the distances below
Schools nearby
School rating, out of 10.
Helpful calculators
Your HOMEH agent

"Priced 7% over the Hestimate. I would see it this week."