

41 Bramblegrove Crescent
41 Bramblegrove Crescent
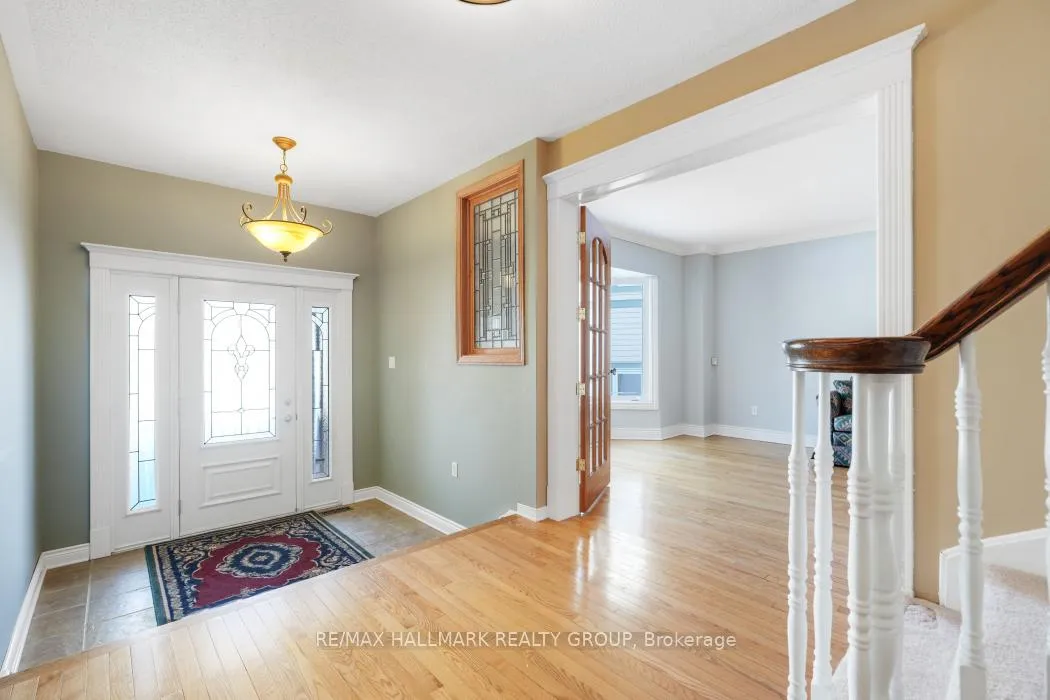 See all 50 photos
Property history
Facts and features
- BasementFinished
- Water, sewerMunicipal
- Lot shapePie
- HeatingBaseboard
- Hardwood floors
- Fireplace
- Central air
The homeDetached, 2-storey, 2,500–3,000 sq ft
- TypeDetached
- Style2-storey
- Living space2,500–3,000 sq ft
- BasementFinished, full
InsideFireplace Yes, natural gas, family room, Hardwood, Main level
- FireplaceYes, natural gas, family room
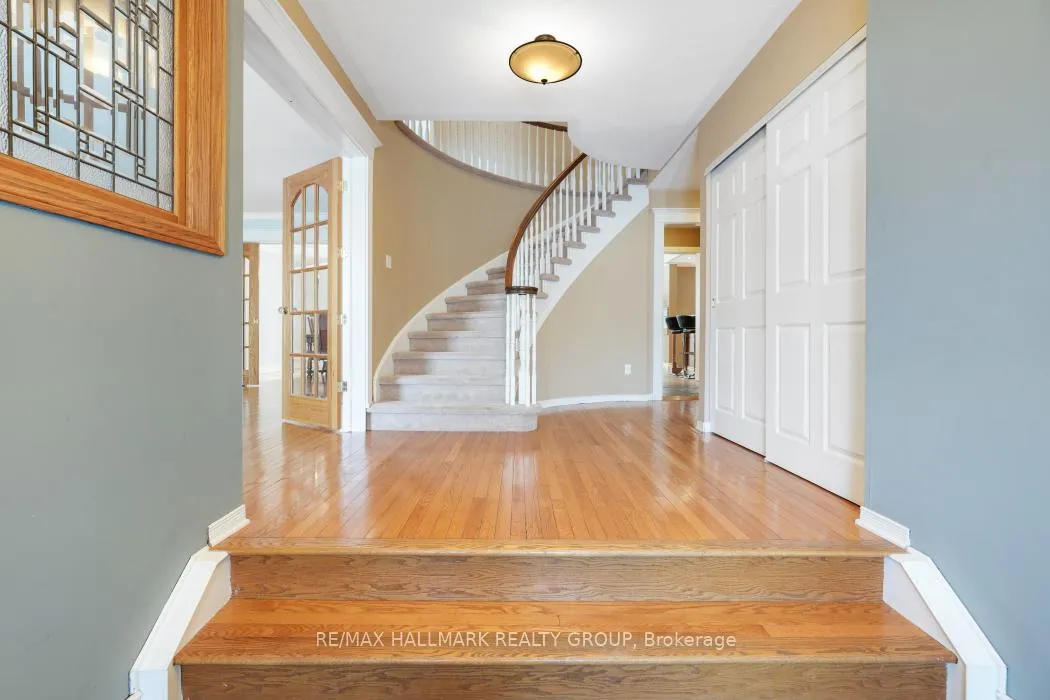
- FlooringHardwood
- LaundryMain level
- FeaturesAuto garage door remote, storage, workbench, central vacuum, rough-in bath, water heater owned
- Rooms above ground8
- Rooms in the basement4
- Bedrooms5
- Bathrooms3
- Kitchens1
- Family roomYes
Outside and lotBrick, vinyl siding, Asphalt shingle, Concrete
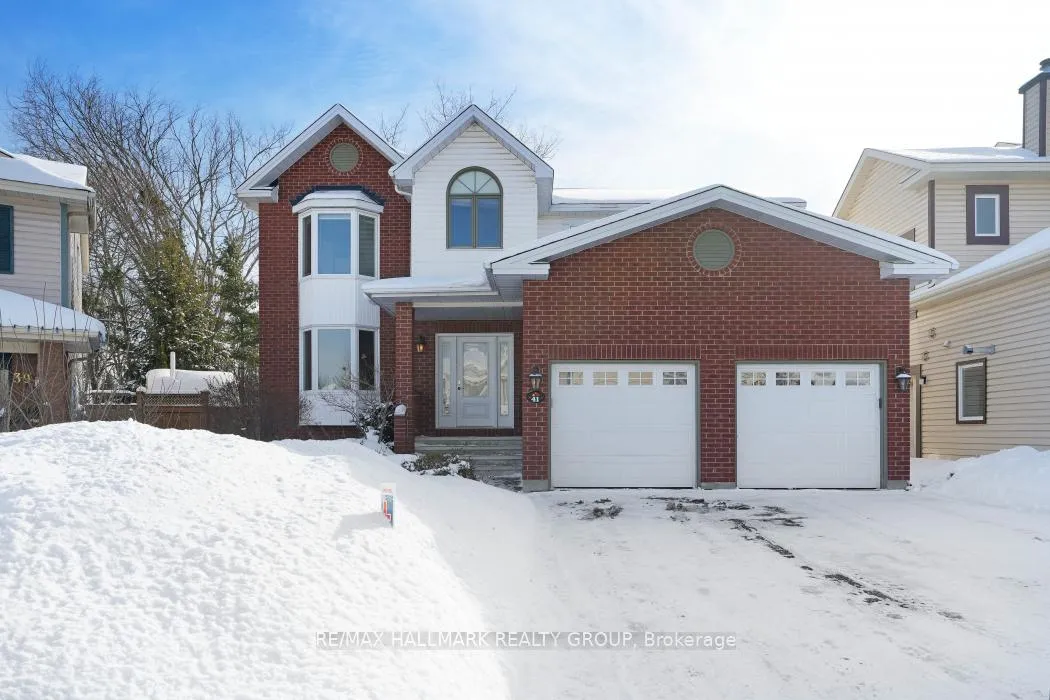
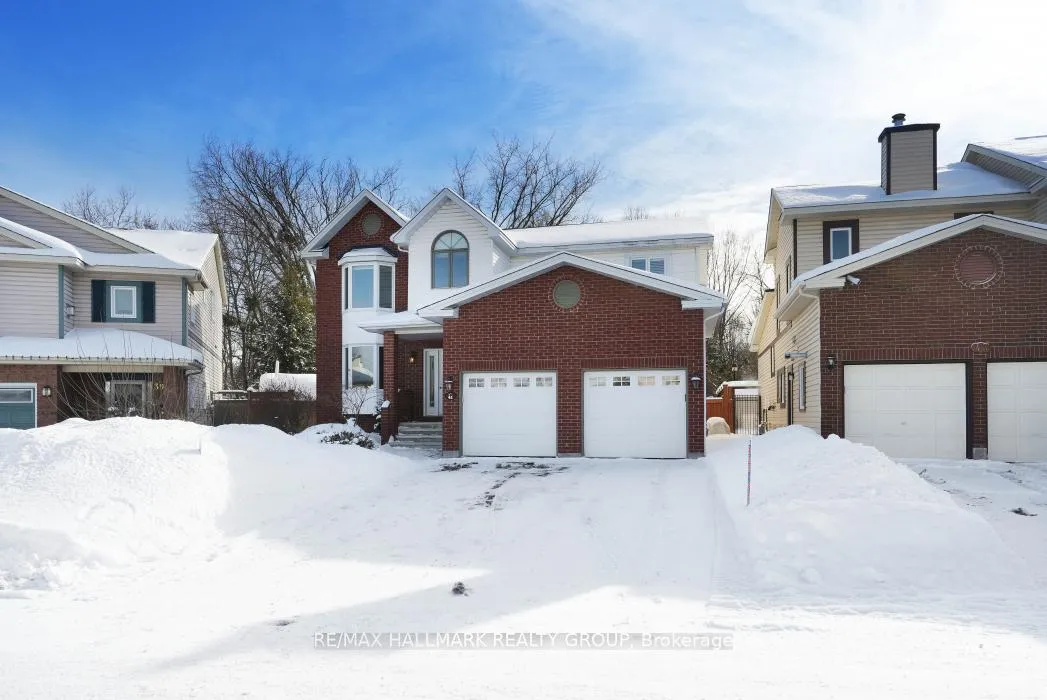
- ExteriorBrick, vinyl siding
- RoofAsphalt shingle
- FoundationConcrete
- FeaturesDeck, patio, landscaped, private pond, privacy
- Other structuresFence - full, garden shed, gazebo
- Size37.65 × 115.27 ft
- ShapePie
Parking2 Garage, Attached, Private double
- Spaces2 Garage
- GarageAttached
- DrivewayPrivate double
Heating, water and powerBaseboard, electric, Central air, Municipal water
- HeatingBaseboard, electric
- CoolingCentral air
- WaterMunicipal water
- SewerMunicipal sewer
Costs and taxesTaxes $7,520 a year, HST included in the price, Rental items None.
- Taxes, 2025$7,520 a year
- HSTHST included in the price
- Rental itemsNone.
Included in the saleRefrigerator, stove, microwave/hood fan, dishwasher, washer, dryer, hot water tank, shed, gazebo structure, two drawer filing cabinet in back bedroom, built-in desk in front bedroom., Not included None.
- IncludedRefrigerator, stove, microwave/hood fan, dishwasher, washer, dryer, hot water tank, shed, gazebo structure, two drawer filing cabinet in back bedroom, built-in desk in front bedroom.
- Not includedNone.
NearbyWooded/treed, park, public transit, fenced yard, rec./commun.centre, school
- Close toWooded/treed, park, public transit, fenced yard, rec./commun.centre, school
Listing detailsX12756646, Sold, Feb 4, 2026
- MLS® numberX12756646
- StatusSold
- Listed onFeb 4, 2026
- Days on market15
- UpdatedFeb 19, 2026
- Possession2026-02-27 / Immediate
- Occupied byOwner
- Listing brokerageRE/MAX HALLMARK REALTY GROUP
About this home
41 Bramblegrove Crescent, Ottawa (Hunt Club Park/Greenboro), ON K1T 3G2
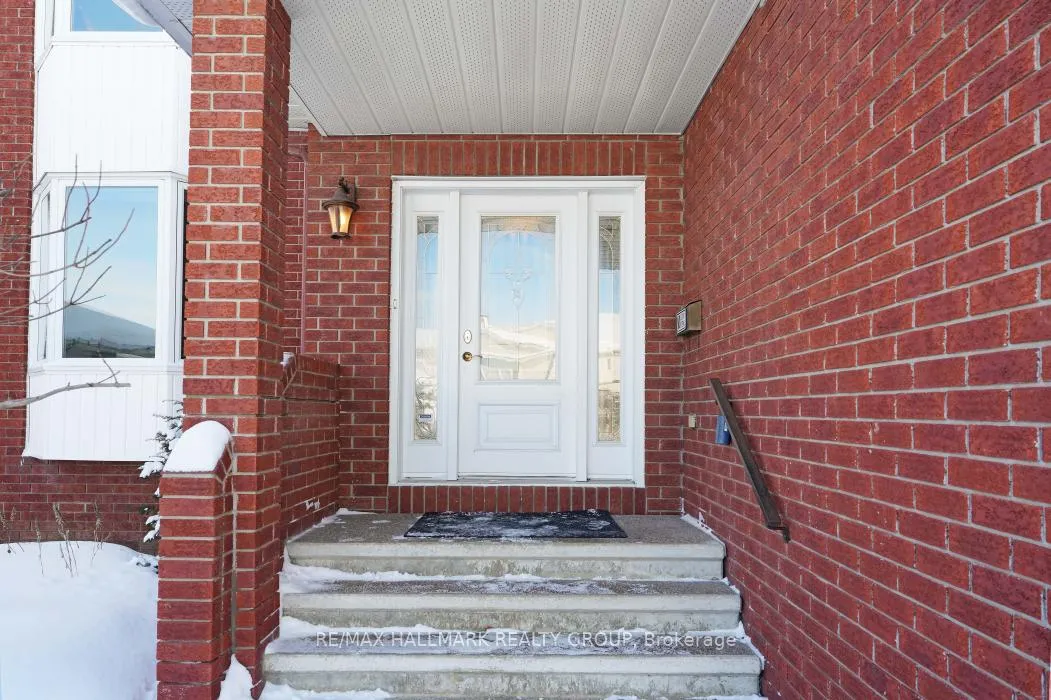
Welcome to 41 Bramblegrove Crescent-a spacious and unique Greenboro home with double-garage, on a 6,600 sq ft (according to MPAC) pie-shaped lot. This well-cared-for property offers 5 bedrooms above ground, 3 bathrooms, and hardwood floors on the main and second levels. The updated kitchen includes a centre island, granite counters, stainless steel appliances, gas stove, walk-in pantry, built-in banquet, breakfast bar and heated flooring. The sunken family room features a gas fireplace and built-ins. The kitchen overlooks the backyard, and connecting seamlessly to large living and dining rooms with French and pocket doors. Upstairs, the primary bedroom boasts a 5-piece ensuite with double sinks, vanity, separate shower, his & hers closets, and a whirlpool tub; four additional bedrooms and a main bath complete this floor. The finished basement provides a recreation area, workshop, office, and very functional storage. The backyard has an extra high privacy fence believed to have been installed by the city of Ottawa. Outside, enjoy a private and peaceful, landscaped, treed backyard with deck, flagstone patio, gazebo, waterfall and pond, plus direct access to walking trails and parkland. Just a short walk to Roberta Bondar Public School (Grs 1-8), St. Marguerite d'Youville School (JK-6), Diane Deans Community Centre, and LRT nearby at South Keys Station, with 2 major grocery stores only 5 minutes away. Go and Show. "Other" in measurements are storage rooms, and a roughed-in bathroom.
Ask about this home
A HOMEH agent will answer your questions about this home.
Around this home
Daily convenience, out of 100, from the distances below
Schools nearby
School rating, out of 10.
Helpful calculators
Your HOMEH agent

"I would see it this week."