

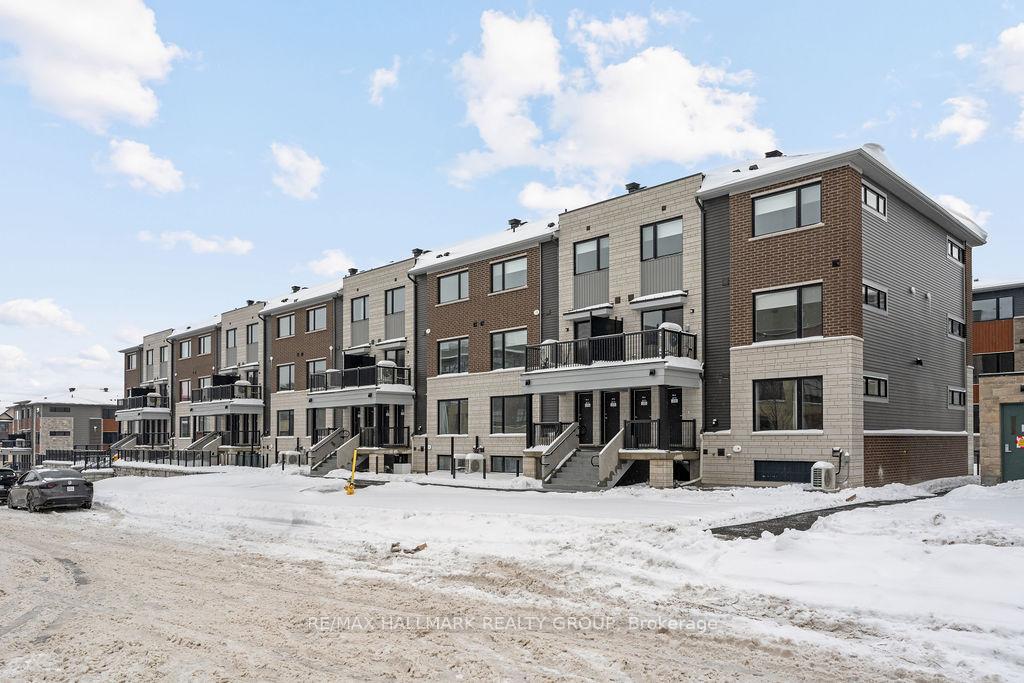
Unit 20, 301 Glenroy Gilbert Drive
Unit 20, 301 Glenroy Gilbert Drive
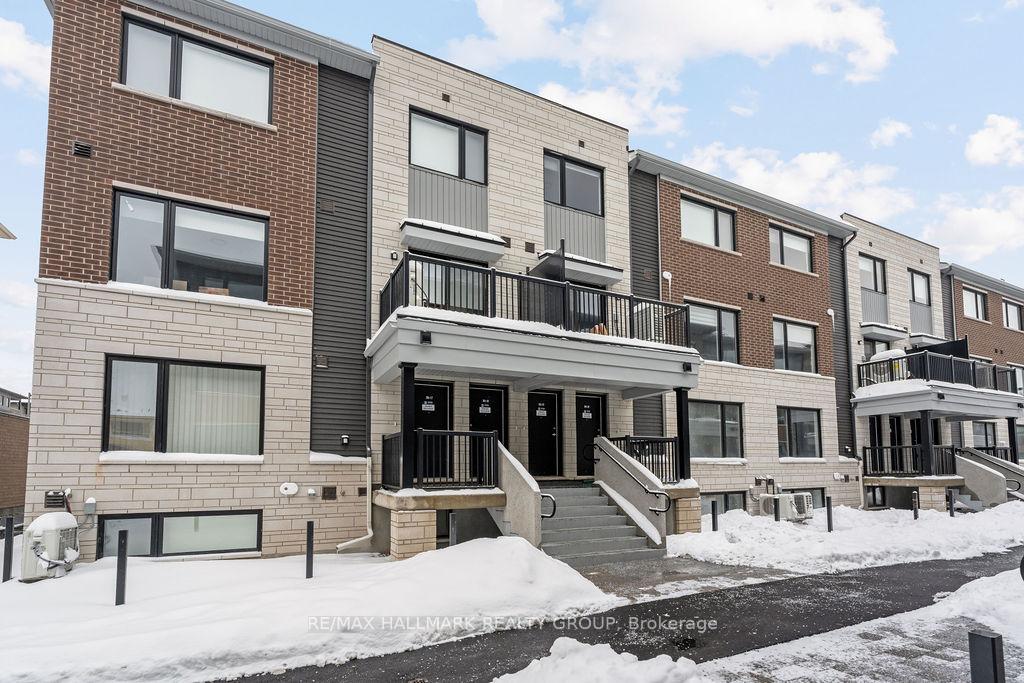
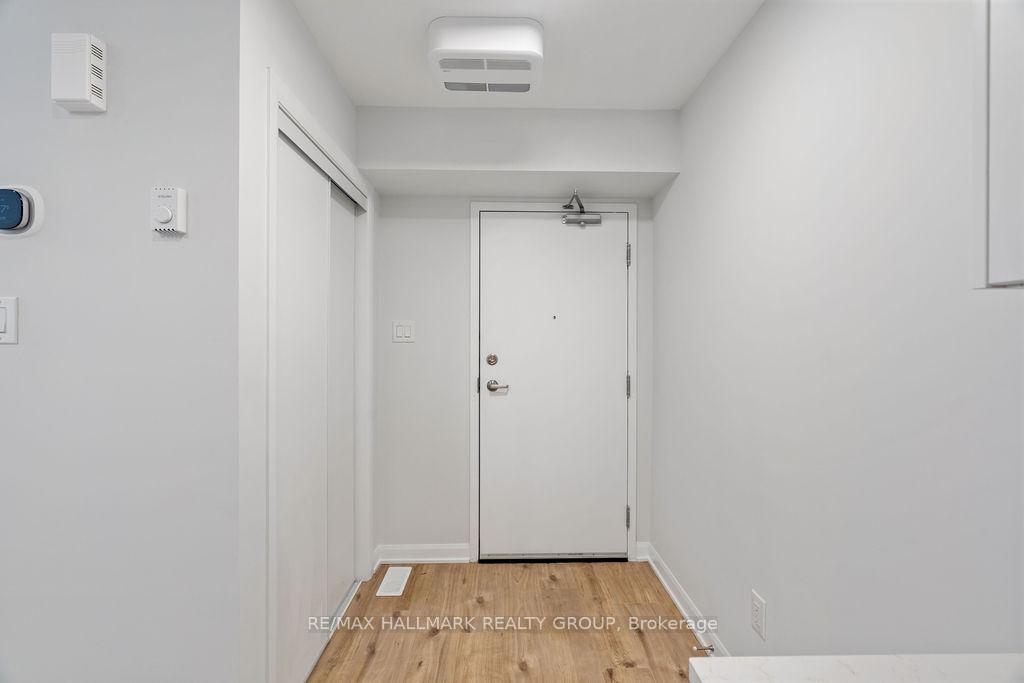
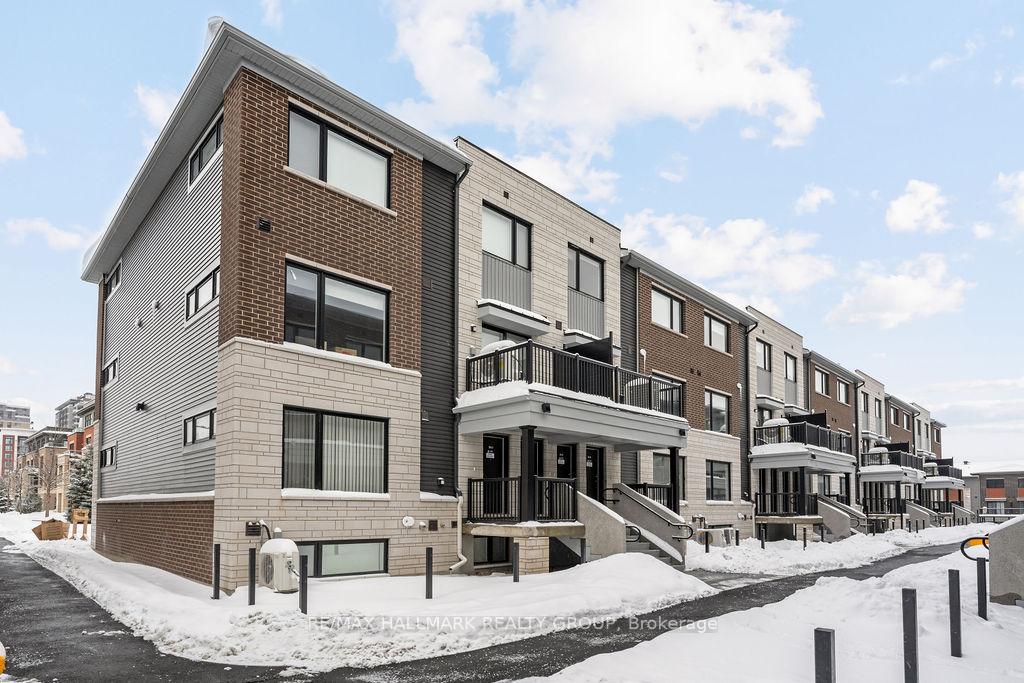
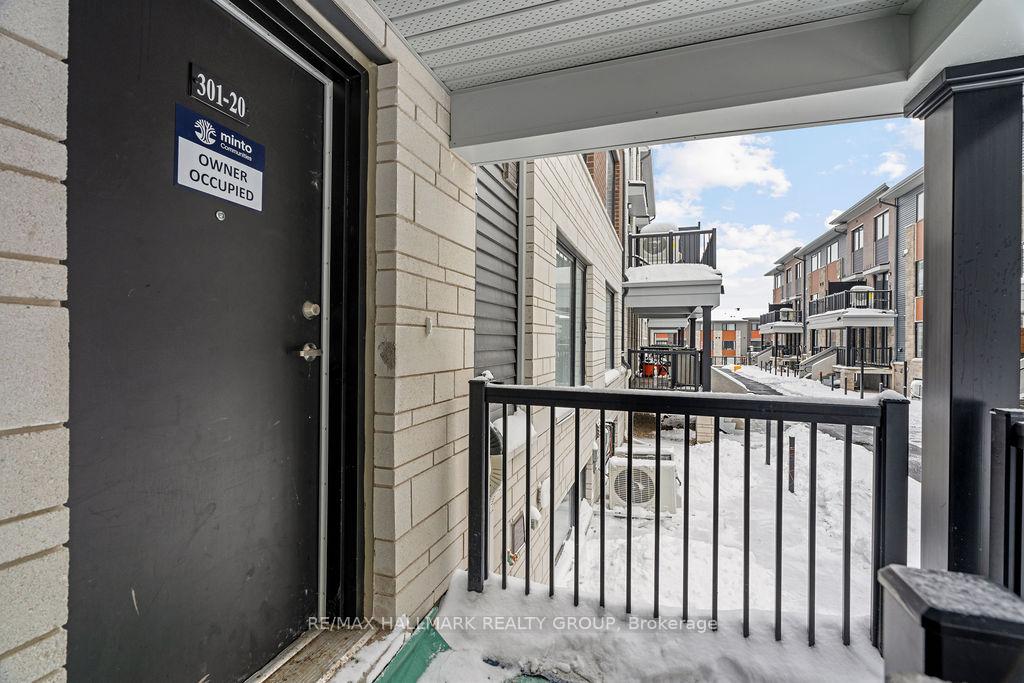 See all 28 photos
Property history
Facts and features
- BasementFinished
- LaundryIn-suite laundry, closet
- Lease term12 months
- PetsAllowed
- Central air
The homeCondo Townhouse, Stacked townhouse, New
- TypeCondo Townhouse
- StyleStacked townhouse
- AgeNew
- Living space1,000–1,199 sq ft
- BasementFinished, full
- ExposureSouth West
- WaterfrontNone
InsideVinyl, Tile, Concrete, In-suite laundry, laundry closet, lower level, Erv/hrv, on demand water heater, carpet free
- FlooringVinyl, Tile, Concrete
- LaundryIn-suite laundry, laundry closet, lower level
- FeaturesErv/hrv, on demand water heater, carpet free
- SecurityCarbon monoxide detectors, smoke detector
- Rooms above ground3
- Bedrooms0 + 2 in the basement
- Bathrooms2
- Kitchens1
OutsideAluminum siding, brick, Balcony None
- ExteriorAluminum siding, brick
- BalconyNone
Parking and locker1 Parking, Underground, Parking type Owned
- Spaces1 Parking
- GarageUnderground
- Parking typeOwned
- Spot#g105
- LockerNone
Building301 Glenroy Gilbert Drive N, Condo corporation 0, Visitor parking
- Name301 Glenroy Gilbert Drive N
- Condo corporation0
- AmenitiesVisitor parking
- PetsAllowed
Heating, water and powerForced air, gas, Central air
- HeatingForced air, gas
- CoolingCentral air
Rent and termsRent $2,000 a month, Entire property, Unfurnished
- Rent$2,000 a month
- Space for rentEntire property
- FurnishedUnfurnished
- Lease12 months
- PaidMonthly
- Rent includesParking
- DepositRequired
- Credit checkRequired
- Employment letterRequired
- Rental applicationRequired
- ReferencesRequired
- Rental itemsHot water tank (enercare ~$71.76/month)
IncludedRefrigerator, stove, microwave/hood fan, dishwasher, washer, dryer, all light fixtures, all bathroom mirrors, all smoke detectors.
- IncludedRefrigerator, stove, microwave/hood fan, dishwasher, washer, dryer, all light fixtures, all bathroom mirrors, all smoke detectors.
NearbyGreenbelt/conservation, public transit, place of worship, rec./commun.centre, school bus route, school
- Close toGreenbelt/conservation, public transit, place of worship, rec./commun.centre, school bus route, school
Listing detailsX12684996, Rented, Jan 11, 2026
- MLS® numberX12684996
- StatusRented
- Listed onJan 11, 2026
- Days on market56
- UpdatedMar 8, 2026
- Possession2026-01-12 / Flexible
- Occupied byVacant
- Listing brokerageRE/MAX HALLMARK REALTY GROUP
About this home
Unit 20, 301 Glenroy Gilbert Drive, Ottawa (Barrhaven - Strandherd), ON K2J 7N6
Welcome to Unit 20 at 301 Glenroy Gilbert Dr.! This BRAND NEW lower stacked townhome boasts 1,063 sqft of space in the new Minto Anthem community that sits very close to downtown Barrhaven and all the shopping along Marketplace Ave. This family-friendly community has major transit within a short walk, walking/biking paths nearby, many highly rated schools in the community, & is only 25 minutes from downtown Ottawa. As you first enter, the main level boasts a sun-filled living/dining space, full 3PC bath with tub/shower, & a designer kitchen with quartz countertops, stainless steel appliances, tons of storage/counter space & a pantry right across. Finished lower level offers 2 generously sized bedrooms with large closets & windows that allow for a lot of natural light, stacked full-sized laundry, full 3PC bathroom with soaker tub/shower, & plenty of storage. Unit includes 1 heated underground parking spot. Tenant pays all utilities. Available immediately!
Ask about this home
A HOMEH agent will answer your questions about this home.
Know more about 301 Glenroy Gilbert Drive N
Condo building · 301 Glenroy Gilbert Drive N
301 Glenroy Gilbert Drive N is a condo. No units are on the market here right now.
No similar units for rent in 301 Glenroy Gilbert Drive N right now.
Around this home
Daily convenience, out of 100, from the distances below
Schools nearby
School rating, out of 10.
Helpful calculators
Your HOMEH agent

"I would see it this week."