

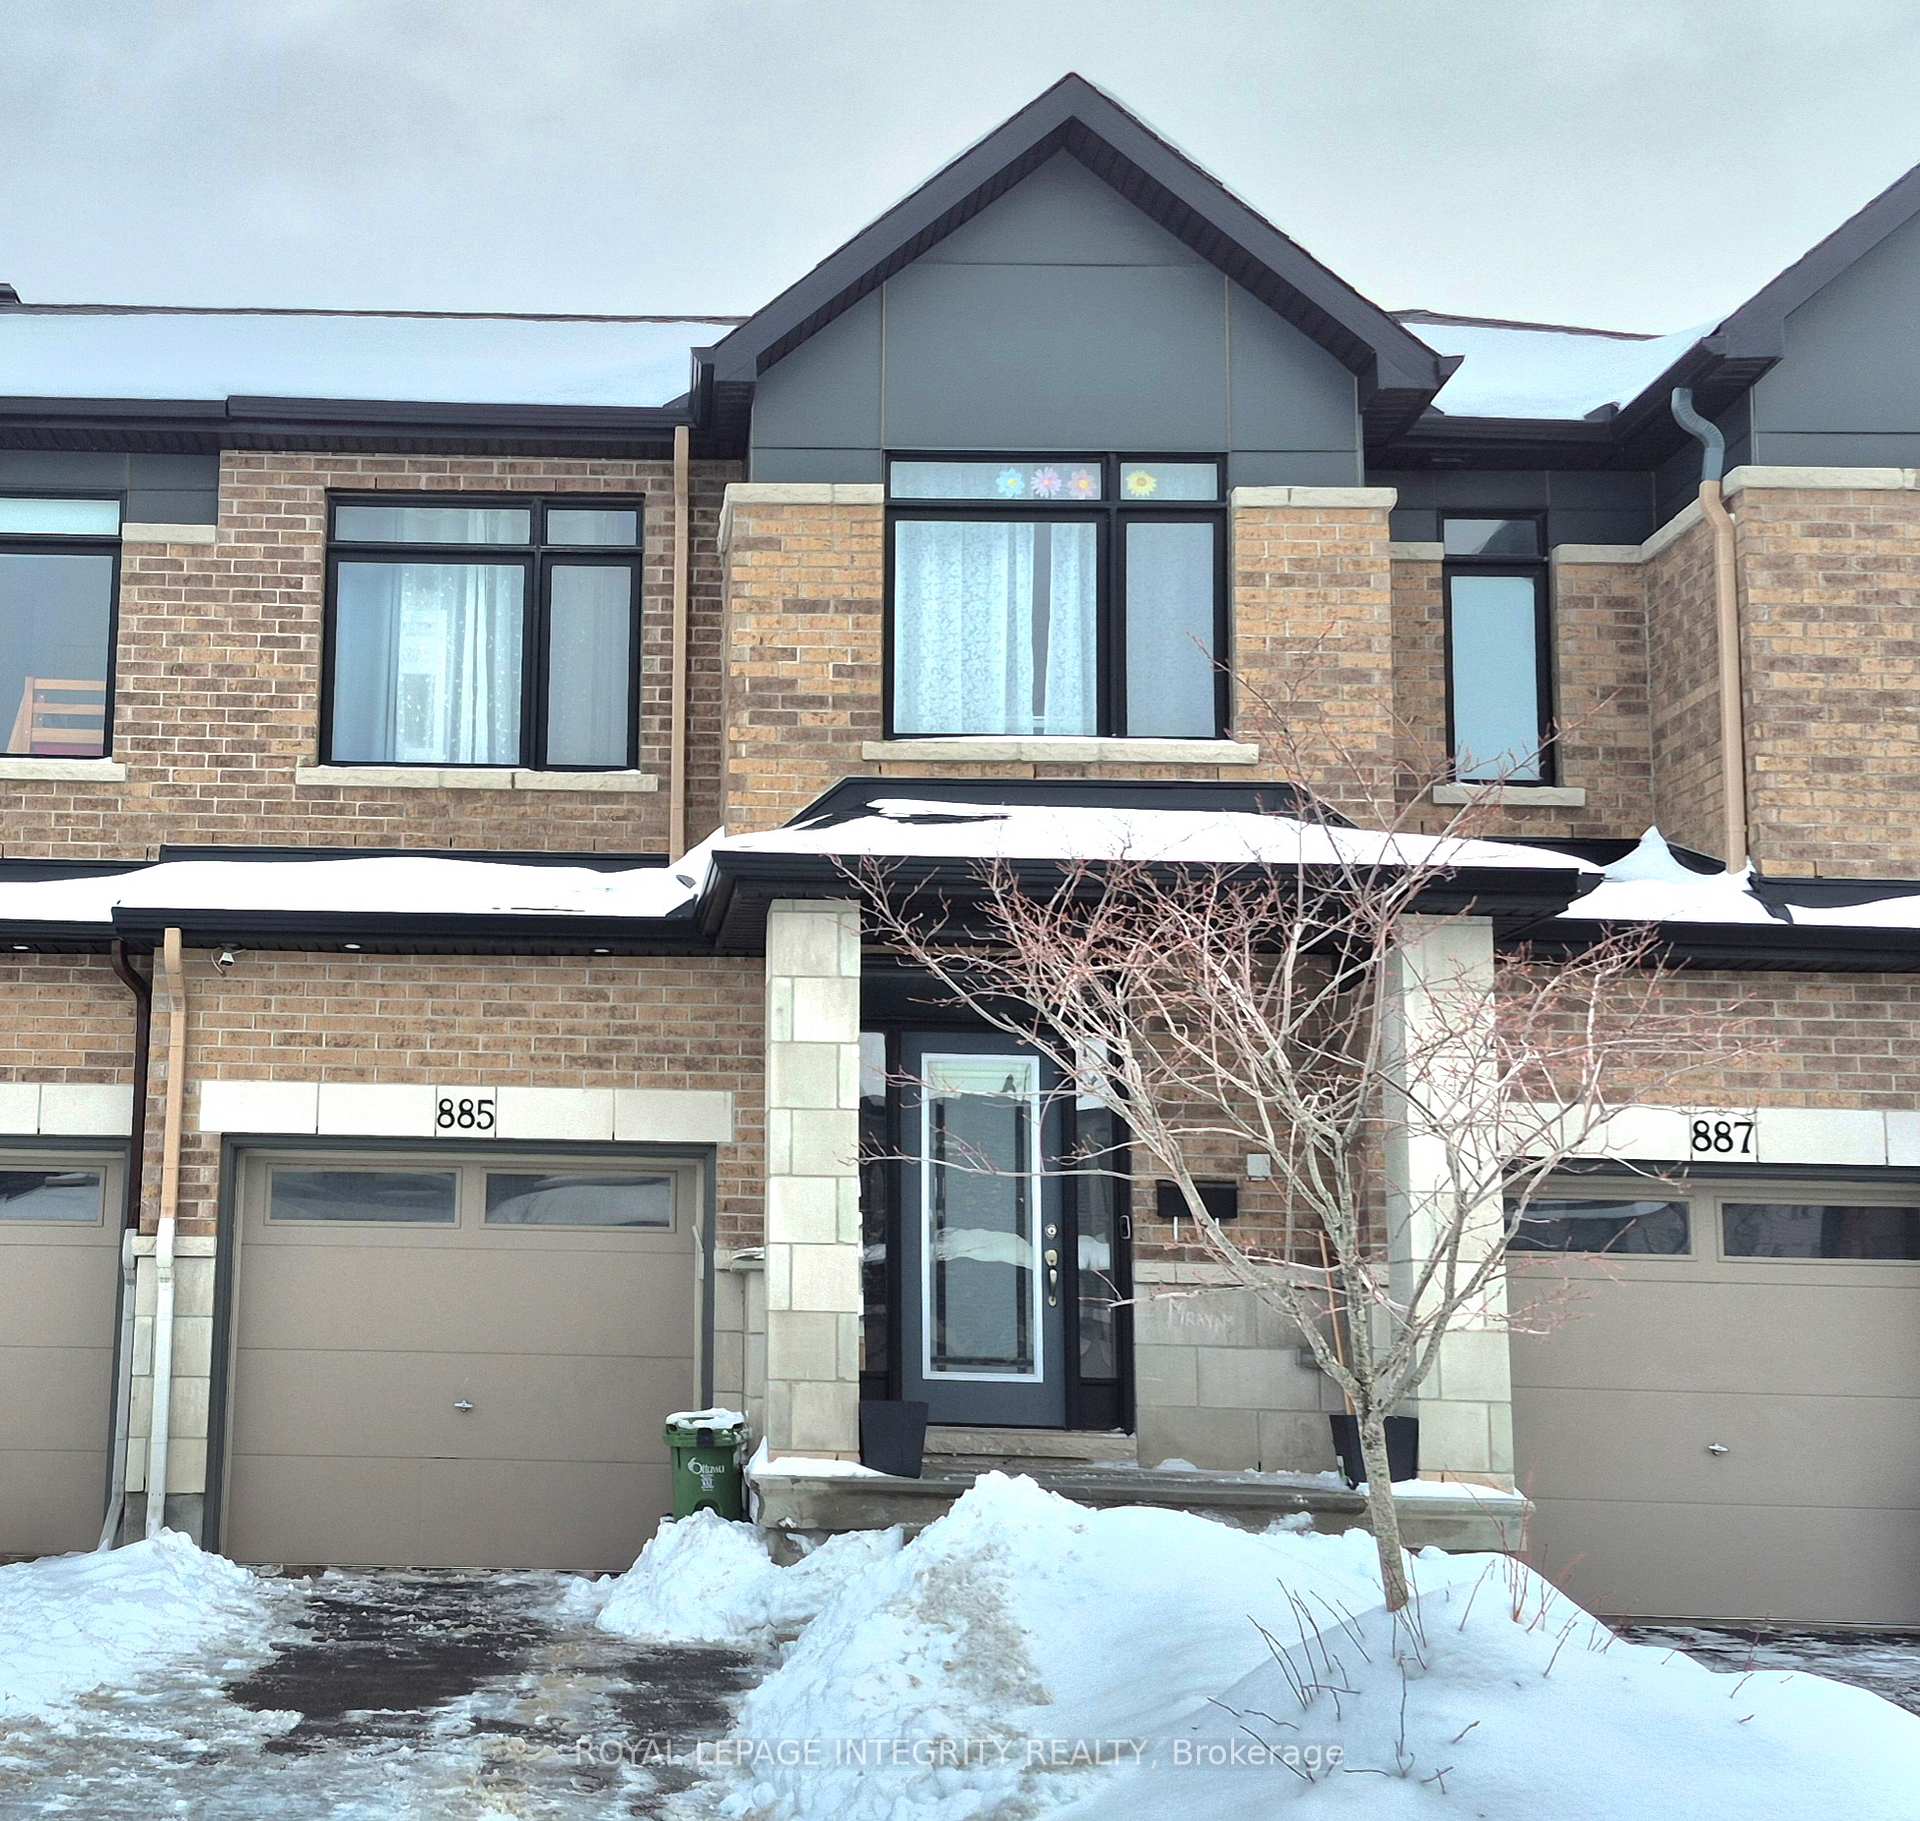
885 Solarium Avenue
885 Solarium Avenue
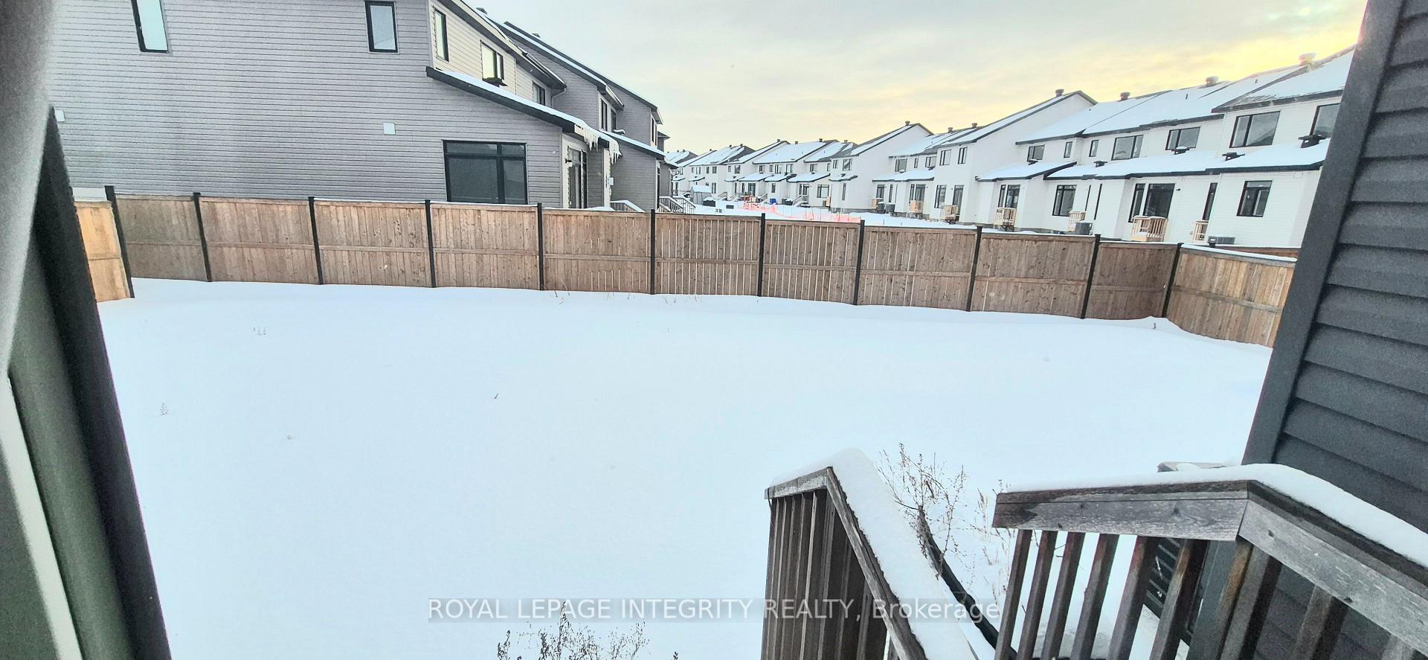
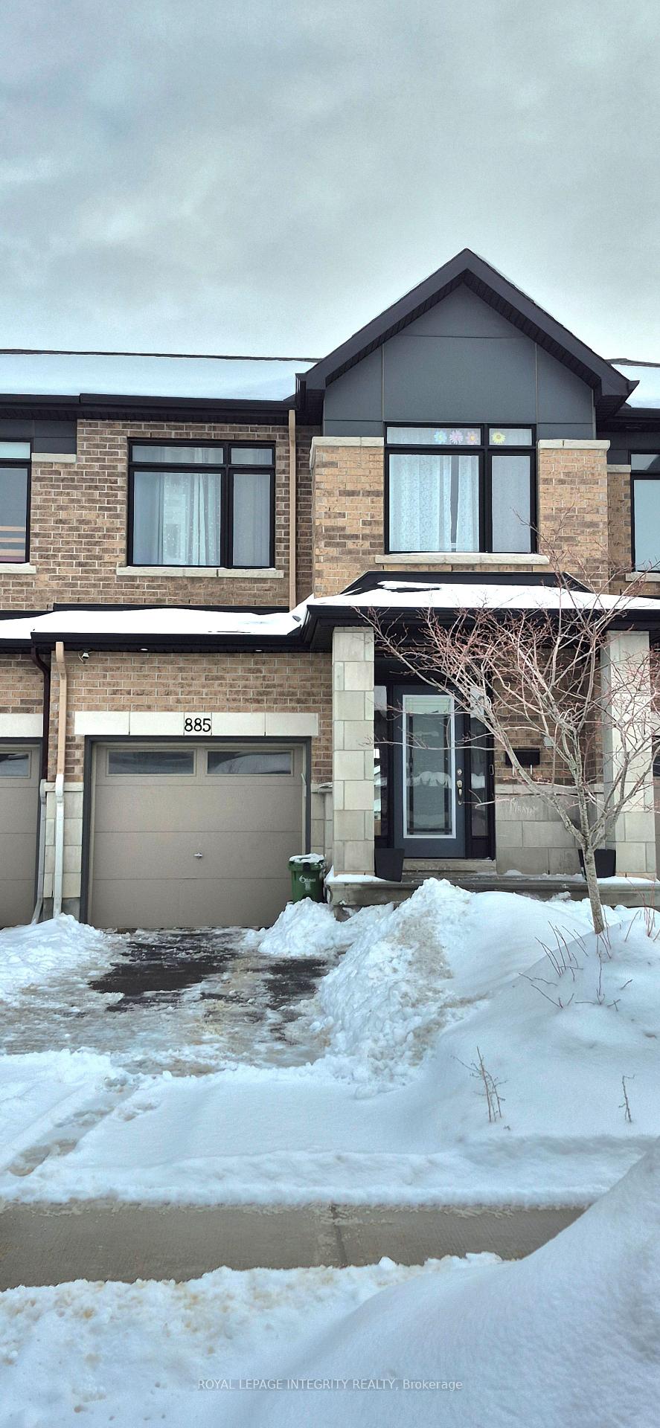
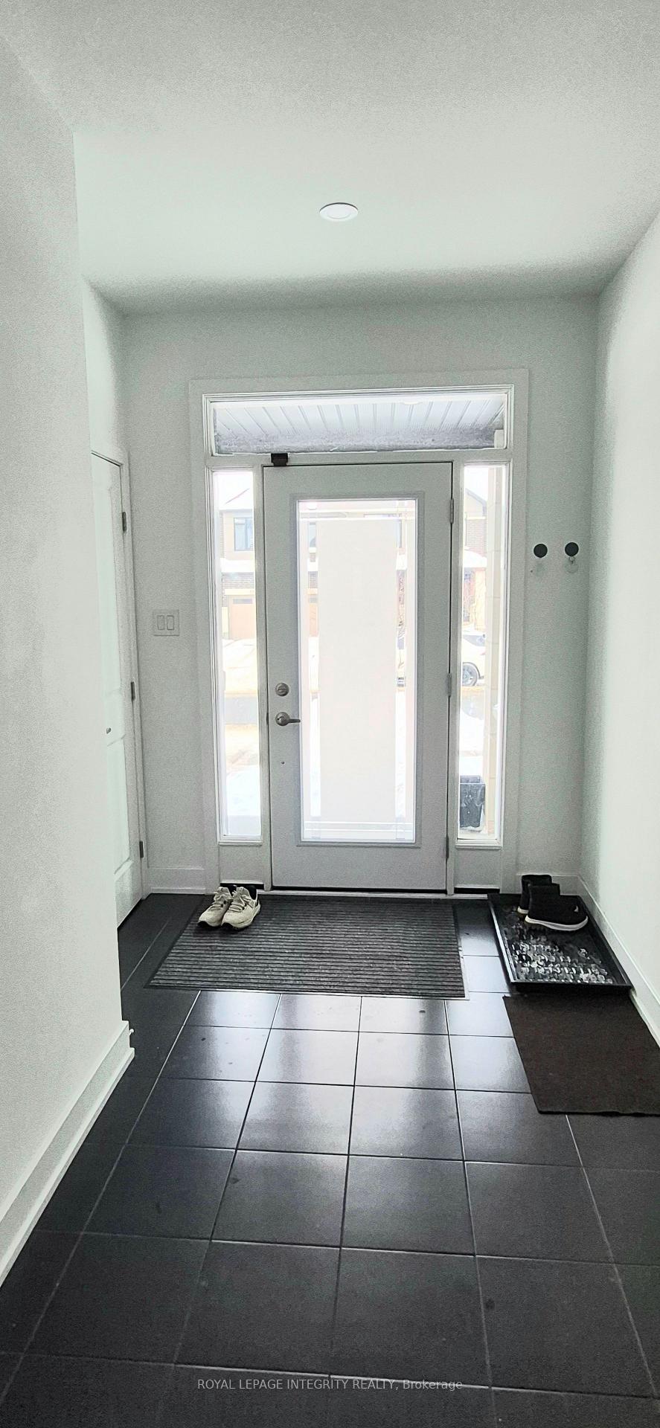
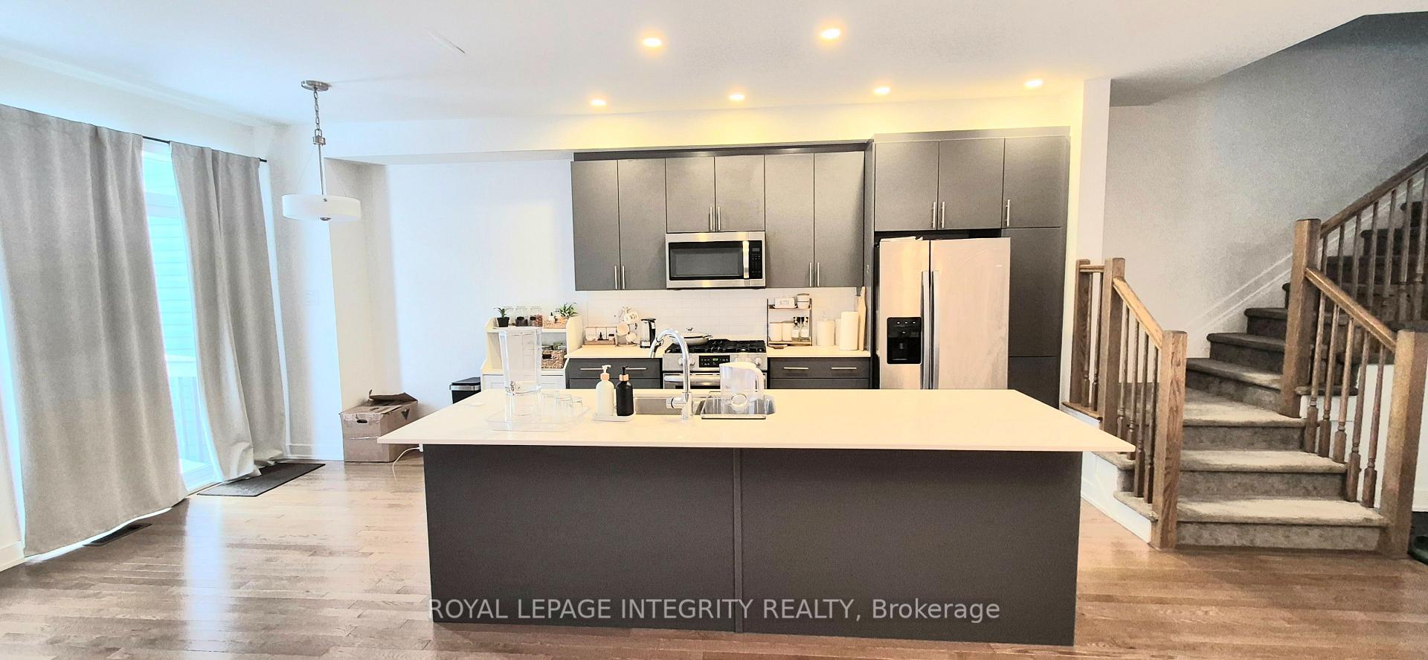 See all 26 photos
Property history
Facts and features
- BasementFinished
- Lot size20 × 100 ft
- Lease term12 months
- FurnishedUnfurnished
- Fireplace
- Central air
The homeFreehold Townhouse, 2-storey, 1,500–2,000 sq ft
- Type: Freehold Townhouse
- Style: 2-storey
- Living space: 1,500–2,000 sq ft
- Basement: Finished
- Waterfront: None
InsideFireplace Yes, In basement, lower level, Rooms above ground 12
- Fireplace: Yes
- Laundry: In basement, lower level
- Rooms above ground: 12
- Bedrooms: 3
- Bathrooms: 3
- Kitchens: 1
Outside and lotBrick, Asphalt shingle, Poured concrete
- Exterior: Brick
- Roof: Asphalt shingle
- Foundation: Poured concrete
- Size: 20.01 × 100.07 ft
Parking1 Garage, Attached
- Spaces: 1 Garage
- Garage: Attached
Heating, water and powerForced air, electric, Central air, Municipal water
- Heating: Forced air, electric
- Cooling: Central air
- Water: Municipal water
- Sewer: Municipal sewer
Rent and termsRent $2,650 a month, Entire property, Unfurnished
- Rent: $2,650 a month
- Space for rent: Entire property
- Furnished: Unfurnished
- Lease: 12 months
- Deposit: Required
- Credit check: Required
- Employment letter: Required
- Rental application: Required
- References: Required
- Rental items: Hot water tank
IncludedStove, dryer, washer, refrigerator, dishwasher, hood fan, Tenant belongings
- Included: Stove, dryer, washer, refrigerator, dishwasher, hood fan
- Not included: Tenant belongings
Listing detailsX12680778, Rented, Jan 9, 2026
- MLS® number: X12680778
- Status: Rented
- Listed on: Jan 9, 2026
- Days on market: 14
- Updated: Jan 23, 2026
- Possession: 2026-03-01 / 30-59 days
- Occupied by: Tenant
- Listing brokerage: ROYAL LEPAGE INTEGRITY REALTY
About this home
885 Solarium Avenue, Ottawa (Riverside South/Gloucester Glen), ON K4M 0K9
Welcome to this immaculate Claridge-built townhouse (2021) in a prime location! Offering 3 bedrooms and 2.5 bathrooms, this home features 9-foot ceilings on the main level and a fully finished basement. The open-concept main floor includes a spacious dining area, cozy living room, well-appointed kitchen, and convenient powder room. The kitchen showcases sleek cabinetry, stainless steel appliances, Gas stove and a large island with breakfast bar-perfect for everyday living and entertaining. Gleaming hardwood floors and ceramic tile enhance the modern appeal throughout. Upstairs, the generous primary bedroom features a walk-in closet and a luxurious 3-piece ensuite. Two additional well-sized bedrooms and a full main bathroom complete the second level. The finished basement offers a comfortable family room and ample storage space. Rental application, full credit report/score, employment letter, recent pay stubs, and government-issued ID required.
Ask about this home
A HOMEH agent will answer your questions about this home.
Around this home
Daily convenience, out of 100, from the distances below
Schools nearby
School rating, out of 10.
Helpful calculators
Your HOMEH agent

"I would see it this week."