

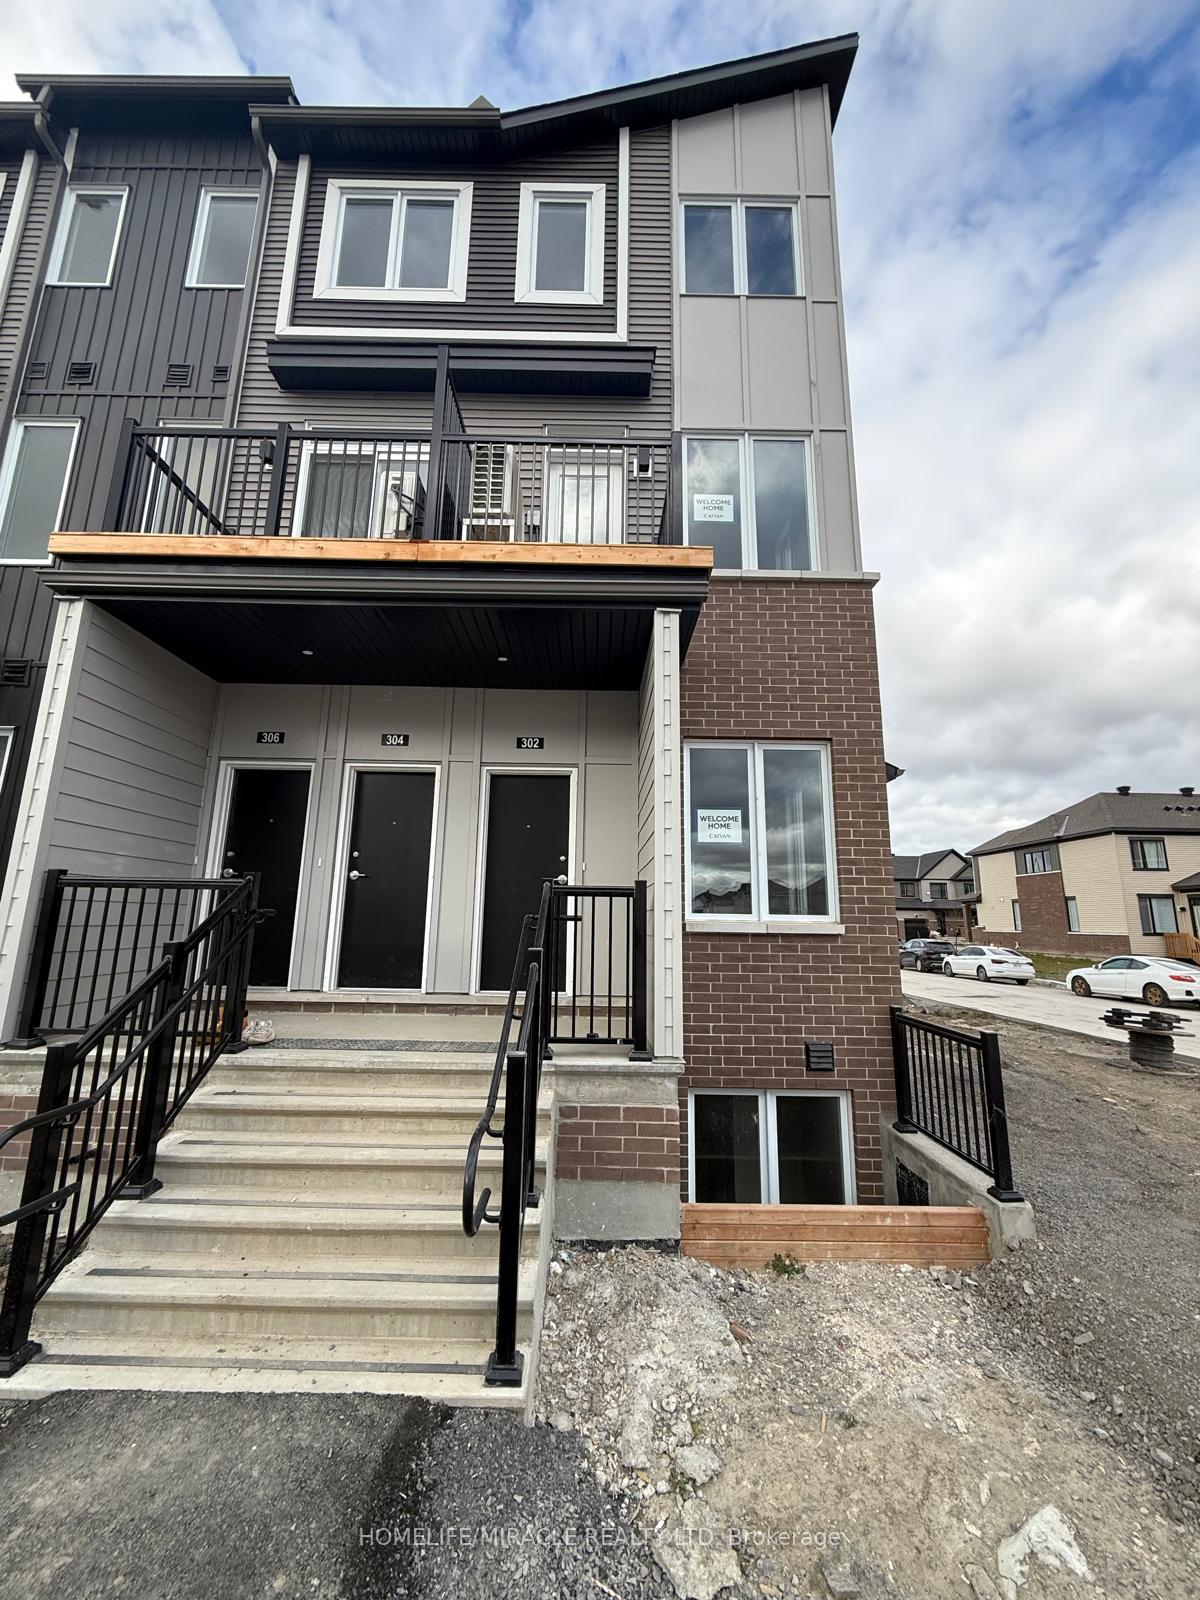
302 Stargrass Private
302 Stargrass Private
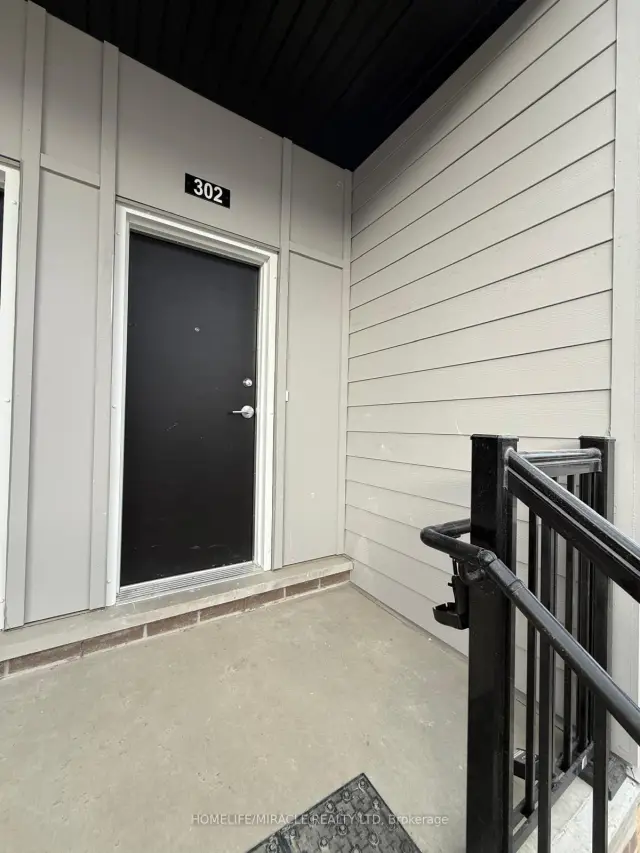
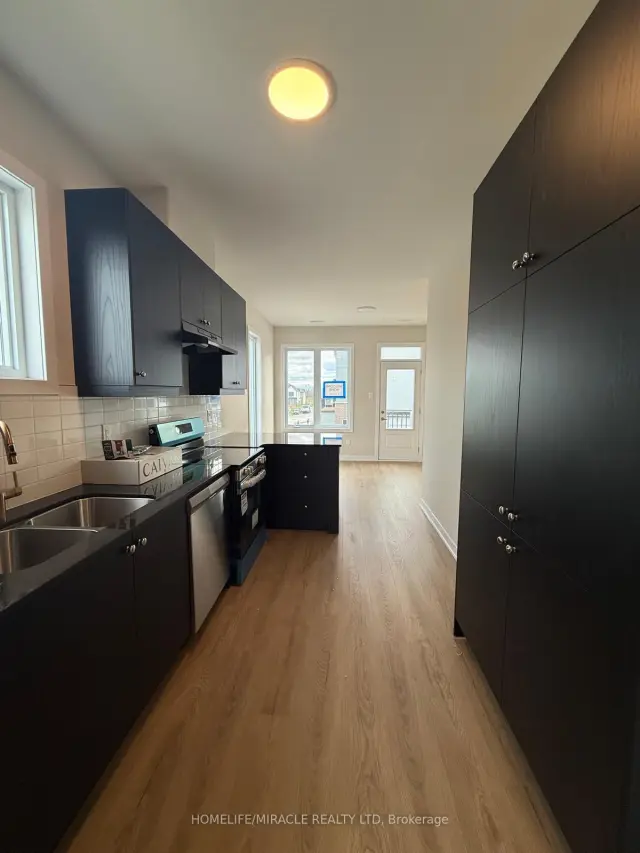
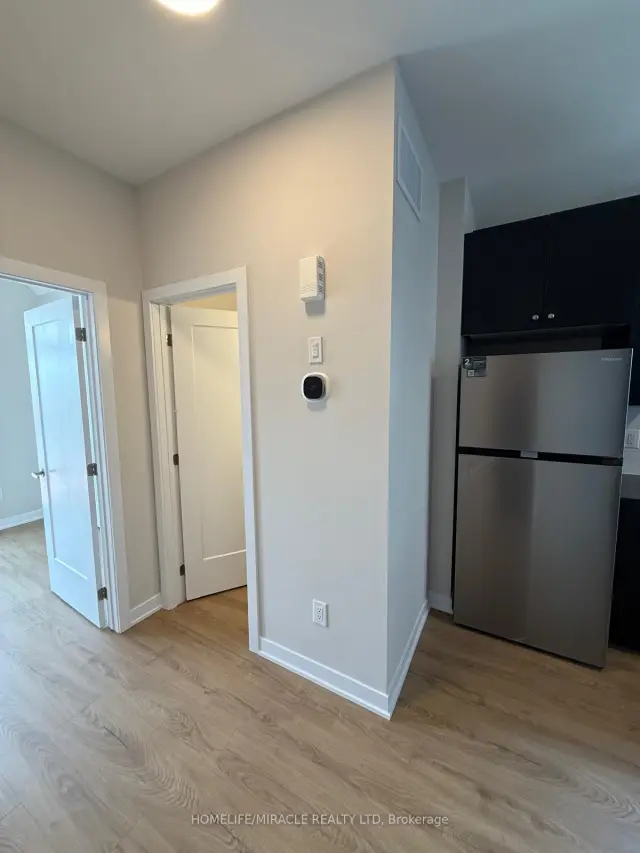
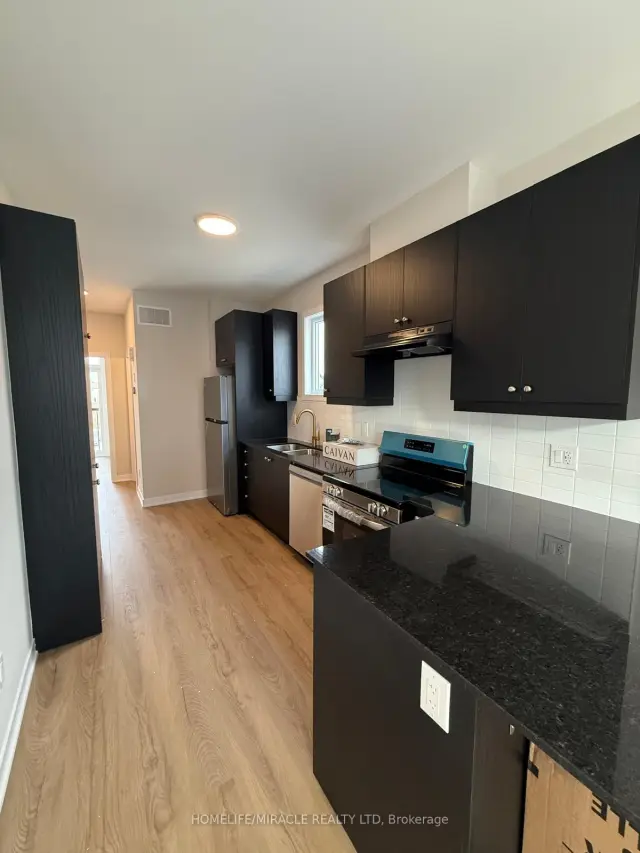 See all 24 photos
Property history
Facts and features
- BasementNone
- LaundryCloset
- Lease term12 months
- PetsAllowed
- Fireplace
- Central air
The homeCondo Townhouse, Stacked townhouse, New
- TypeCondo Townhouse
- StyleStacked townhouse
- AgeNew
- Living space1,000–1,199 sq ft
- BasementNone
- ExposureNorth
InsideFireplace Yes, electric, Laundry closet, Carpet free, erv/hrv, on demand water heater
- FireplaceYes, electric
- LaundryLaundry closet
- FeaturesCarpet free, erv/hrv, on demand water heater
- SecurityCarbon monoxide detectors, smoke detector
- Rooms above ground4
- Bedrooms2
- Bathrooms2
- Kitchens1
OutsideBrick, Open
- ExteriorBrick
- BalconyOpen
Parking and locker1 Parking, Parking type Owned, Private
- Spaces1 Parking
- Parking typeOwned
- DrivewayPrivate
- LockerNone
Building302 Stargrass Private, Condo corporation 0, Pets Allowed
- Name302 Stargrass Private
- Condo corporation0
- PetsAllowed
Heating, water and powerForced air, gas, Central air
- HeatingForced air, gas
- CoolingCentral air
Rent and termsRent $2,150 a month, Entire property, Unfurnished
- Rent$2,150 a month
- Space for rentEntire property
- FurnishedUnfurnished
- Lease12 months
- PaidMonthly
- Rent includesBuilding insurance
- DepositRequired
- Credit checkRequired
- Employment letterRequired
- Rental applicationRequired
- ReferencesRequired
IncludedS/s fridge, stove, dishwasher, hoodfan, washer/dryer, window coverings
- IncludedS/s fridge, stove, dishwasher, hoodfan, washer/dryer, window coverings
NearbyPark, place of worship, public transit, rec./commun.centre, school, school bus route
- Close toPark, place of worship, public transit, rec./commun.centre, school, school bus route
Listing detailsX14134732, Rented, Oct 30, 2026
- MLS® numberX14134732
- StatusRented
- Listed onOct 30, 2026
- Days on market10
- UpdatedNov 9, 2026
- Possession2026-12-01 / Flexible
- Occupied byVacant
- Listing brokerageHOMELIFE/MIRACLE REALTY LTD
About this home
302 Stargrass Private, Ottawa (Barrhaven - Heritage Park), ON K2J 6R8
Absolutely Stunning Corner Upper Unit Available For Lease! Brand New Never Lived In Before Stacked Townhome Available For Lease In The High Demand Barrhaven Community. Built By Caivan This Lovely Unit Features 2 Bedrooms With A Bonus Office Room, 1 Car Parking & 1.5 Bathrooms. The Kitchen Boasts Gorgeous Quartz Counter Tops, Subway Tile Backpslash, Under Cabinet LED Lights & Brand New Stainless Steel Appliances Including An Over The Range Microwave. Upgraded Pantry Cabinet For Extra Storage. Enjoy An Electric Fireplace In The Living Room With Convenient Access To The Balcony Where You Can Enjoy Your Morning Coffee. The Office Room Is Located Beside The Kitchen With A Closet & Massive Window For Ample Amount Of Natural Sunlight. Tons Of Windows In This Home Giving An Abundance Of Natural Sunlight Throughout. Making Your Way Upstairs You Will Find Two Bedrooms That Are Generously Sized & A 3 Piece Ensuite With Quartz Counter Tops & Seperate Tiled Walk In Shower. Upgraded Flooring Upstairs!!! Be The First Family To Live In 302 Stargrass Private. Great Location Close To Schools, Parks, Restaurants, Banks & 7 Min Drive To HWY 416.
Ask about this home
A HOMEH agent will answer your questions about this home.
Know more about 302 Stargrass Private
Condo building · 302 Stargrass Private
302 Stargrass Private is a condo. No units are on the market here right now.
No similar units for rent in 302 Stargrass Private right now.
Around this home
Daily convenience, out of 100, from the distances below
Schools nearby
School rating, out of 10.
Helpful calculators
Your HOMEH agent

"I would see it this week."