
300 St Andrew Street
Ottawa (Lower Town), ON K1N 5G7
- 2Bedrooms
- 2Bathrooms
- 0Garage
- 1100–1500Sq Ft
- $5,939Tax
- 31×77 ftLot Size
 Estimated Value:$768,711See Free Estimate Report

Sale & Price History for 300 St Andrew Street, Ottawa, Lower Town
| Start Date | End Date | Price | Event | MLS# |
|---|---|---|---|---|
| No listing history available | ||||
Real estate boards require you to or to see the full details of this property.
*Sold prices and complete sale & price history are regulated data. Under the Trust in Real Estate Services Act, 2002 (TRESA) and the rules of the Real Estate Council of Ontario (RECO), and pursuant to the Multiple Listing Service® rules of the Canadian Real Estate Association (CREA) and the Toronto Regional Real Estate Board (TRREB), this information may be shown only to registered users who have agreed to the applicable terms of use (a Virtual Office Website, or "VOW," arrangement). HOMEH Inc., Brokerage therefore provides it to signed-in members only. Creating an account is free and takes under a minute.
About 300 St Andrew Street, Ottawa, Lower Town
Summarized Description
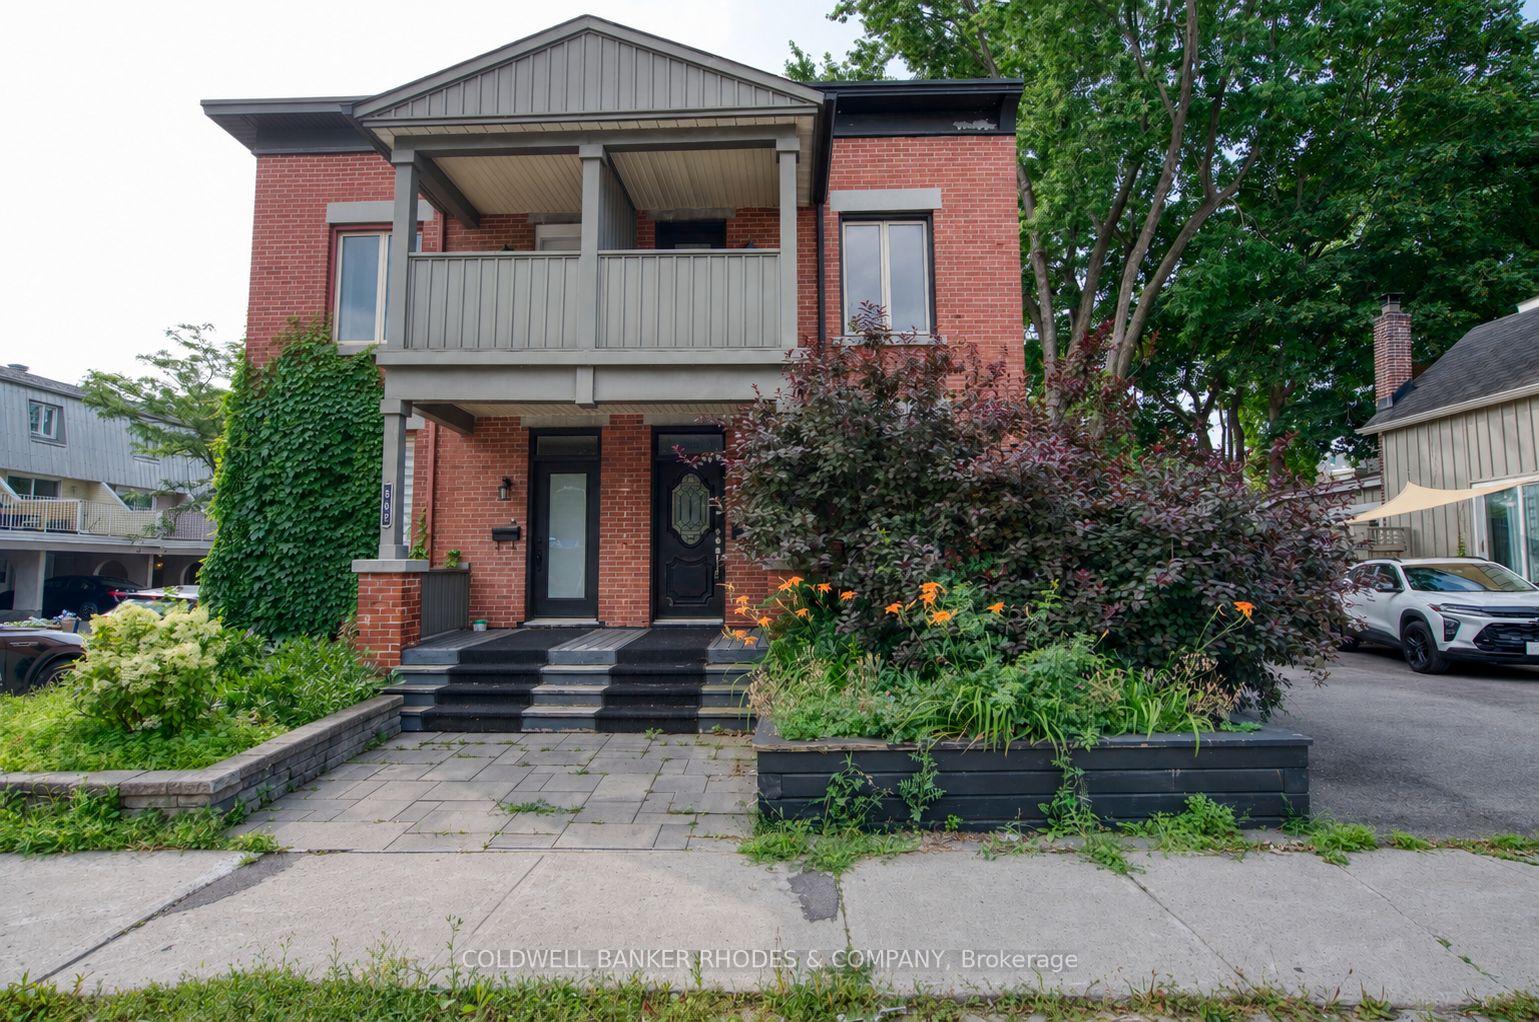
- Beautifully maintained semi-detached home in Lowertown.
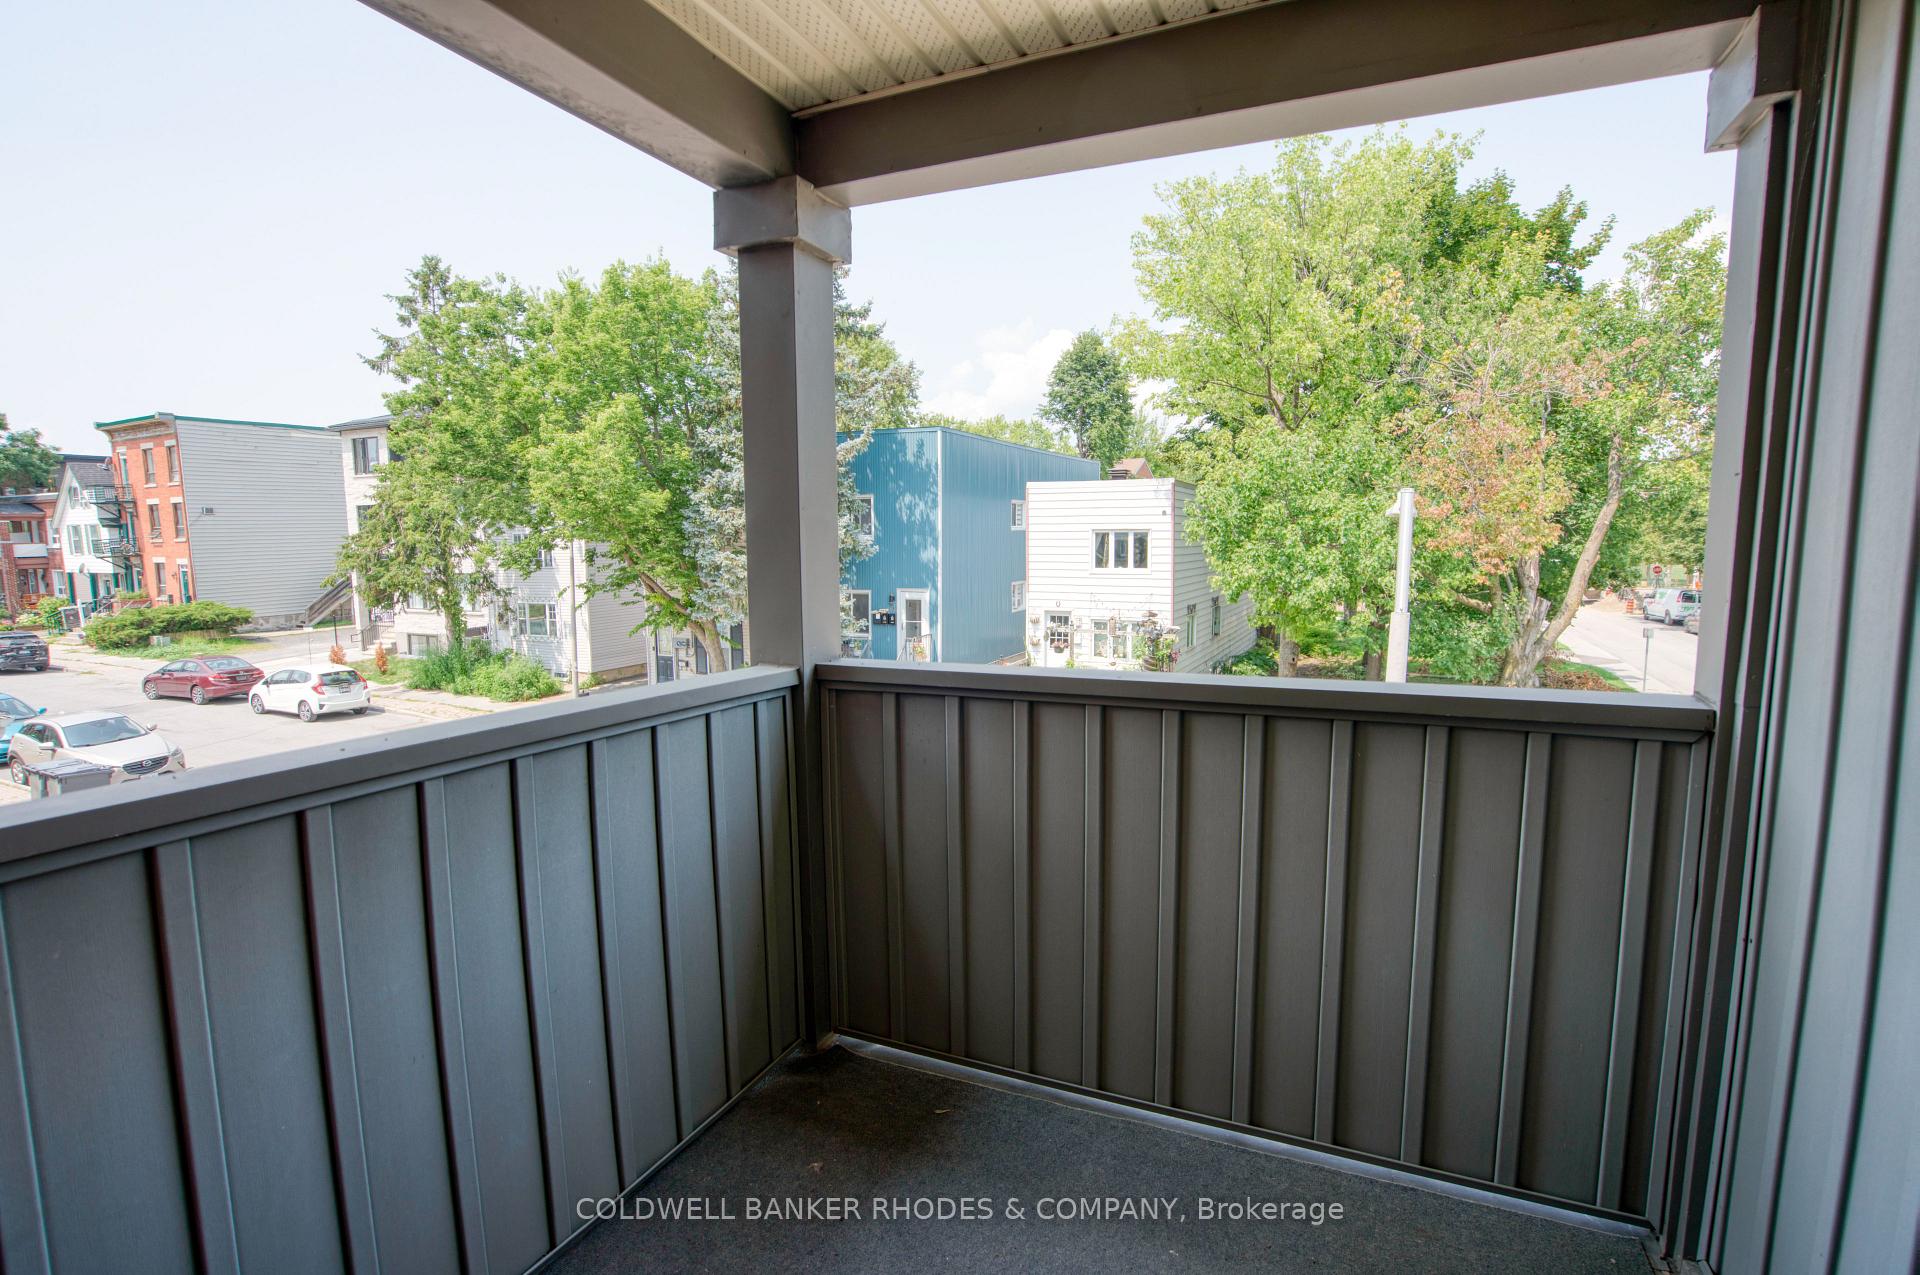
- Private balcony perfect for enjoying sunsets.
- Updated kitchen with stainless steel appliances.
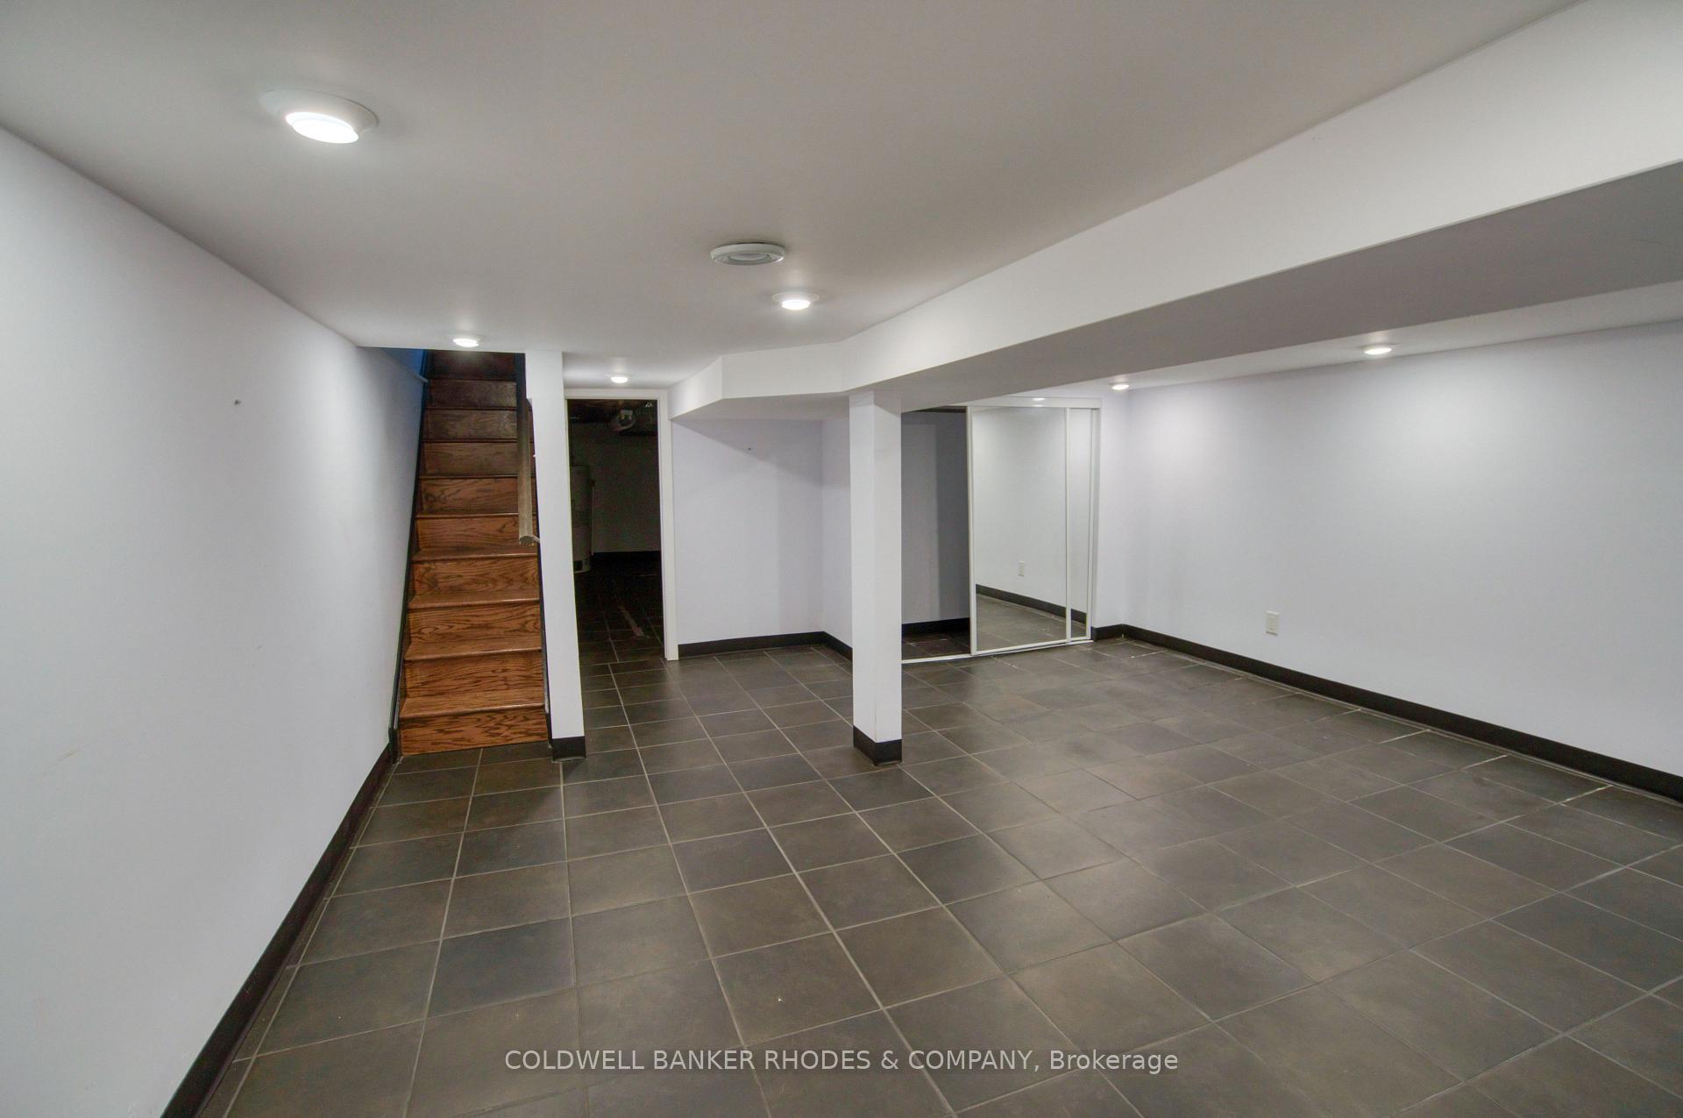
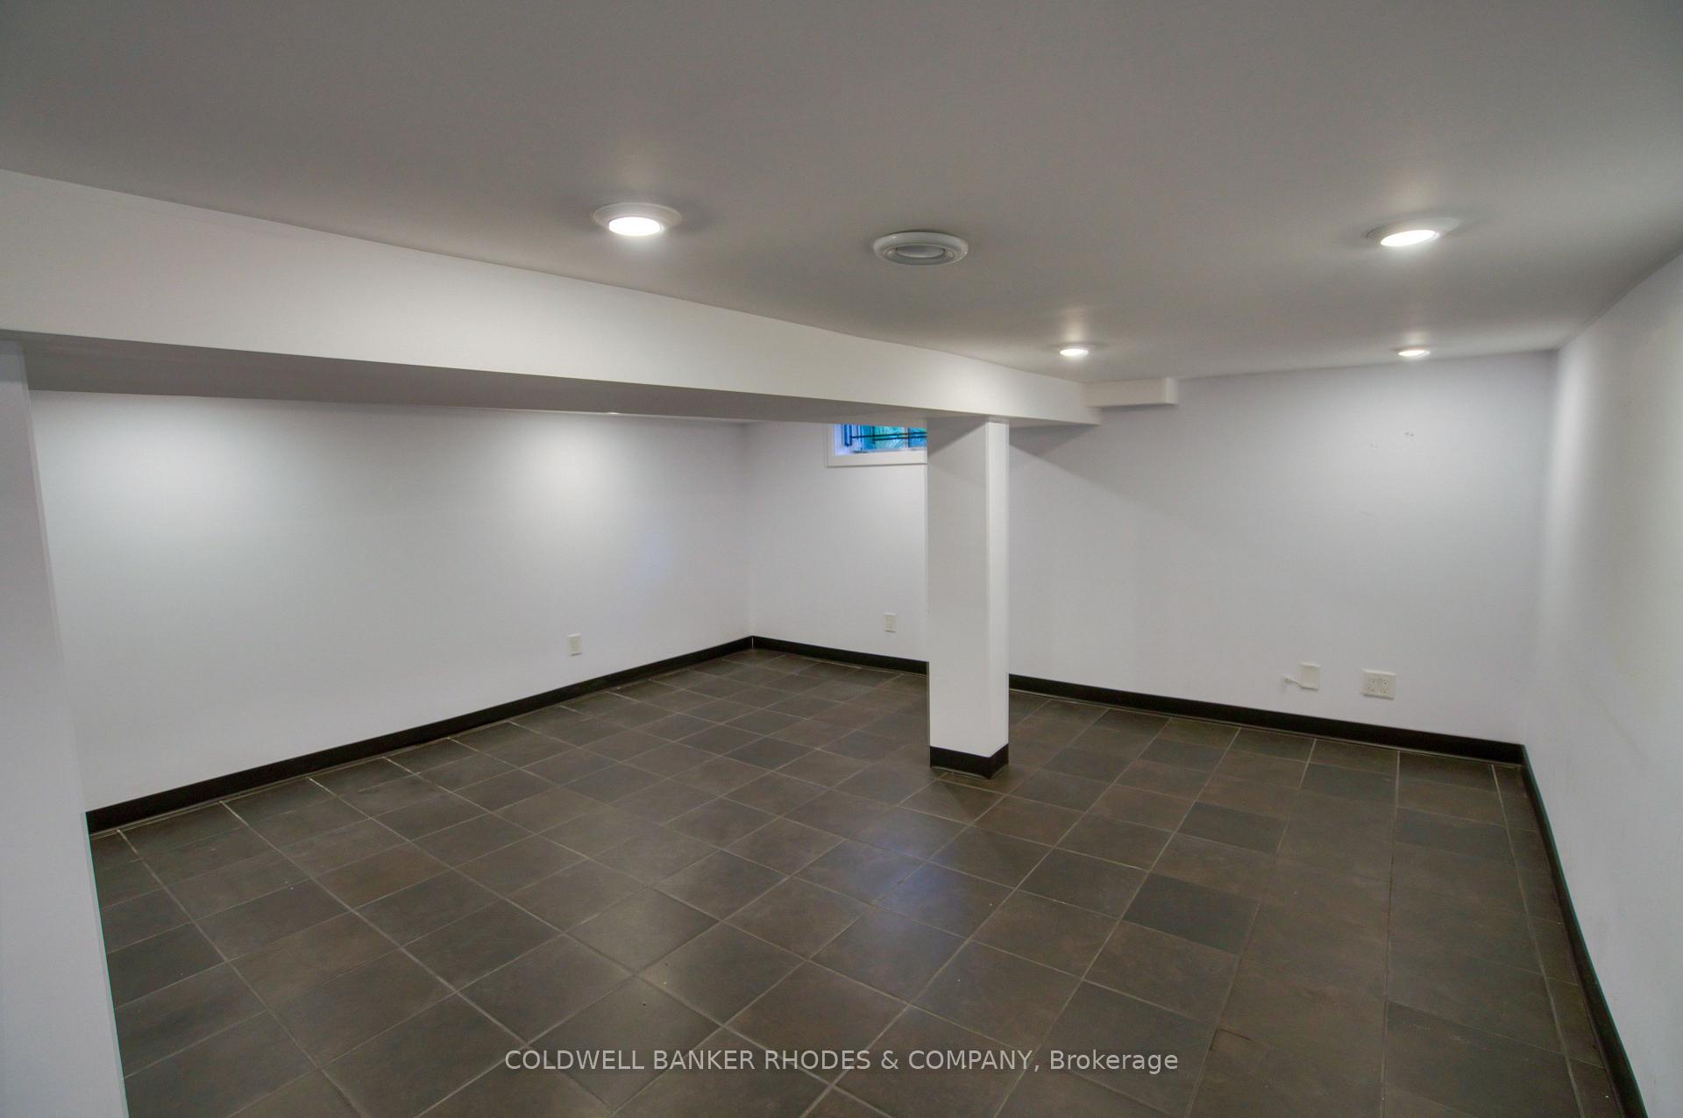
- Fully finished basement adds versatile living space.
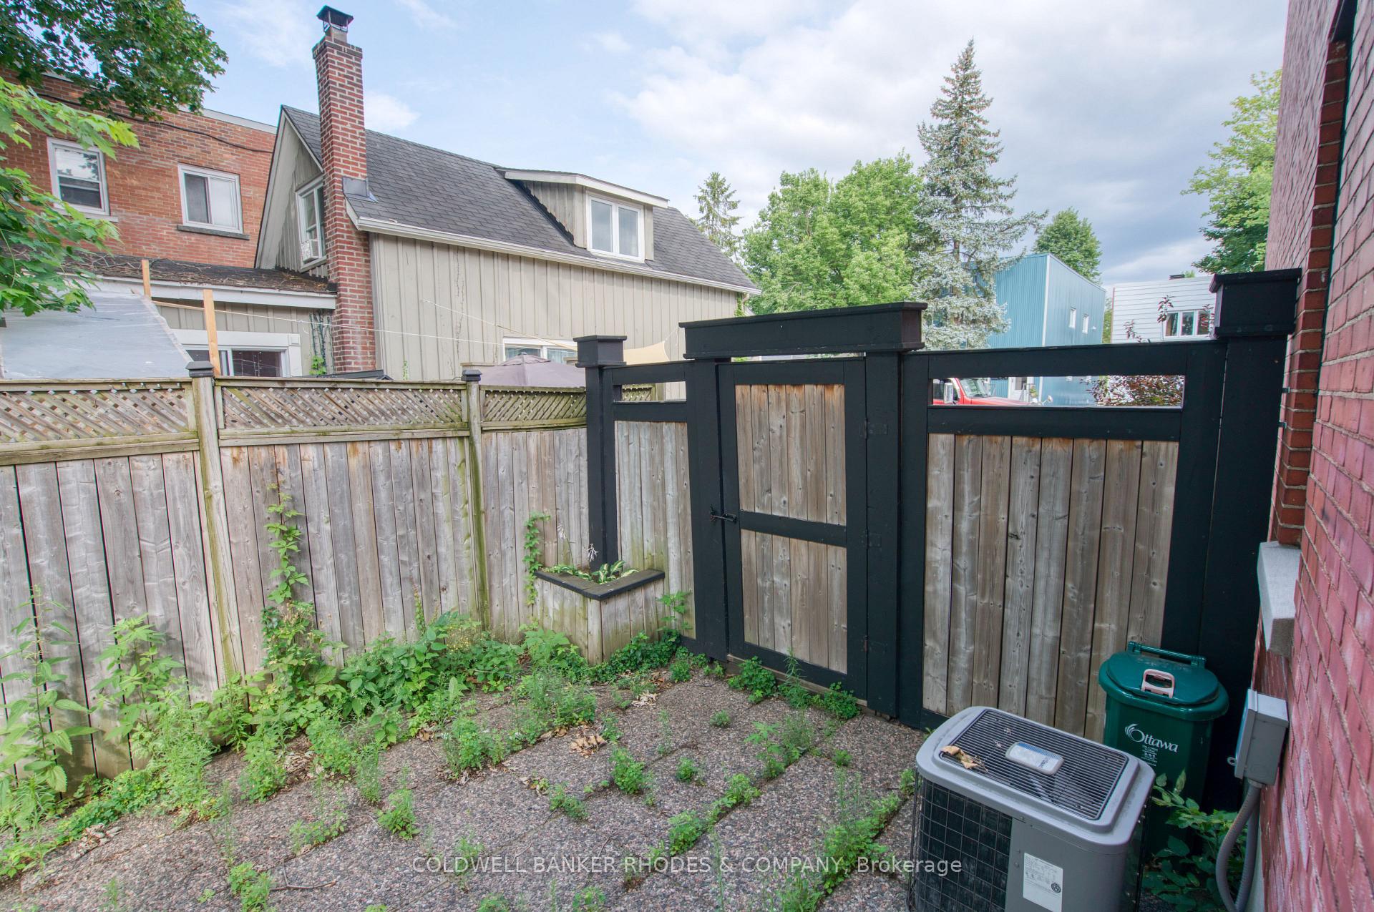
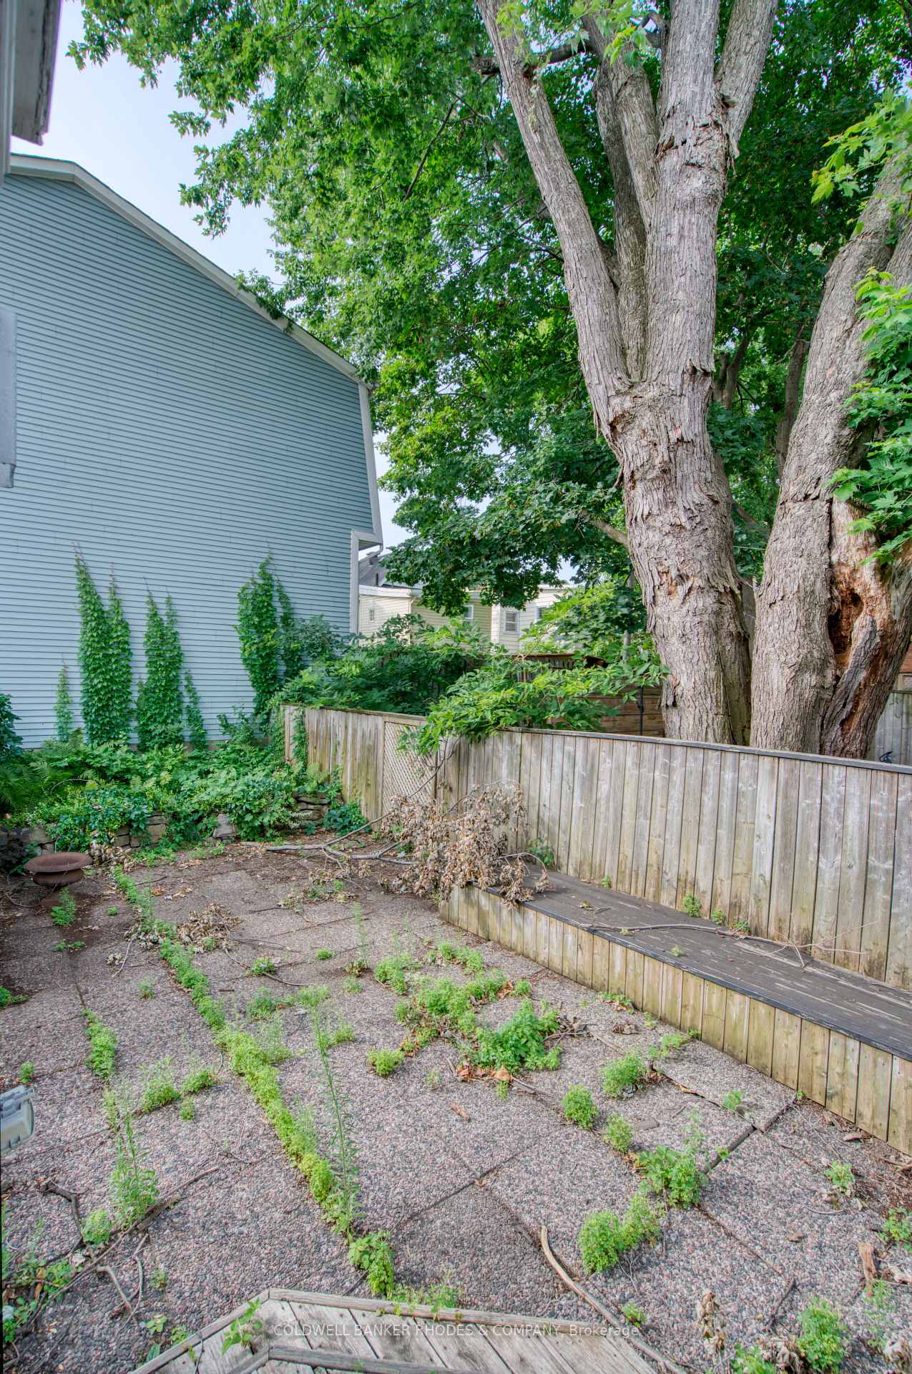
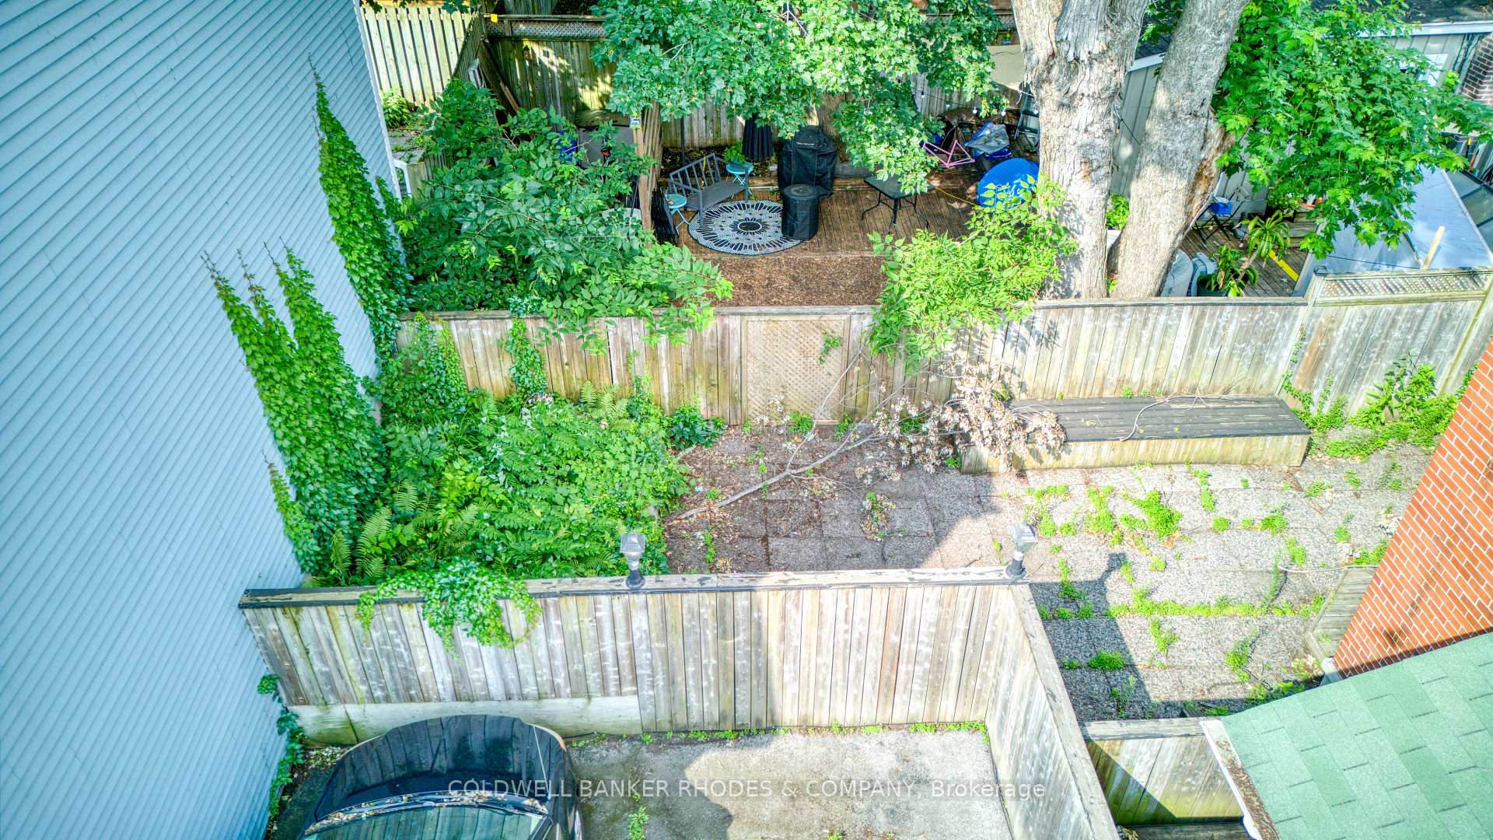
- Private fenced backyard ideal for entertaining.
- Steps away from ByWard Market and amenities.
- Historic charm combined with modern convenience.
- Two bedrooms with a flexible sitting area.
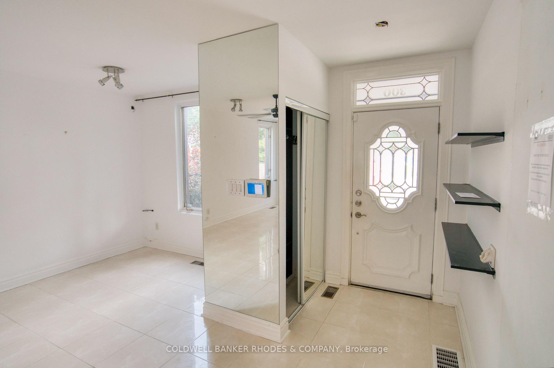
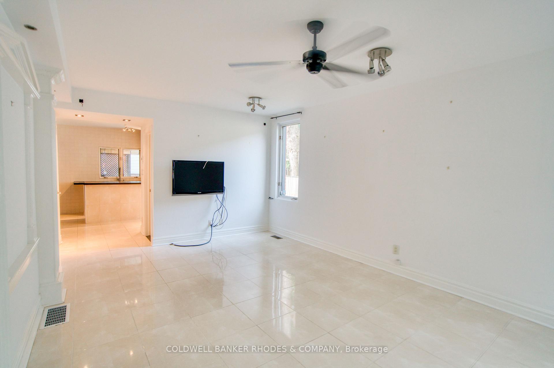
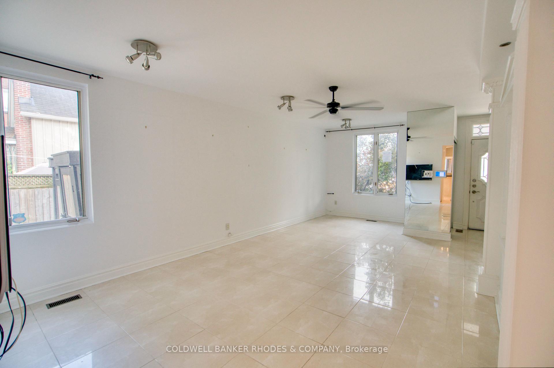
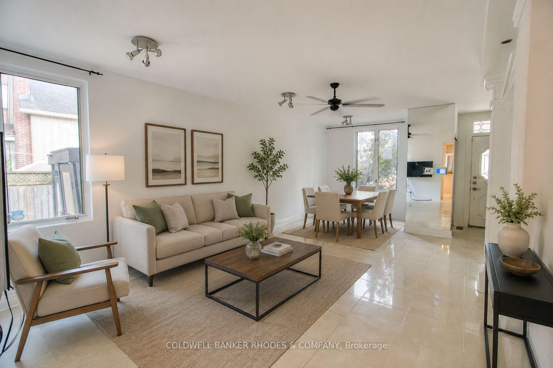
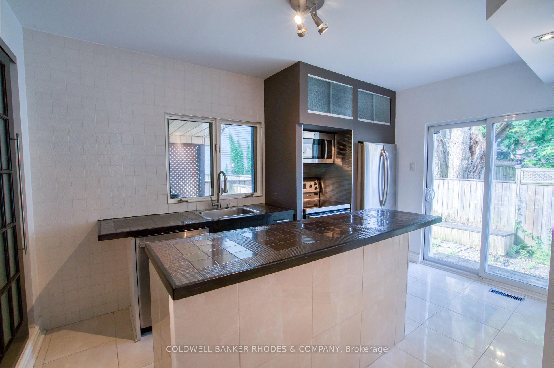
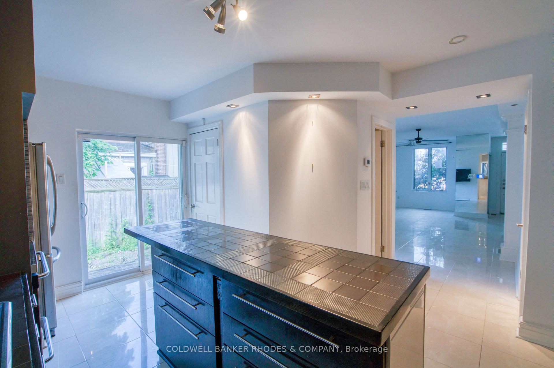
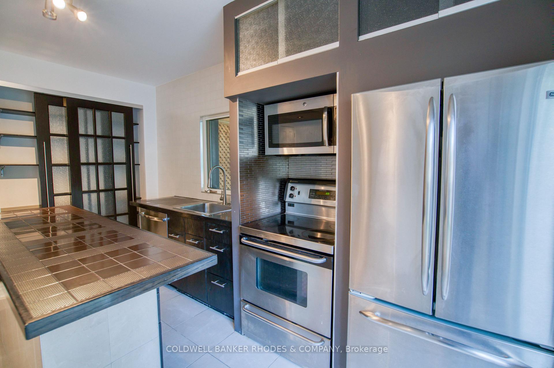
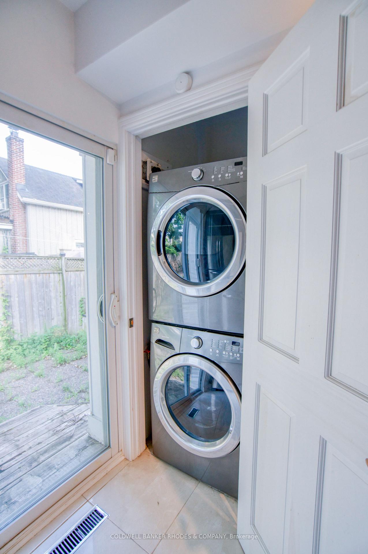
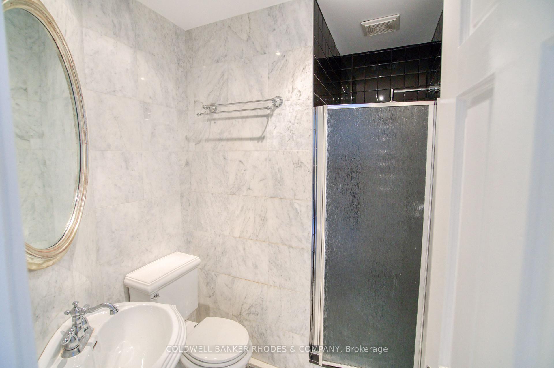
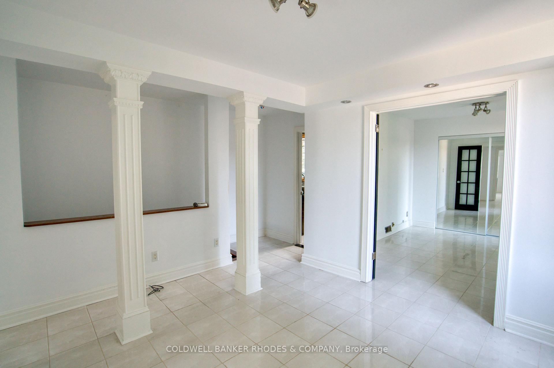
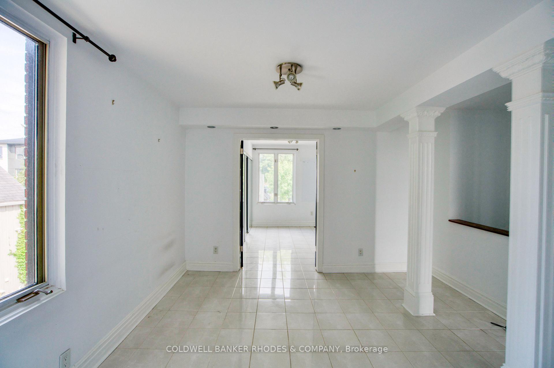
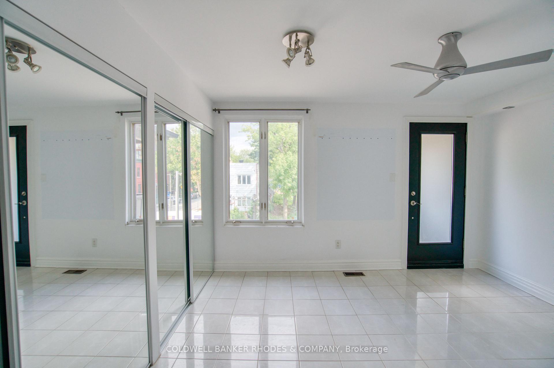
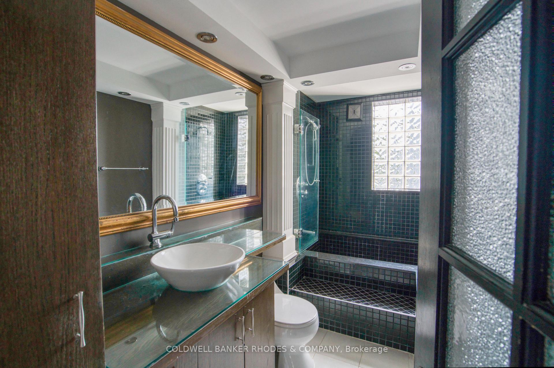
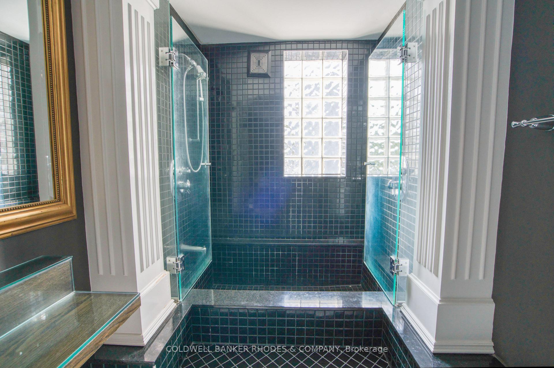
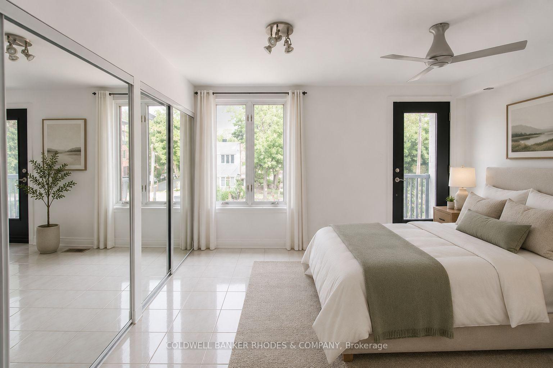
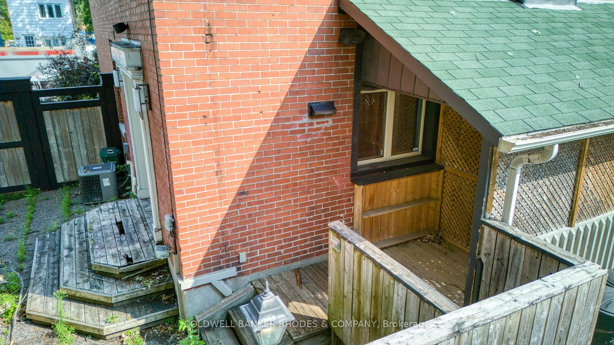
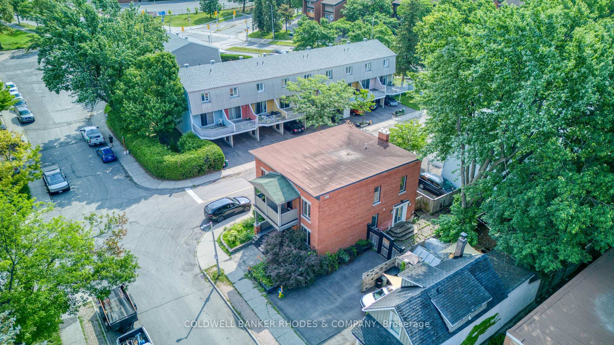
Beautifully maintained red brick semi-detached home in the heart of Lowertown, where historic charm meets modern convenience. Welcoming front porch leads to the home. Inside, tile flooring flows throughout, creating a stylish and cohesive feel. The bright living and dining areas connect seamlessly. At the rear of the home, the updated kitchen features dark cabinetry, stainless steel appliances, and direct access to the backyard plus laundry. A renovated three-piece bathroom complete this level. Upstairs, you'll find two bedrooms on opposite ends of the home, separated by a sitting area with stately pillars that makes a perfect reading nook, home office, or flex space. The primary bedroom opens onto a private balcony, providing the perfect spot to enjoy sunsets. A stylish four-piece bathroom showcases rich dark cabinetry and a step in shower/tub. The fully finished basement expands the living space with a versatile recreation room. Out back, discover a private fully fenced backyard with plenty of potential for relaxing, entertaining, or enjoying summer evenings. The driveway in front offers parking for one vehicle. Just steps from the ByWard Market, Ottawa River pathways, parks, restaurants, cafés, and downtown amenities, this home offers an exceptional urban lifestyle in one of the city's most vibrant neighbourhoods.
Key Facts & Features
Property Costs
- Annual Property Tax Amount
- $5,939
- Land Transfer Tax Fee
- $10,815
Rental Items
- Rental Equipment
- As per Schedule "B"
- Basement Type
- Full, Finished
Interior Features
- Interior Extras
- Carpet Free
- Fireplace/Stove
- No
- Elevator
- No
Exterior Features
- Pool
- None
Building
- Building Type
- Semi-Detached
- Building Style
- 2-Storey
Construction
- Exterior Finish
- Brick
- Roof
- Flat
- Foundation Details
- Stone
- Special Designation
- Unknown
Lot
- Lot Front
- 31.23 ft
- Lot Depth
- 77.00 ft
Inclusions
- Inclusions
- As per Schedule "B"
Exclusions
- Exclusions
- As per Schedule "B"
Parking & Garages
- Garage Type
- None
- Garage Spaces
- 0
- Parking Spaces
- 1
- Total Garage And Parking Spaces
- 1
Heating & Cooling
- Heat Source
- Gas
- Heat Type
- Forced Air
- Air Conditioning
- Central Air
- Water
- Municipal
- Sewers
- Sewer
- Bedrooms
- 2
- Washrooms
- 2
- Kitchens
- 1
Room sizes
- Kitchen—Main level
- Loft—Second level
- Bedroom 2—Second level
- Primary Bedroom—Second level
- Dining Room—Main level
- Living Room—Main level
- Other—Second level, Balcony
Washrooms
- 3-piece, Main
- 4-piece, Second
- Municipality
- Ottawa
- Neighbourhood
- Lower Town
- Main cross streets
- St Andrew Street and Rose Street
- Directions
- King Edward St North to St.Andrew Street, home is at the corner of St Andrew and Rose St.
- MLS® number
- X13609106
- Data source
- Toronto Regional Real Estate Board
- Listed on
- 2026-07-27
- Updated on
- 2026-10-02
- Days on market
- 80 days
- Possession type
- Flexible
- Co-op commission
- 2
- Seller
- Listed by
- COLDWELL BANKER RHODES & COMPANY
Home Market Value
Current home valuation for 300 St Andrew Street, Ottawa, Lower Town, Ottawa, ON. Listed for $717,000
HOMEH Estimate
$768,711
Estimated Sales Range
$607,282 - $930,140
HOMEH Estimate for 300 St Andrew Street, Ottawa, Lower Town
Calculated with a real agent's CMA method — 45+ years of experience, codified. Not an AI guess.
Mortgage Payment Calculator
Compare up to 4 down payment scenarios
5% on first $500K + 10% on $217,000 over $500K
$46,700
| Scenario 1 | Scenario 2 | Scenario 3 | Scenario 4 | |
|---|---|---|---|---|
−Down payment | % $ | % $ | % $ | % $ |
+CMHC insurance | $26,787 | $20,004 | $17,065 | $0 |
=Total mortgage | $696,465 | $665,304 | $626,515 | $573,600 |
Amortization | ||||
Mortgage rate | % | % | % | % |
| Payment frequency | ||||
=Mortgage payment | $3,400monthly | $3,248monthly | $3,059monthly | $2,801monthly |
Land Transfer Tax
$10,815
$10,815
Around this home
Data provided by OpenStreetMap & Fraser Institute School Rankings
Ask HOMEH
New!Hi there!
👋Text or call (416) 301-9001
Recommended for you
Based on homes you've looked at.
No recommended properties found.
Nearby similar homes
No nearby properties found.
More real estate resources
Other homes nearby
Explore this area
Nearby neighbourhoods
- 2101 - Rothwell Heights homes for sale
- 1116 - Cumberland West homes for sale
- 7806 - Cedar Hill/Orchard Estates homes for sale
- 2601 - Cedardale homes for sale
- 4504 - Civic Hospital homes for sale
- 4503 - West Centre Town homes for sale
- 4004 - Sandy Hill homes for sale
- 1117 - Avalon West homes for sale
No nearby listings available.