

311 Gallantry Way
311 Gallantry Way
 See all 27 photos
Property history
Facts and features
- BasementUnfinished
- Age of home6–15 years
- Water, sewerMunicipal
- HeatingForced air
- Fireplace
- Central air
The homeDetached, 2-storey, Age 6–15 years
- TypeDetached
- Style2-storey
- Age6–15 years
- BasementFull, unfinished
- WaterfrontNone
InsideFireplace Yes, natural gas, Lower level, Auto garage door remote
- FireplaceYes, natural gas
- LaundryLower level
- FeaturesAuto garage door remote
- Rooms above ground6
- Bedrooms3
- Bathrooms3
- Kitchens1
- Family roomYes
Outside and lotBrick, vinyl siding, Asphalt shingle, Poured concrete
- ExteriorBrick, vinyl siding
- RoofAsphalt shingle
- FoundationPoured concrete
- FeaturesPorch, year round living, privacy
- Other structuresGarden shed
- Size33.99 × 82.02 ft
- ZoningResidential
Parking1 Garage, Attached, Lane
- Spaces1 Garage
- GarageAttached
- DrivewayLane
Heating, water and powerForced air, gas, Central air, Municipal water
- HeatingForced air, gas
- CoolingCentral air
- WaterMunicipal water
- SewerMunicipal sewer
Costs and taxesTaxes $4,437 a year, HST included in the price, Hot water tank
- Taxes, 2024$4,437 a year
- HSTHST included in the price
- Rental itemsHot water tank
Included in the saleRefrigerator, stove, dishwasher, hood fan, washer, dryer, auto garage door opener, ceiling fan, built-in vacuum, drapery tracks, storage shed, window blinds, Wall-mounted tv, freezer in garage, all curtains, hot tub
- IncludedRefrigerator, stove, dishwasher, hood fan, washer, dryer, auto garage door opener, ceiling fan, built-in vacuum, drapery tracks, storage shed, window blinds
- Not includedWall-mounted tv, freezer in garage, all curtains, hot tub
Listing detailsX11904175, Sold, Jan 2, 2025
- MLS® numberX11904175
- StatusSold
- Listed onJan 2, 2025
- Days on market12
- UpdatedJan 14, 2025
- PossessionTo Be Determined
- Occupied byOwner
- Listing brokerageKELLER WILLIAMS INTEGRITY REALTY
About this home
311 Gallantry Way, Ottawa (Stittsville, North), ON K2S 0P8
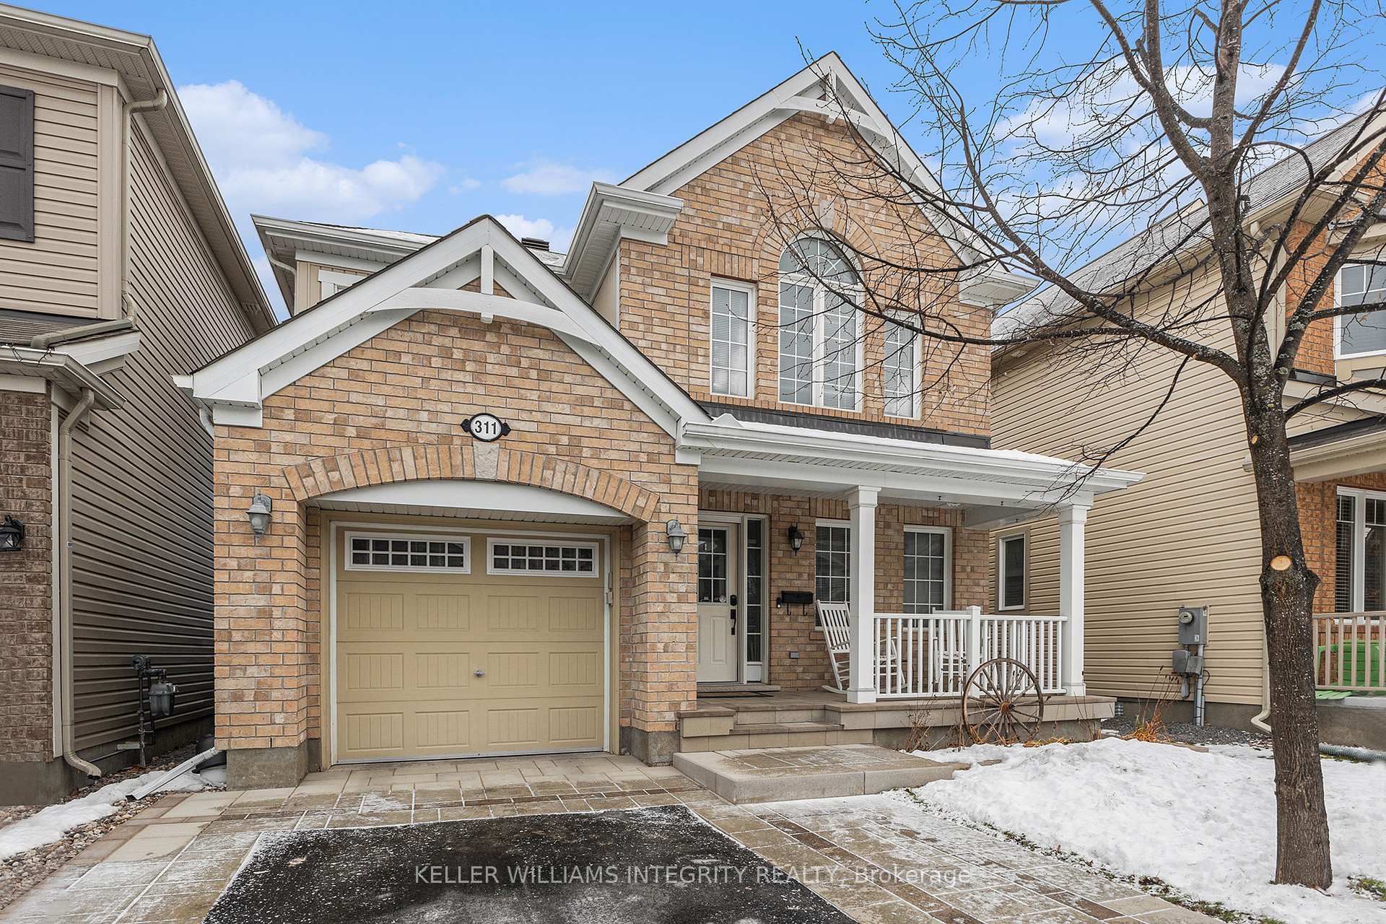
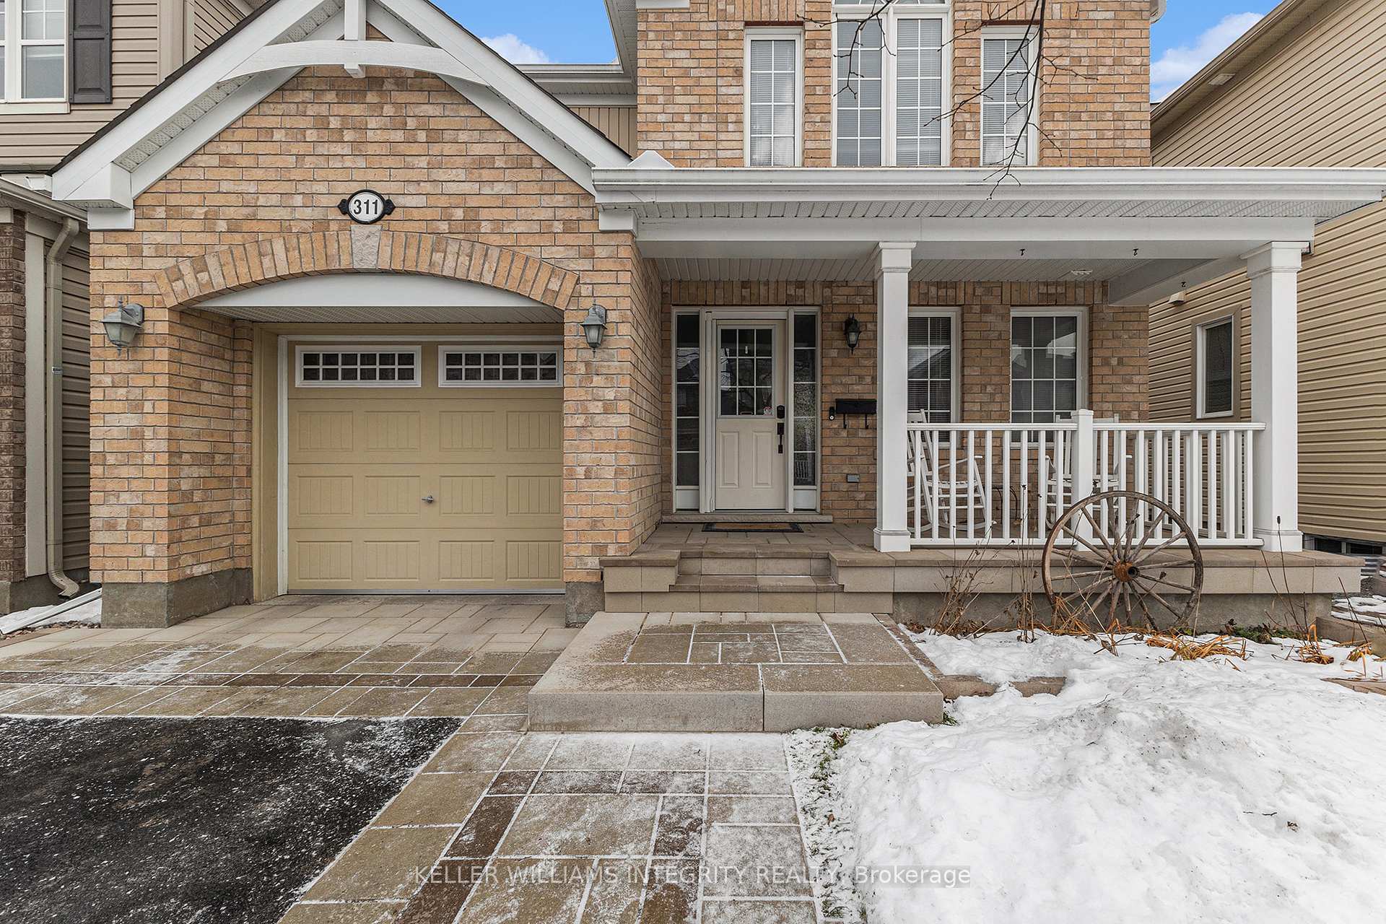
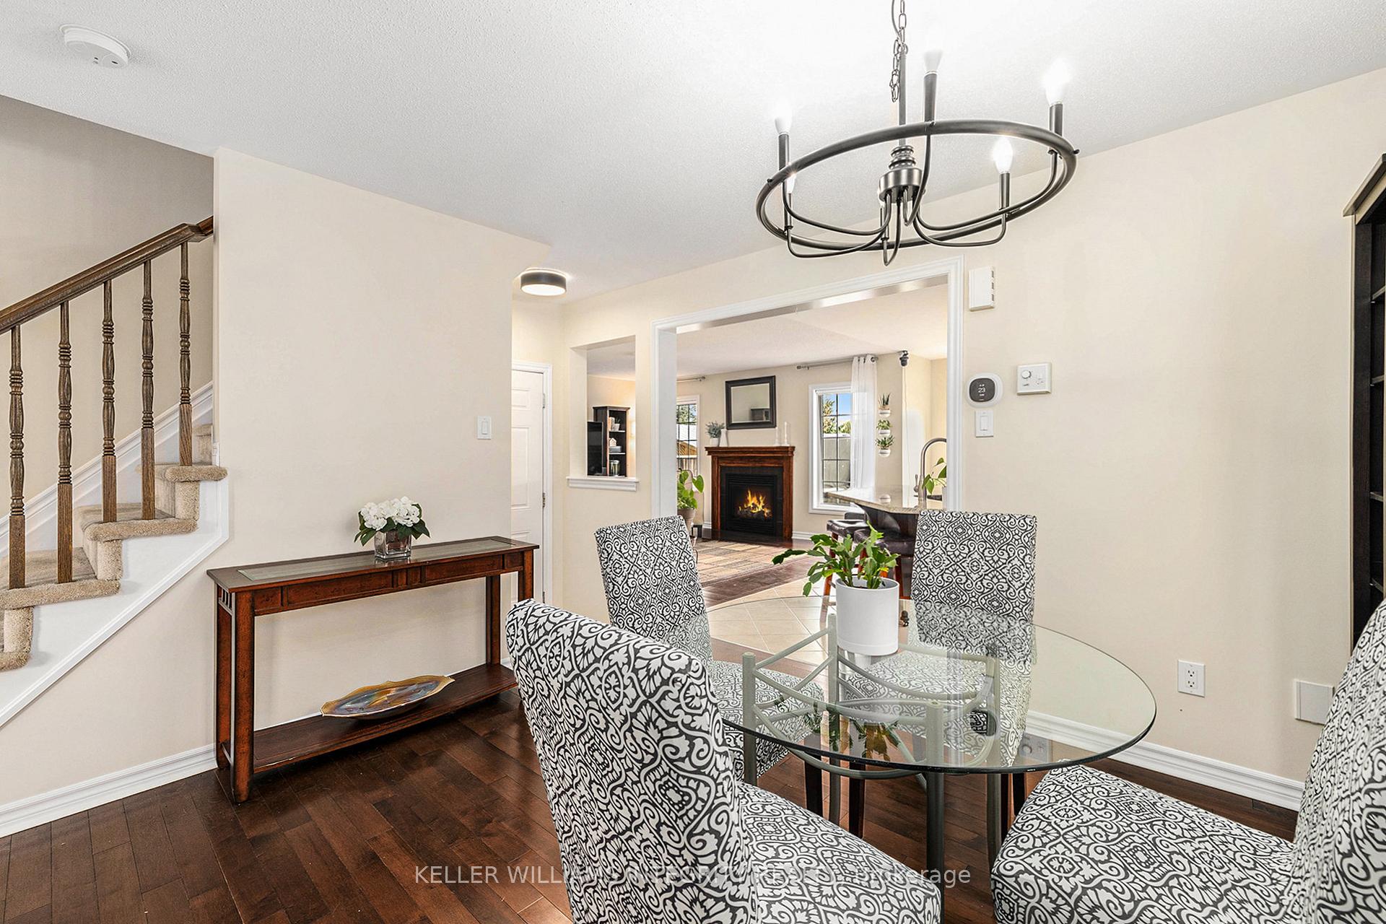
The curb appeal will draw you in, but the homes functionality & prime location will make you want to stay! As you walk up to the home, take note of the interlock walkway. These sellers went an extra step & had the interlock installed over the existing porch for a more luxurious feel. Once inside, you'll appreciate the the large kitchen which has granite counters, loads of cupboard space & a peninsula. The F/P is the focal point of the family room flanked by large windows. The dining rm offers separation yet keeps an open concept feel. Upstairs, the primary bdrm is a lovely size w/ dual closets, including a walk in. The ensuite has a soaker tub & a spa like feel! There are great size secondary bedrooms, including one with a vaulted ceiling! Out back you will enjoy complete privacy. A nice deck & shed round out the well manicured & fully fenced yard. Located in a prime location, you are walking distance to amenities and only a 3 minute drive to the highway!
Ask about this home
A HOMEH agent will answer your questions about this home.
Around this home
Daily convenience, out of 100, from the distances below
Schools nearby
School rating, out of 10.
Helpful calculators
Your HOMEH agent

"I would see it this week."