

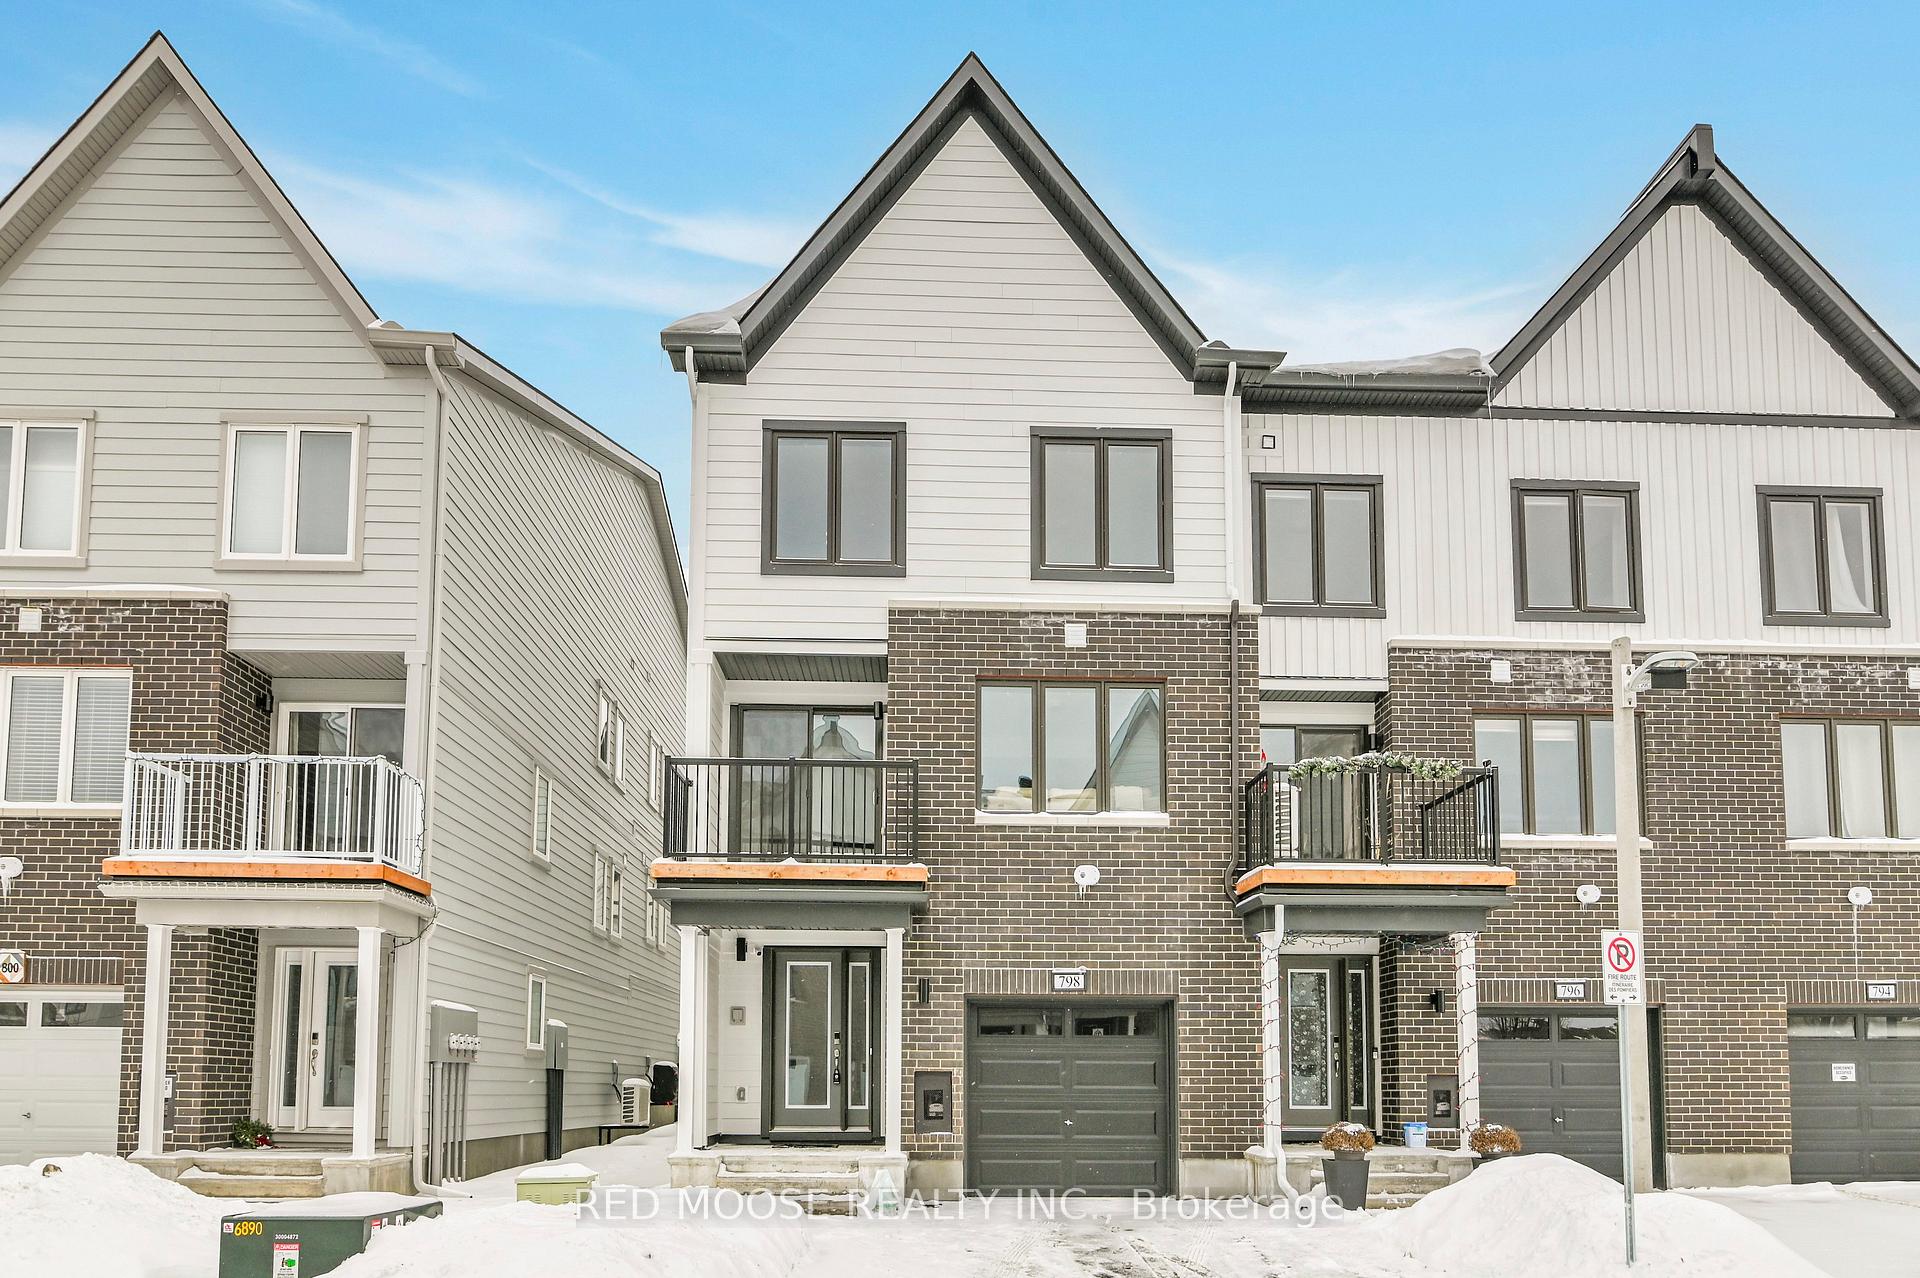
798 Kinstead Pvt.
798 Kinstead Pvt.
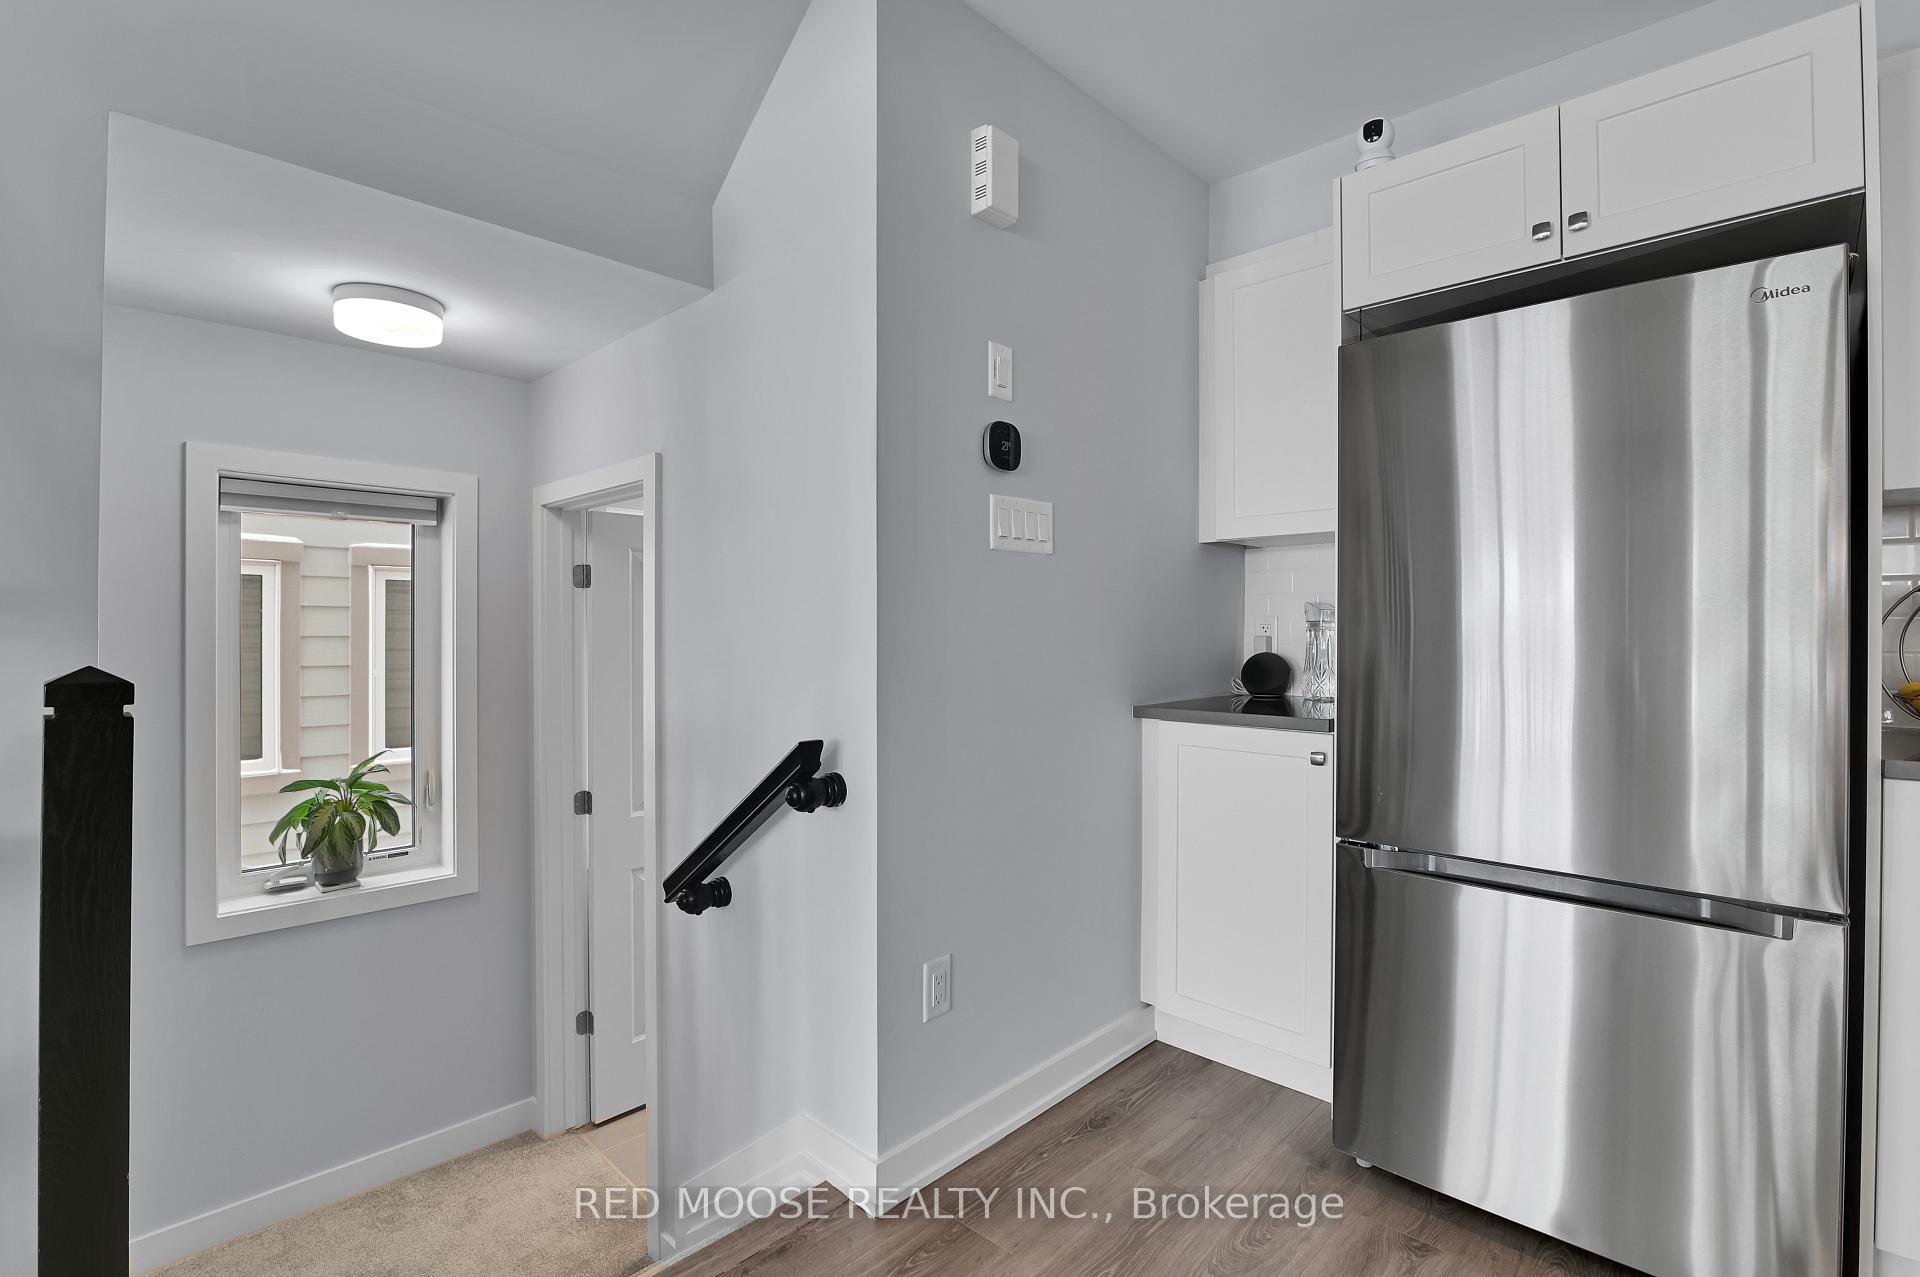 See all 20 photos
Property history
Facts and features
- BasementNone
- Age of home0–5 years
- Water, sewerMunicipal
- HeatingForced air
- Central air
The homeFreehold Townhouse, 3-storey, Age 0–5 years
- TypeFreehold Townhouse
- Style3-storey
- Age0–5 years
- Living space1,500–2,000 sq ft
- BasementNone
InsideUpper level, Storage, Rooms above ground 5
- LaundryUpper level
- FeaturesStorage
- Rooms above ground5
- Bedrooms2
- Bathrooms3
- Kitchens1
- Family roomYes
Outside and lotVinyl siding, brick, Shingles, Poured concrete
- ExteriorVinyl siding, brick
- RoofShingles
- FoundationPoured concrete
- Size26.1 × 52.49 ft
Parking1 Garage, Attached, Inside entry
- Spaces1 Garage
- GarageAttached
- DrivewayInside entry
Heating, water and powerForced air, gas, Central air, Municipal water
- HeatingForced air, gas
- CoolingCentral air
- WaterMunicipal water
- SewerMunicipal sewer
- Natural gasYes
- HydroYes
- CableYes
- TelephoneYes
Costs and taxesTaxes $1,417 a year, HST included in the price, Hwt
- Taxes, 2024$1,417 a year
- HSTHST included in the price
- Rental itemsHwt
Included in the saleRefrigerator, stove, dishwasher, microwave/hood fan, washer, dryer, all light fixtures, window blinds and window coverings, 2 cameras - 1 front door 1 on fridge
- IncludedRefrigerator, stove, dishwasher, microwave/hood fan, washer, dryer, all light fixtures, window blinds and window coverings
- Not included2 cameras - 1 front door 1 on fridge
NearbyPublic transit
- Close toPublic transit
Listing detailsX11966229, Sold, Feb 10, 2025
- MLS® numberX11966229
- StatusSold
- Listed onFeb 10, 2025
- Days on market9
- UpdatedFeb 19, 2025
- Possession2025-04-15 / April 15, 2025
- Occupied byOwner
- Listing brokerageRED MOOSE REALTY INC.
About this home
798 Kinstead Pvt., Ottawa (Stittsville, North), ON K2S 3B3
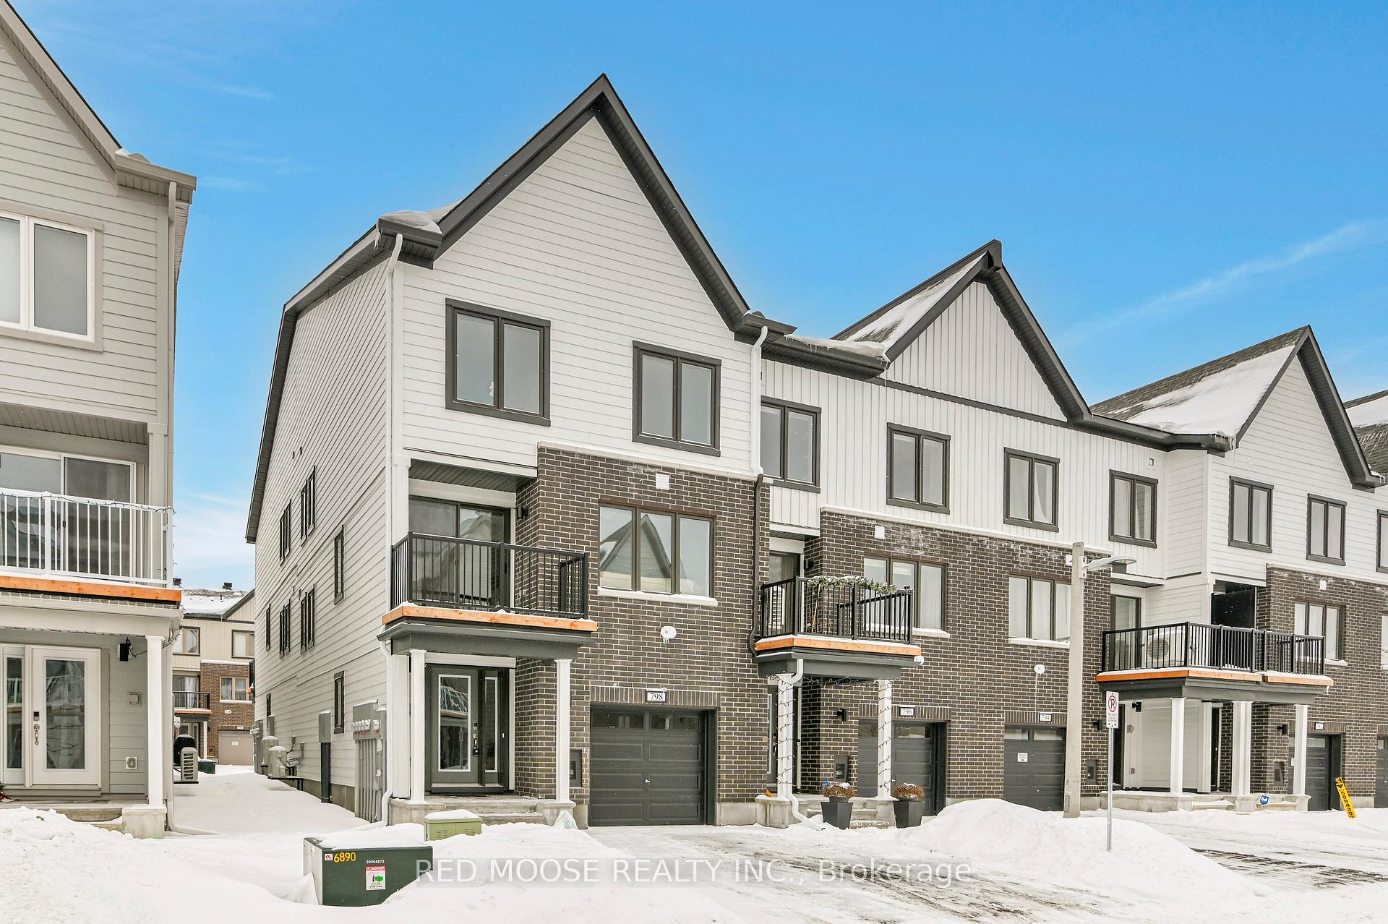
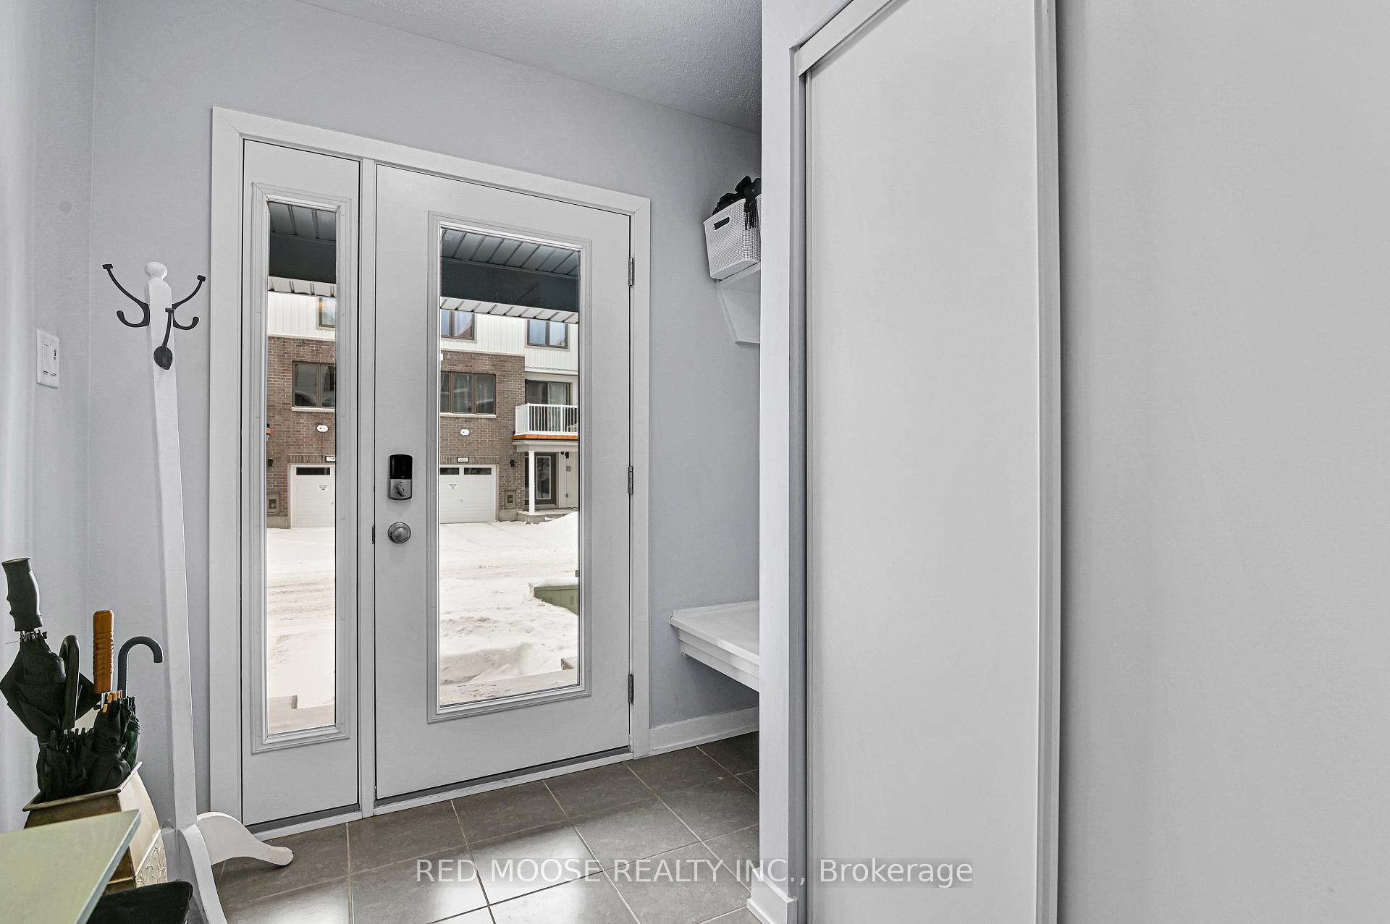
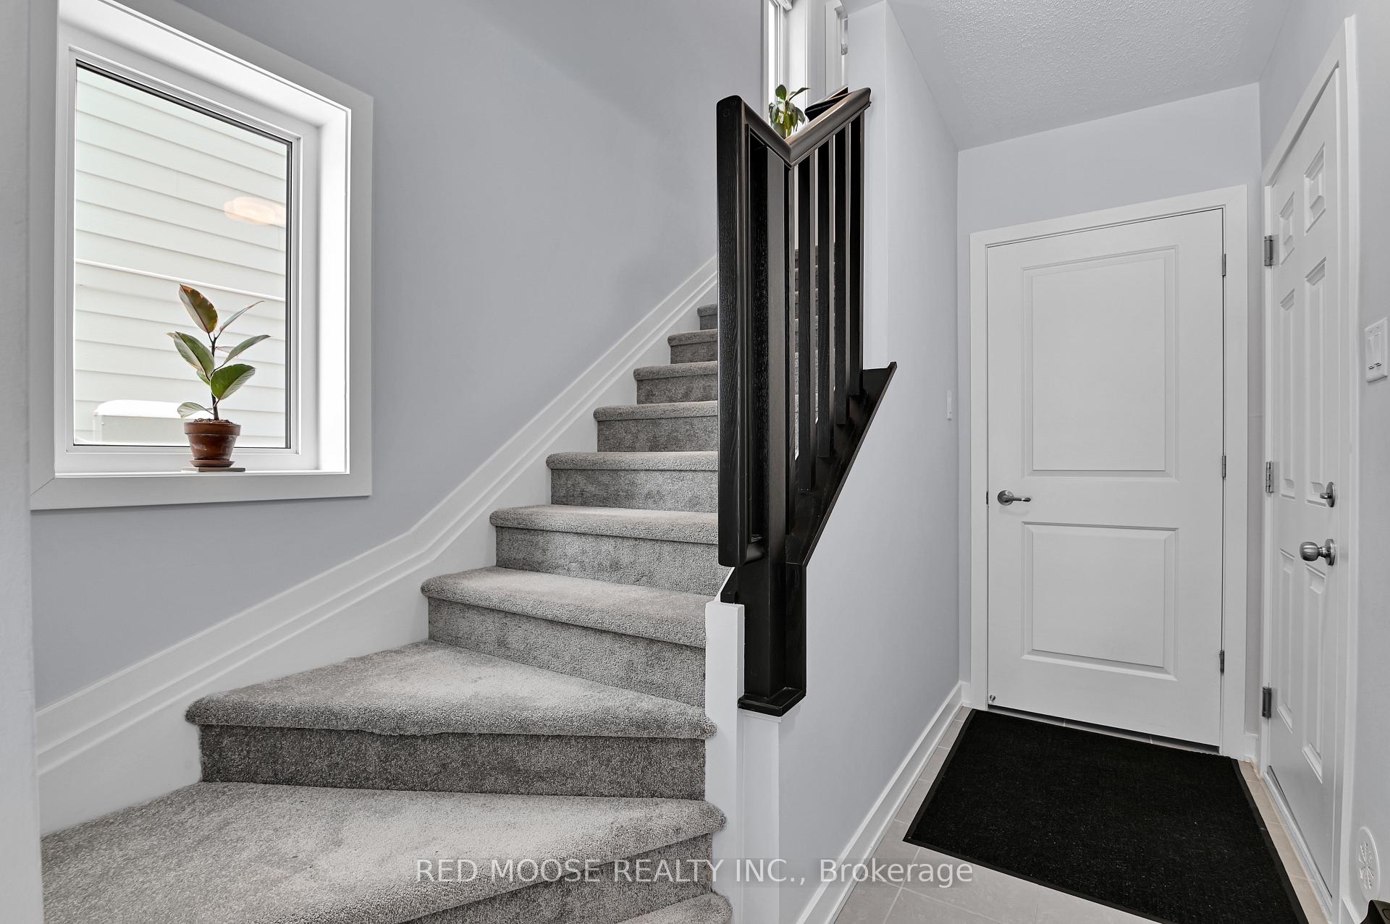
Step inside this like new 2024 end unit featuring 2 bedrooms and 3 bathrooms. The Harmon End by Mattamy offers a flexible and functional layout beaming in natural light. The second floor is true open concept living with stunning wood floors, quartz counters in kitchen, stainless steel appliances, with a beautiful modern design. The third floor offers 2 spacious bedrooms including the primary suite with walk in closet and 3 piece ensuite with lovely glass shower. Both bathrooms upstairs also offer quartz counters. 3rd floor laundry as well as potential work space on third floor landing. Deck off second floor is a great spot to enjoy your coffee in the spring and summer mornings with AC on side of home rather than on deck. Plenty of storage in oversized garage. Conveniently located near transit, a short few minute drive to highway access, and close to all your daily amenities. The home is in incredible condition! Book your showing today.
Ask about this home
A HOMEH agent will answer your questions about this home.
Around this home
Daily convenience, out of 100, from the distances below
Schools nearby
School rating, out of 10.
Helpful calculators
Your HOMEH agent

"I would see it this week."