

Unit B, 311 Presland Road
Unit B, 311 Presland Road
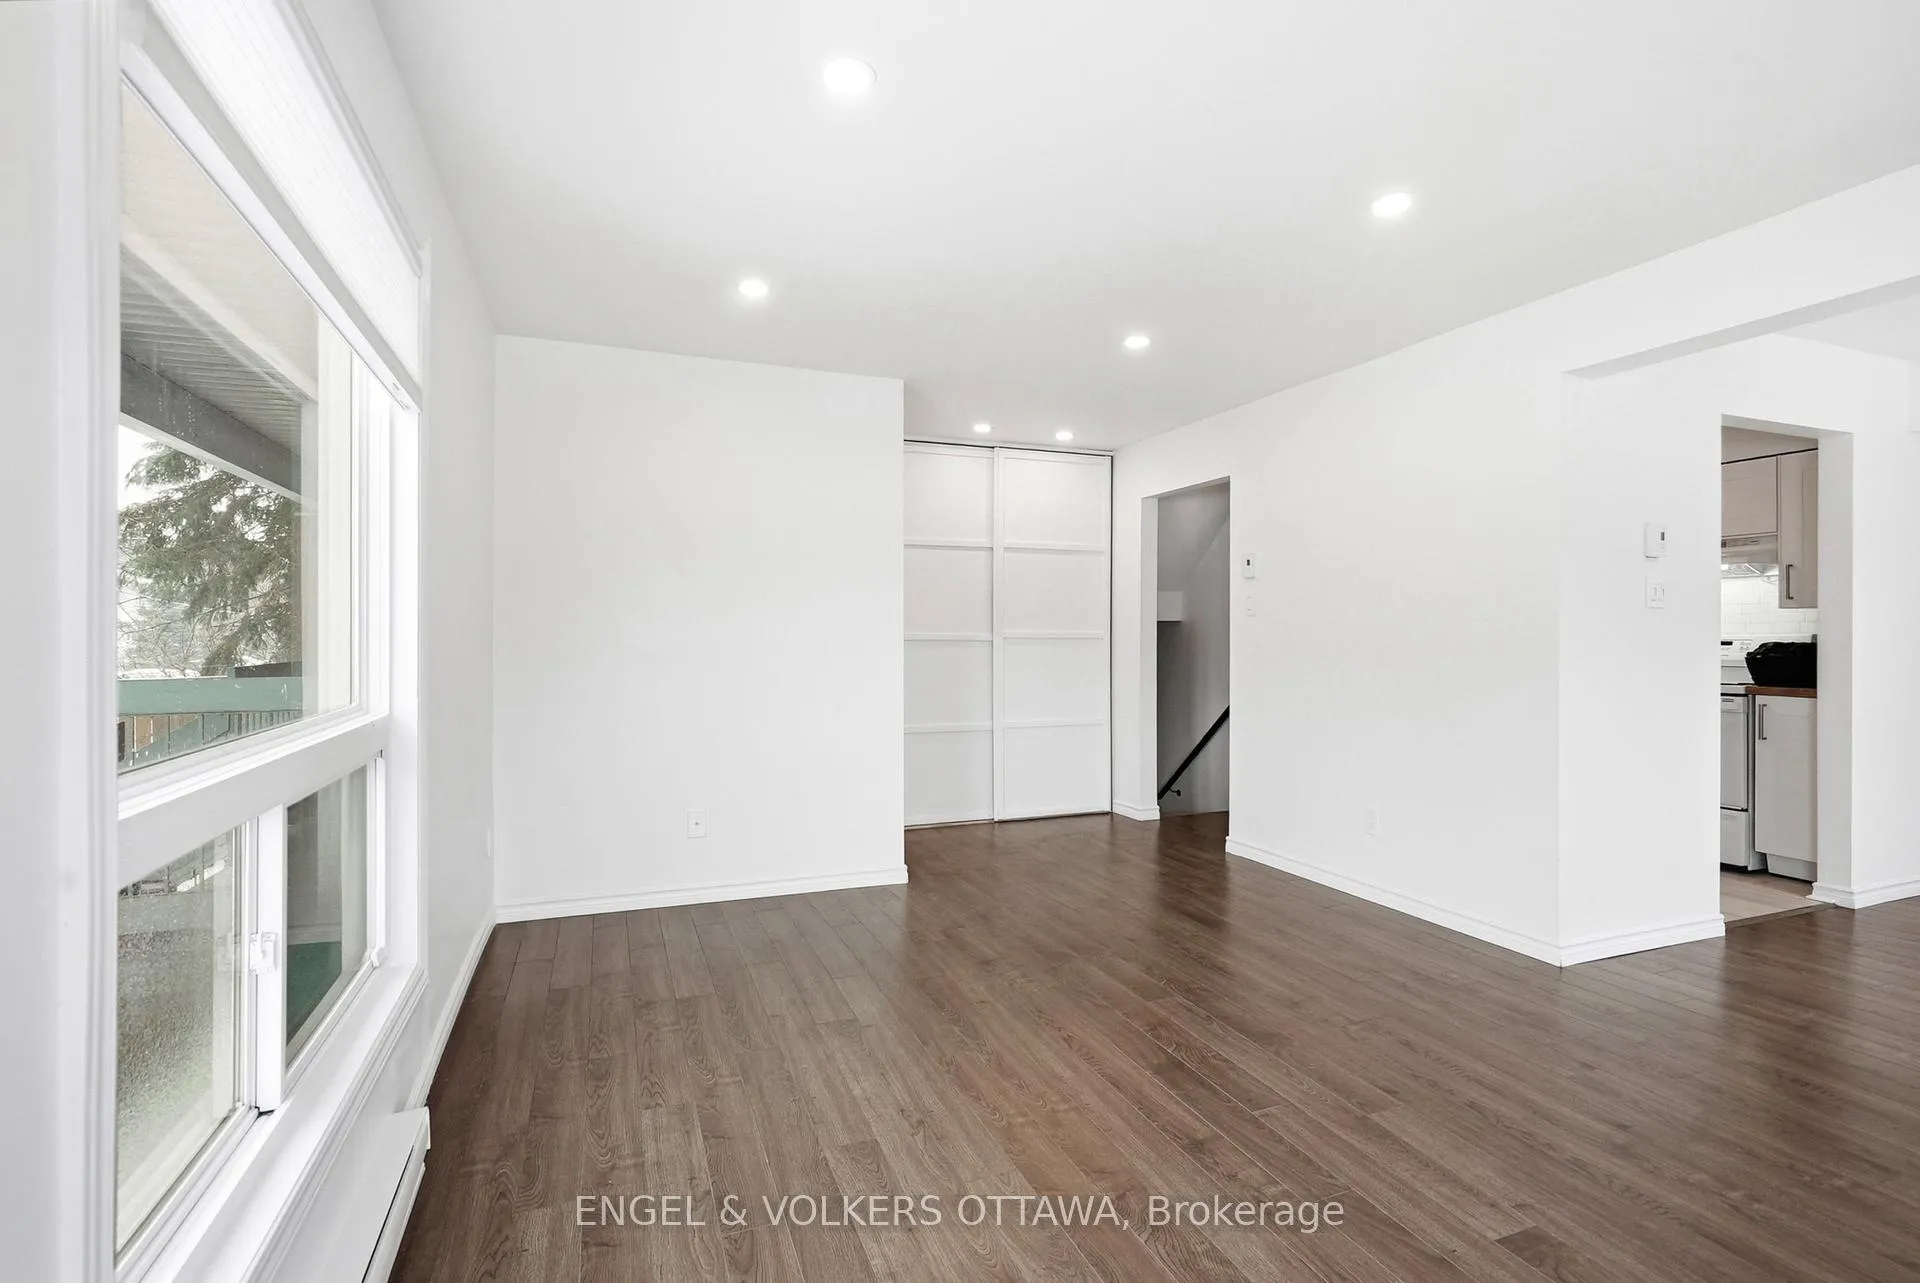 See all 30 photos
Property history
Facts and features
- BasementFinished
- ExposureSouth
- LaundryRoom, in basement
- LockerNone
- Fireplace
The homeCondo Townhouse, 2-storey, 1,000–1,199 sq ft
- Type: Condo Townhouse
- Style: 2-storey
- Living space: 1,000–1,199 sq ft
- Basement: Full, finished
- Exposure: South
InsideFireplace Yes, wood, Laundry room, in basement, Other
- Fireplace: Yes, wood
- Laundry: Laundry room, in basement
- Features: Other
- Rooms above ground: 3
- Rooms in the basement: 3
- Bedrooms: 0 + 2 in the basement
- Bathrooms: 2
- Kitchens: 1
- Family room: Yes
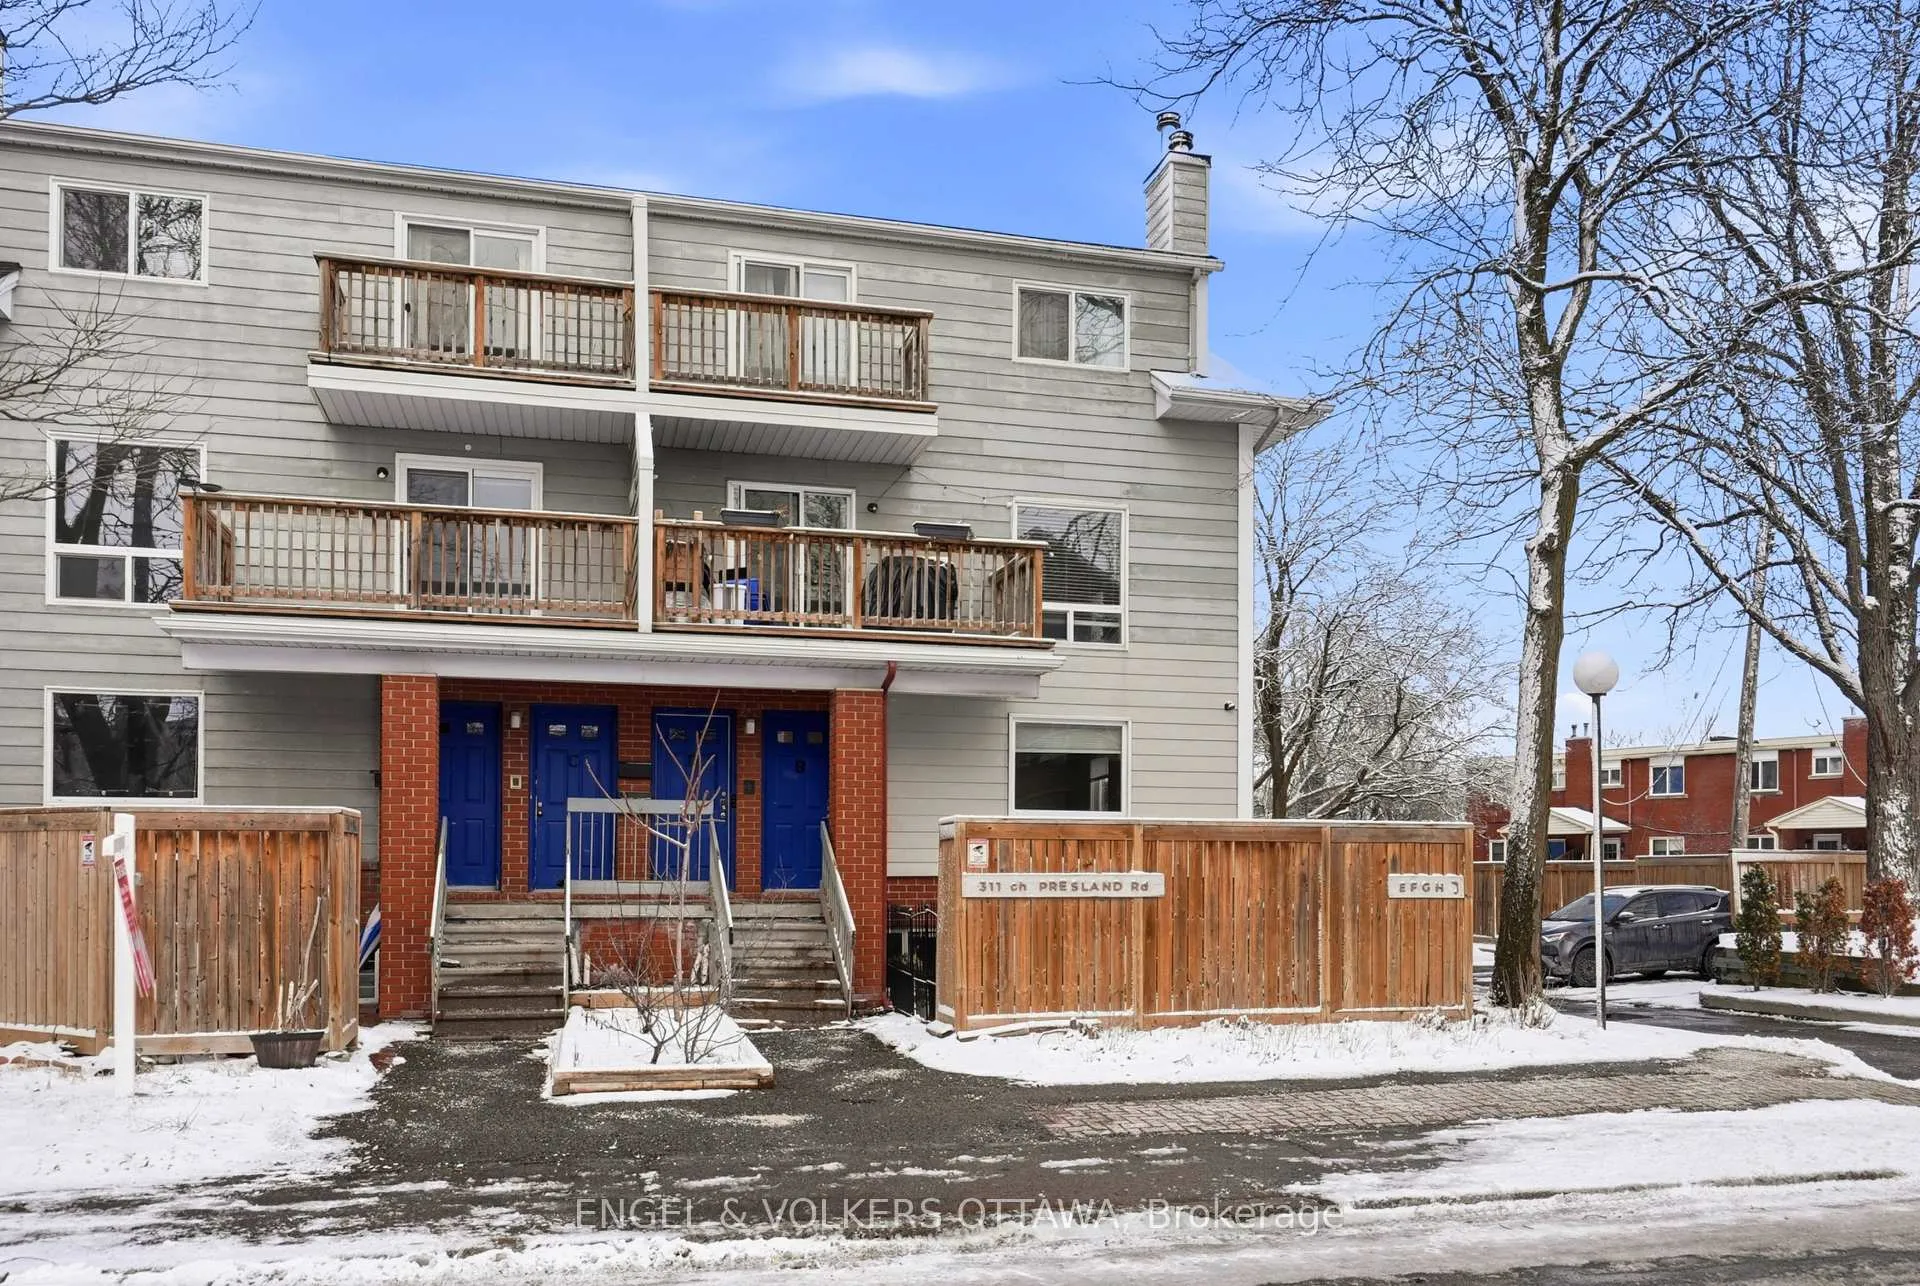
OutsideVinyl siding, Balcony None
- Exterior: Vinyl siding
- Balcony: None
Parking and locker1 Parking, Exclusive, Surface
- Spaces: 1 Parking
- Parking type: Exclusive
- Driveway: Surface
- Locker: None
Building311 Presland Road, Condo corporation 410, Pets Allowed
- Name: 311 Presland Road
- Condo corporation: 410
- Pets: Allowed
Heating, water and powerBaseboard, electric, Window unit(s)
- Heating: Baseboard, electric
- Cooling: Window unit(s)
Costs and taxesTaxes $2,155 a year, Condo fee $515 a month, Building insurance included, water included, common elements included
- Taxes, 2025: $2,155 a year
- Condo fee: $515 a month
- Fee includes: Building insurance included, water included, common elements included
- HST: HST included in the price
- Rental items: None
Included in the saleAs is: fridge, stove, washer, dryer, window a/c, Temporary patio fence
- Included: As is: fridge, stove, washer, dryer, window a/c
- Not included: Temporary patio fence
Listing detailsX12929240, Sold, Mar 27, 2026
- MLS® number: X12929240
- Status: Sold
- Listed on: Mar 27, 2026
- Days on market: 98
- Updated: Jul 3, 2026
- Possession: Flexible
- Occupied by: Vacant
- Listing brokerage: ENGEL & VOLKERS OTTAWA
About this home
Unit B, 311 Presland Road, Ottawa (Overbrook/Castle Heights), ON K1K 2B6
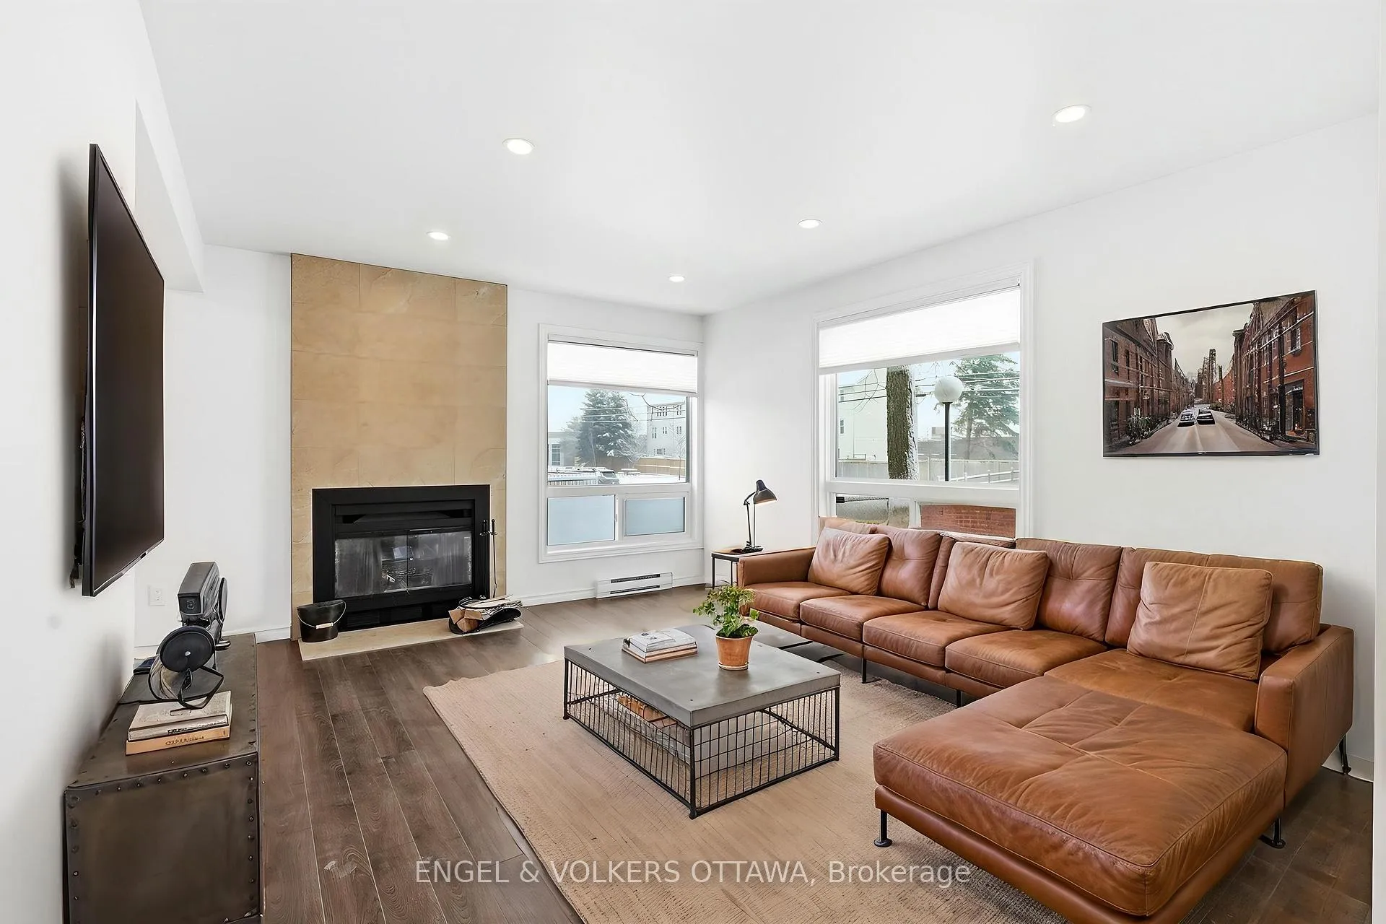
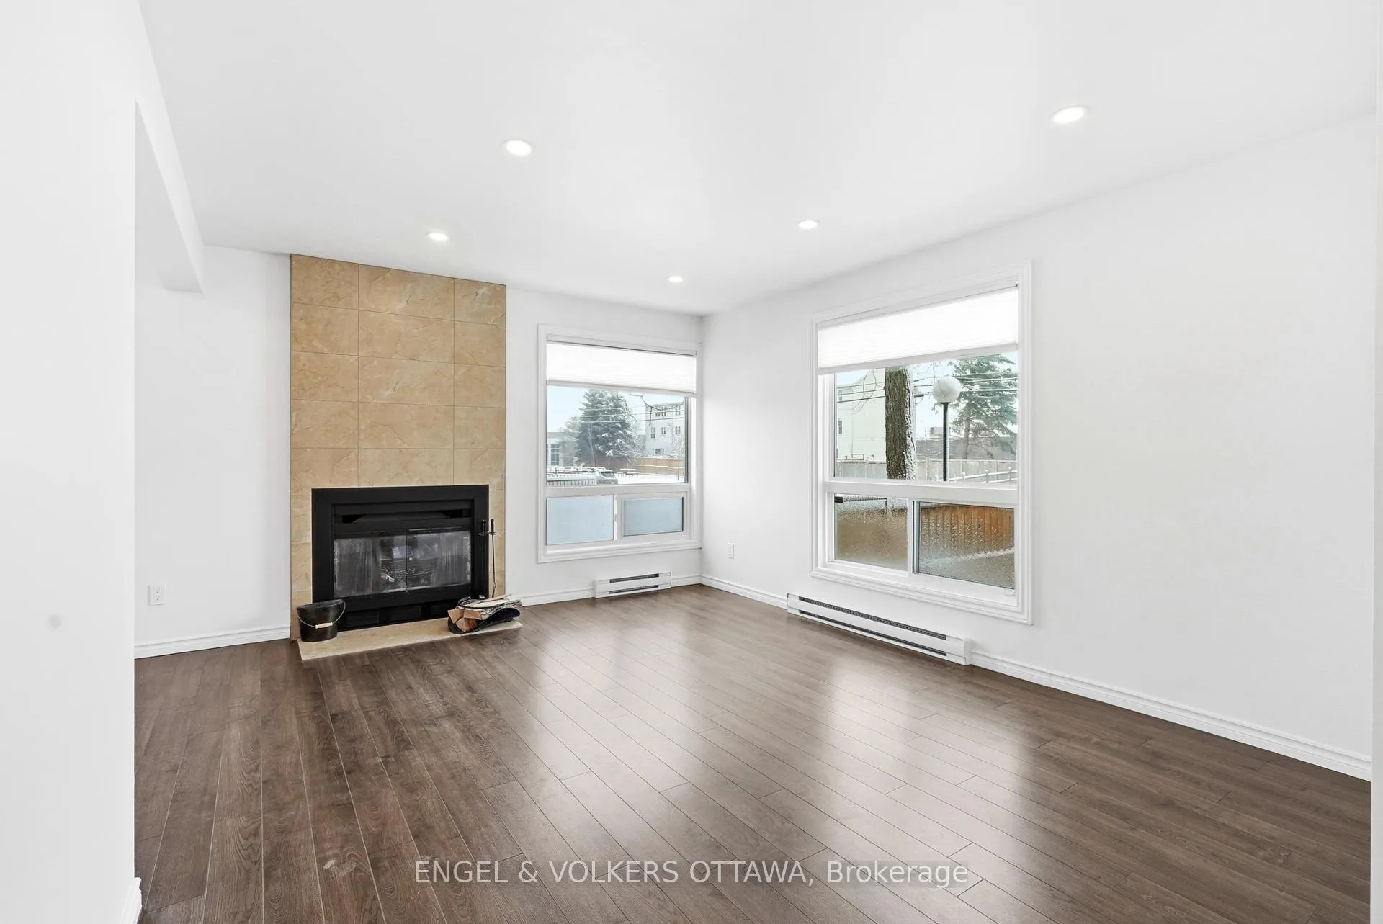
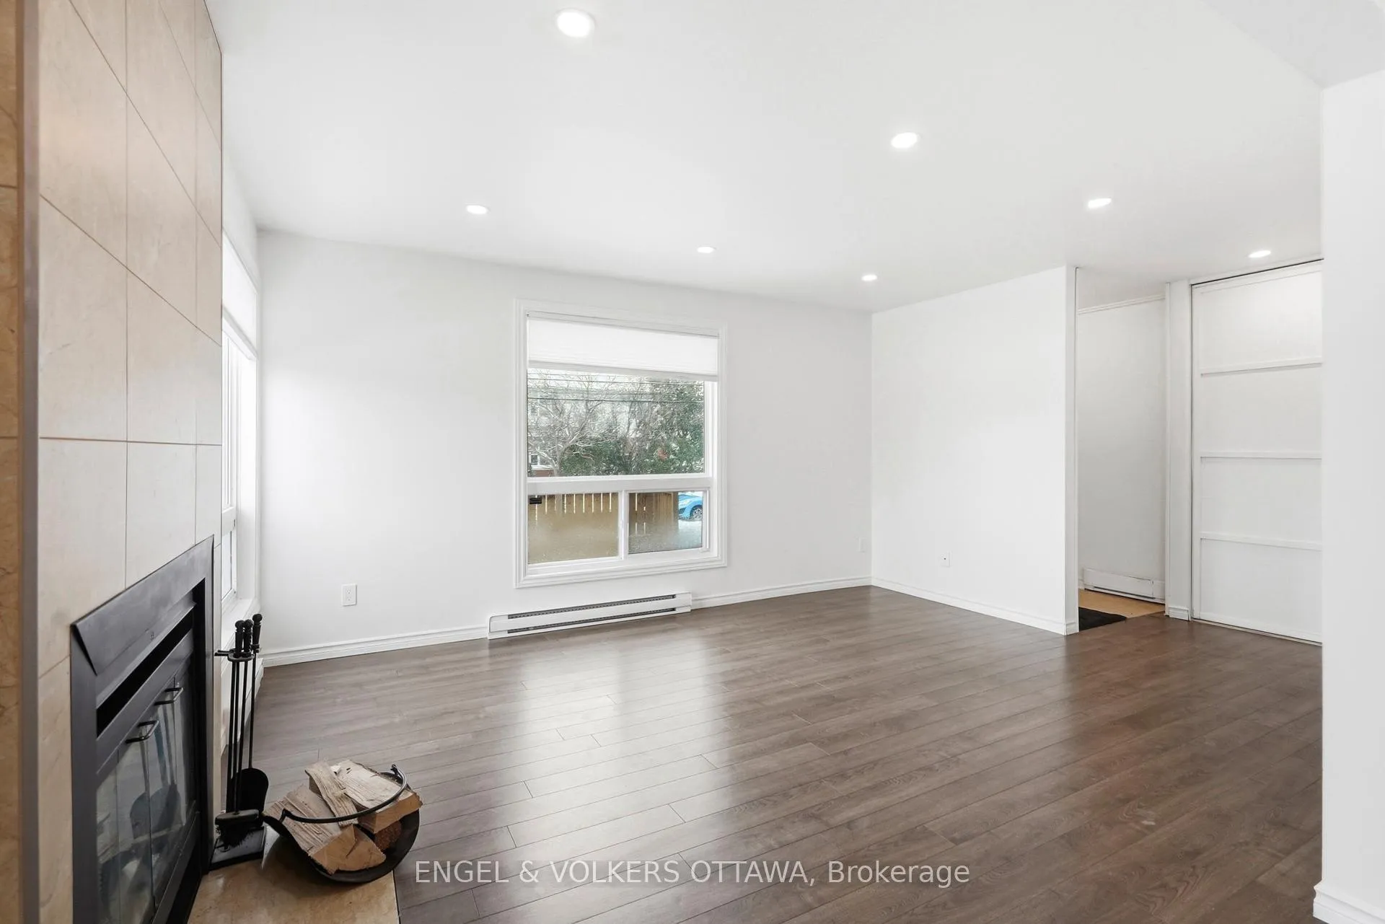
Enjoy elevated urban living at 311B Presland Rd in Ottawa's vibrant Overbrook community. Step into this inviting lower-level unit and discover a bright and open living room anchored by a cozy wood-burning fireplace and large windows that fill the space with natural light. The layout flows effortlessly into the dining room, creating a warm and functional setting for entertaining, while a convenient powder room on the main level adds convenient ease. The walk-through kitchen preserves the open feel while offering a practical space for meal preparation without interrupting the flow of conversation. Outside, the private fenced front yard provides a peaceful retreat, ideal for relaxing or enjoying time with pets.Downstairs, full ceilings create an airy atmosphere rarely found in lower-level homes. The spacious primary bedroom features a stylish barn door leading to a generous walk-in closet, while a versatile second bedroom is perfect for guests, a home office or a den. A four piece bathroom and dedicated laundry room complete this thoughtfully designed level.Ideally located close to shopping, with quick access to the 417 and nearby greenspaces, this home offers a perfect balance of convenience and comfort. An excellent opportunity for first time buyers, downsizers or anyone seeking the best of central Ottawa. Condo fees: $515.00.
Ask about this home
A HOMEH agent will answer your questions about this home.
Know more about 311 Presland Road
Condo building · 311 Presland Road
311 Presland Road is a condo. No units are on the market here right now.
No similar units for sale in 311 Presland Road right now.
Around this home
Daily convenience, out of 100, from the distances below
Schools nearby
School rating, out of 10.
Helpful calculators
Your HOMEH agent

"Priced 4% over the Hestimate. I would see it this week."