
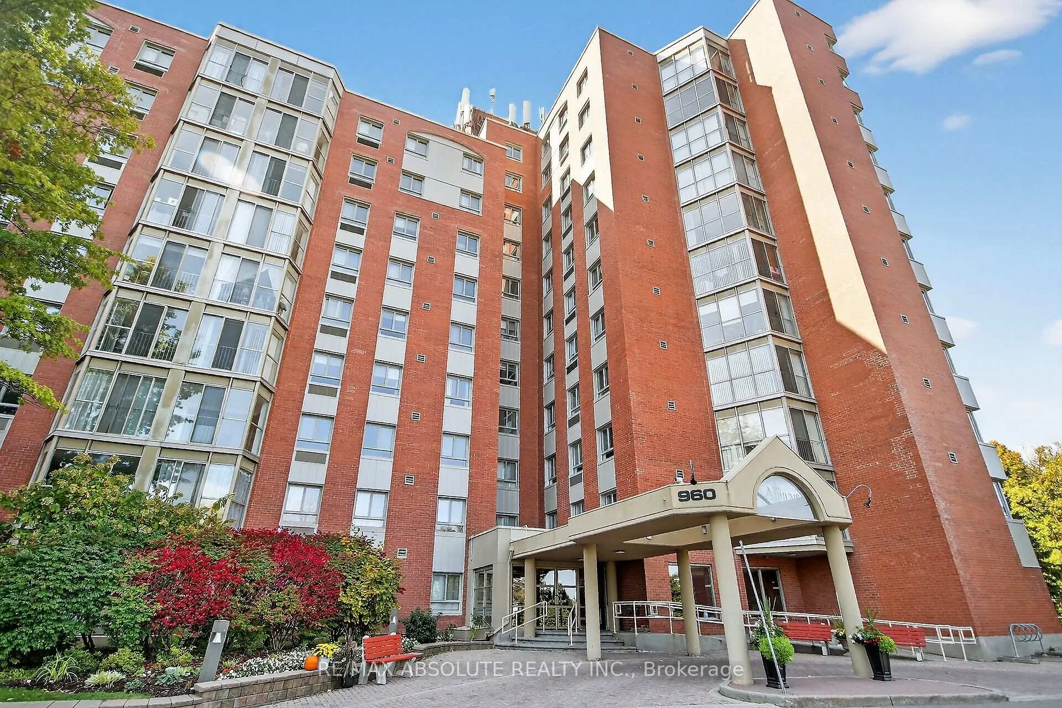
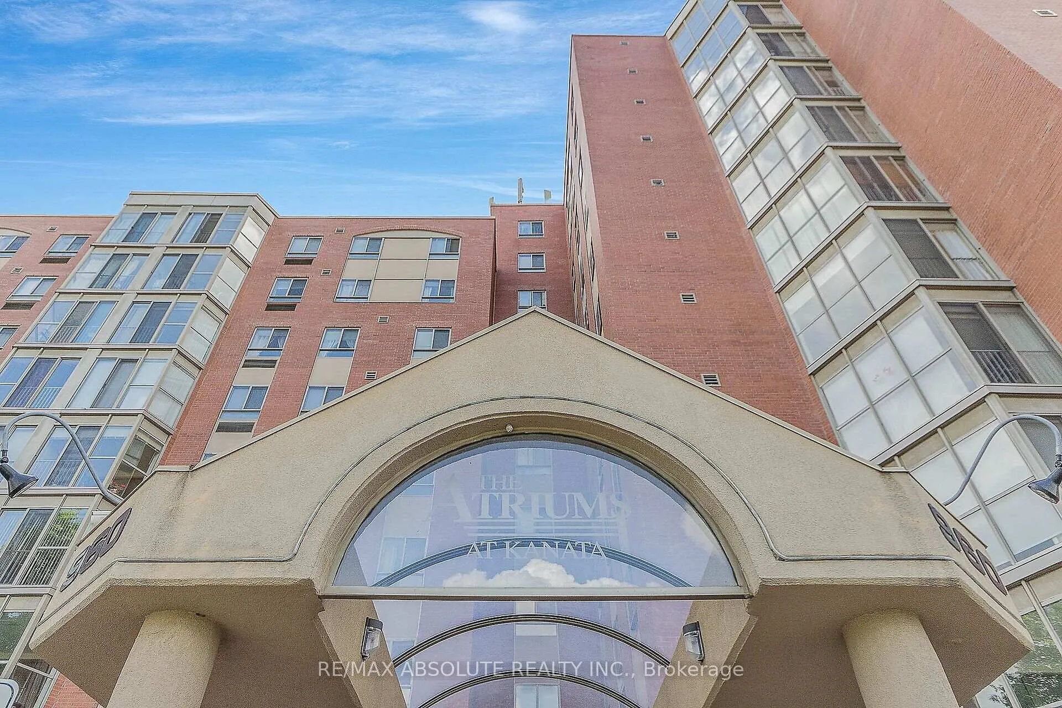
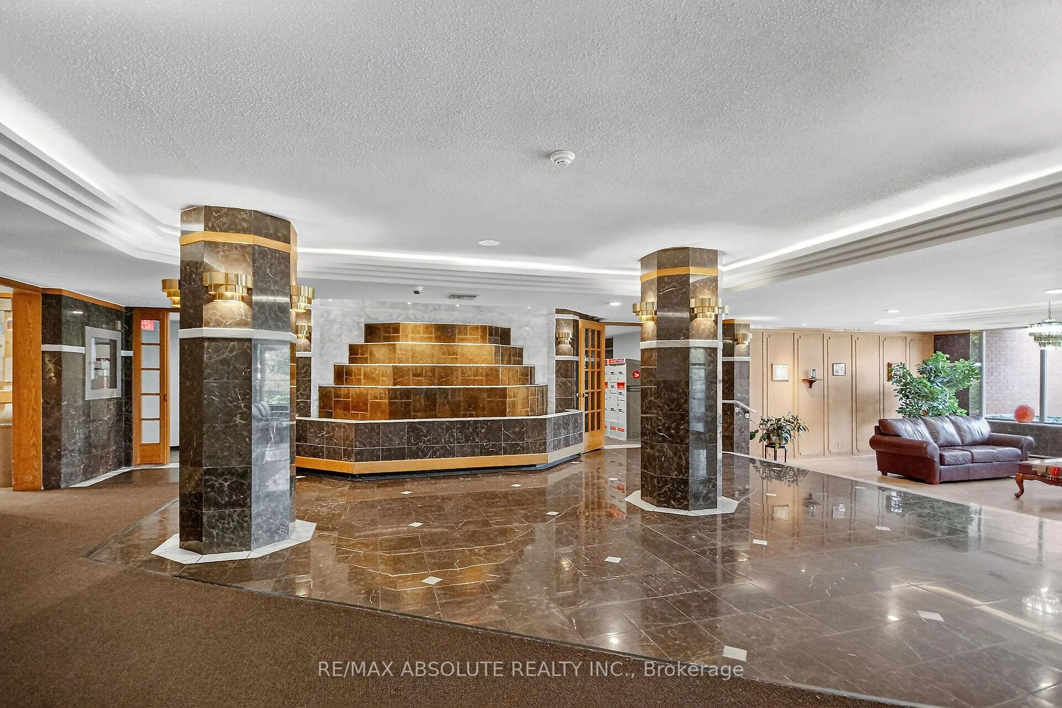
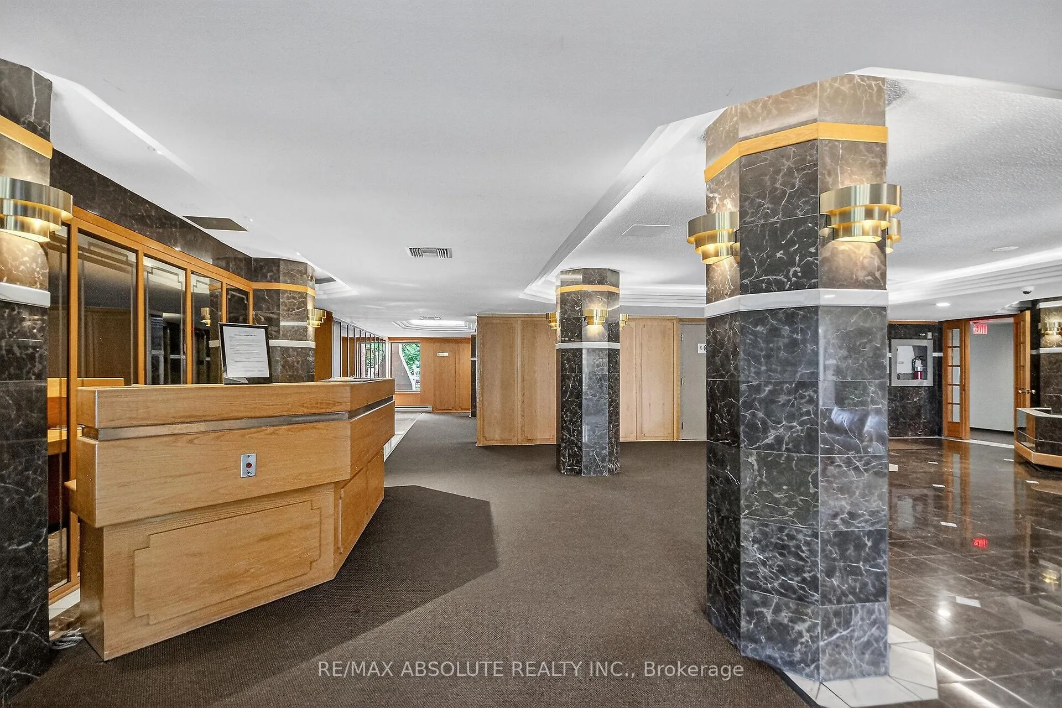
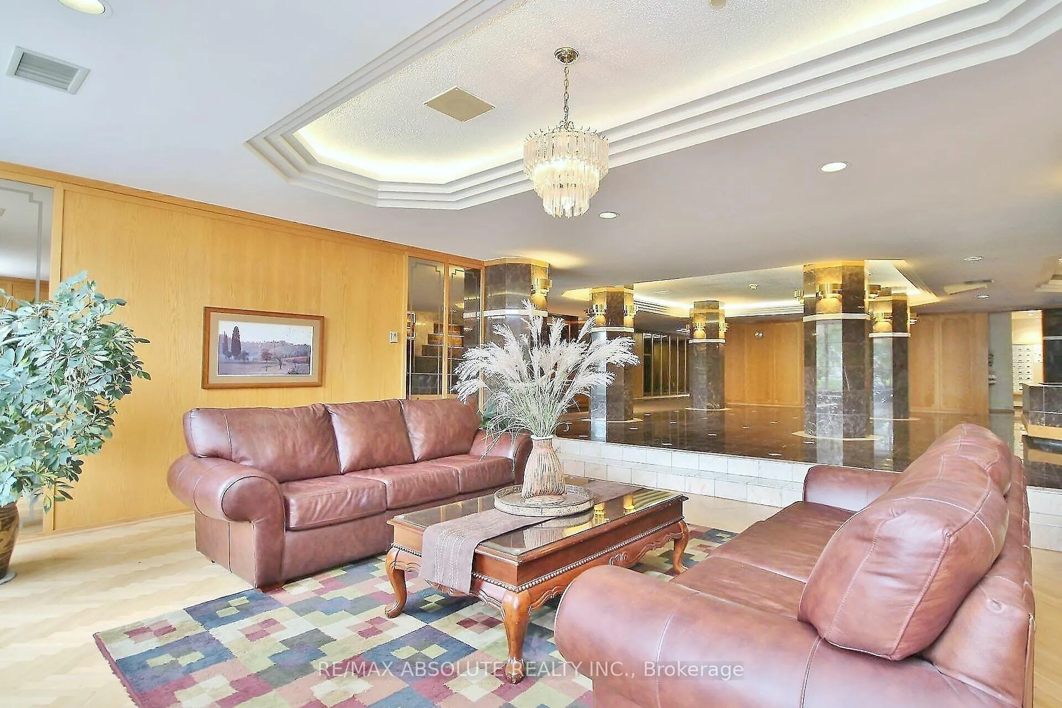
Unit 315, 960 Teron Road
Ottawa (Kanata - Beaverbrook), ON K2K 2B6
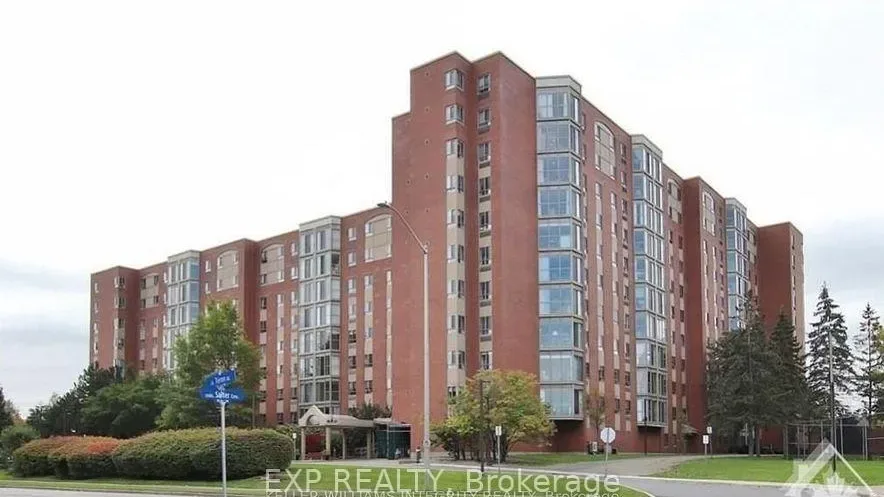 The AtriumsSee every listing here
- 2Bedrooms
- 2Bathrooms
- 1Parking
- 1000–1199Sq Ft
- $2,902Tax
- $885/moCondo Fee
 Estimated Value:$295,500See Free Estimate Report

Property not available for sale or for rent.
HOMEH One: full-service selling for a 1% listing fee. The buyer's agent commission is separate.
Free Home EvaluationHow Much Is My Home Worth?Homes for Sale NearbySale & Price History for Unit 315, 960 Teron Road, Ottawa, Kanata - Beaverbrook
Real estate boards require you to or to see the full details of this property.
*Sold prices and complete sale & price history are regulated data. Under the Trust in Real Estate Services Act, 2002 (TRESA) and the rules of the Real Estate Council of Ontario (RECO), and pursuant to the Multiple Listing Service® rules of the Canadian Real Estate Association (CREA) and the Toronto Regional Real Estate Board (TRREB), this information may be shown only to registered users who have agreed to the applicable terms of use (a Virtual Office Website, or "VOW," arrangement). HOMEH Inc., Brokerage therefore provides it to signed-in members only. Creating an account is free and takes under a minute.
About Unit 315, 960 Teron Road, Ottawa, Kanata - Beaverbrook
Summarized Description
- Spacious 2-bedroom, 2-bathroom unit in Kanata.
- Expansive windows with serene views.
- Sun-filled solarium for relaxation.
- Private primary suite with ensuite bath.
- In-suite laundry and ample closet space.
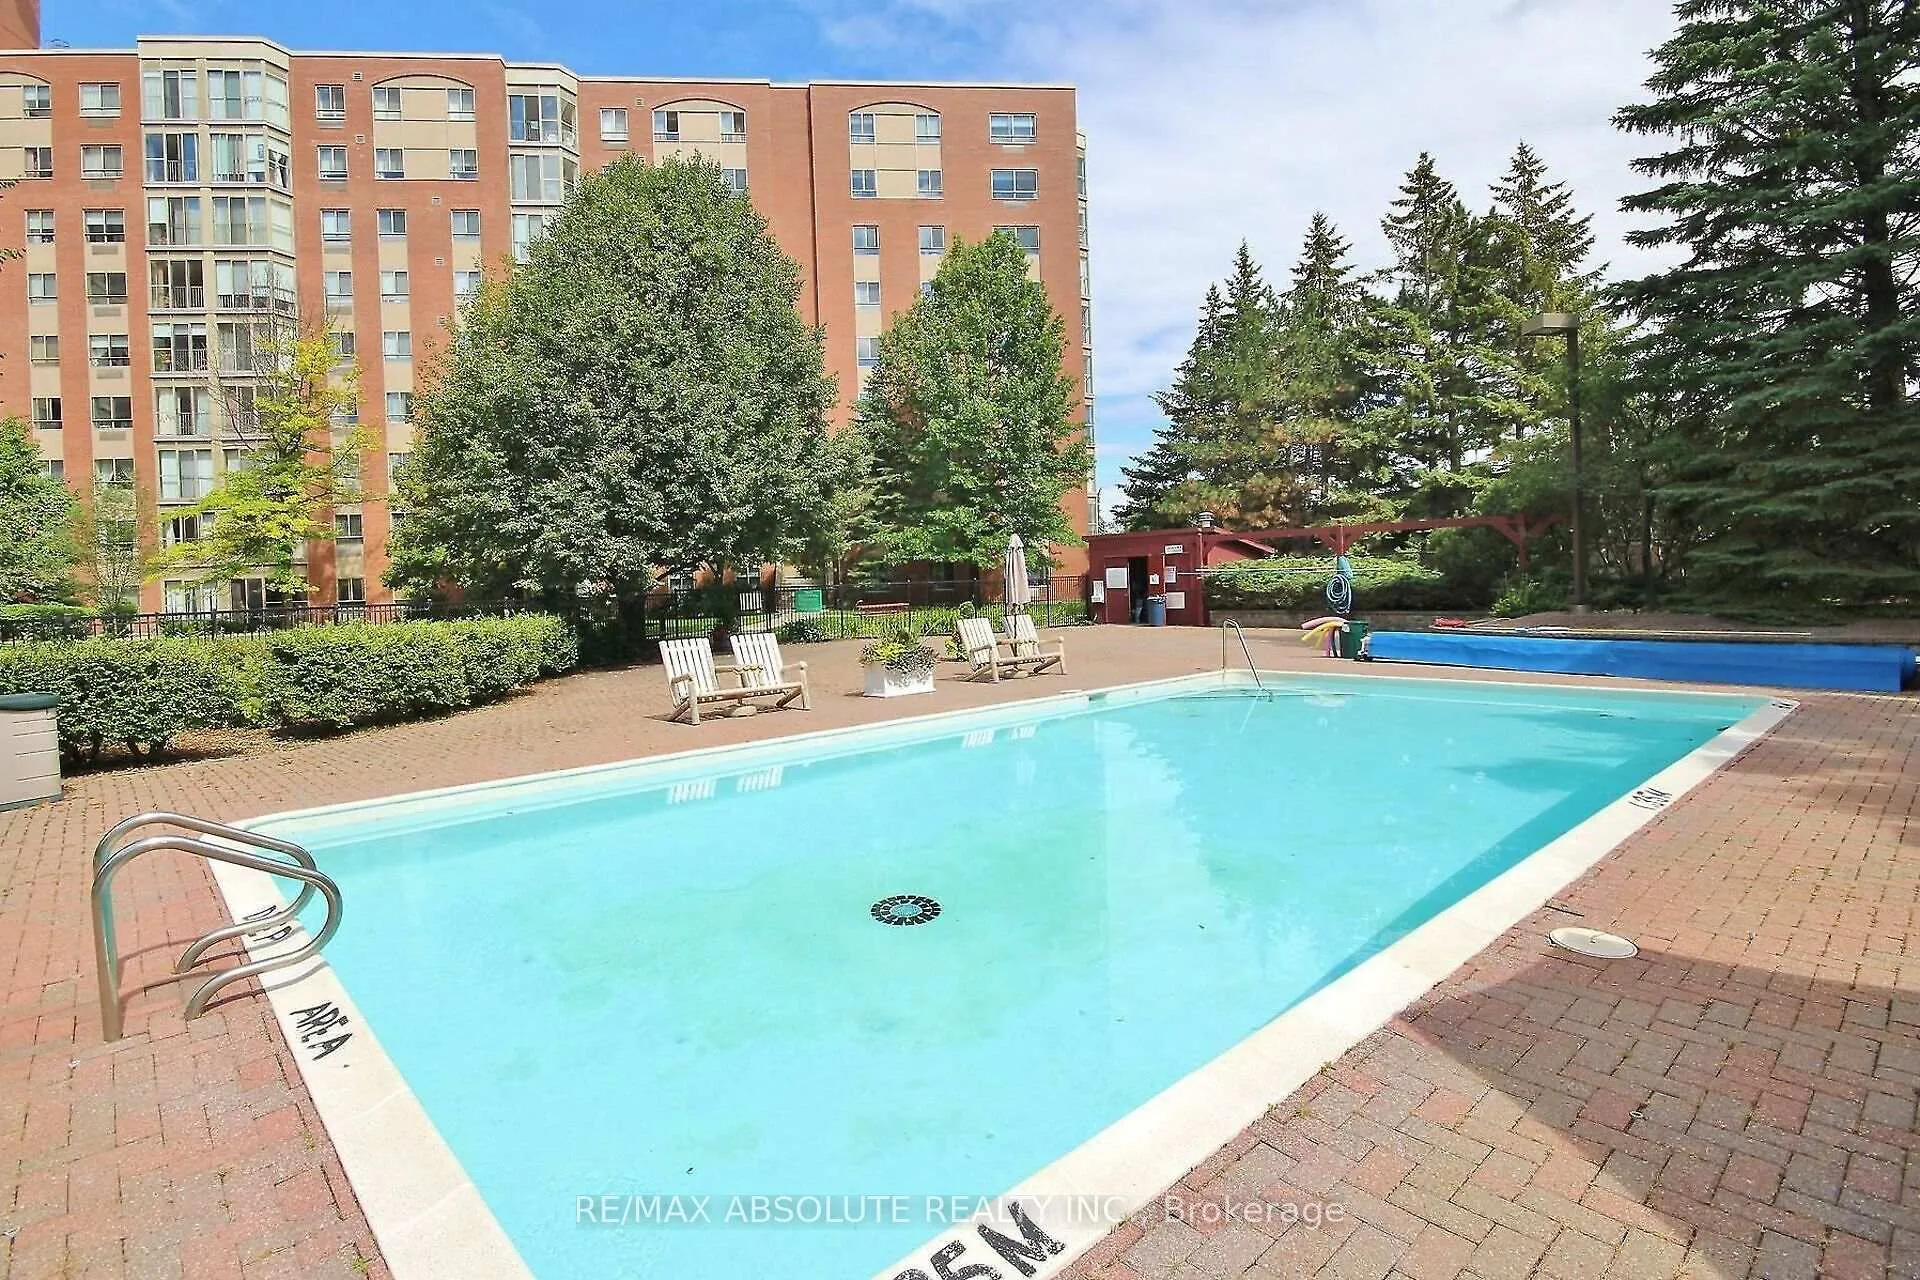
- Access to outdoor pool and recreational amenities.
- Convenient location near shopping and transit.
- Smoke-free building with covered parking.
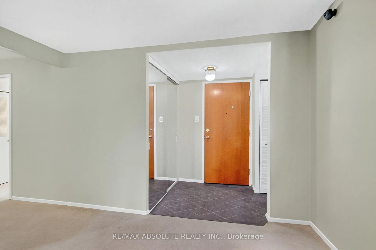
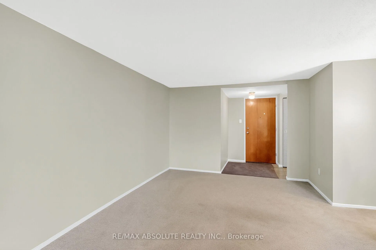
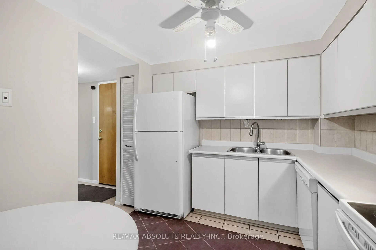
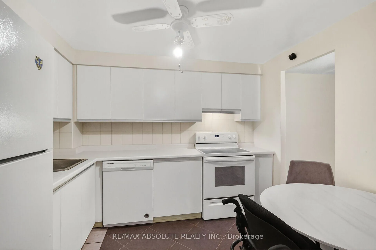
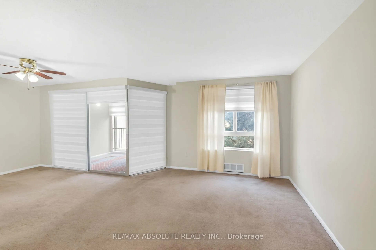
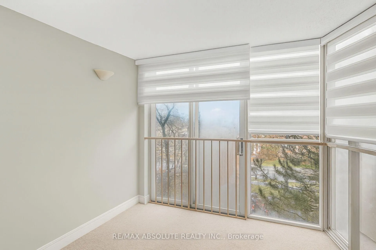
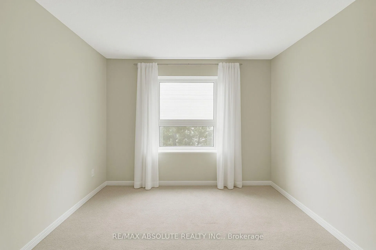
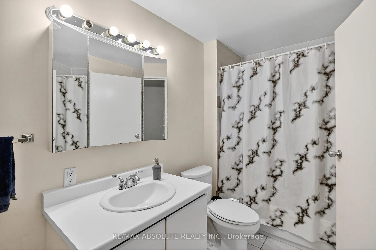
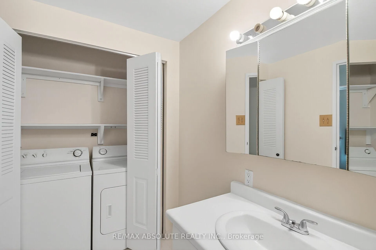
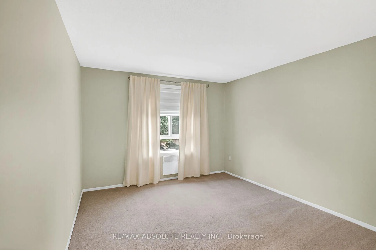
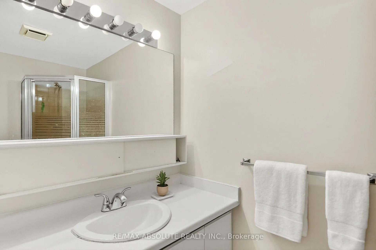
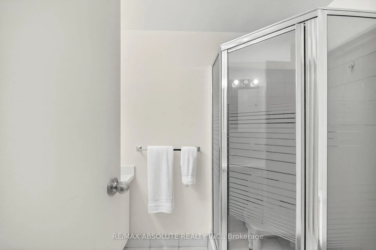
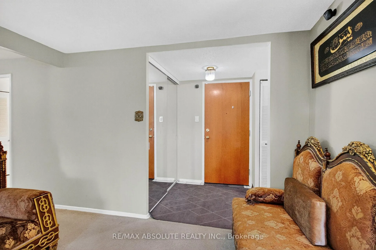
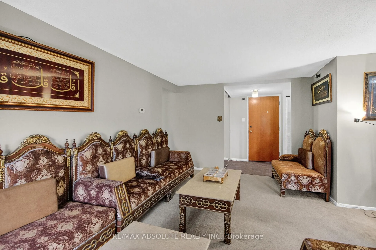
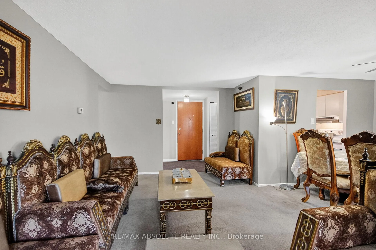
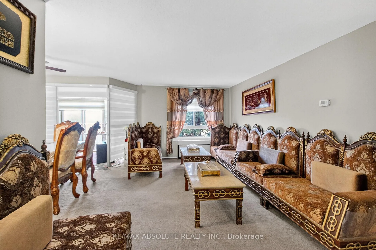
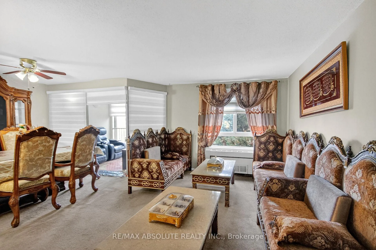
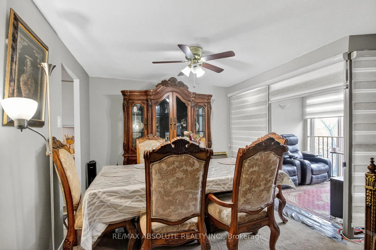
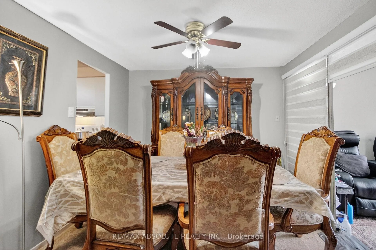
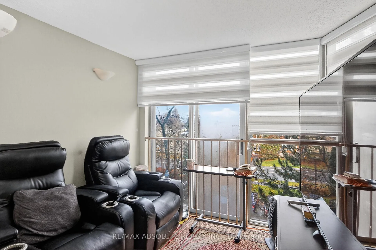
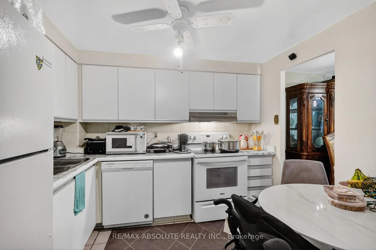
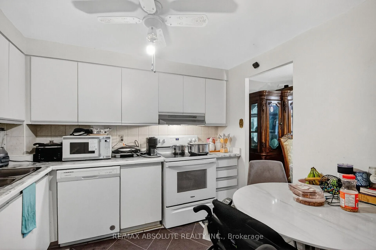
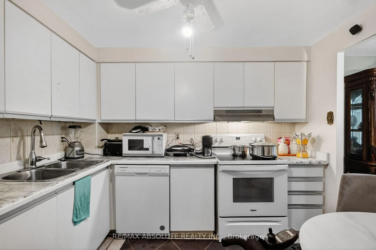
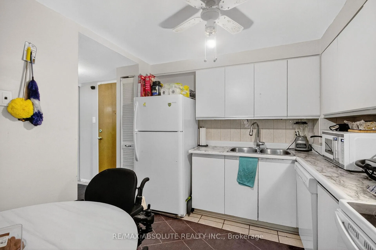
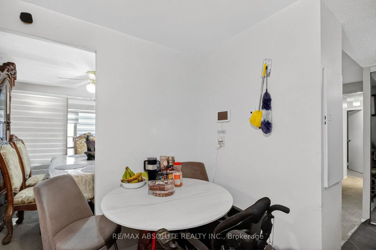
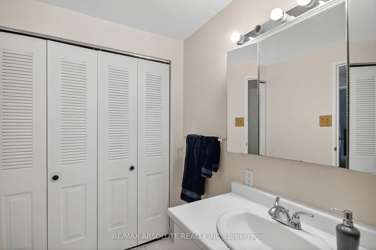
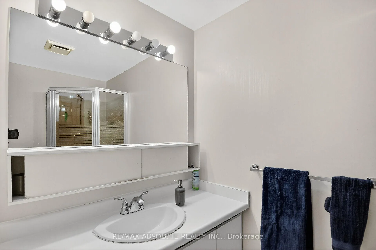
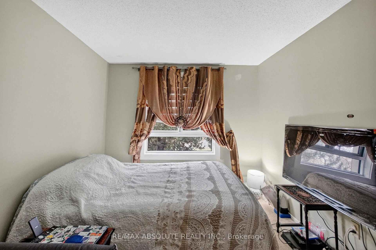
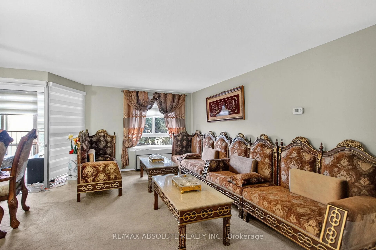
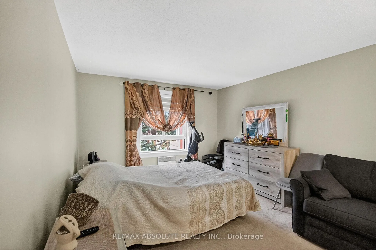
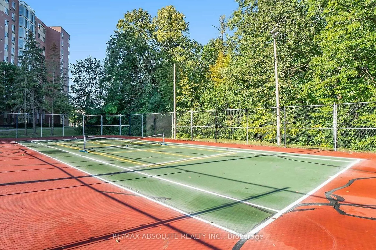
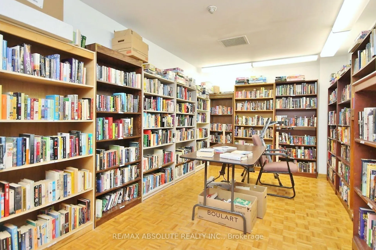
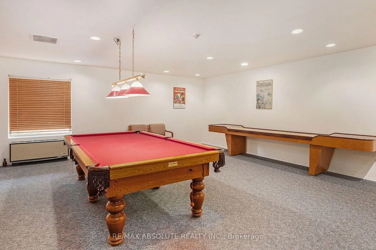
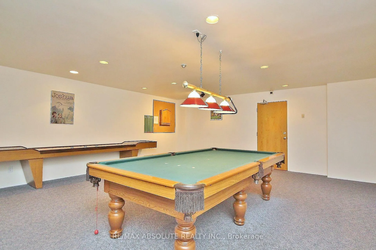
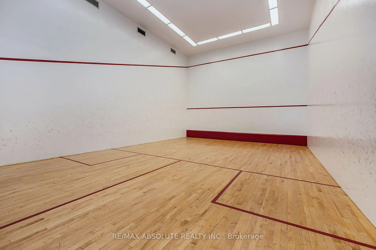
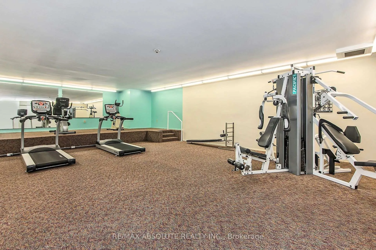
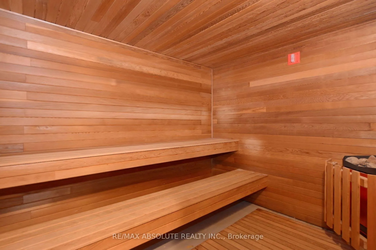
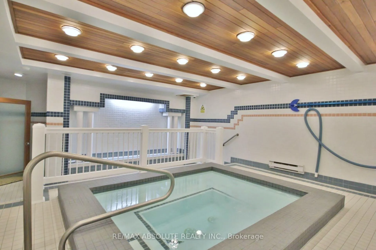
Welcome to this spacious and light-filled 2-bedroom, 2-bathroom unit in the highly sought-after Atrium Buildings in Kanata. With its generous layout, expansive windows, and serene city and garden views, this condo offers the perfect balance of comfort, functionality, and lifestyle. Step inside to find a spacious living and dining area, ideal for both everyday living and entertaining. The sun-filled solarium provides the perfect spot to enjoy your morning coffee, read a book, or simply unwind A well-appointed kitchen offers ample white cabinetry and counter space. The private primary suite includes a large closet and a 3-piece ensuite bath. A second bedroom, located adjacent to the main 4-piece bathroom, offers flexibility as a guest room, home office, or hobby space. The unit also features abundant closet space and the convenience of in-suite laundry. Residents of this smoke-free, well-managed building enjoy an array of amenities designed to enrich daily living. Take advantage of the outdoor pool, hot tub, tennis and squash courts, party room, billiards room, and workshop. There is truly something for everyone, whether you're looking to stay active, connect with neighbors, or simply relax close to home. The location is another highlight nestled in a peaceful setting yet only minutes from public transit, shopping, recreation facilities, nature trails, and with quick access to Highway 417 for easy commuting. This unit includes one covered garage parking space # 212 well as a storage locker in door # 5 in the basement area. No dogs are permitted in the building. The unit shows cluttered as Seller has large furniture. Hydro average $ 180.70 HWT $22.22 Month. Status Certificate has been ordered. Condo fees will be reduced to $833.03 effective May 1, 2026
Key Facts & Features
Property Costs
- Annual Property Tax Amount
- $2,902
- Land Transfer Tax Fee
- $2,959
Condo/Maintenance Fee
- Maintenance Fee
- $885 /month
Included In Maintenance Fee
- Water Included
- Common Elements Included
- Building Insurance Included
Rental Items
- Rental Equipment
- HWT Enercare $22.22 per month
- Basement Type
- None
Interior Features
- Pets Permitted
- Yes-with Restrictions
- Laundry Features
- In-Suite Laundry, In Bathroom
- Laundry Level
- Main Level
- Interior Extras
- Atrium, Water Meter
- Security Features
- Smoke Detector
- Fireplace/Stove
- No
- Elevator
- Yes
Exterior Features
- Balcony
- Enclosed
- Accessibility Features
- Bath Grab Bars, Elevator
Building Amenities
- Elevator
- Exercise Room
- Game Room
- Party Room/Meeting Room
- Visitor Parking
- Squash/Racquet Court
Building
- Building Type
- Condo Apartment
- Building Style
- 1 Storey/Apt
- Condo Corp Number
- 394
Construction
- Exposure
- East
- Exterior Finish
- Brick
- Foundation Details
- Concrete
- Special Designation
- Unknown
Inclusions
- Inclusions
- Fridge, stove, dishwasher, washer, dryer, all window coverings, custom blinds, all light fixtures, Heating/cooling unit
Parking & Garages
- Garage Type
- Underground
- Garage Spaces
- 1
- Parking Type
- Exclusive
- Parking Spaces
- 1
- Total Garage And Parking Spaces
- 1
Lockers
- Locker Type
- Owned
- Locker Level
- Door 5
Heating & Cooling
- Heat Source
- Electric
- Heat Type
- Baseboard
- Air Conditioning
- Central Air
- Bedrooms
- 2
- Washrooms
- 2
- Kitchens
- 1
Room sizes
- Foyer—Main level, Closet
- Living Room—Main level, Combined w/Solarium, Large Window
- Kitchen—Main level, Vinyl Floor, B/I Dishwasher
- Dining Room—Main level, Broadloom
- Primary Bedroom—Main level, His and Hers Closets, 3 Pc Ensuite
- Solarium—Main level, Tile Floor, Window Floor to Ceiling
- Bathroom—Main level, 3 Pc Ensuite, Tile Floor
- Bedroom 2—Main level, Closet, Casement Windows
- Bathroom—Main level, Combined w/Laundry
Washrooms
- 4-piece, Main
- 3-piece, Main
- Municipality
- Ottawa
- Neighbourhood
- Kanata - Beaverbrook
- Main cross streets
- Campeau
- Directions
- 417 West, Exit at March Rd, Straight to Campeau, Rt at Teron Rd, 1st building on the left.
- Waterfront
- None
- MLS® number
- X12928738
- Data source
- Toronto Regional Real Estate Board
- Status change
- 2026-04-10
- Listed on
- 2026-03-27
- Days on market
- 14 days
- Possession type
- Flexible
- Co-op commission
- 2%
- Seller
- Listed by
- RE/MAX ABSOLUTE REALTY INC.
Home Market Value
Current home valuation for Unit 315, 960 Teron Road, Ottawa, Kanata - Beaverbrook, Ottawa, ON. Listed for $298,900
HOMEH Estimate
$295,500
Estimated Sales Range
$252,313 - $338,687
HOMEH Estimate for Unit 315, 960 Teron Road, Ottawa, Kanata - Beaverbrook
Calculated with a real agent's CMA method — 45+ years of experience, codified. Not an AI guess.
For the owner
Is this your home? Track its value.
Get this home's HOMEH Estimate by email once a month, with how many homes are for sale around you.
Mortgage Payment Calculator
Compare up to 4 down payment scenarios
5% of purchase price for homes $500K or less
$14,945
| Scenario 1 | Scenario 2 | Scenario 3 | Scenario 4 | |
|---|---|---|---|---|
−Down payment | % $ | % $ | % $ | % $ |
+CMHC insurance | $11,358 | $8,339 | $7,114 | $0 |
=Total mortgage | $295,313 | $277,349 | $261,179 | $239,120 |
Amortization | ||||
Mortgage rate | % | % | % | % |
| Payment frequency | ||||
=Mortgage payment | $1,442monthly | $1,354monthly | $1,275monthly | $1,168monthly |
Land Transfer Tax
$2,959
$2,959
Around this home
Data provided by OpenStreetMap & Fraser Institute School Rankings
Ask HOMEH
New!Hi there!
👋Text or call (416) 301-9001
Recommended for you
Based on homes you've looked at.
No recommended properties found.
Nearby similar homes
No nearby properties found.
More real estate resources
Other homes nearby
Explore this area
Nearby neighbourhoods
- 9002 - Kanata - Katimavik homes for sale
- 9007 - Kanata - Kanata Lakes/Heritage Hills homes for sale
- 9003 - Kanata - Glencairn/Hazeldean homes for sale
- 3802 - Heron Gate homes for sale
- 9004 - Kanata - Bridlewood homes for sale
- 7802 - Westcliffe Estates homes for sale
- 3404 - Vanier homes for sale
- 7805 - Arbeatha Park homes for sale
No nearby listings available.